


Description
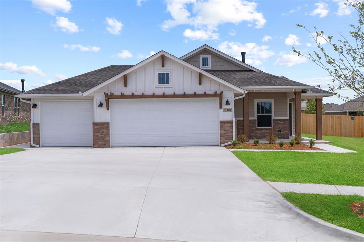
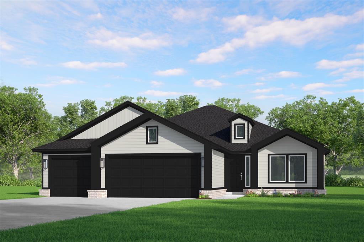
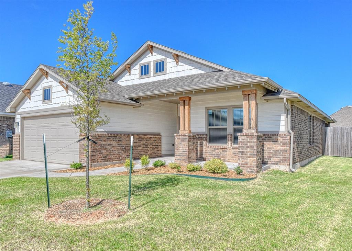
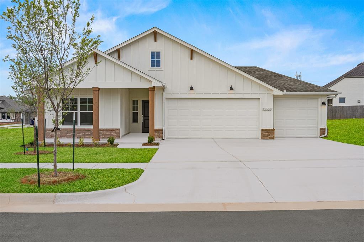
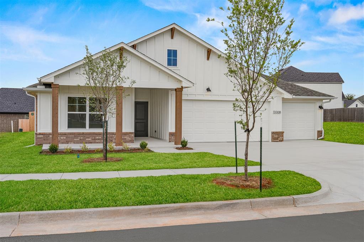
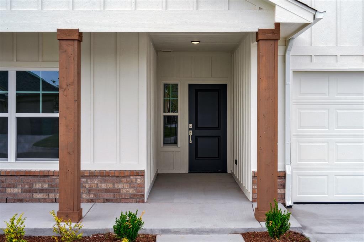
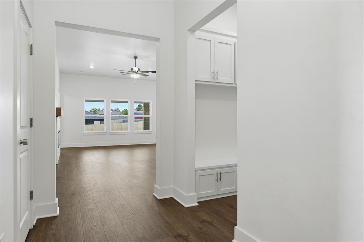
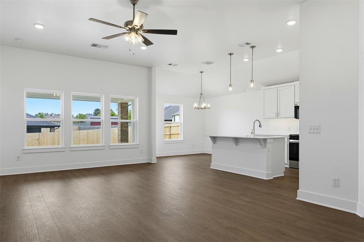
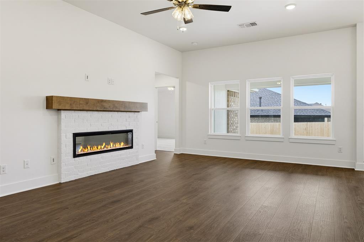
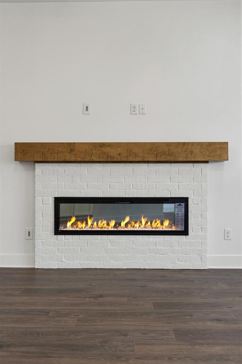
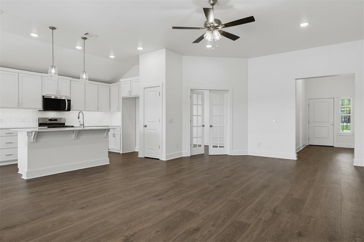
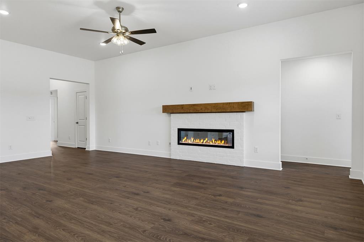
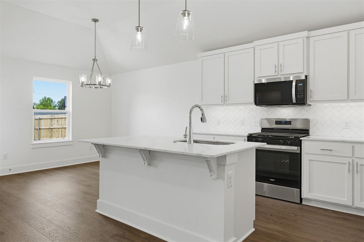
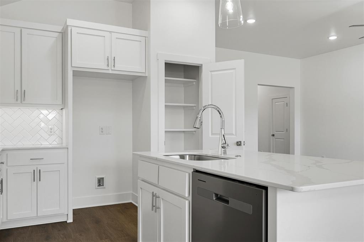
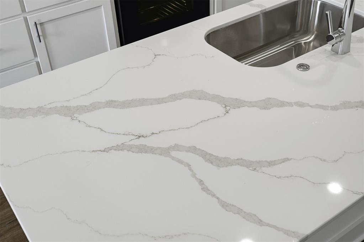
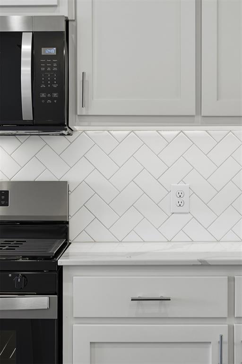
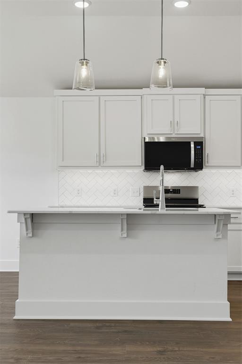
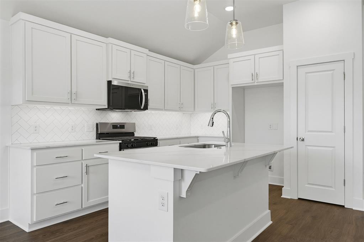
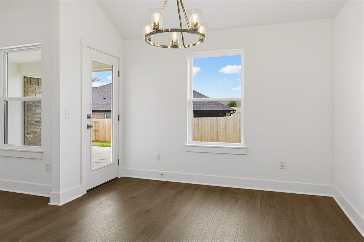
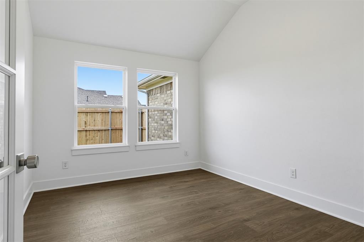
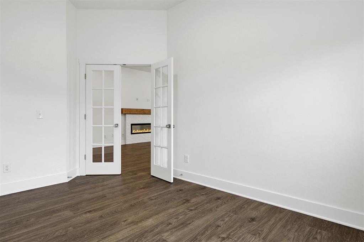
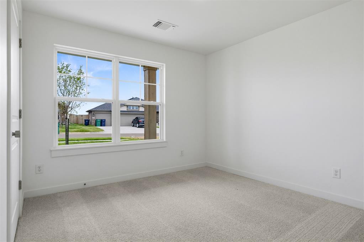
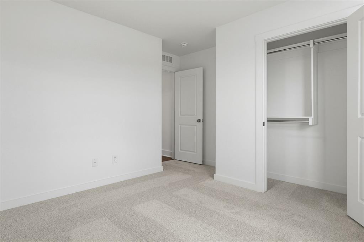
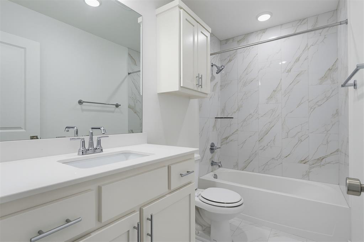
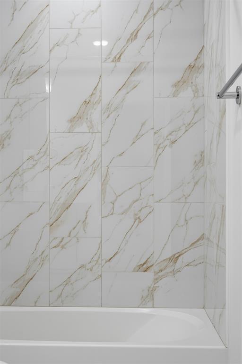
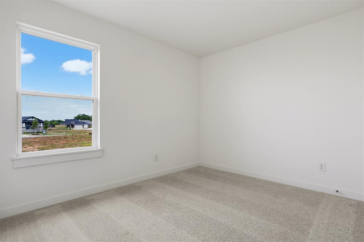
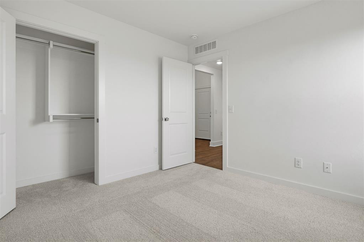
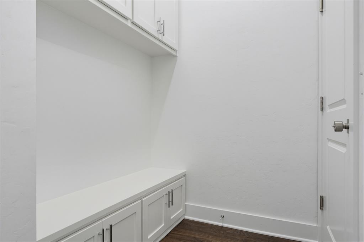
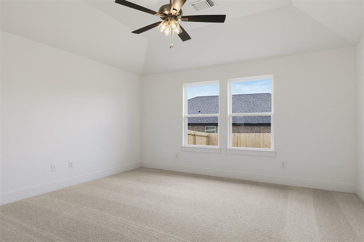
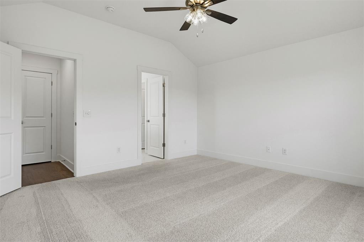
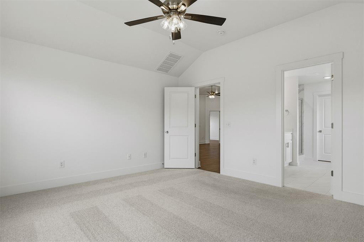
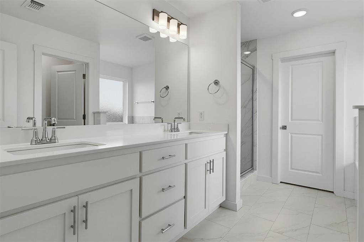
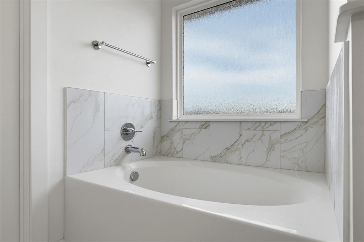
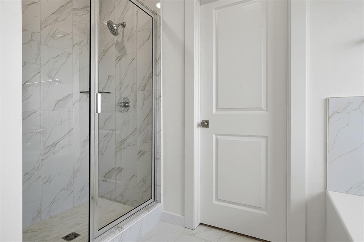
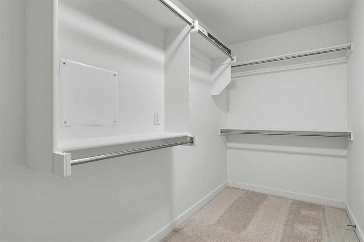
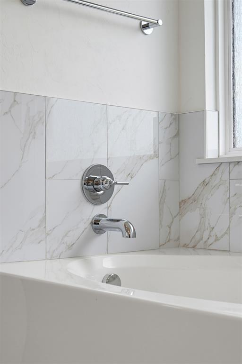
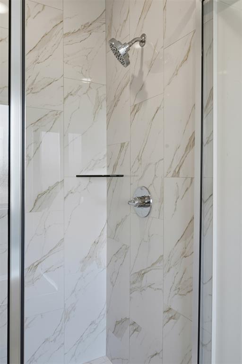
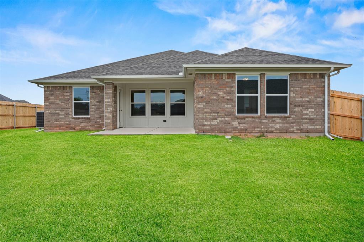
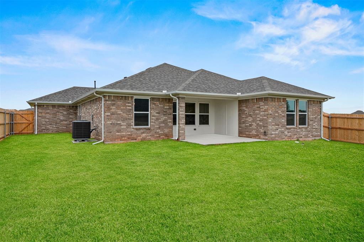
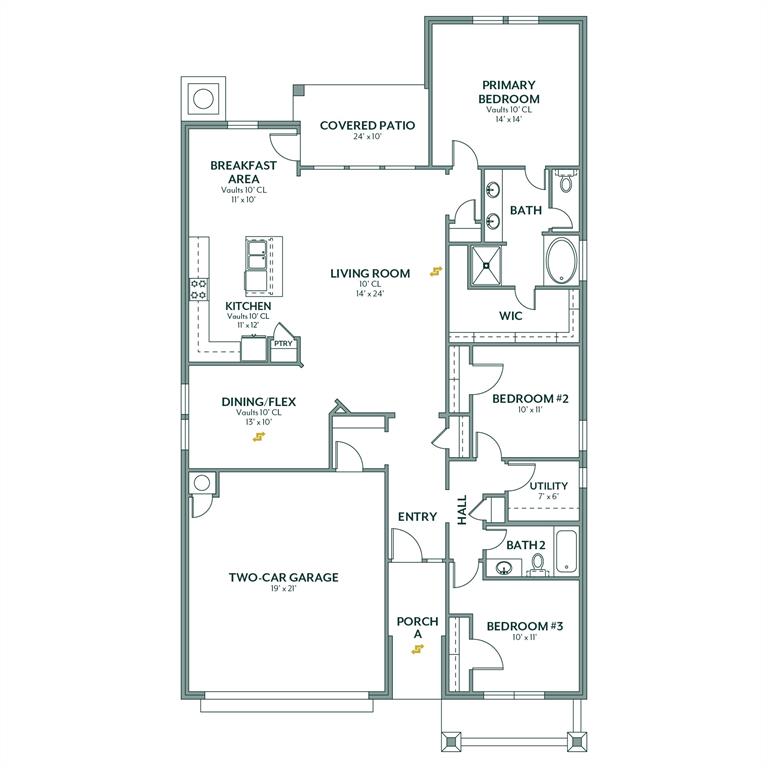
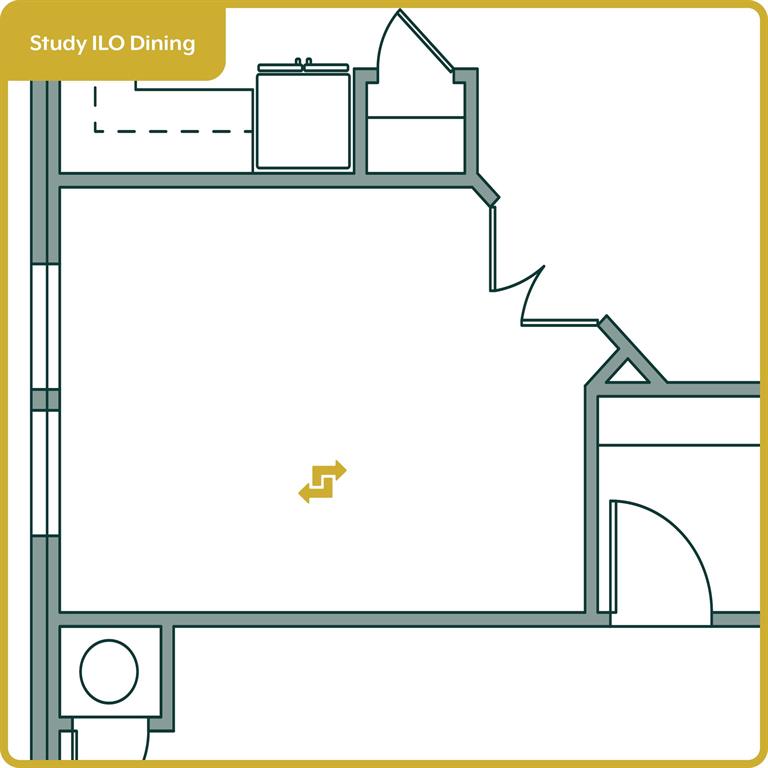
Modern Farmhouse Style with a Flexible Study and 3-Car GarageThis move-in-ready home combines modern farmhouse charm with a bright, open layout designed to make the most of every square foot. The spacious kitchen overlooks the living area, where a cozy fireplace creates a welcoming place to gather. A large island with breakfast bar seating, quartz countertops, and a gas range make the kitchen equally suited for busy mornings and weekend entertaining. Durable hard surface flooring flows throughout the main living areas, tying the space together with warmth and easy maintenance. Just off the living room, a private study offers the flexibility to create a home office, homework station, playroom, or hobby space. The primary suite features a spacious bedroom and a bath with dual quartz sinks, a soaking tub, a tiled shower, and an expansive walk-in closet. A three-car garage adds the storage and flexibility homeowners appreciate for vehicles, tools, and weekend projects. Energy efficiency is guaranteed through our partnership with Environments for Living, ensuring predictable heating and cooling costs with potential reimbursement if usage exceeds expectations. With our Your Way* incentive, you can enhance your home with options like a storm shelter, full home blinds, or apply the credit toward closing costs or interest rate buy-downs. Somers Pointe offers the perfect blend of convenience and tranquility, with easy access to I-40 and the Kilpatrick Turnpike. This thoughtfully designed community features a spacious playground, a charming gazebo, and a refreshing splash pad, creating a welcoming environment for outdoor enjoyment. Included features: * One-year builder warranty* Two-year systems warranty* 10-year structural warranty* Certified energy advantage guarantee for heating and cooling costs* Fully landscaped front & backyard * Fully fenced backyard* Full gutteringThe floor plan and description may differ slightly from the completed home.
Details
| MLS # | 1224585 |
|---|---|
| Listing Type | For Sale |
| Style | House |
| HOA Dues | $277 |
| Sub-Type | Resale |
| Status | Active |
| Year | 2026 |
| Days On Site | 146 |
| Listing Provided By | Principal Development LLC | Vernon McKown |
Features
| Bed(s) | 3 |
|---|---|
| Bath(s) | 2 Total |
| SQ Feet | 1,853 |
| Garage | 3 |
| Story(s) | 1 |
Interior
| Rooms Total | 7 |
|---|---|
| Heating | Gas |
| Fireplaces Total | 1 |
| Appliances | Dishwasher, Disposal, Microwave |
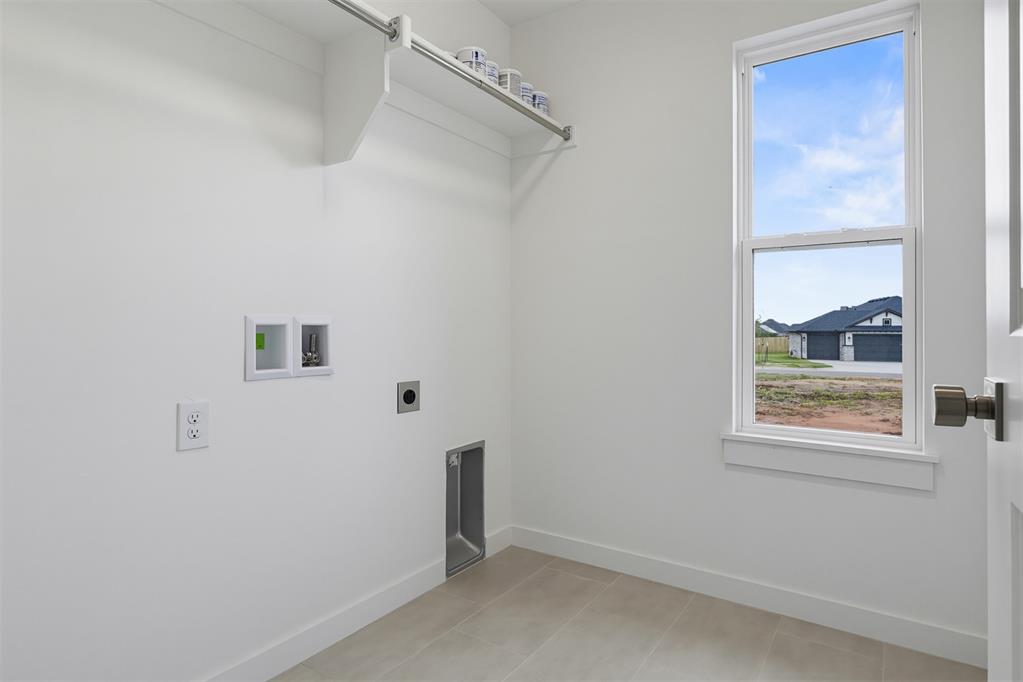
| Interior Features | Ceiling Fan(s), Laundry Room |
Exterior
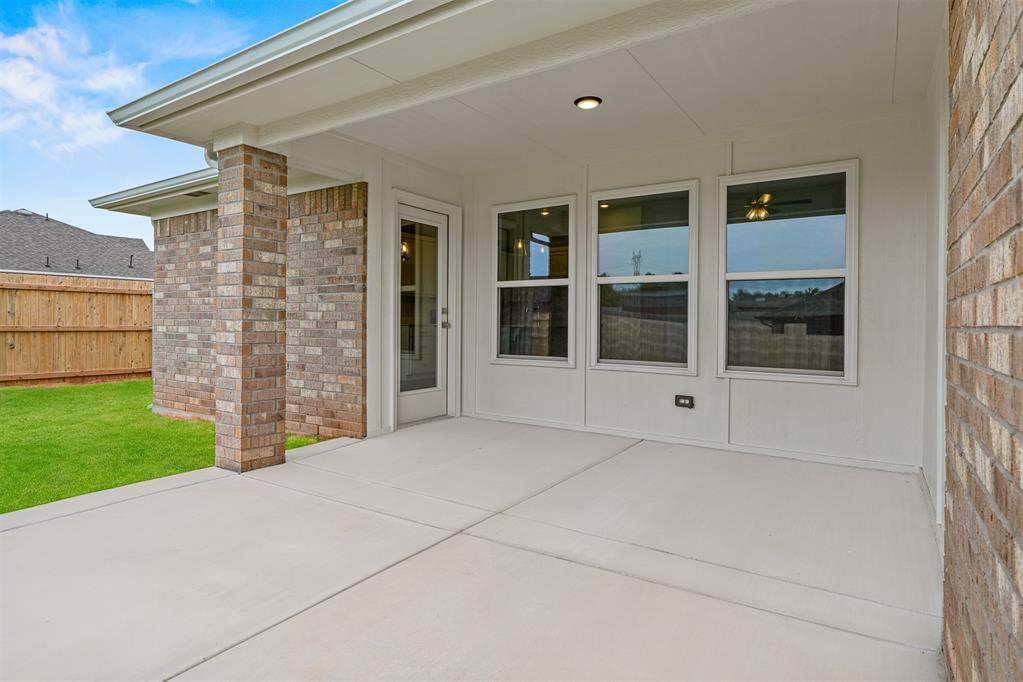
| Exterior Features | Patio-Covered, Covered Porch |
|---|---|
| Lot Features | Interior Lot |
| Foundation Details | Slab |
Parking
| Garage Spaces | 3 |
|---|---|
| Parking Features | Concrete |
Utilities
| Utilities | Cable Available, Electricity Available, Natural Gas Available, Public |
|---|
Taxes
| Okc Tax Amount | 0.0000 |
|---|---|
| Tax Block | 042 |
| Tax Lot | 0002 |
Area Information
| State | OK |
|---|---|
| County | Canadian |
| City | Yukon |
| Zip Code | 73099 |
| School District | Canadian |
| School District | Mustang HS |
| Elementary School | Mustang Trails ES |
| High School | Mustang HS |
| Listing VS Median (in 73099) | |
Price: $354,888 low | high Med: $296,950 sqft: 1,853 low | high Med: 1,690 $ / sqft: $192 low | high Med: $176 On site: 146 low | high Med: 121.5 | |
Request a showing
Request a showing
Contact
Learn More About This Property

| State | OK |
|---|---|
| County | Canadian |
| City | Yukon |
| Zip Code | 73099 |
| School District | Canadian |
| School District | Mustang HS |
| Elementary School | Mustang Trails ES |
| High School | Mustang HS |
| Listing VS Median (in 73099) | |
Price: $354,888 low | high Med: $296,950 sqft: 1,853 low | high Med: 1,690 $ / sqft: $192 low | high Med: $176 On site: 146 low | high Med: 121.5 | |