








Description
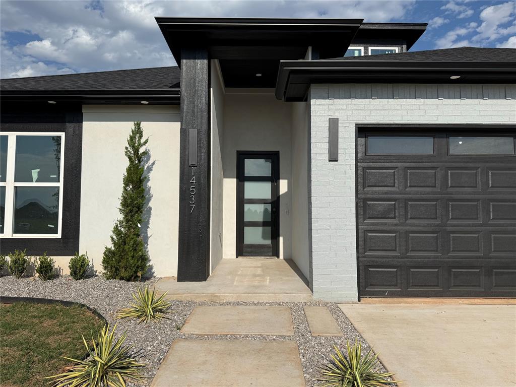
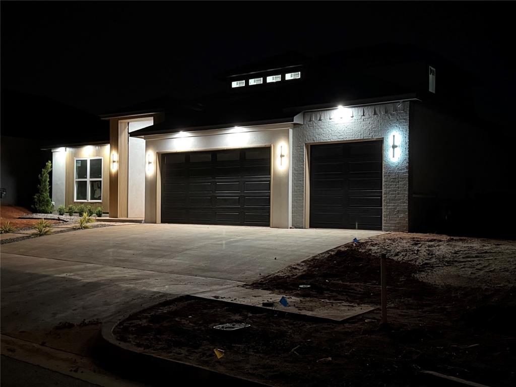
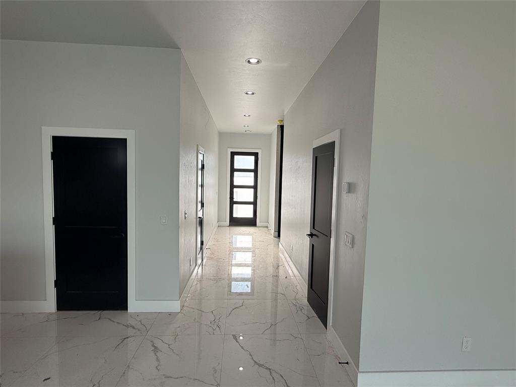
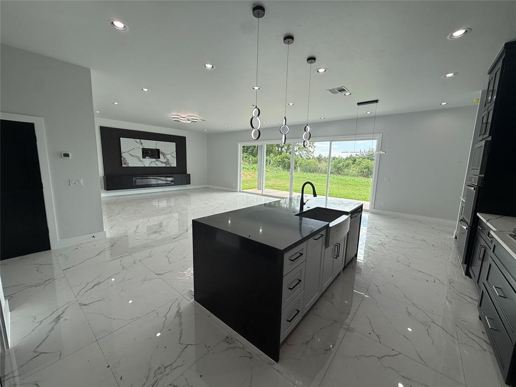
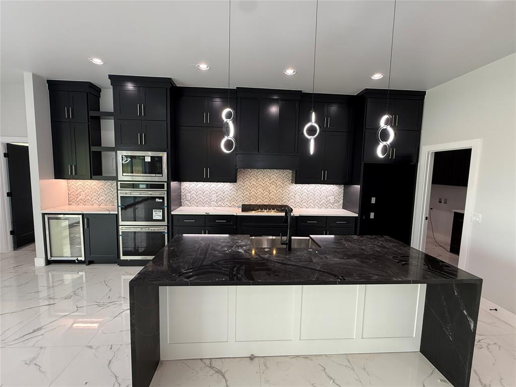
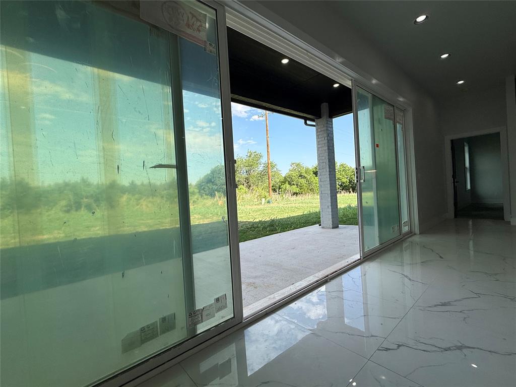
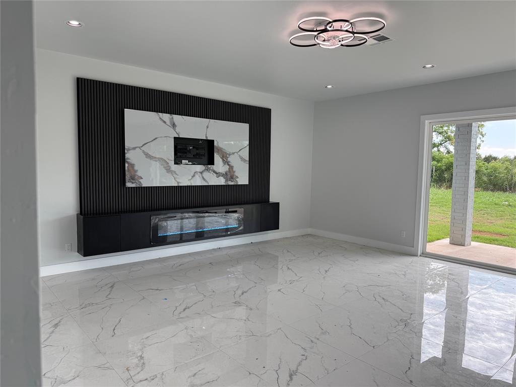
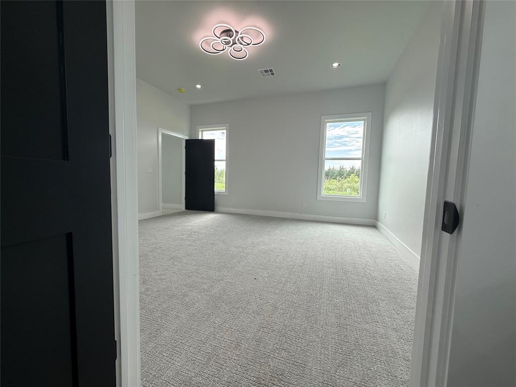
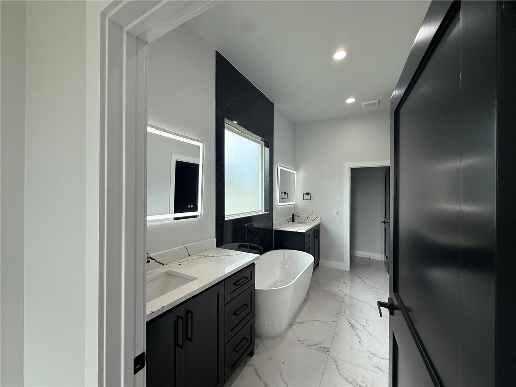
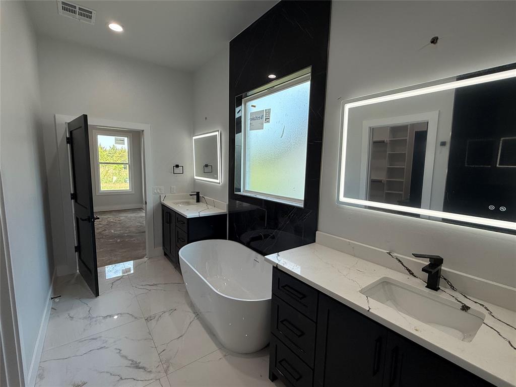
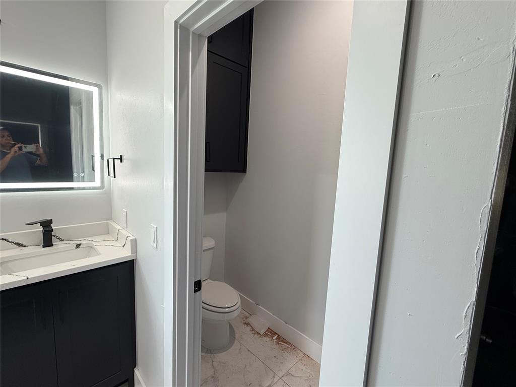
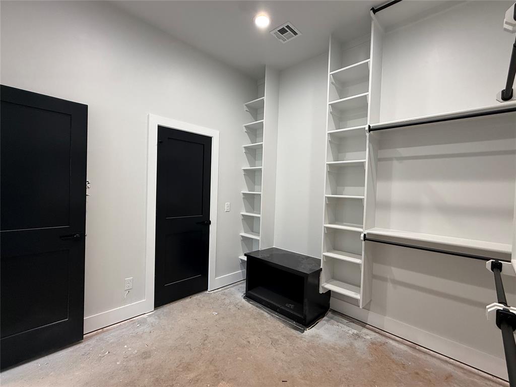
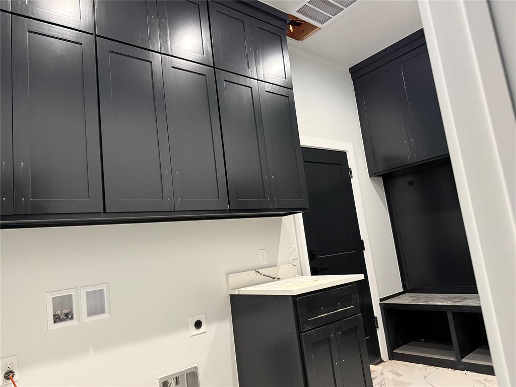
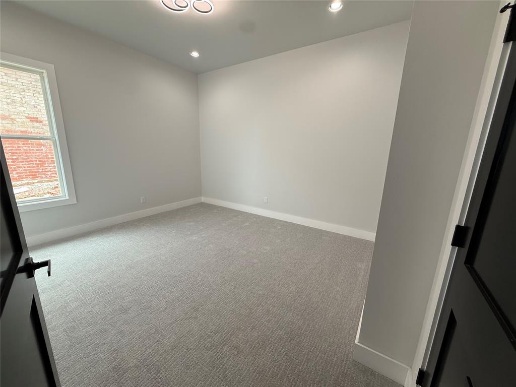
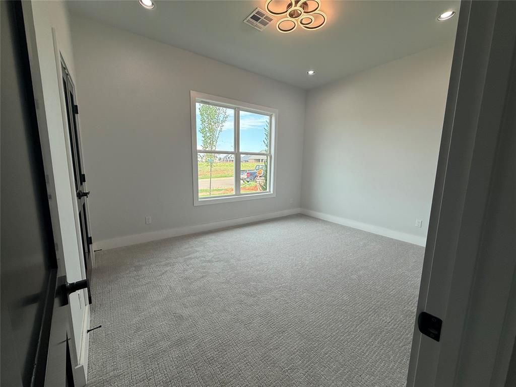
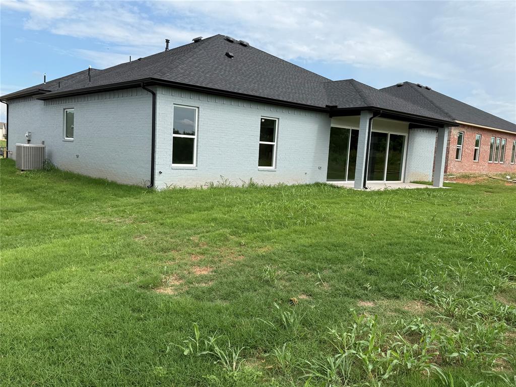
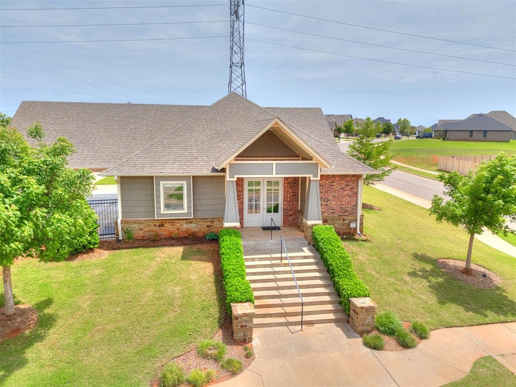
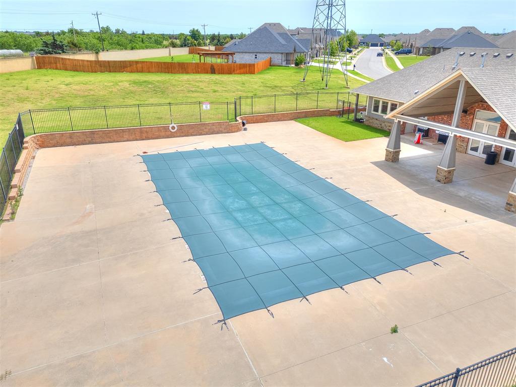
"CONTACT THE LISTING AGENT FOR SELLER INCENTIVES" Experience modern living in this newly built 3-bedroom, 2.5-bathroom home designed with style and comfort in mind. The open-concept floor plan seamlessly connects the living, dining, and kitchen areas, creating a bright and inviting space perfect for entertaining. A stylish wet bar adjacent to dining room adds the perfect touch for hosting guests. A must-see gourmet kitchen designed for serious cooking and entertaining, featuring stainless steel appliances, ample counter space with quartz countertops, and custom storage focusing on efficiency, luxury, and functionality, including features like a large island, double ovens, a built-in microwave, a cooktop with a proper ventilation system. Huge 21' sliding door and multiple huge single hung windows providing plenty of natural lights and giving access to a beautiful peaceful backyard. The luxurious primary suite includes a spa-inspired bathroom with a soaking tub, walk-in shower, and an impressive huge walk-in closet with convenient connectivity to laundry room. Spacious secondary bedrooms on ground level thoughtfully tucked opposite side of the primary suite provide the necessary privacy and quietness. Complete with a spacious 3-car garage with 8' tall doors and contemporary finishes throughout, this stunning home blends modern elegance with everyday functionality. Electric fireplace with real-looking flames, access control, Security cameras, programable AC thermostats with Wi-Fi connection, tankless water heater, underground irrigation system, are other nice features of this beautiful home. Located minutes away from HW 74 for faster access to nearby shopping centers, grocery stores, and fine dining. The community offers access to a beautiful pool, perfect for relaxing and having fun. Builder offers a one-year warranty. Professional photos coming soon. Schedule your showing today.
Details
| MLS # | 1240069 |
|---|---|
| Listing Type | For Sale |
| Style | House |
| HOA Dues | $750 |
| Sub-Type | Resale |
| Status | Active |
| Year | 2026 |
| Days On Site | 56 |
| Listing Provided By | Globe Realty LLC | Nabyollah Gharajeh |
Features
| Bed(s) | 3 |
|---|---|
| Bath(s) | 3 Total |
| SQ Feet | 2,245 |
| Garage | 3 |
| Story(s) | 1 |
| Acreage | 0.20 |
Interior
| Rooms Total | 0 |
|---|---|
| Heating | Natural Gas |
| Fireplaces Total | 1 |
| Appliances | Dishwasher, Disposal, Indoor Grill, Microwave, Water Heater |
Exterior
| Exterior Features | Outdoor Grill, Wet Bar |
|---|---|
| Lot Features | Interior Lot |
| Foundation Details | Post Tension |
Parking
| Garage Spaces | 3 |
|---|
Utilities
| Utilities | Cable Available, Electricity Available, Natural Gas Available, High Speed Internet, Public |
|---|
Taxes
| Okc Tax Amount | 93.0000 |
|---|---|
| Tax Block | 31 |
| Tax Lot | 4 |
Area Information
| State | OK |
|---|---|
| County | Canadian |
| City | Yukon |
| Zip Code | 73099 |
| School District | Canadian |
| School District | Piedmont HS |
| Elementary School | Stone Ridge ES |
| High School | Piedmont HS |
| Listing VS Median (in 73099) | |
Price: $433,285 low | high Med: $296,000 sqft: 2,245 low | high Med: 1,764 $ / sqft: $193 low | high Med: $168 On site: 56 low | high Med: 17 | |
Request a showing
Request a showing
Contact
Learn More About This Property

| State | OK |
|---|---|
| County | Canadian |
| City | Yukon |
| Zip Code | 73099 |
| School District | Canadian |
| School District | Piedmont HS |
| Elementary School | Stone Ridge ES |
| High School | Piedmont HS |
| Listing VS Median (in 73099) | |
Price: $433,285 low | high Med: $296,000 sqft: 2,245 low | high Med: 1,764 $ / sqft: $193 low | high Med: $168 On site: 56 low | high Med: 17 | |
