

1616 NW 36th Street,Oklahoma City, OK 73118
Oklahoma City, OK 73118



Description
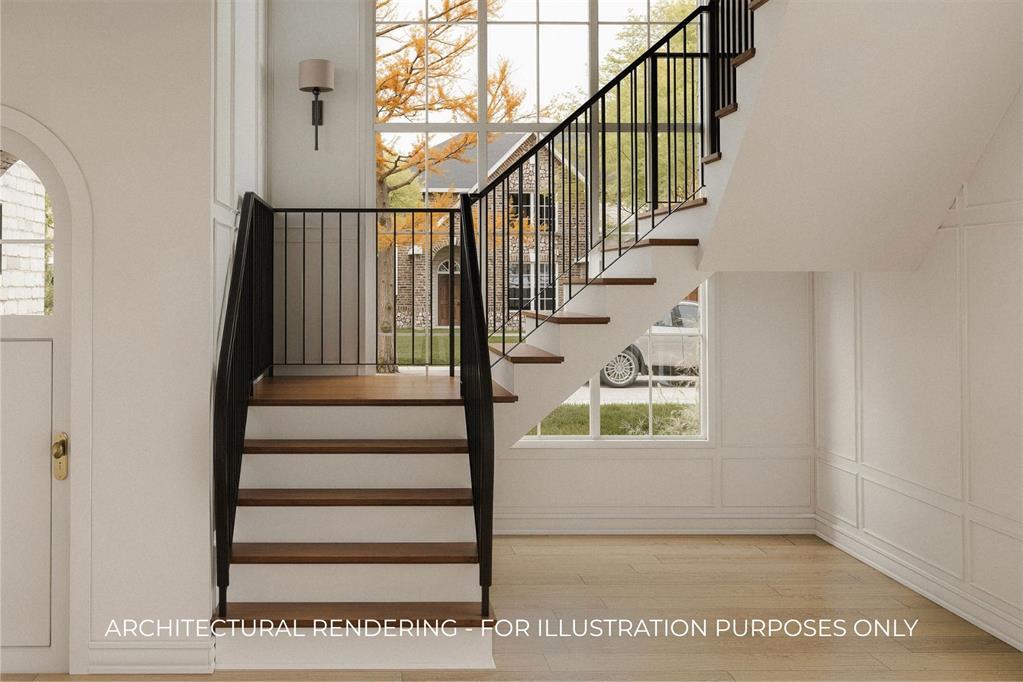
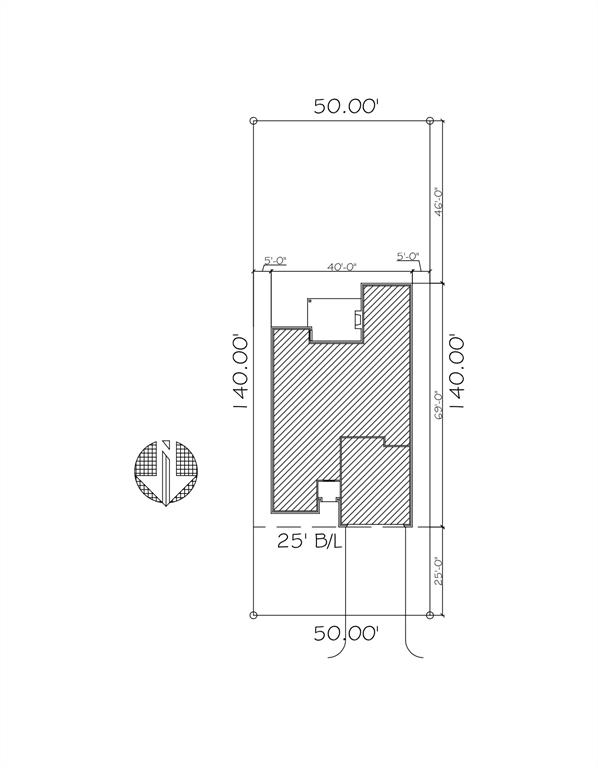
Discover the rare opportunity to build a truly custom home in the heart of Historic Putnam Heights. Thoughtfully designed, this proposed residence blends timeless, classic architecture with the comfort, functionality, and efficiency of modern construction. Situated on an oversized, tree-lined homesite surrounded by the charm and character of historic homes, this custom residence offers nearly 3,000 square feet of thoughtfully designed living space. The floor plan features 5 bedrooms, or 4 bedrooms with the option of a spacious flex room, along with an open-concept main living area filled with natural light, a formal dining room, grand floating staircase, generous casual dining area, luxurious main-level primary suite, and attached two-car garage. Every detail has been intentionally envisioned to complement the architectural character of the surrounding neighborhood while offering the benefits of a brand-new custom home. The homesite is located just four lots outside the historic preservation district and is surrounded by two other new construction homesites, creating a rare opportunity to enjoy modern living within one of Oklahoma City's most cherished historic areas. The architectural plans provide a thoughtfully developed starting point while allowing the future homeowner the opportunity to personalize finishes, fixtures, selections, and even certain aspects of the floor plan. Bring your ideas and collaborate with Fourth Generation Home Builders to create a residence tailored specifically to your lifestyle and vision. Located in one of Oklahoma City's most beloved historic neighborhoods, you'll enjoy the charm and character of an established community while remaining just minutes from Classen Curve, OAK, the Paseo Arts District, Midtown, and Downtown Oklahoma City.
Details
| MLS # | 1240156 |
|---|---|
| Listing Type | For Sale |
| Style | House |
| Sub-Type | Resale |
| Status | Active |
| Year | 2027 |
| Days On Site | 55 |
| Listing Provided By | Keller Williams Realty Elite | Ethan Forducey |
Features
| Bed(s) | 5 |
|---|---|
| Bath(s) | 5 Total |
| SQ Feet | 2,980 |
| Garage | 2 |
| Story(s) | 2 |
| Acreage | 0.16 |
Interior
| Rooms Total | 0 |
|---|---|
| Heating | Natural Gas |
| Fireplaces Total | 2 |
| Appliances | Dishwasher, Disposal, Microwave, Water Heater |
| Interior Features | Ceiling Fan(s), Combo Woodwork, Stained Wood |
Exterior
| Exterior Features | Patio-Covered |
|---|---|
| Lot Features | Interior Lot |
| Foundation Details | Slab |
Parking
| Garage Spaces | 2 |
|---|---|
| Parking Features | Concrete |
Utilities
| Utilities | Cable Available, Electricity Available, Natural Gas Available, High Speed Internet, Public |
|---|
Taxes
| Okc Tax Amount | 1702.2900 |
|---|---|
| Tax Block | 00A |
| Tax Lot | 000 |
Area Information
| State | OK |
|---|---|
| County | Oklahoma |
| City | Oklahoma City |
| Zip Code | 73118 |
| School District | Oklahoma |
| School District | Douglass HS |
| Elementary School | Eugene Field ES |
| High School | Douglass HS |
| Listing VS Median (in 73118) | |
Price: $799,000 low | high Med: $268,200 sqft: 2,980 low | high Med: 1,863 $ / sqft: $268 low | high Med: $147 On site: 55 low | high Med: 221 | |
Request a showing
Request a showing
Contact
Learn More About This Property

| State | OK |
|---|---|
| County | Oklahoma |
| City | Oklahoma City |
| Zip Code | 73118 |
| School District | Oklahoma |
| School District | Douglass HS |
| Elementary School | Eugene Field ES |
| High School | Douglass HS |
| Listing VS Median (in 73118) | |
Price: $799,000 low | high Med: $268,200 sqft: 2,980 low | high Med: 1,863 $ / sqft: $268 low | high Med: $147 On site: 55 low | high Med: 221 | |
