
 New Listing
16413 Loire East Drive,Edmond, OK 73013
Edmond, OK 73013

Description
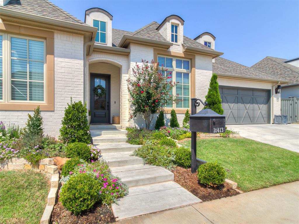
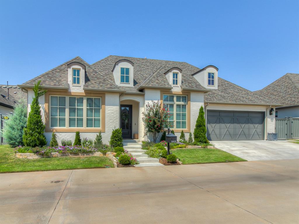
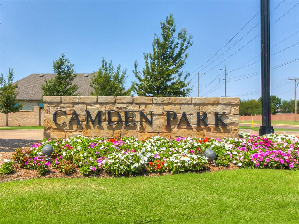
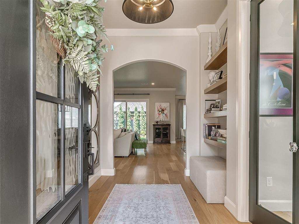
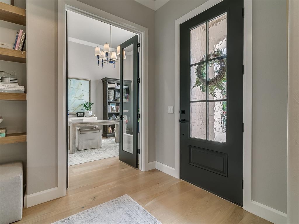
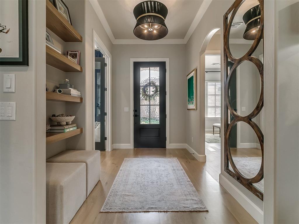
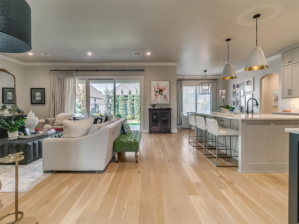
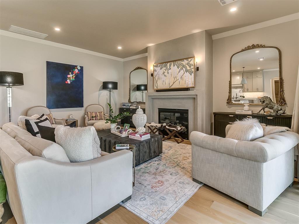
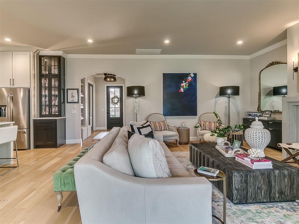
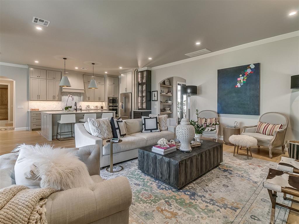
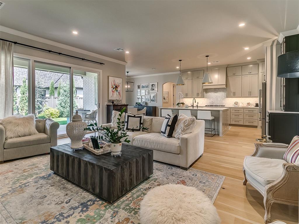
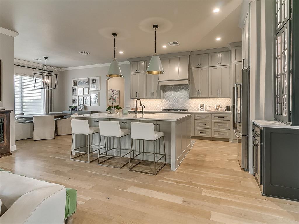
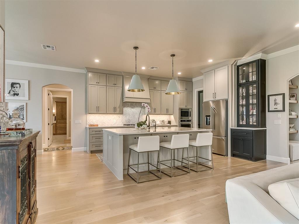
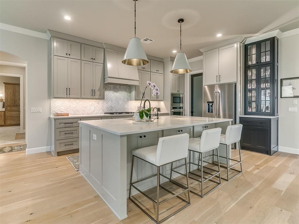
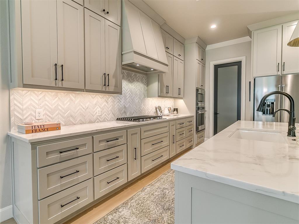
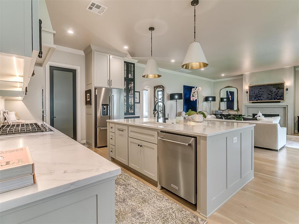
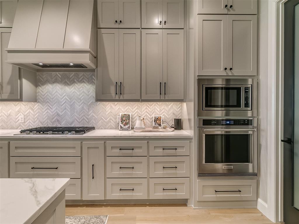
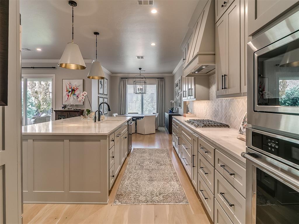
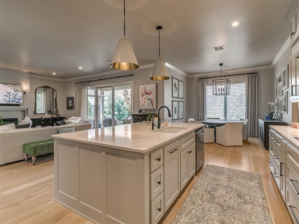
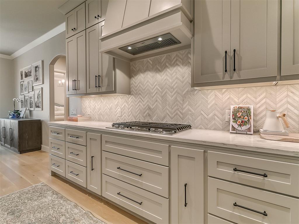
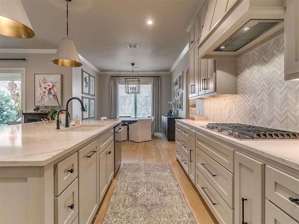
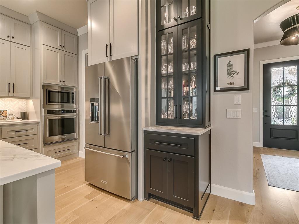
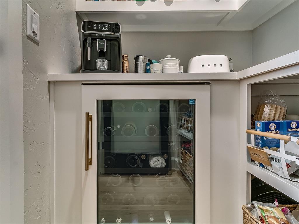
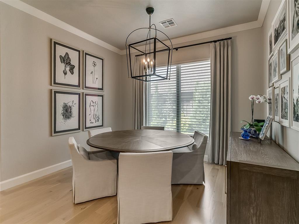
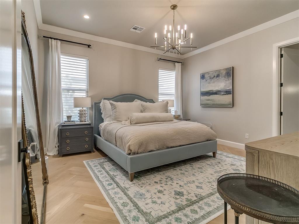
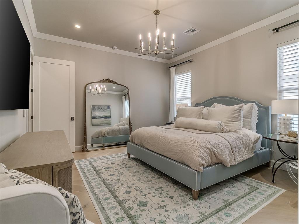
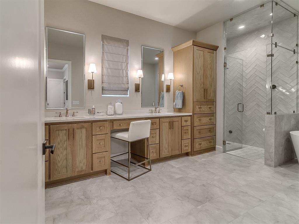
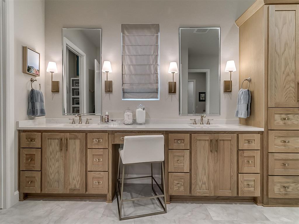
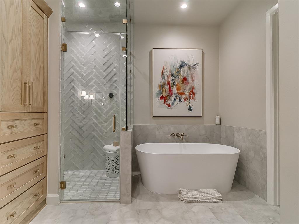
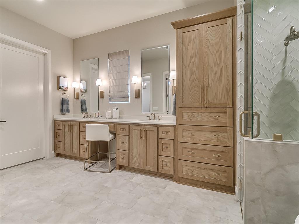
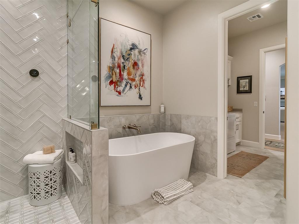
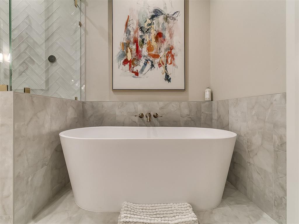
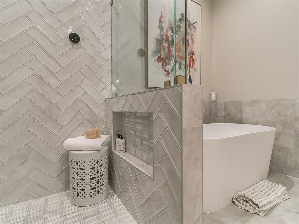
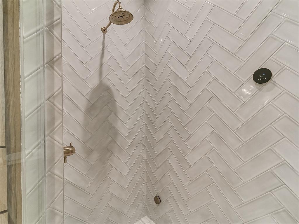
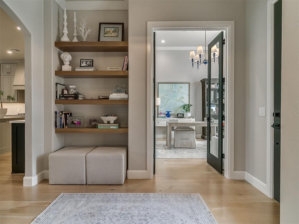
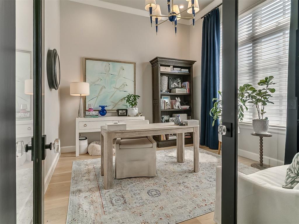
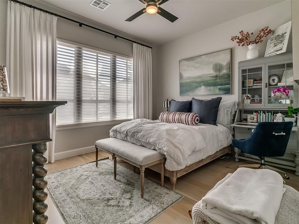
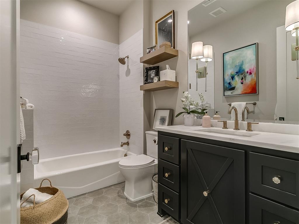
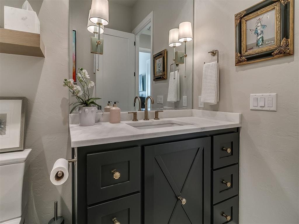
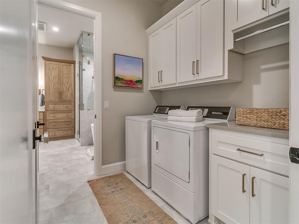
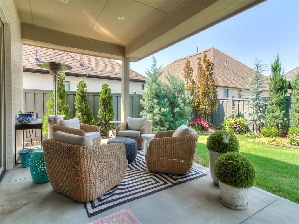
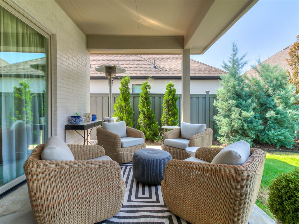
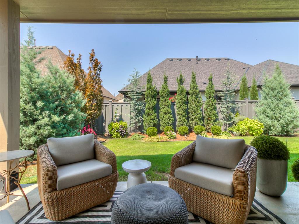
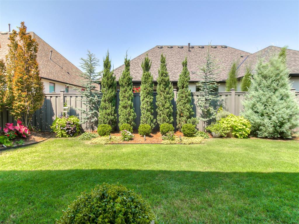
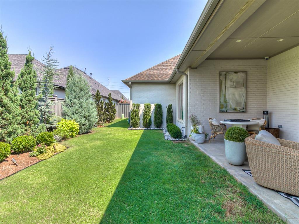
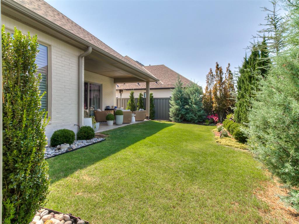
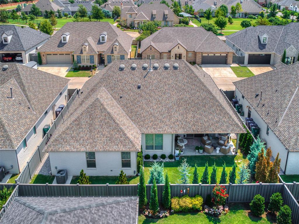
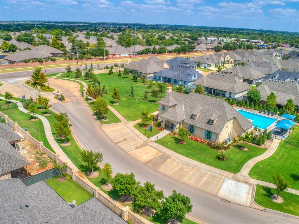
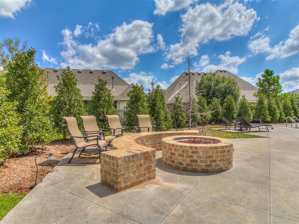
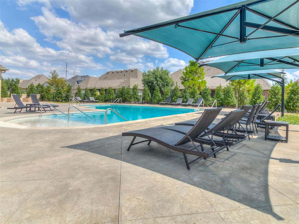
Better than new! The Preston plan offers a rare opportunity for a smaller luxury home in Camden Park! Quaint & charming with open living, spacious kitchen, flexible floor plan, neutral color scheme & abundant natural light + $50,000 in upgrades. The kitchen features KitchenAid appliances, quartz countertops, tile backsplash, gas cooktop, built-in oven & microwave, Kohler cast iron sink, under counter wine refrigerator, walk-in pantry, trash pullout & soft-close cabinetry. The private primary suite includes a BRIZO steam shower, large soaking tub, linen/extra storage & convenient access to the utility room, complete with a large storage closet & plumbing for a future sink. Additional wood flooring extends into the study, guest bedroom & primary suite. Additional upgrades include designer lighting, island pendants, updated hardware, custom window treatments, water softener, reverse osmosis system at kitchen sink & dimmer switches in most rooms. Smart home features include app-controlled lighting, security cameras, thermostat, Ring doorbell & garage door opener. The extended outdoor living area offers additional entertaining space, complemented by extensive front & custom backyard landscaping includes mature trees, flower beds & shrubs attracting birds & butterflies. Additional conveniences include an EV charger, epoxy-coated garage floor, attic storage accessed by garage stairs & exterior Christmas light outlets with timer switch. The study/flex room has 12 ft ceiling w/ a closet, so it can be used as a 3rd bedroom. Just a short walk to Camden Park's community amenities featuring a clubhouse, fitness center, spacious clubroom, kitchen, outdoor gathering areas, fire pit & built-in grill. Very active community with many social events throughout the year. Perfectly maintained, thoughtful upgrades & low-maintenance living in Camden Park! Conveniently located close to restaurants, shopping, medical & OKC. ** NO SIGN in yard.
Details
| MLS # | 1256373 |
|---|---|
| Listing Type | For Sale |
| Style | House |
| HOA Dues | $2,900 |
| Sub-Type | Resale |
| Status | Active |
| Year | 2024 |
| Days On Site | 4 |
| Listing Provided By | Stetson Bentley Realty LLC | Tracy Thomas Jungels |
Features
| Bed(s) | 3 |
|---|---|
| Bath(s) | 2 Total |
| SQ Feet | 2,192 |
| Garage | 2 |
| Story(s) | 1 |
| Acreage | 0.13 |
Interior
| Rooms Total | 0 |
|---|---|
| Heating | Central Gas |
| Fireplaces Total | 1 |
| Appliances | Dishwasher, Disposal, Microwave |
| Interior Features | Paint Woodwork |
Exterior
| Lot Features | Interior Lot |
|---|---|
| Foundation Details | Slab |
Parking
| Garage Spaces | 2 |
|---|---|
| Parking Features | Concrete |
Utilities
| Utilities | Cable Available, Electricity Available, Natural Gas Available, Public |
|---|
Taxes
| Okc Tax Amount | 8649.0000 |
|---|---|
| Tax Block | 09 |
| Tax Lot | 07 |
Area Information
| State | OK |
|---|---|
| County | Oklahoma |
| City | Edmond |
| Zip Code | 73013 |
| School District | Oklahoma |
| School District | Santa Fe HS |
| Elementary School | West Field ES |
| High School | Santa Fe HS |
| Listing VS Median (in 73013) | |
Price: $644,400 low | high Med: $383,000 sqft: 2,192 low | high Med: 1,873 $ / sqft: $294 low | high Med: $204 On site: 4 low | high Med: 42 | |
Request a showing
Request a showing
Contact
Learn More About This Property

| State | OK |
|---|---|
| County | Oklahoma |
| City | Edmond |
| Zip Code | 73013 |
| School District | Oklahoma |
| School District | Santa Fe HS |
| Elementary School | West Field ES |
| High School | Santa Fe HS |
| Listing VS Median (in 73013) | |
Price: $644,400 low | high Med: $383,000 sqft: 2,192 low | high Med: 1,873 $ / sqft: $294 low | high Med: $204 On site: 4 low | high Med: 42 | |