

Single-story residence featuring light-colored siding, dark trim, and a covered front porch
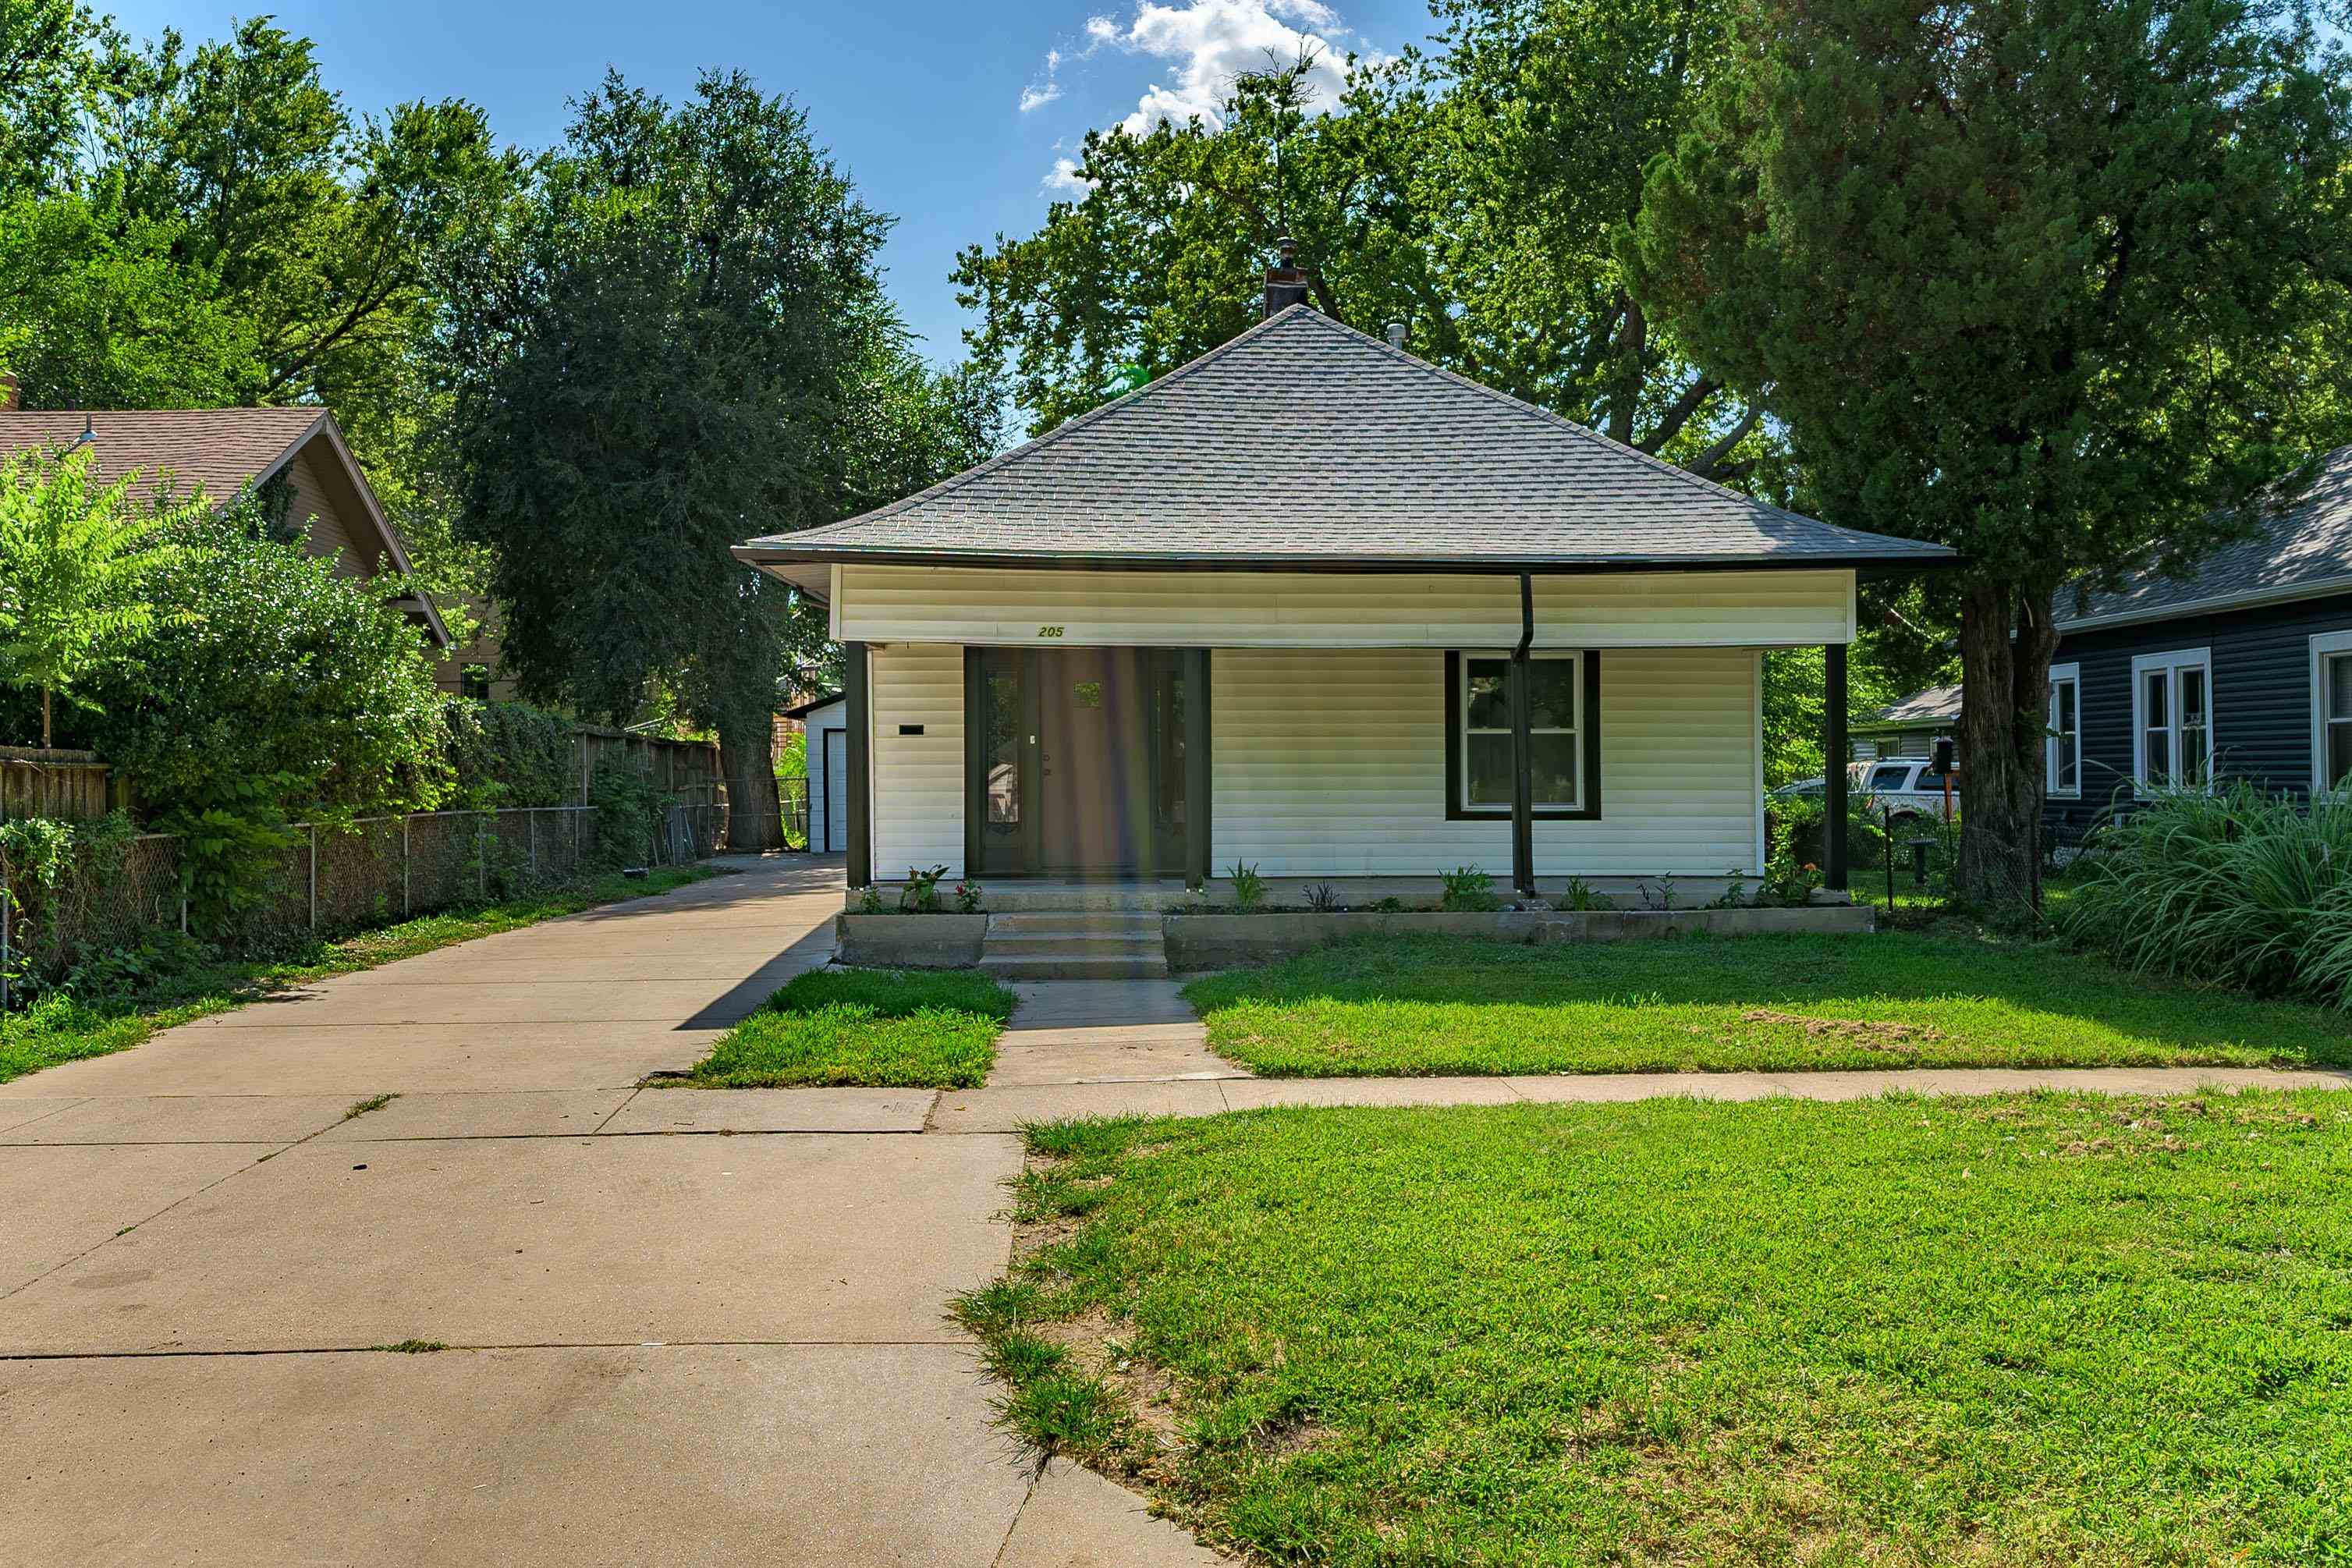
Single-story home featuring a covered front porch, white siding, and a gabled roof
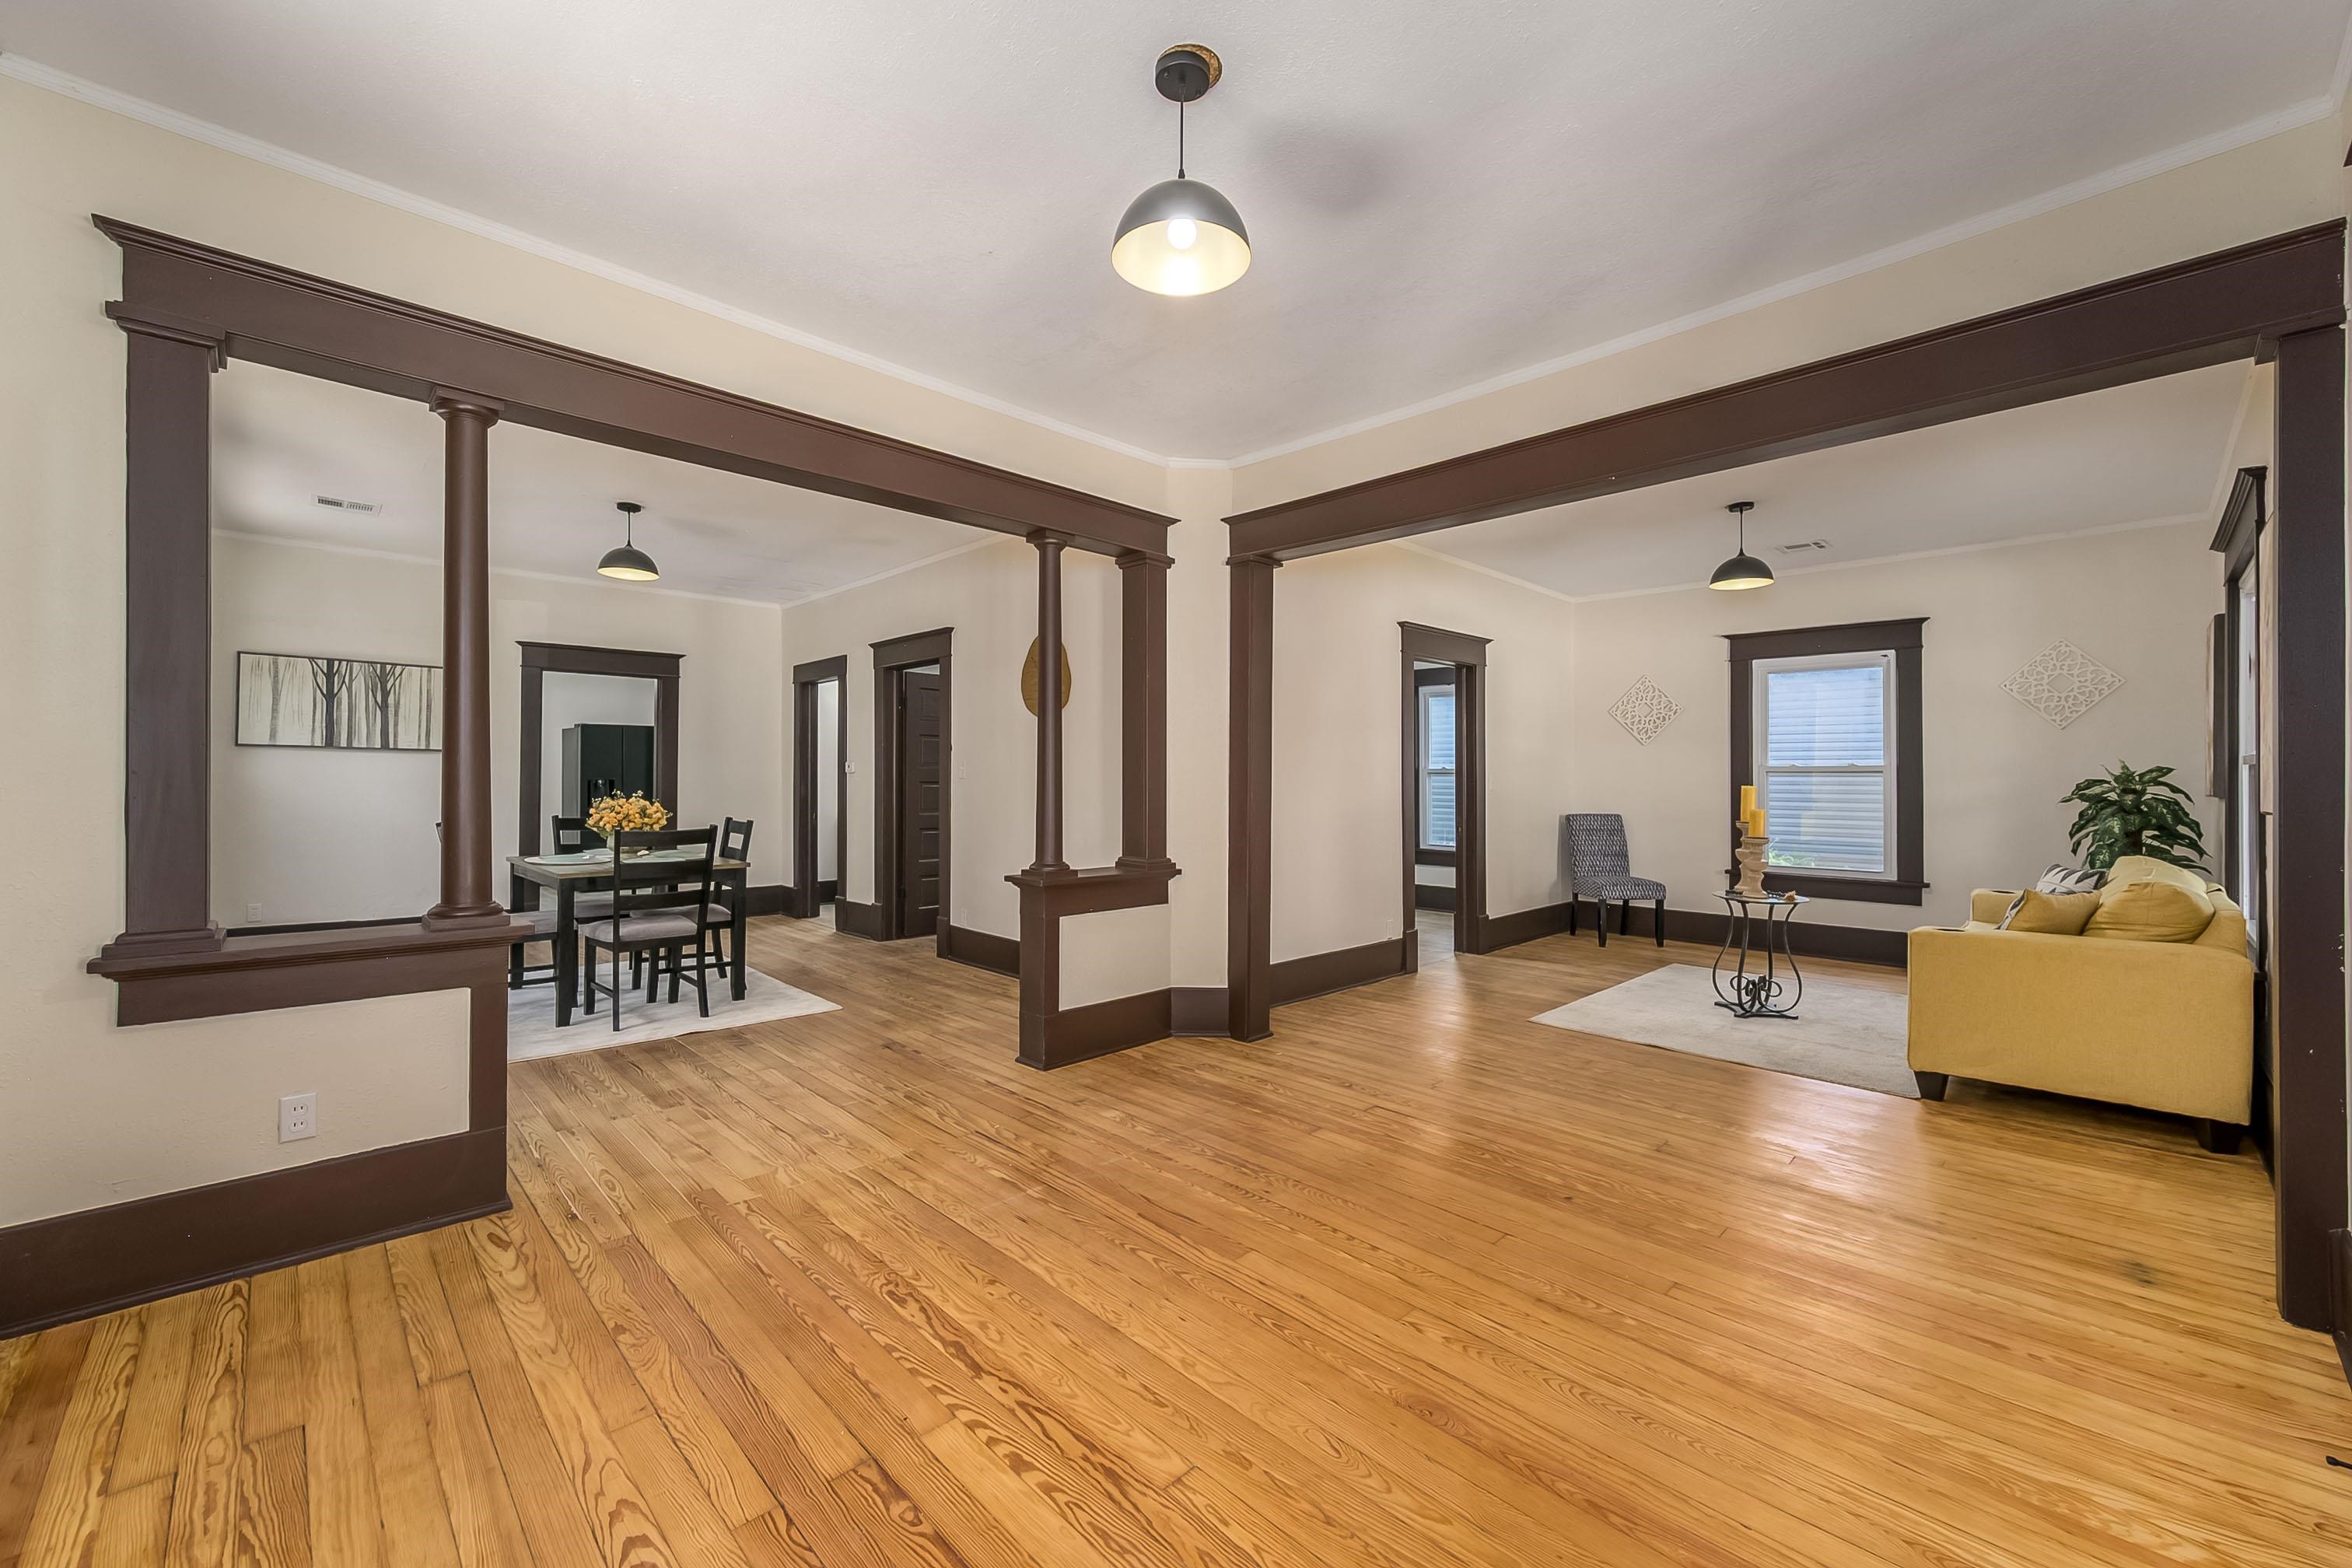
Hardwood flooring extending throughout the main living areas
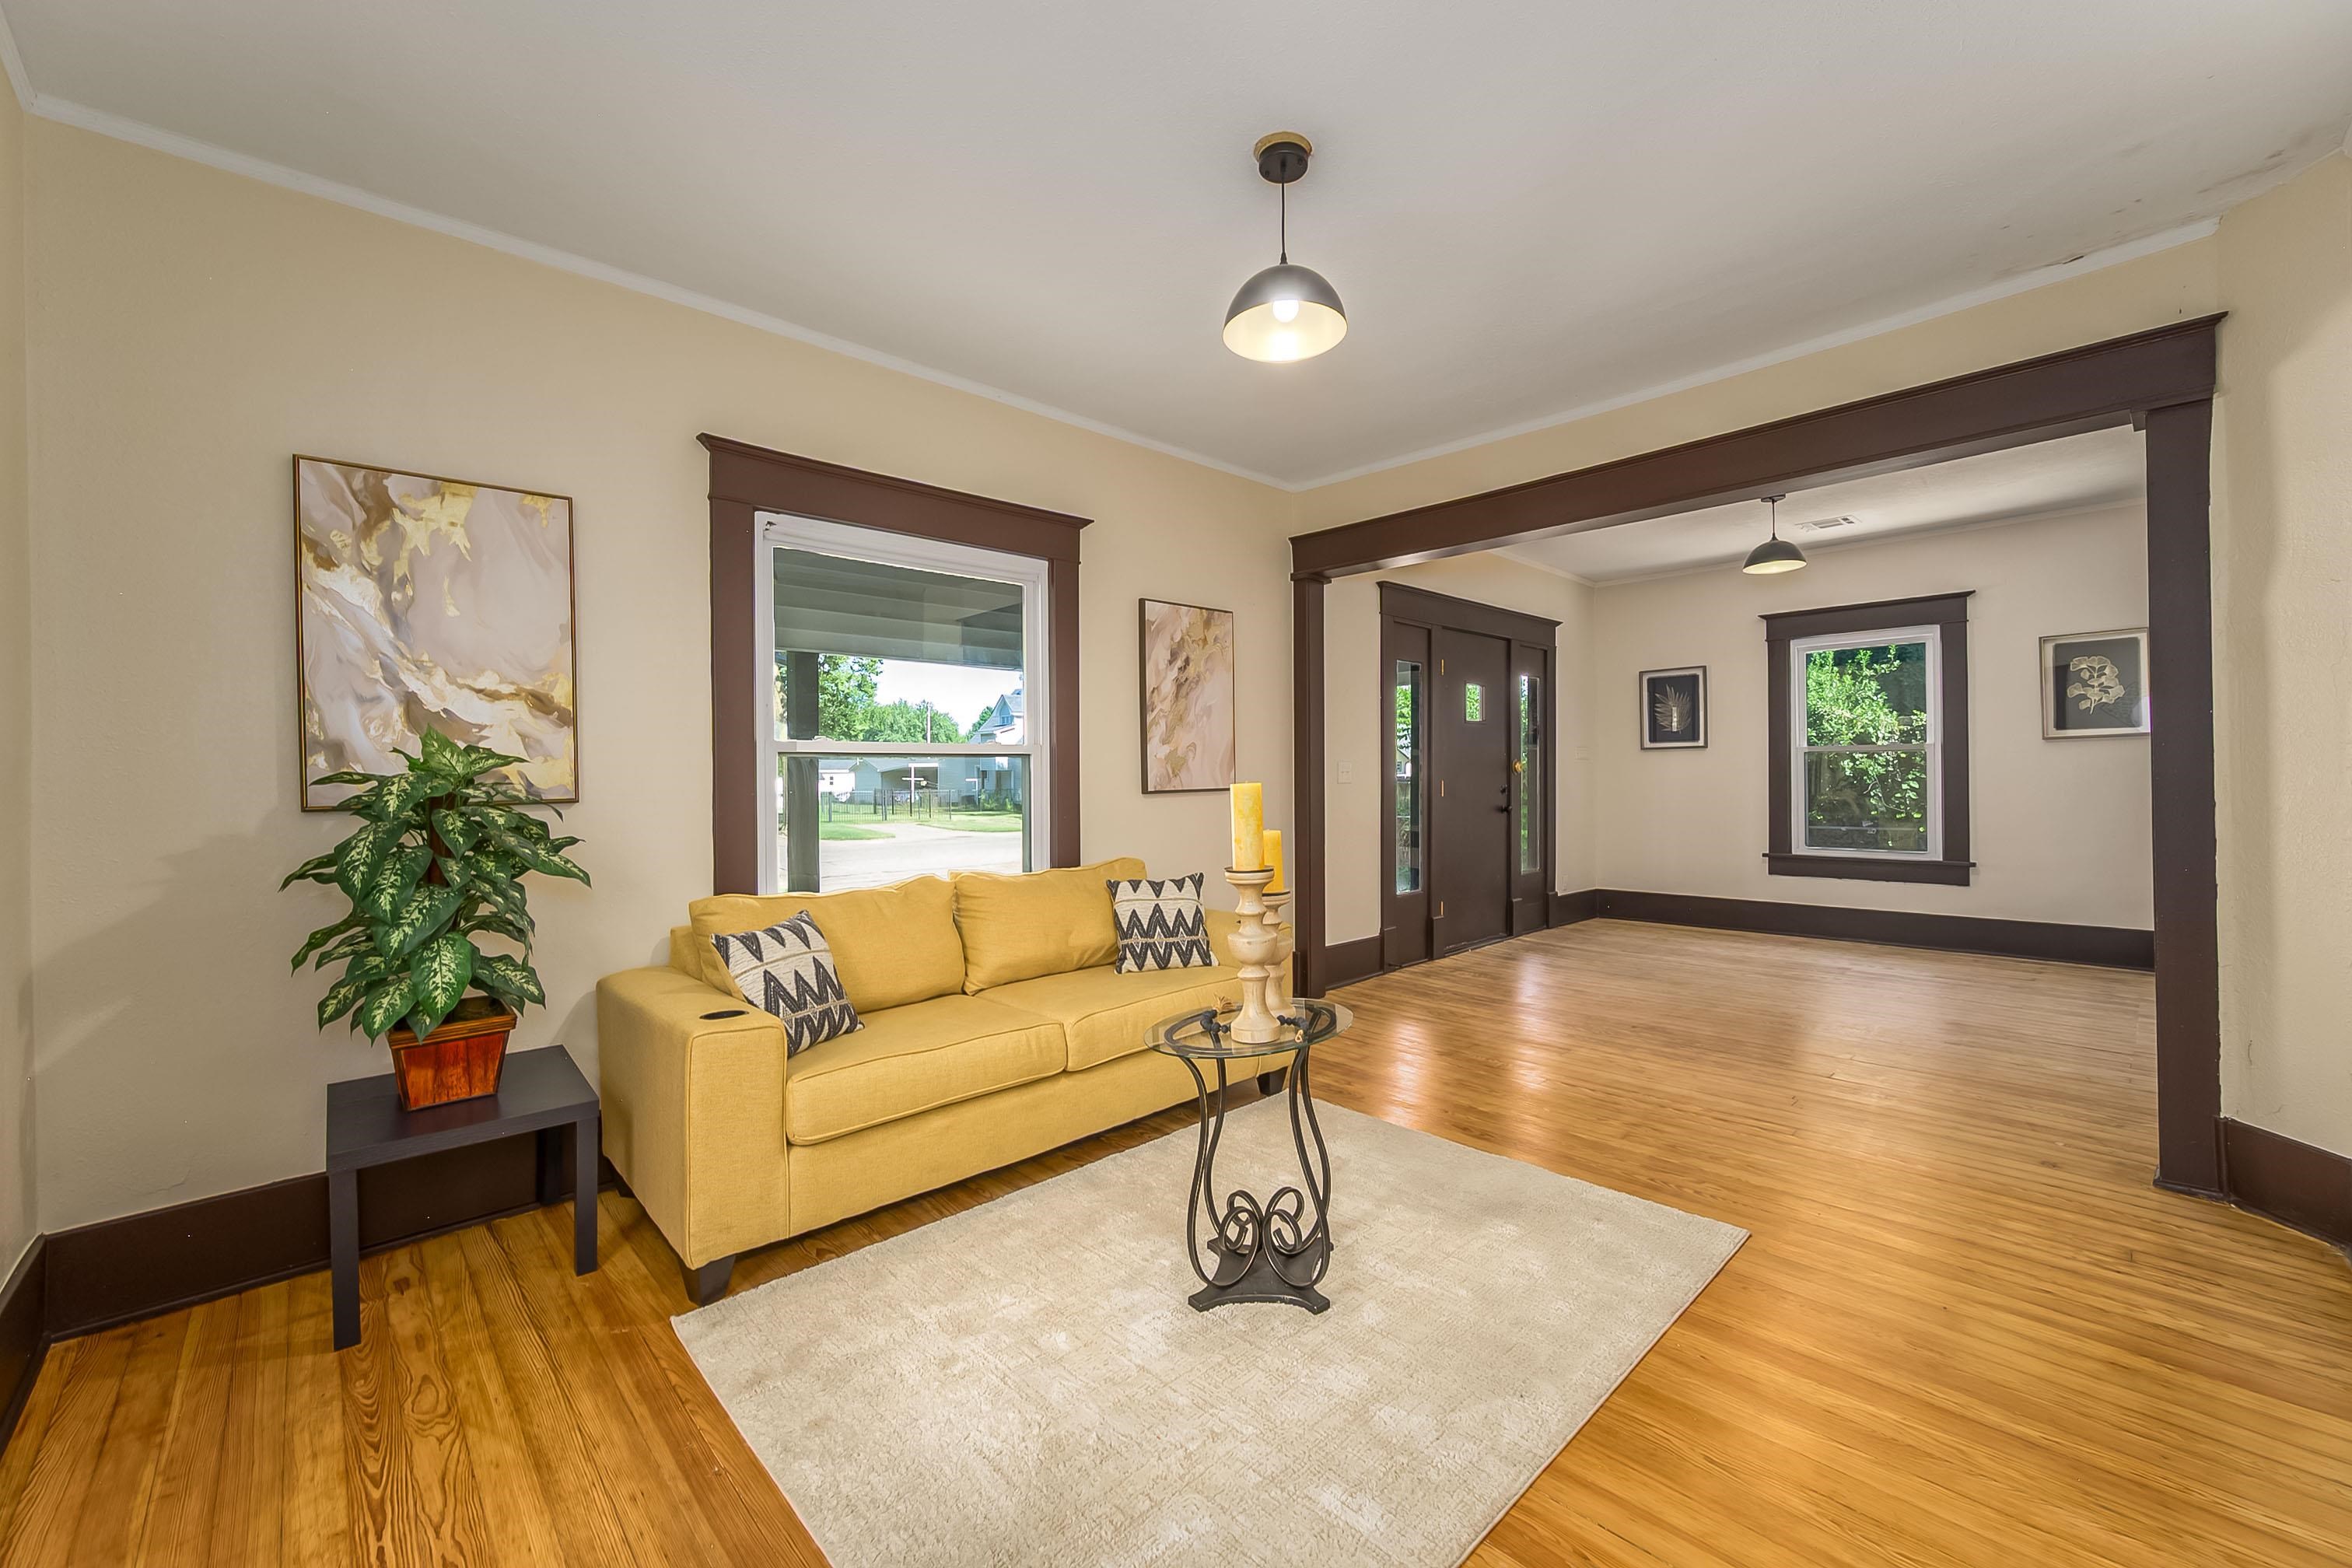
Expansive interior featuring wood-finish flooring, two large windows, a framed doorway, and recessed light fixtures
Hardwood flooring extends throughout this open-concept room, featuring a neutral wall color and dark wood trim
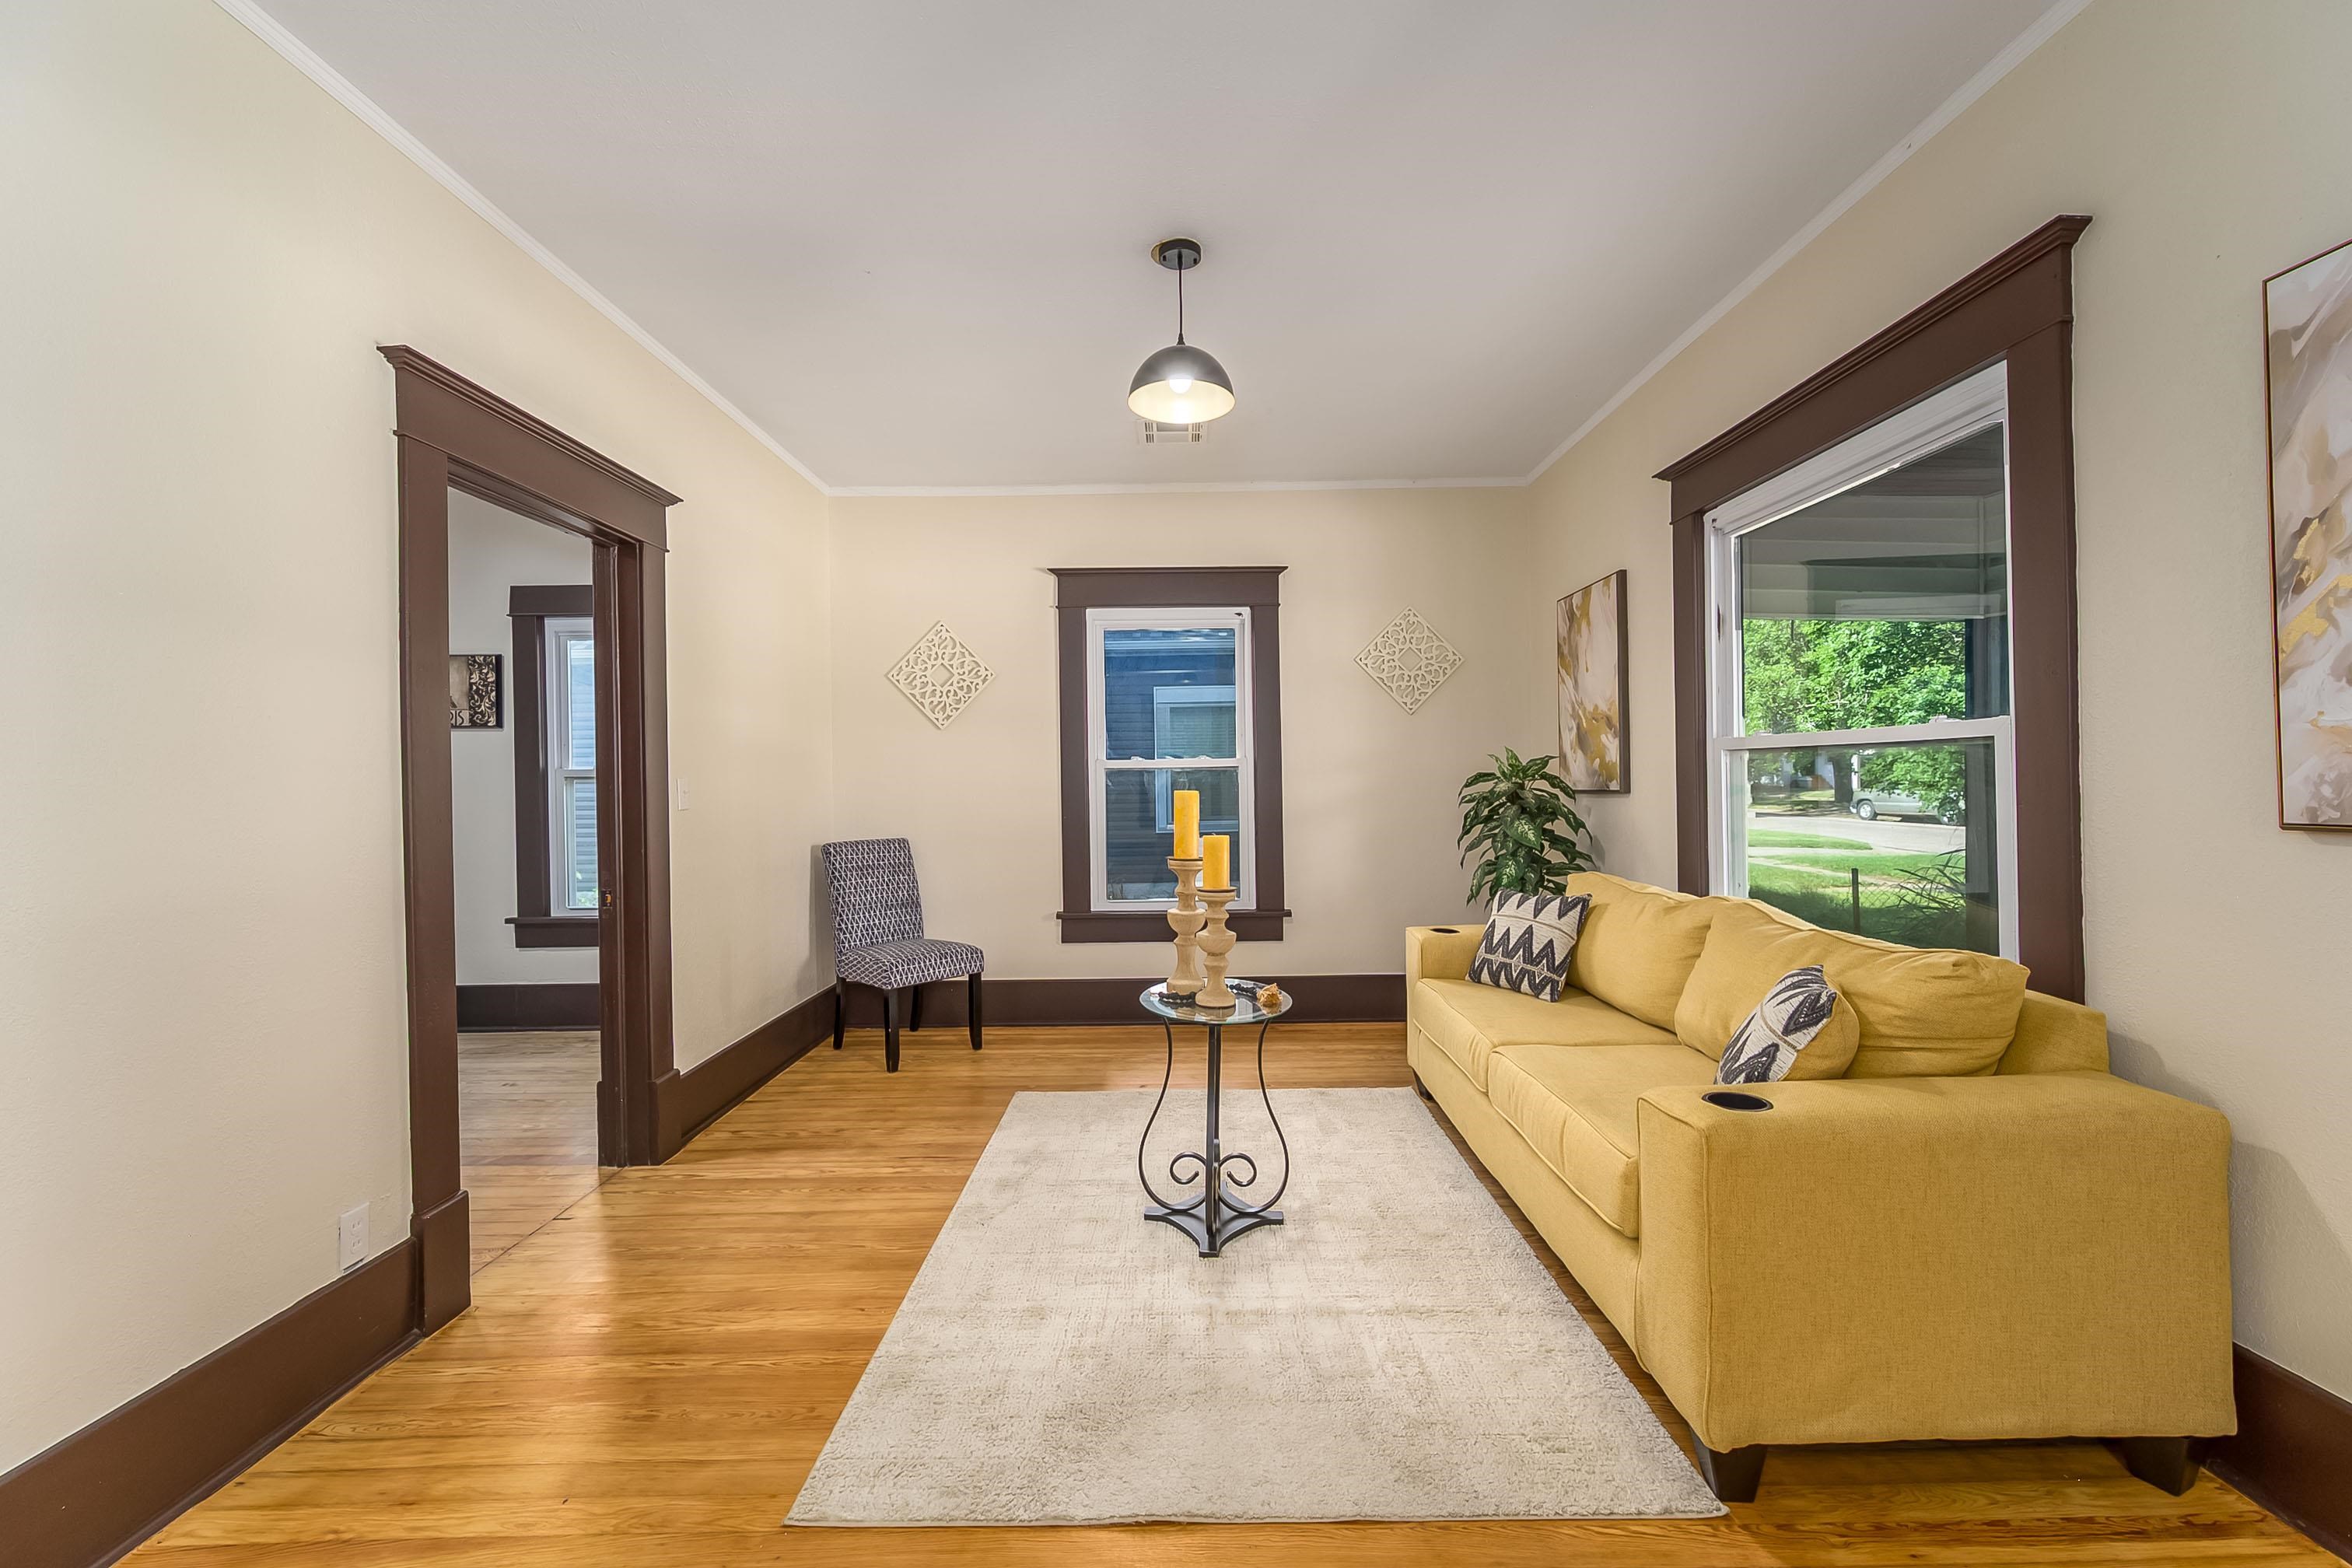
Bright interior space featuring wood-finish flooring and cream-colored walls
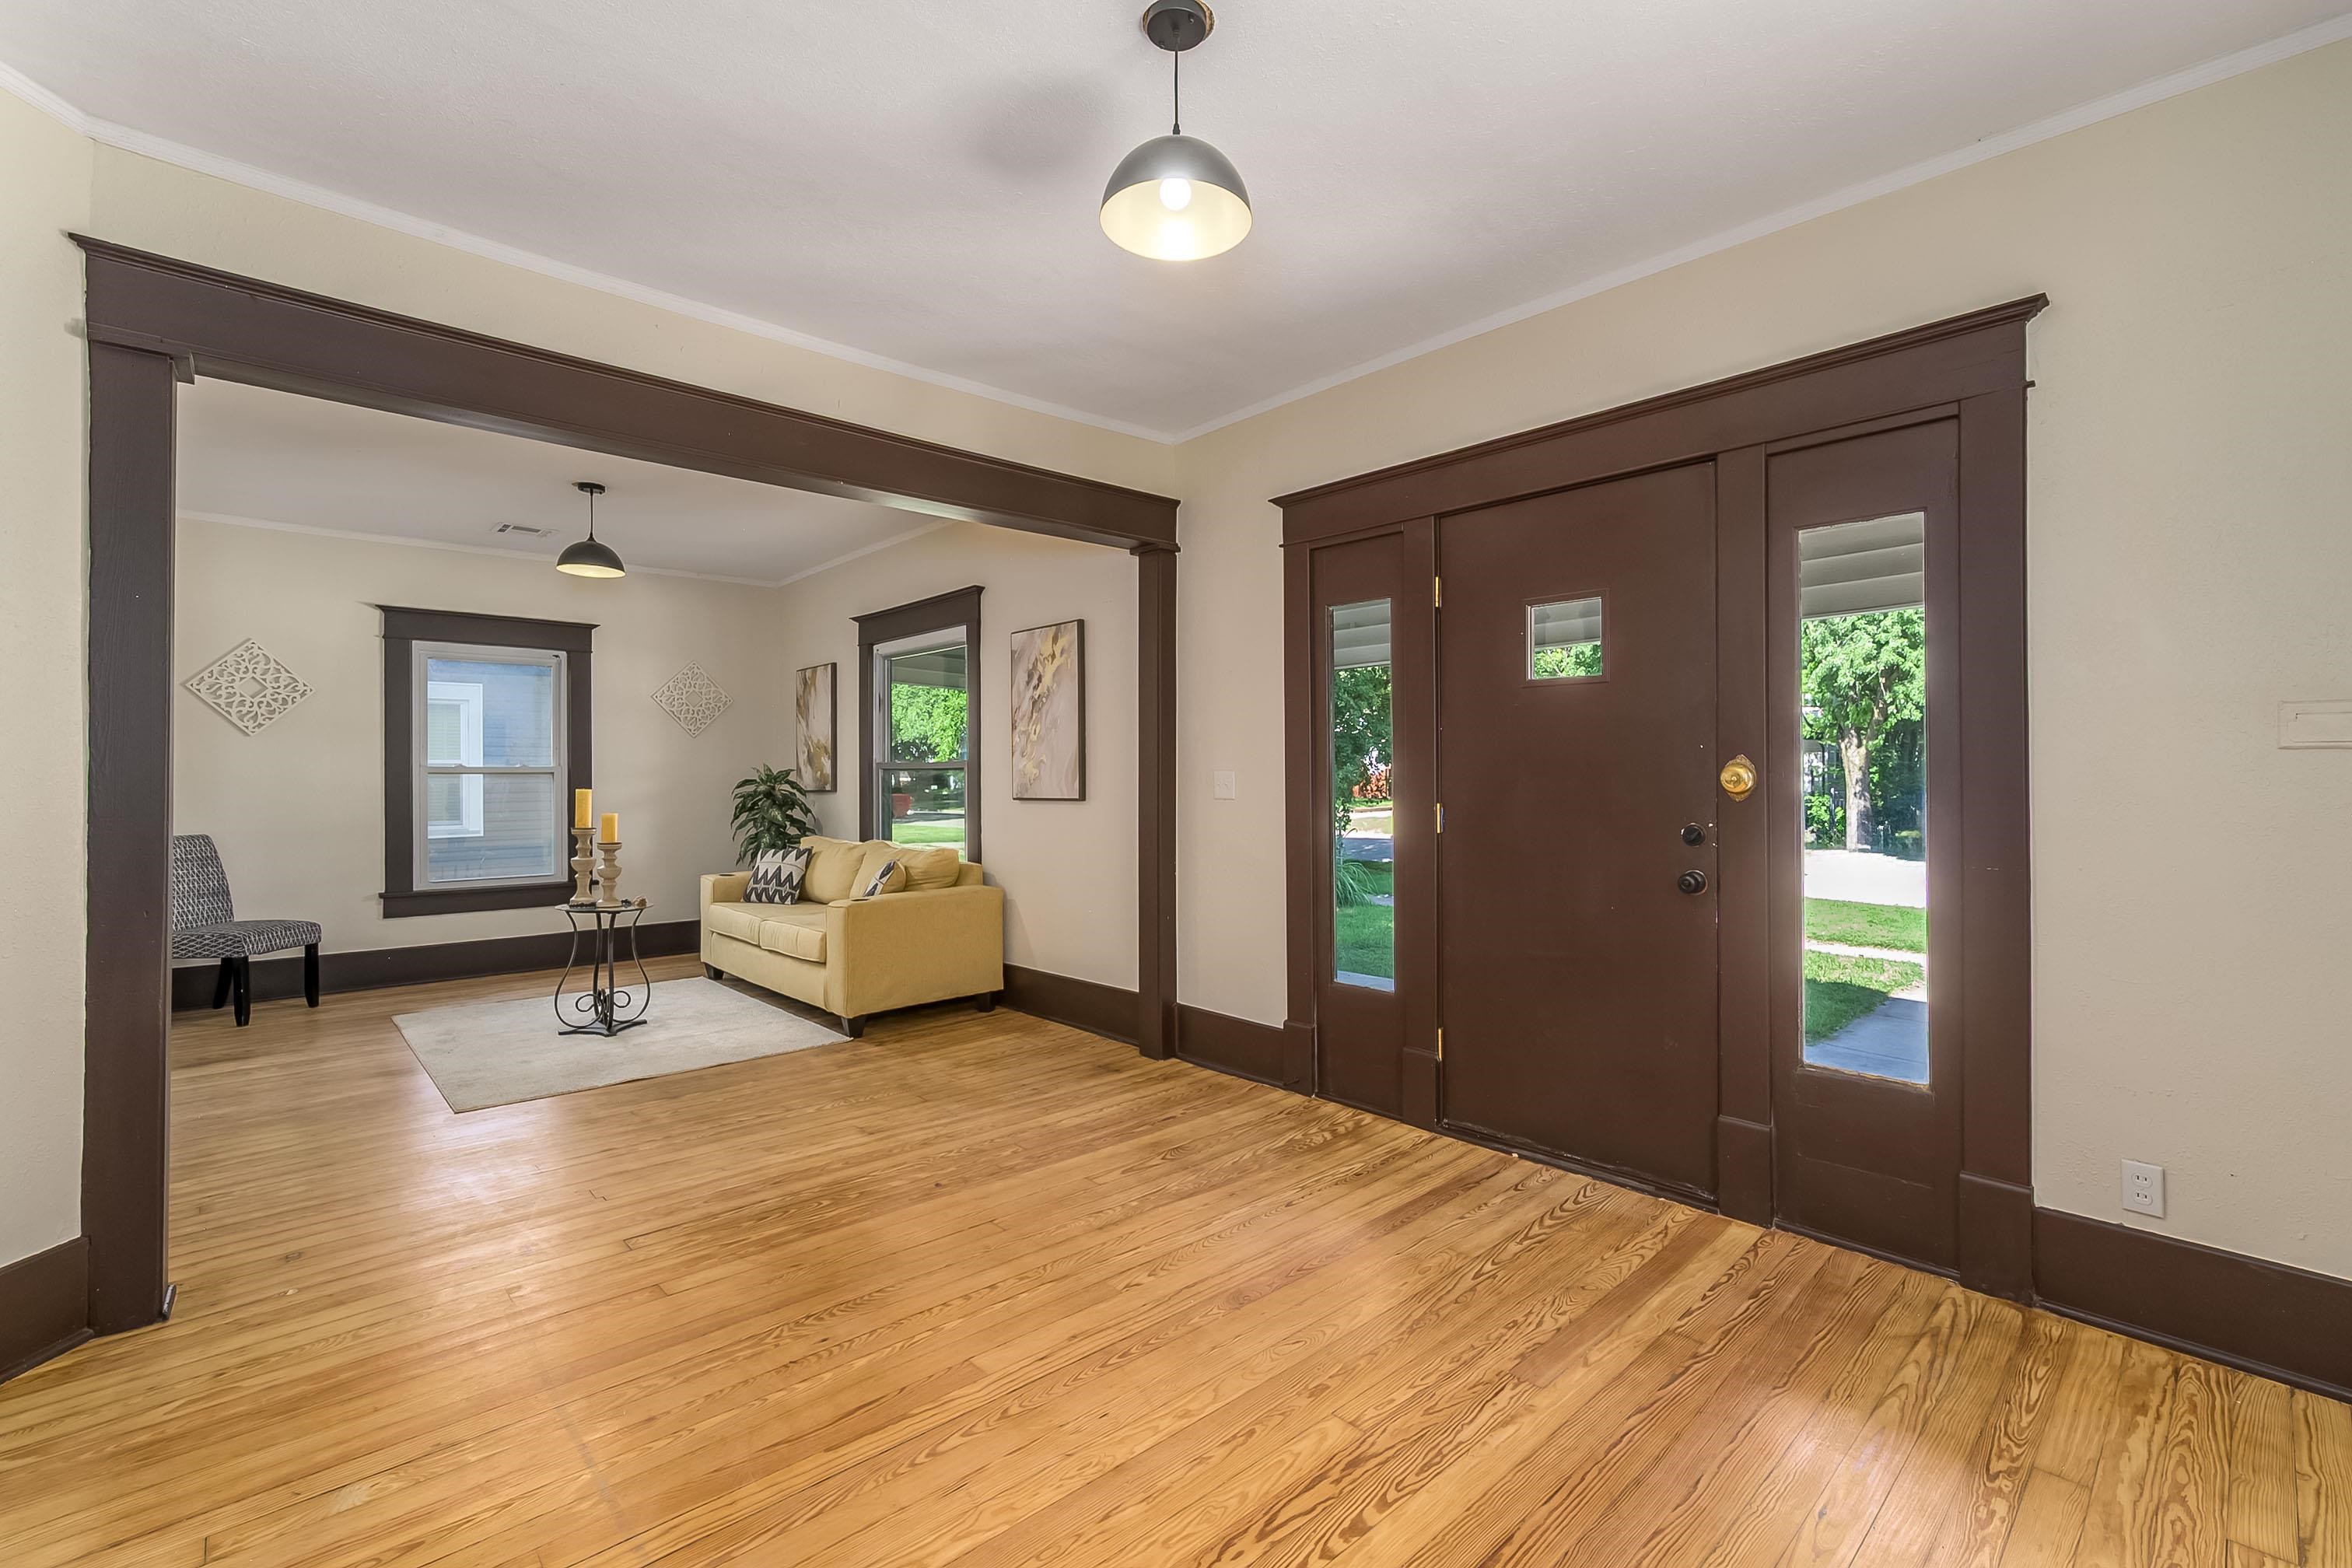
Entryway featuring natural wood-finish flooring, dark wood trim, and a substantial front door with sidelights
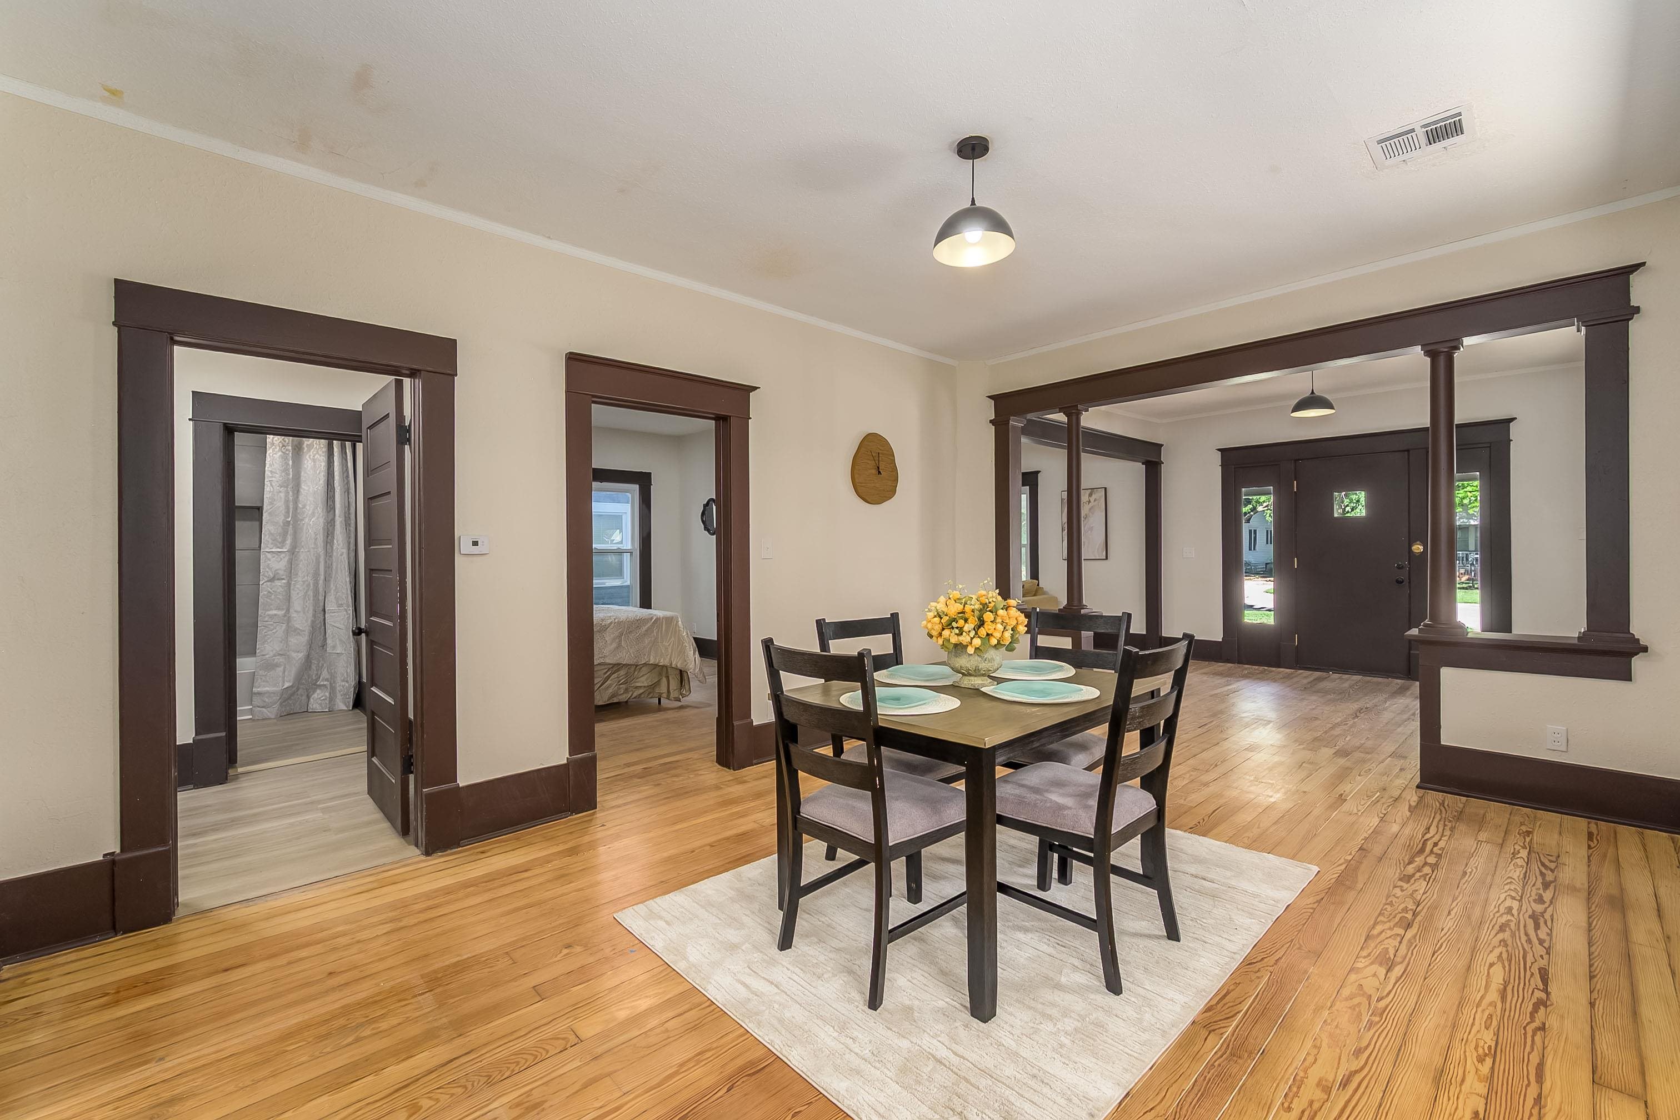
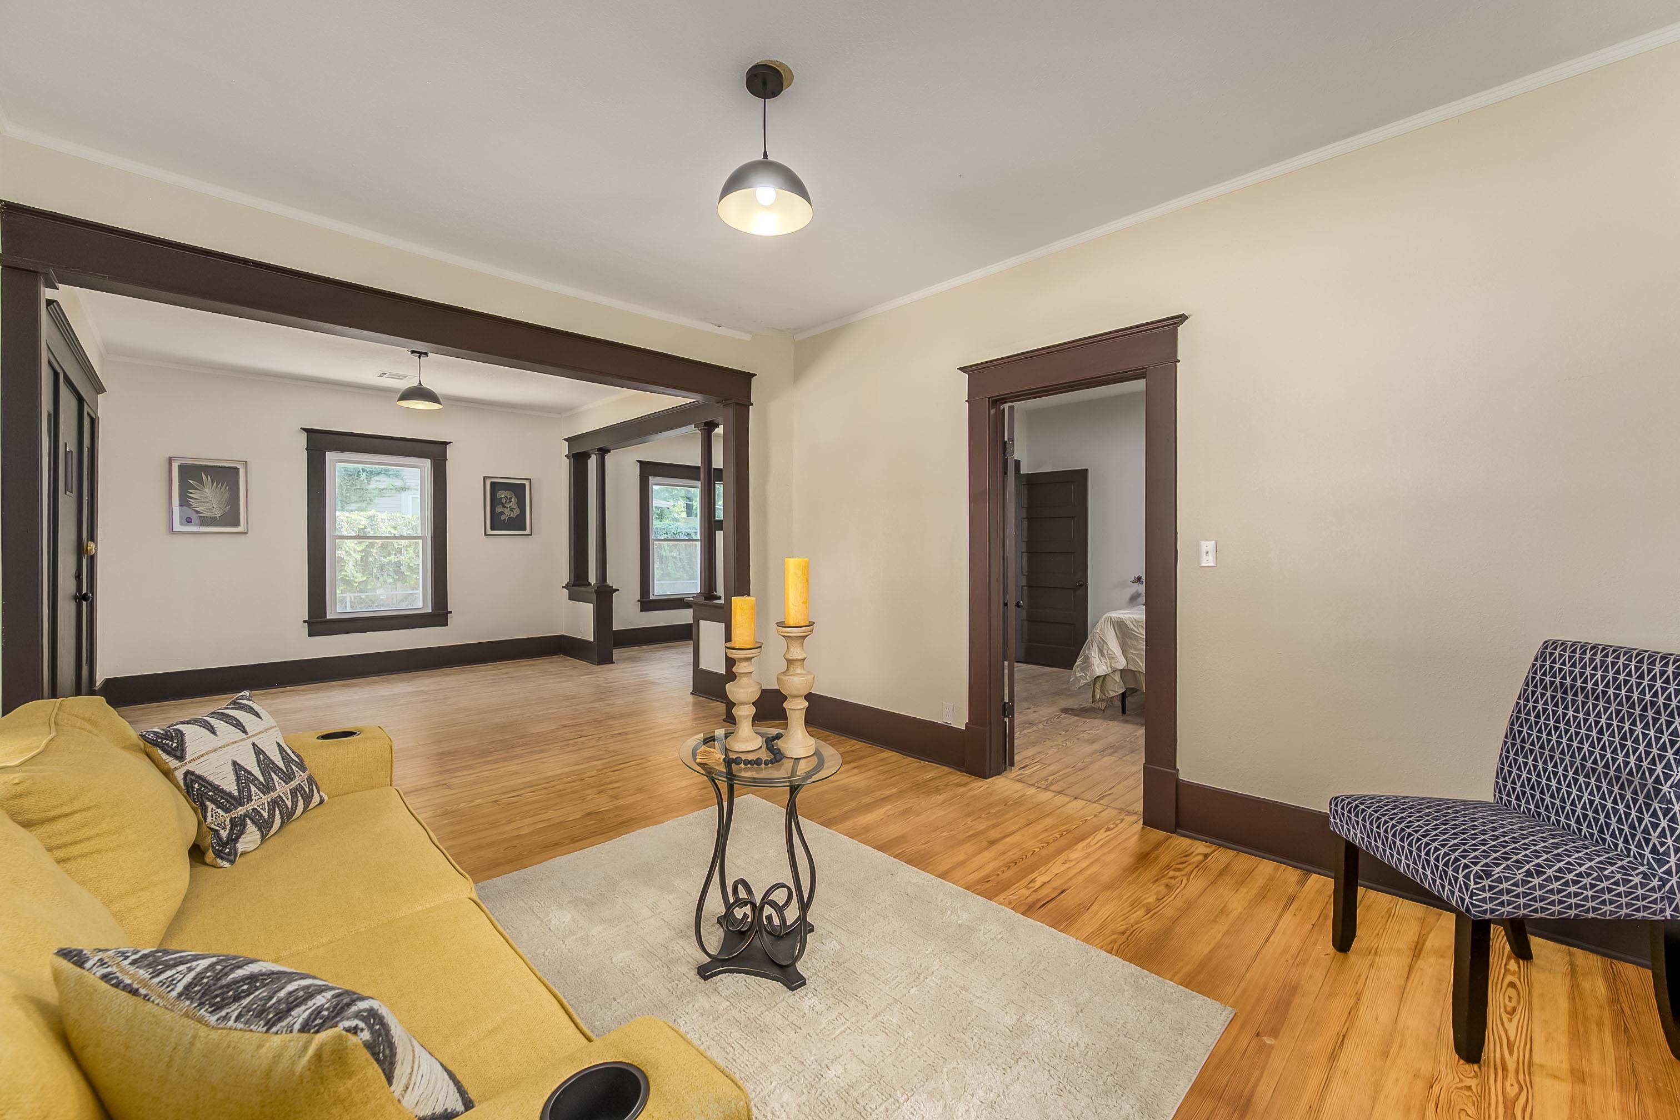
Hardwood flooring extends throughout this interior space, featuring dark wood trim and door frames
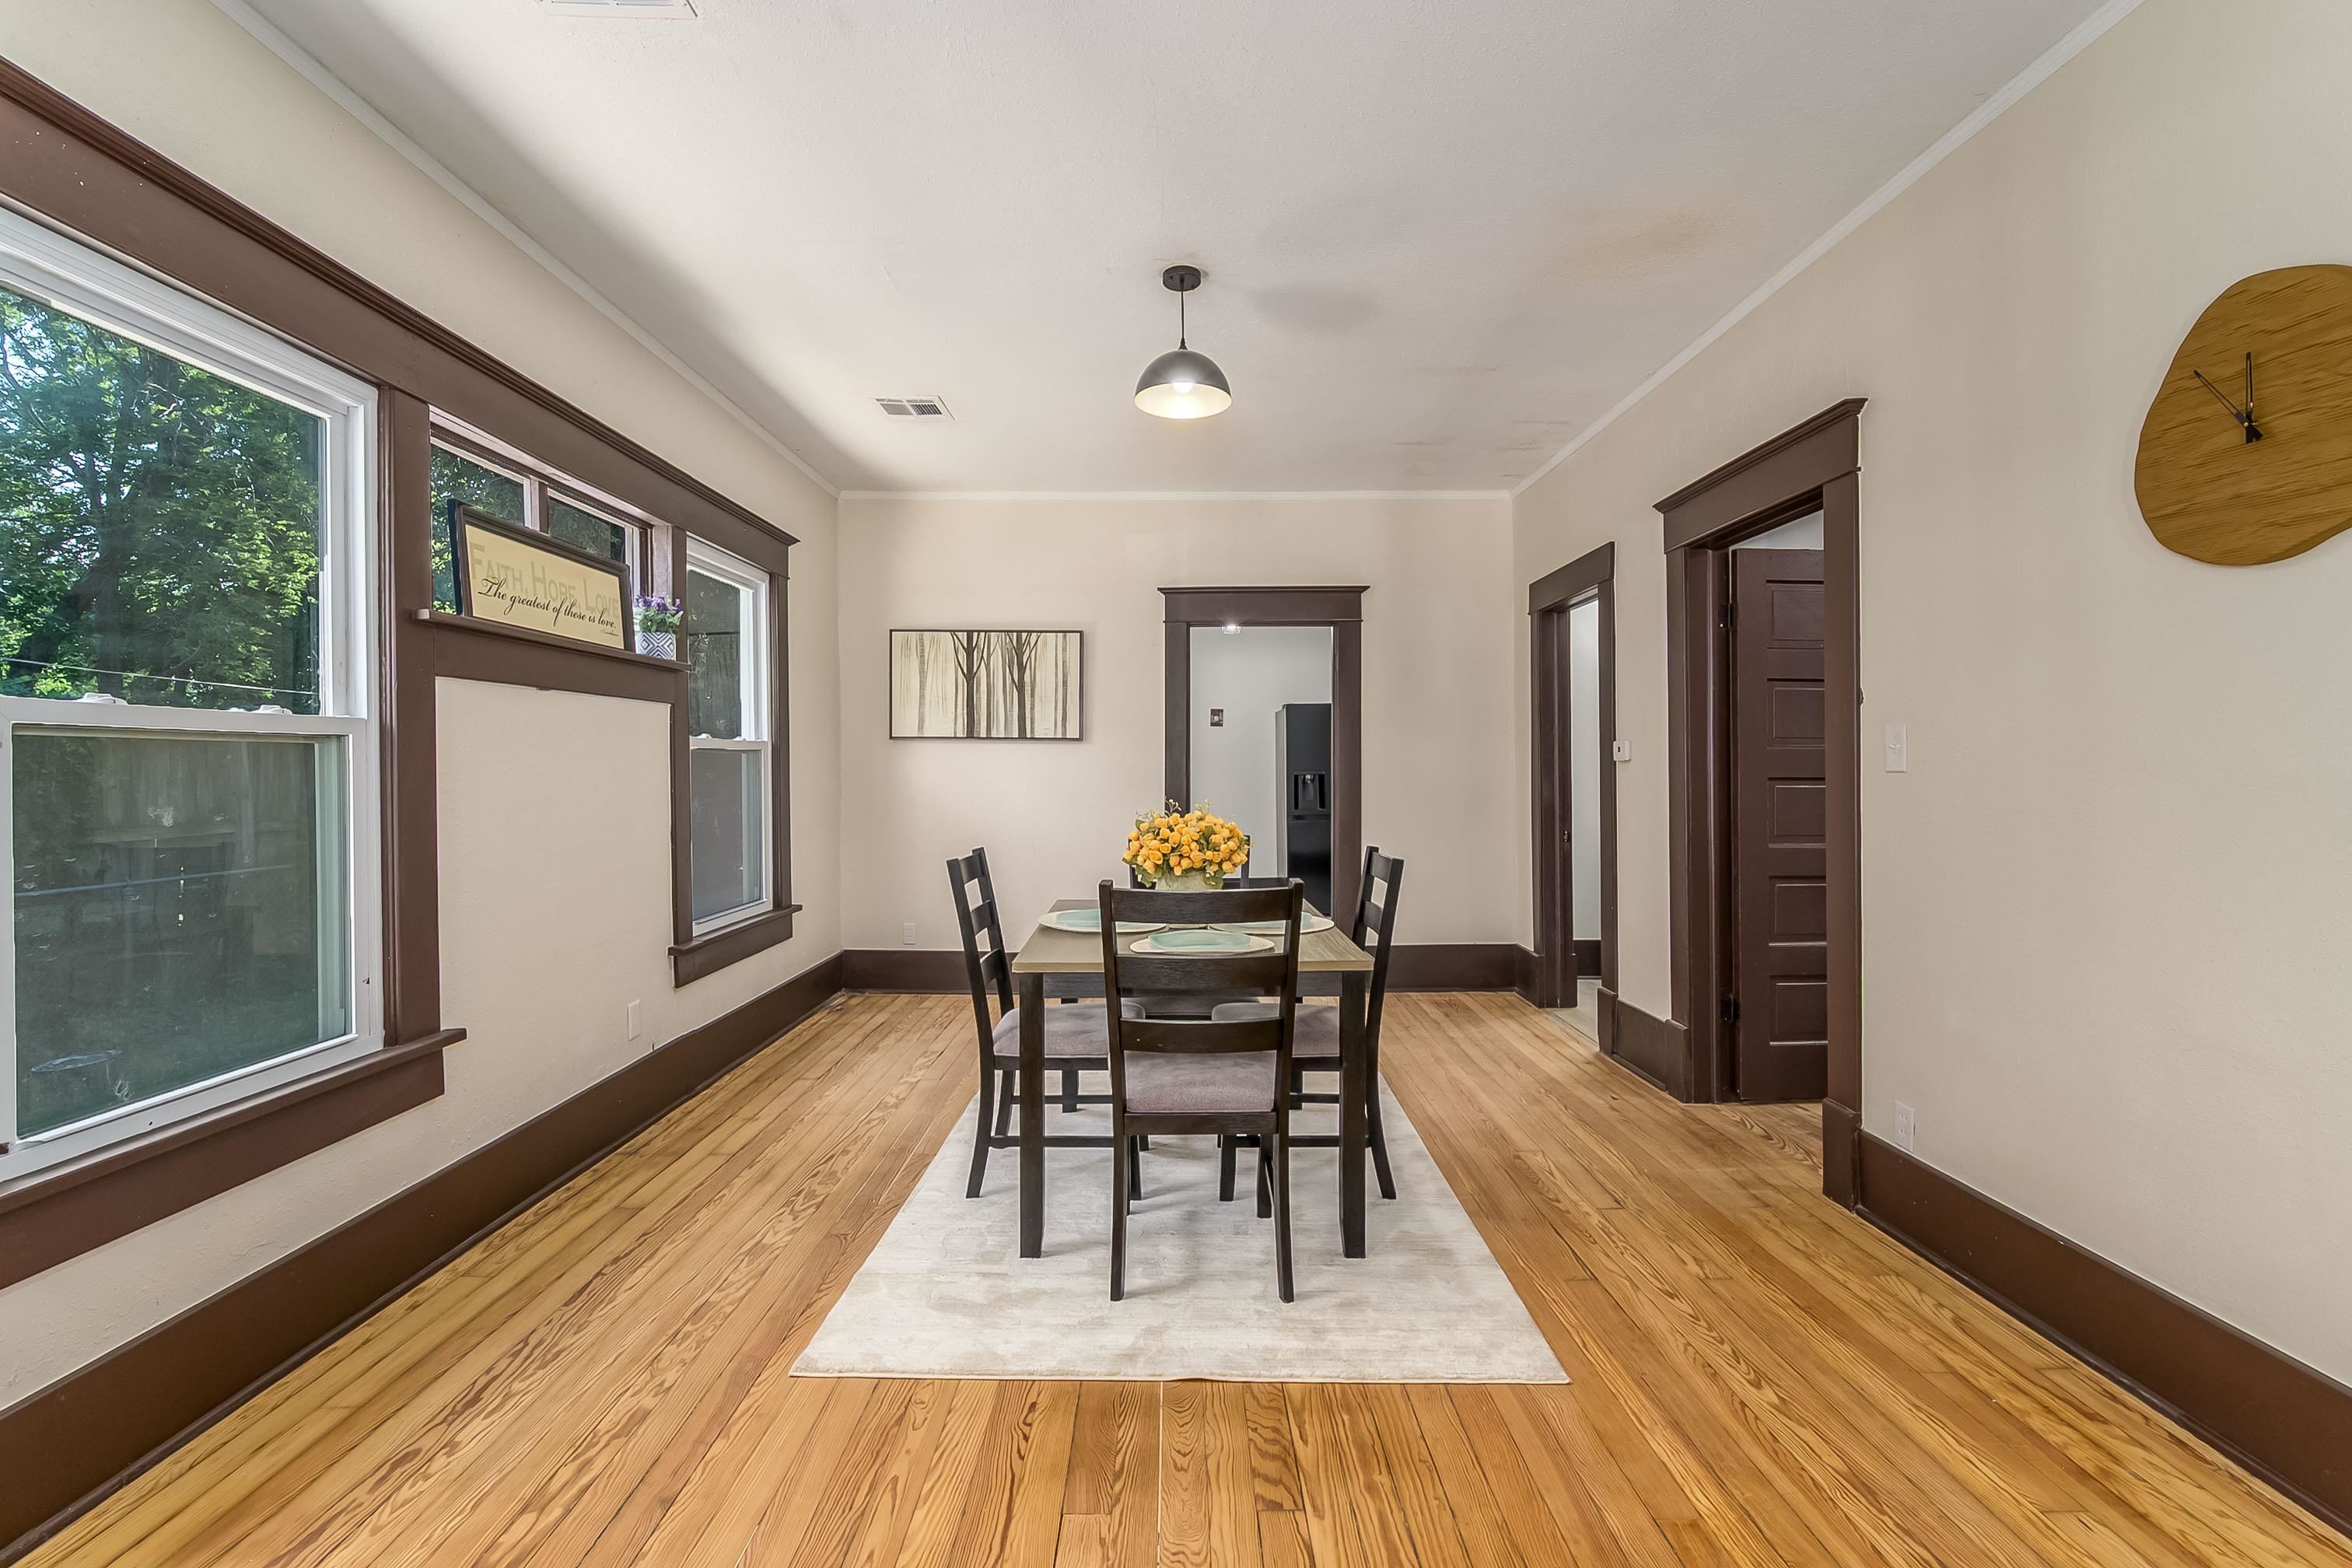
Hardwood flooring extends throughout this interior space, featuring a neutral color palette with dark trim
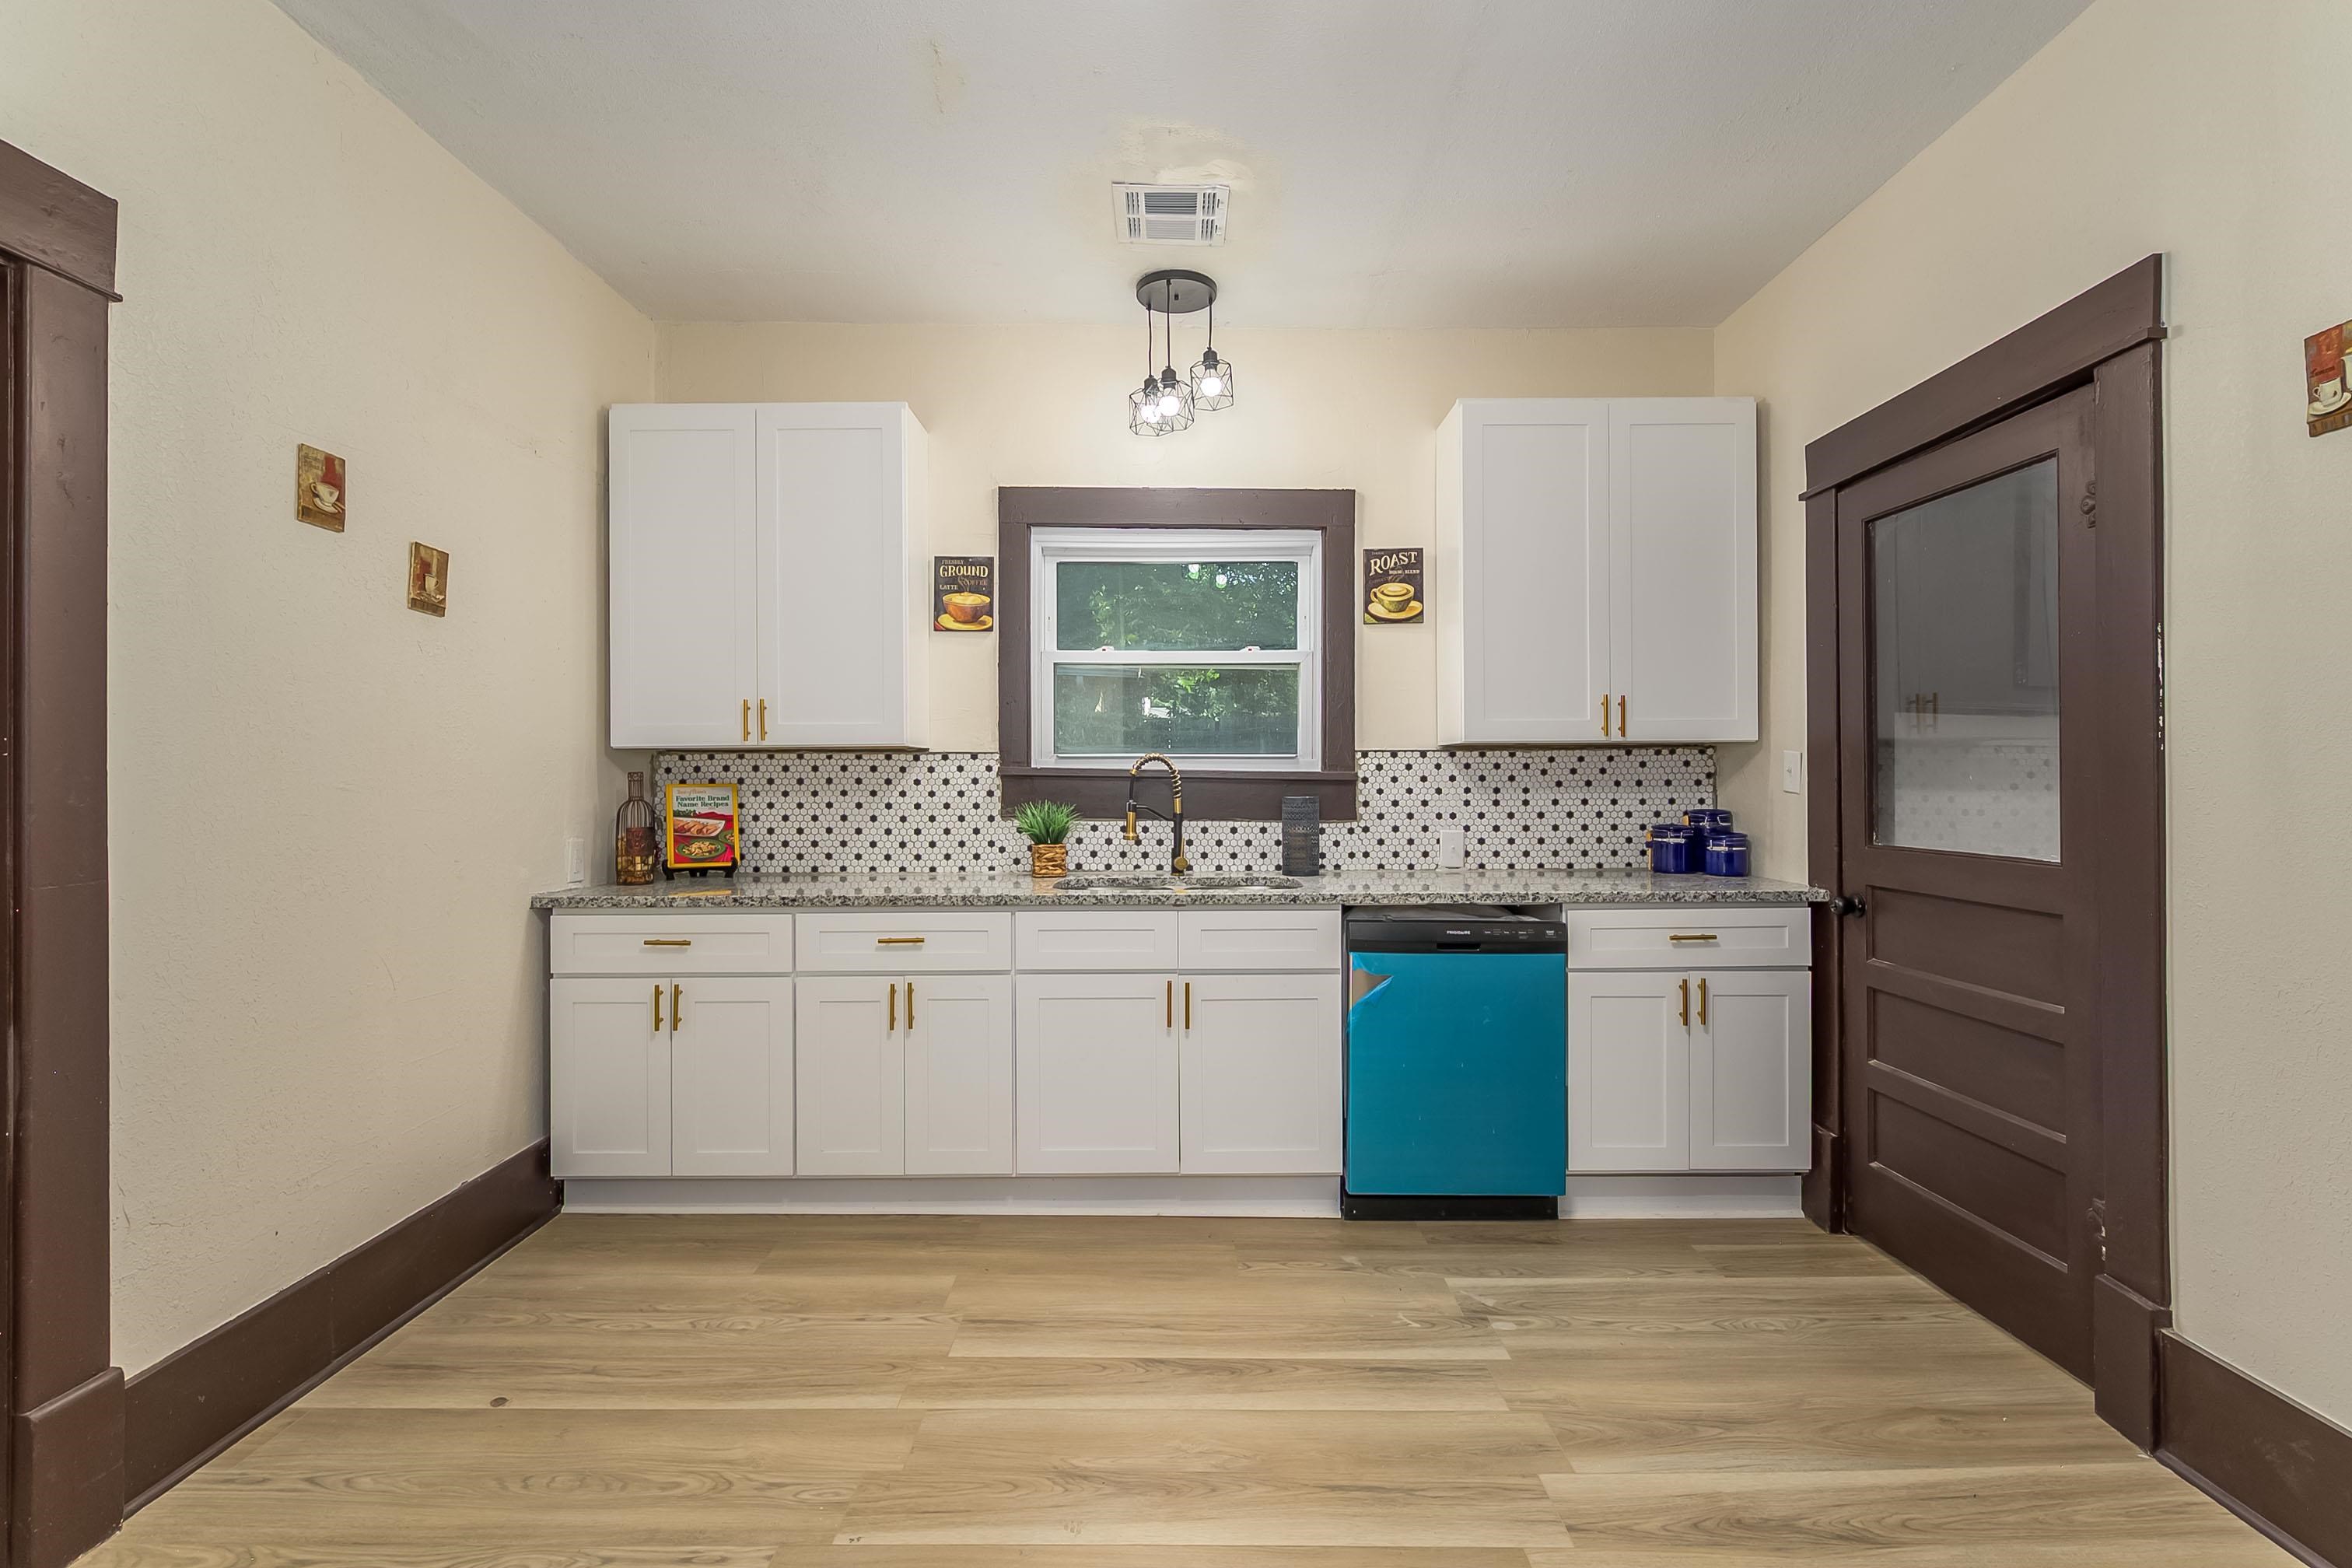
Contemporary kitchen featuring white cabinetry with gold-tone hardware, granite-style countertops, and a black and white tiled backsplash
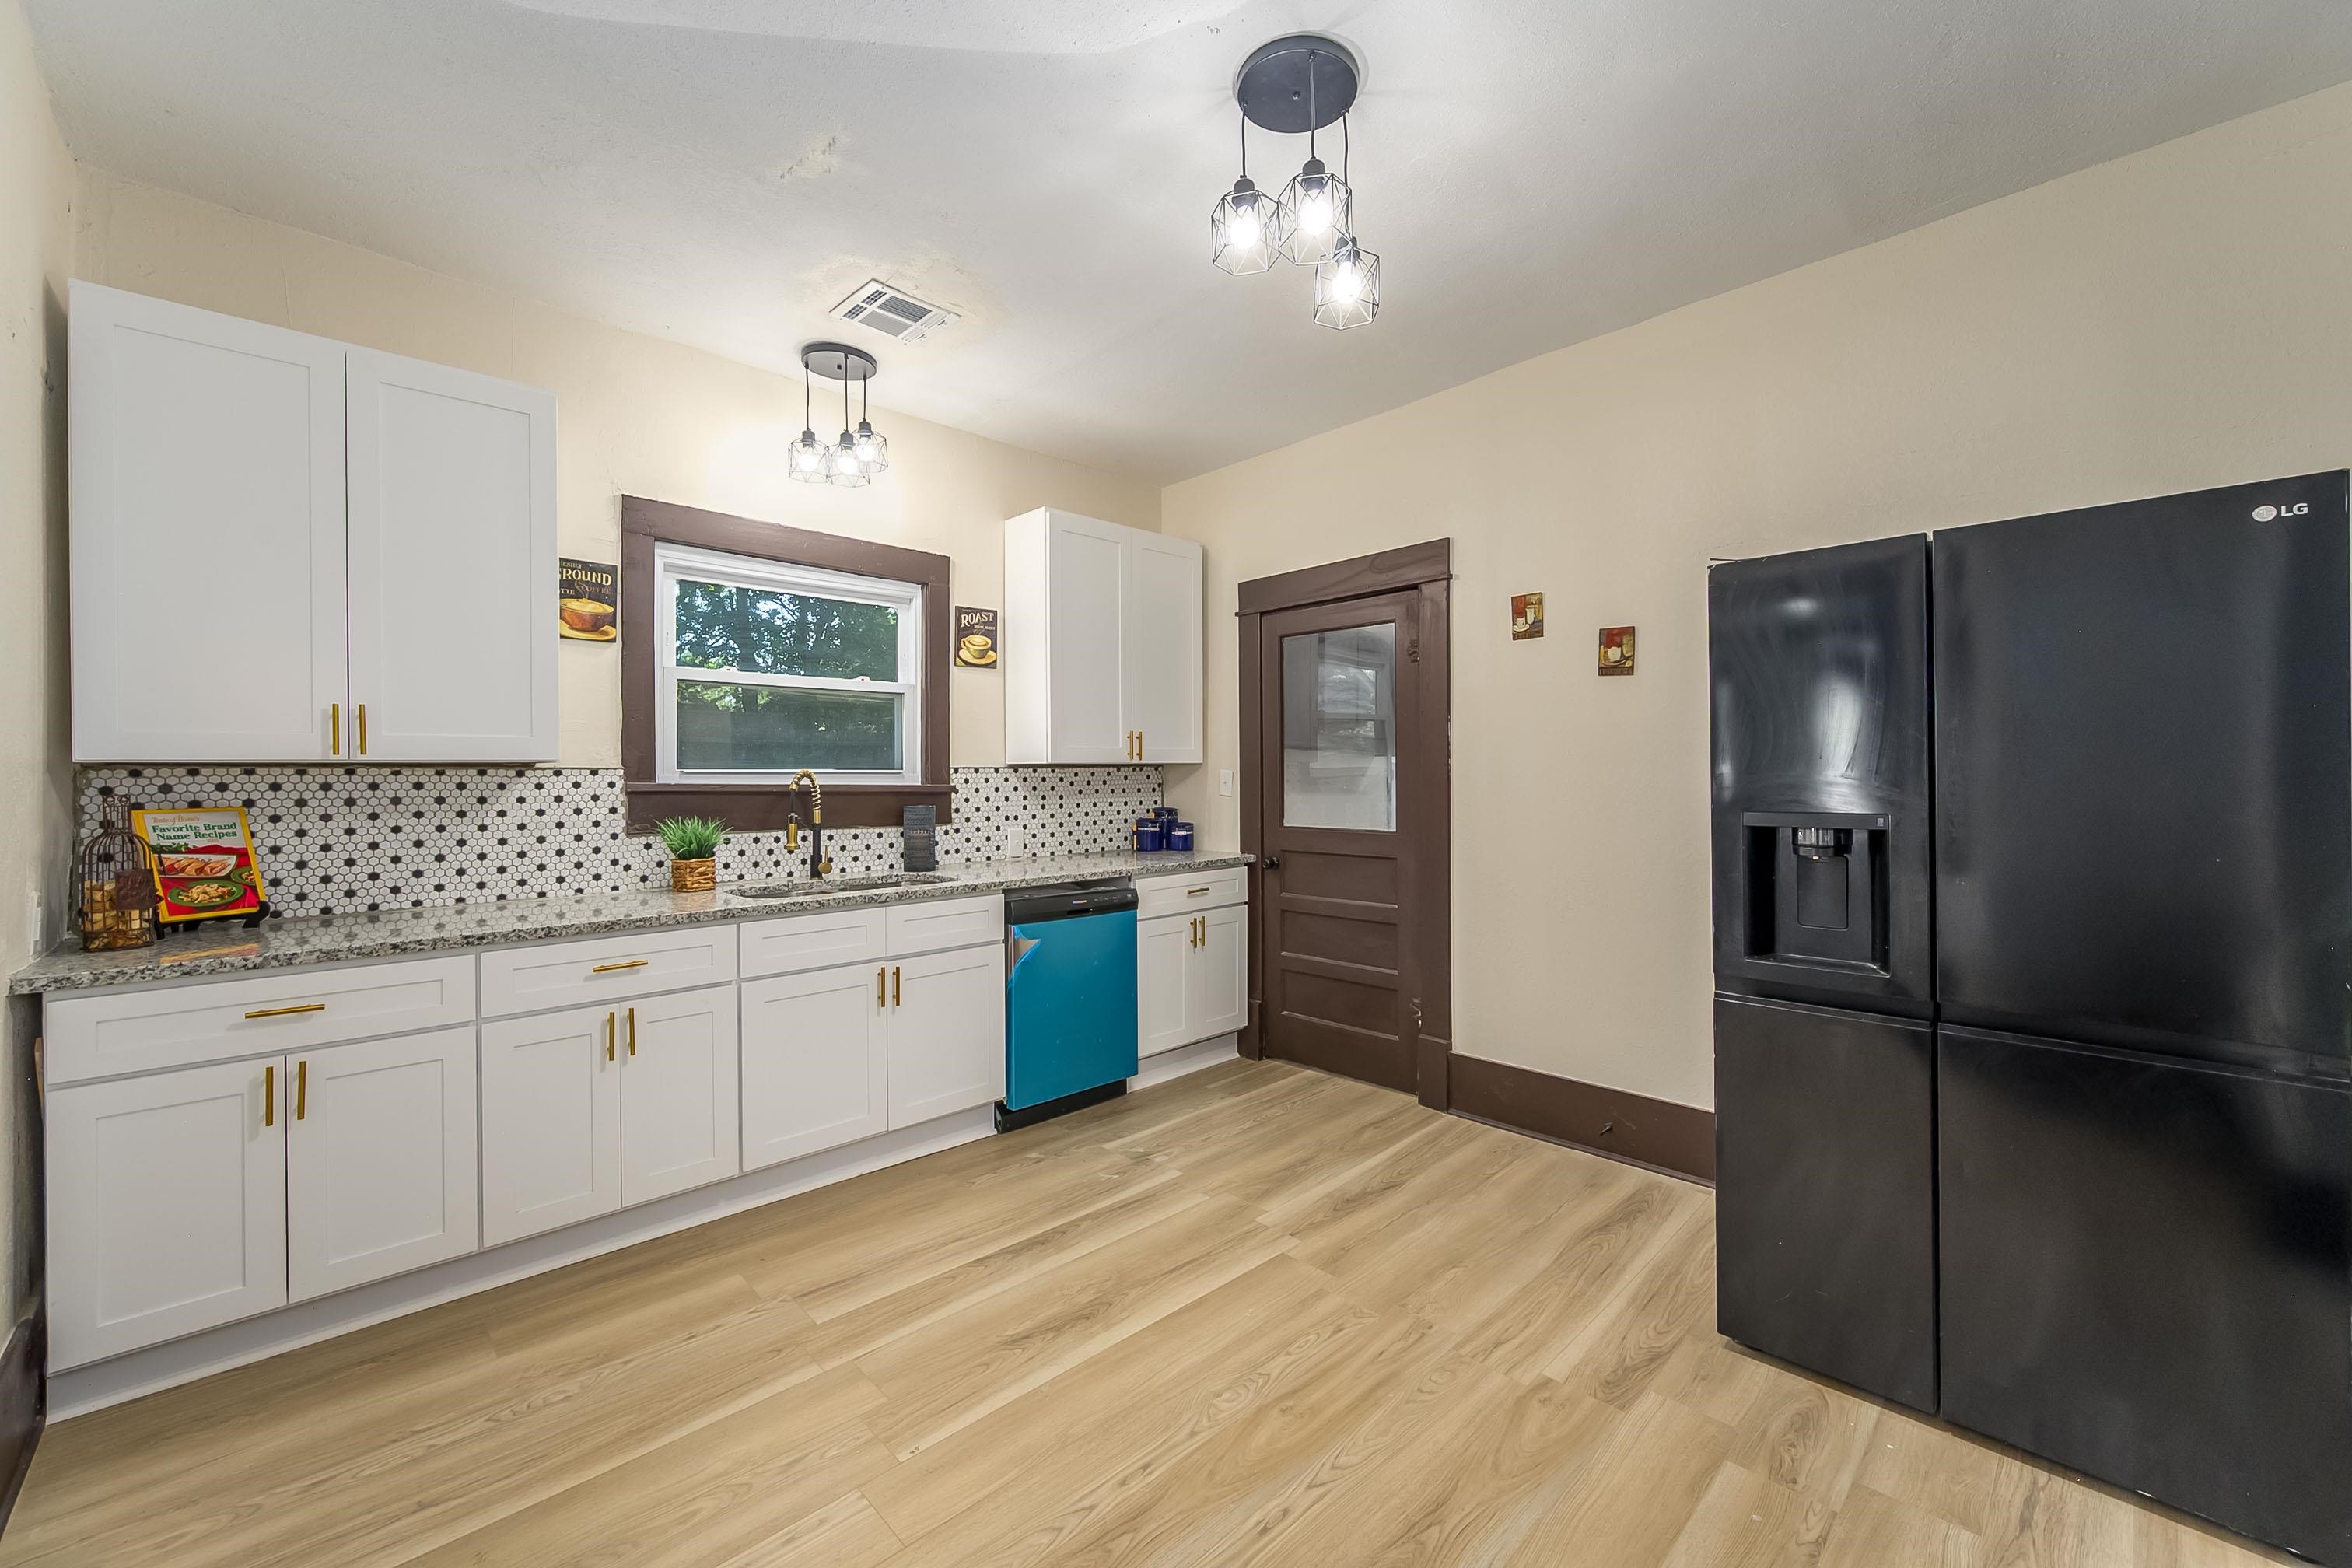
Updated kitchen featuring white shaker cabinetry, gold-tone hardware, granite-style countertops, and a black and white geometric tile backsplash
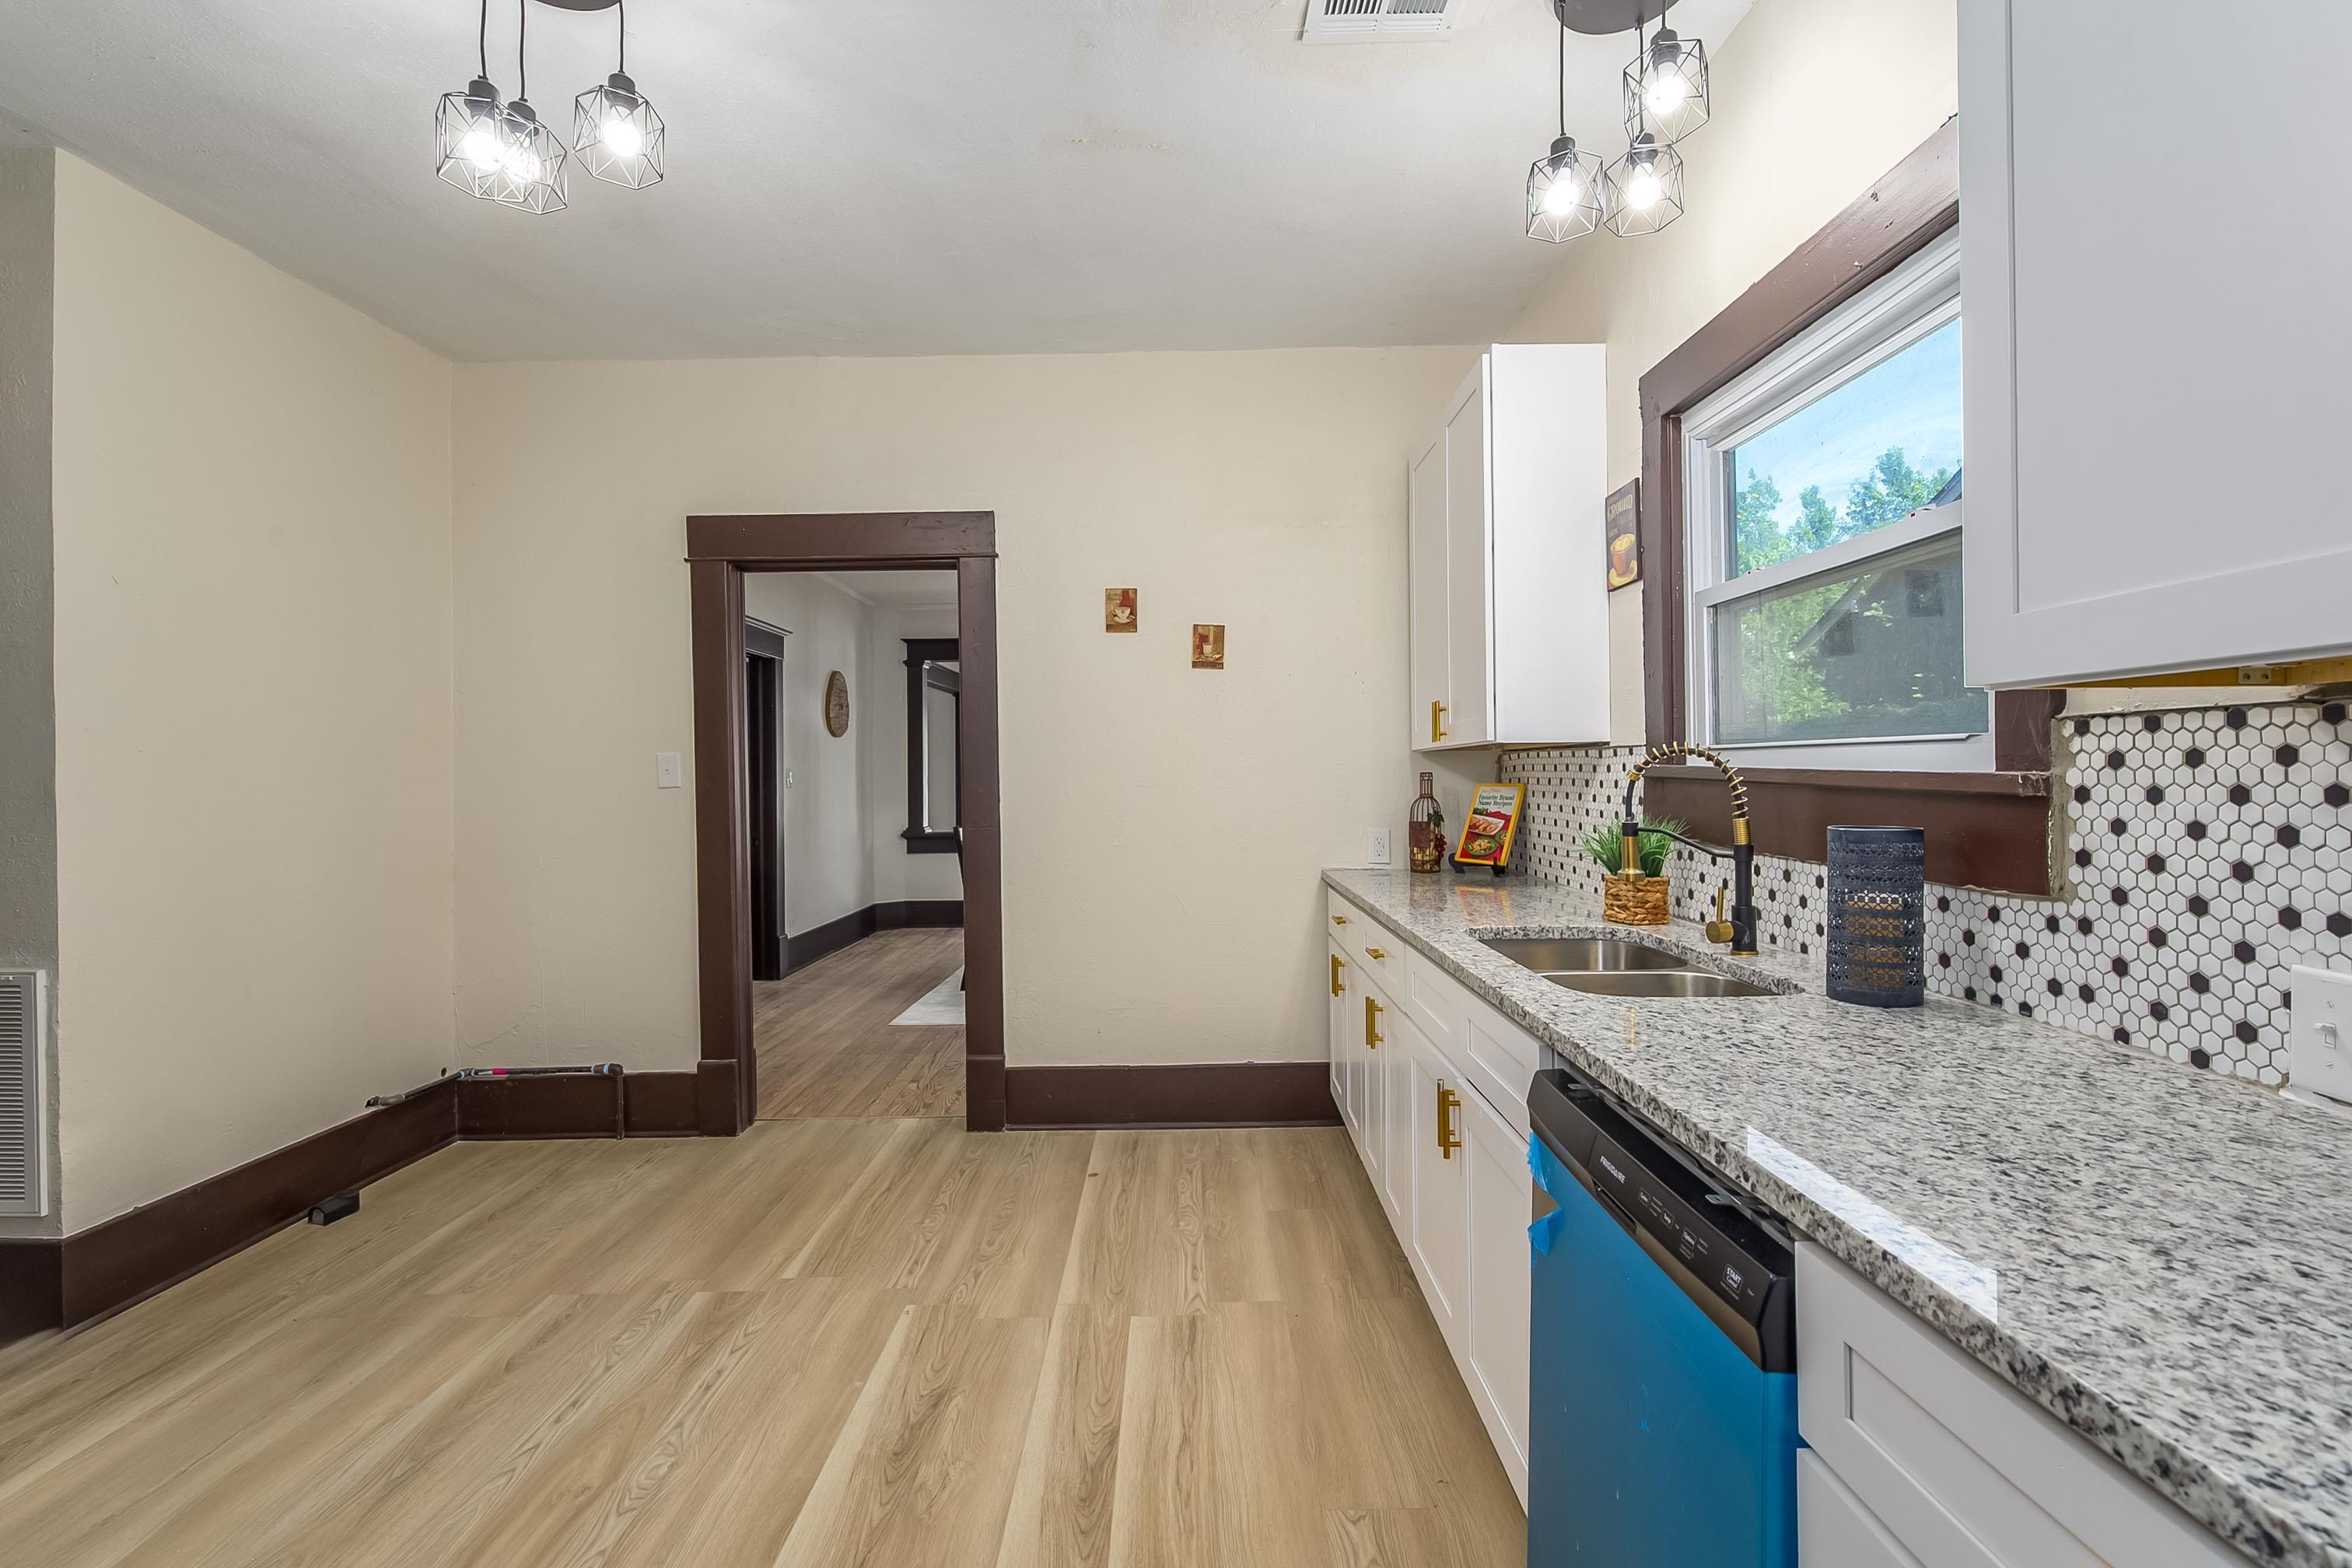
Kitchen featuring granite countertops, a stainless steel sink with a black gooseneck faucet, white cabinetry with gold-toned hardware, and hexagonal tile backsplash
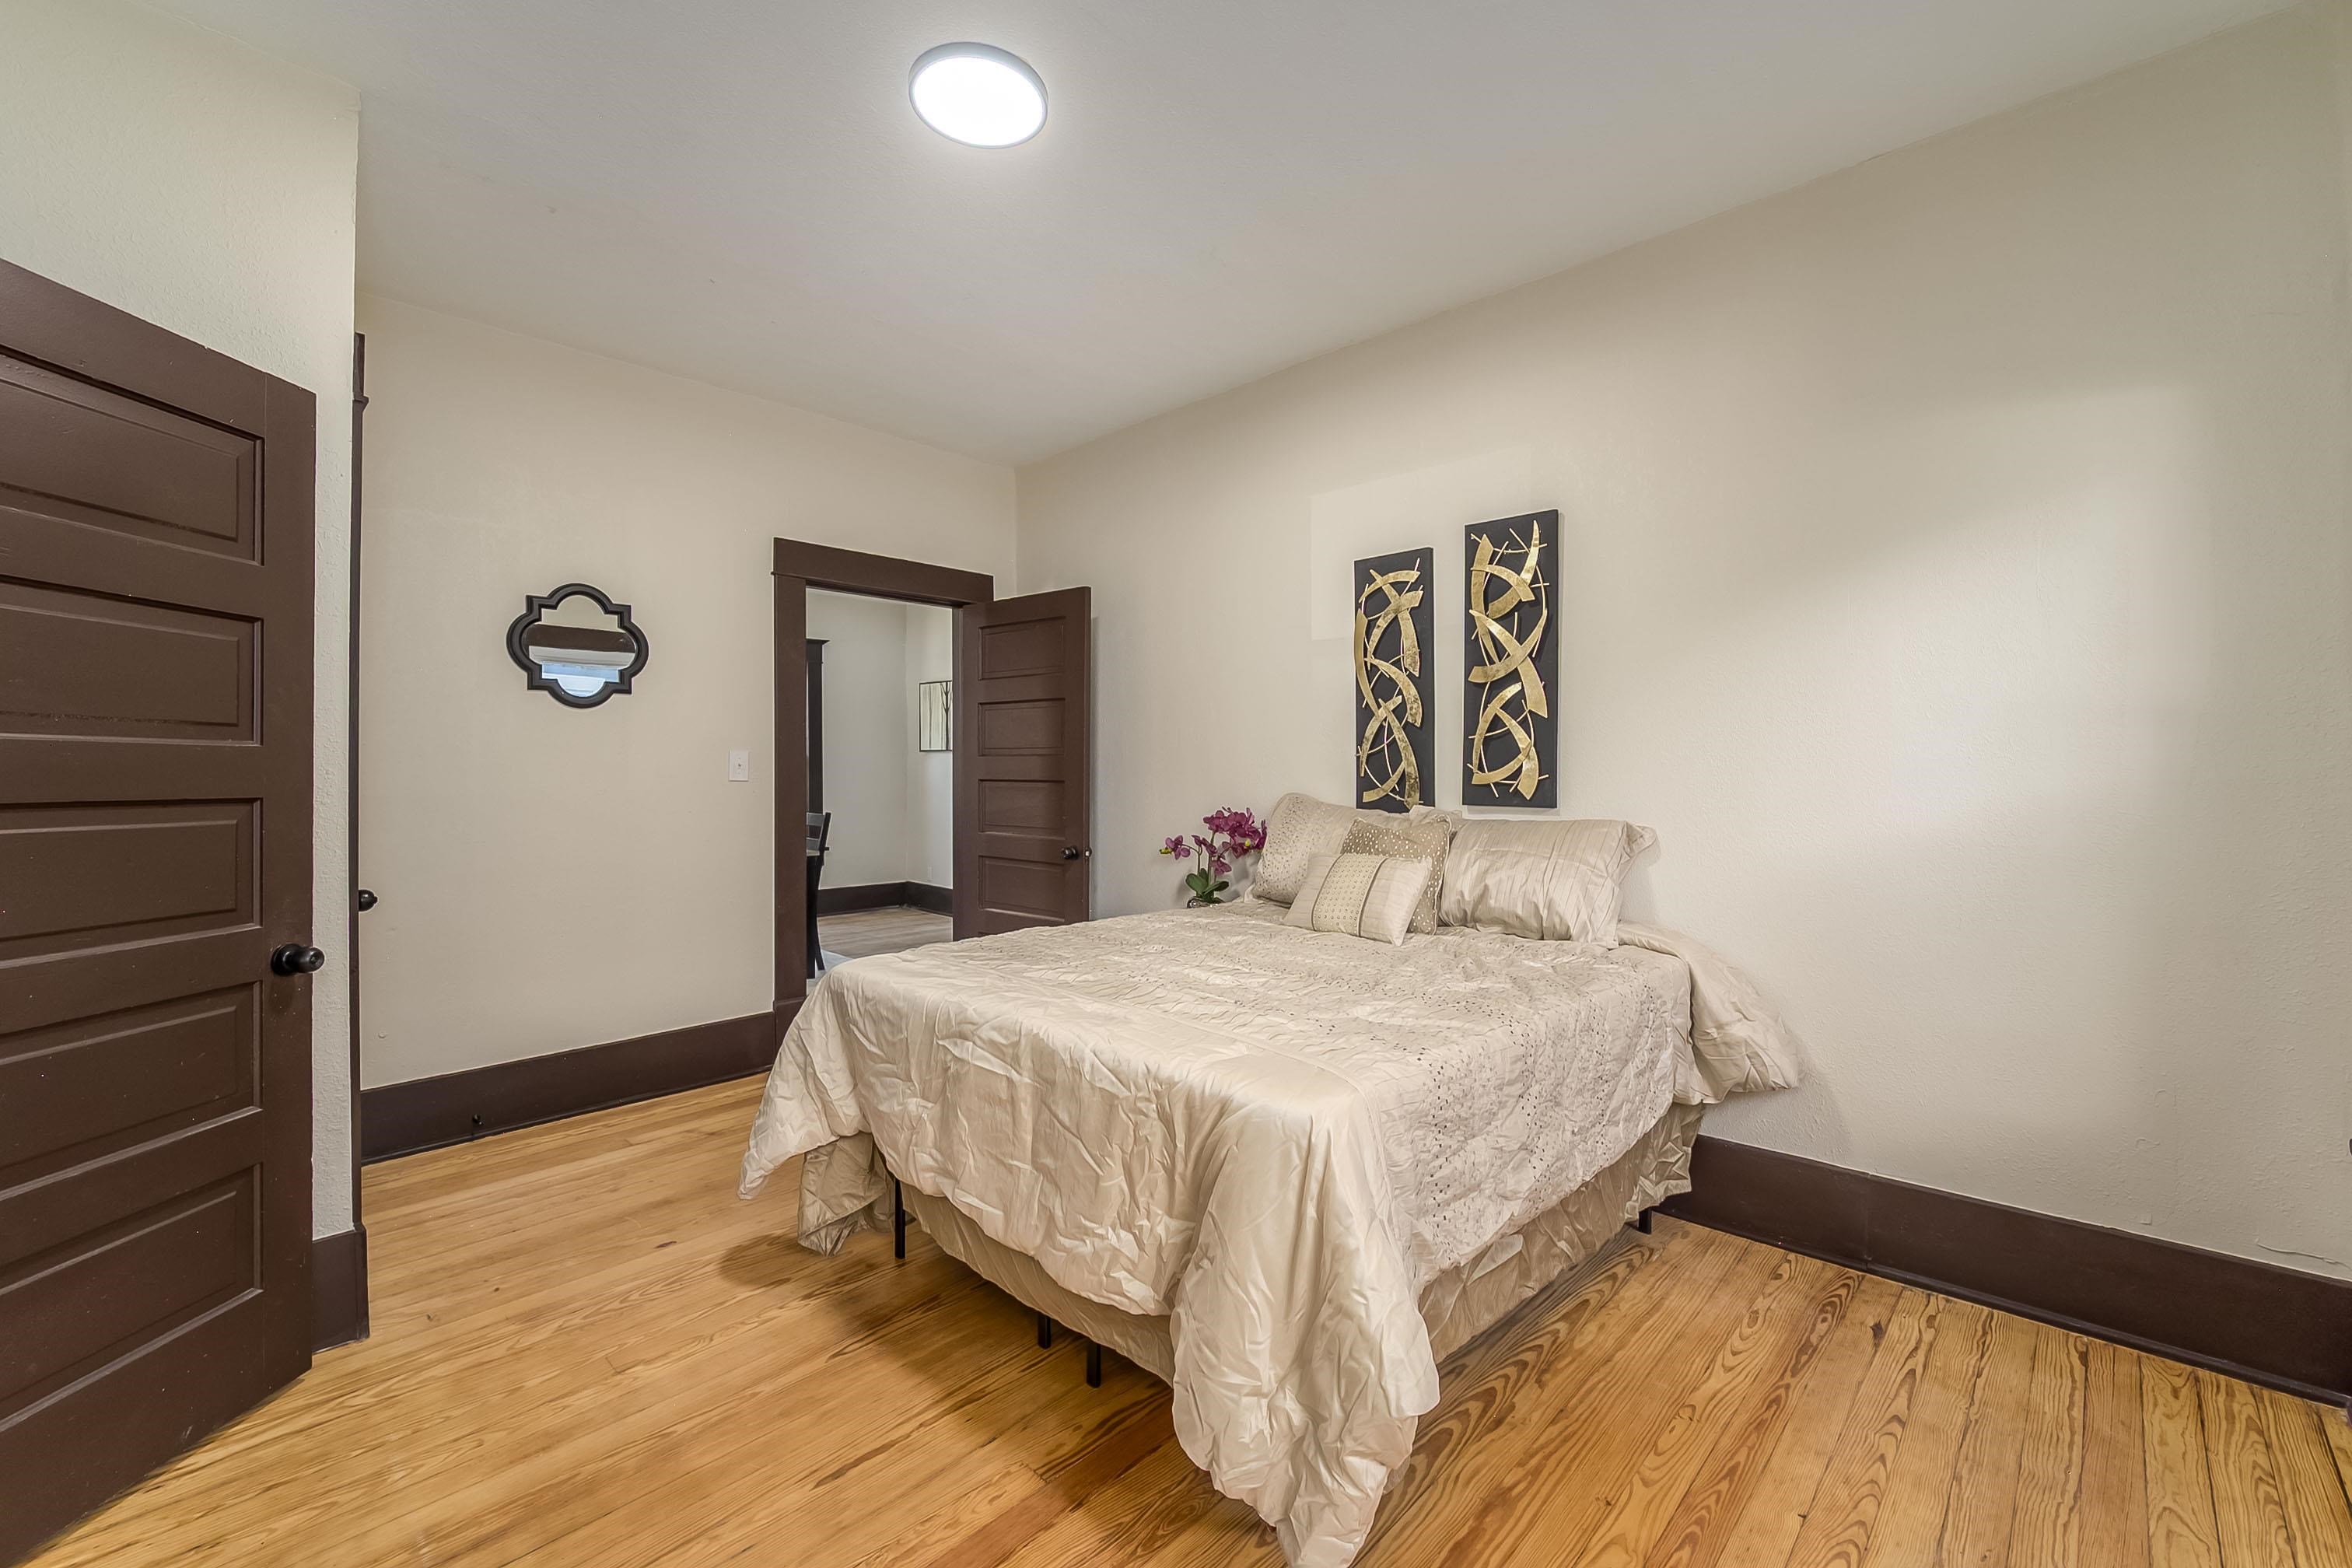
Hardwood flooring throughout this room, featuring a neutral wall color, dark trim, and a flush-mount ceiling light
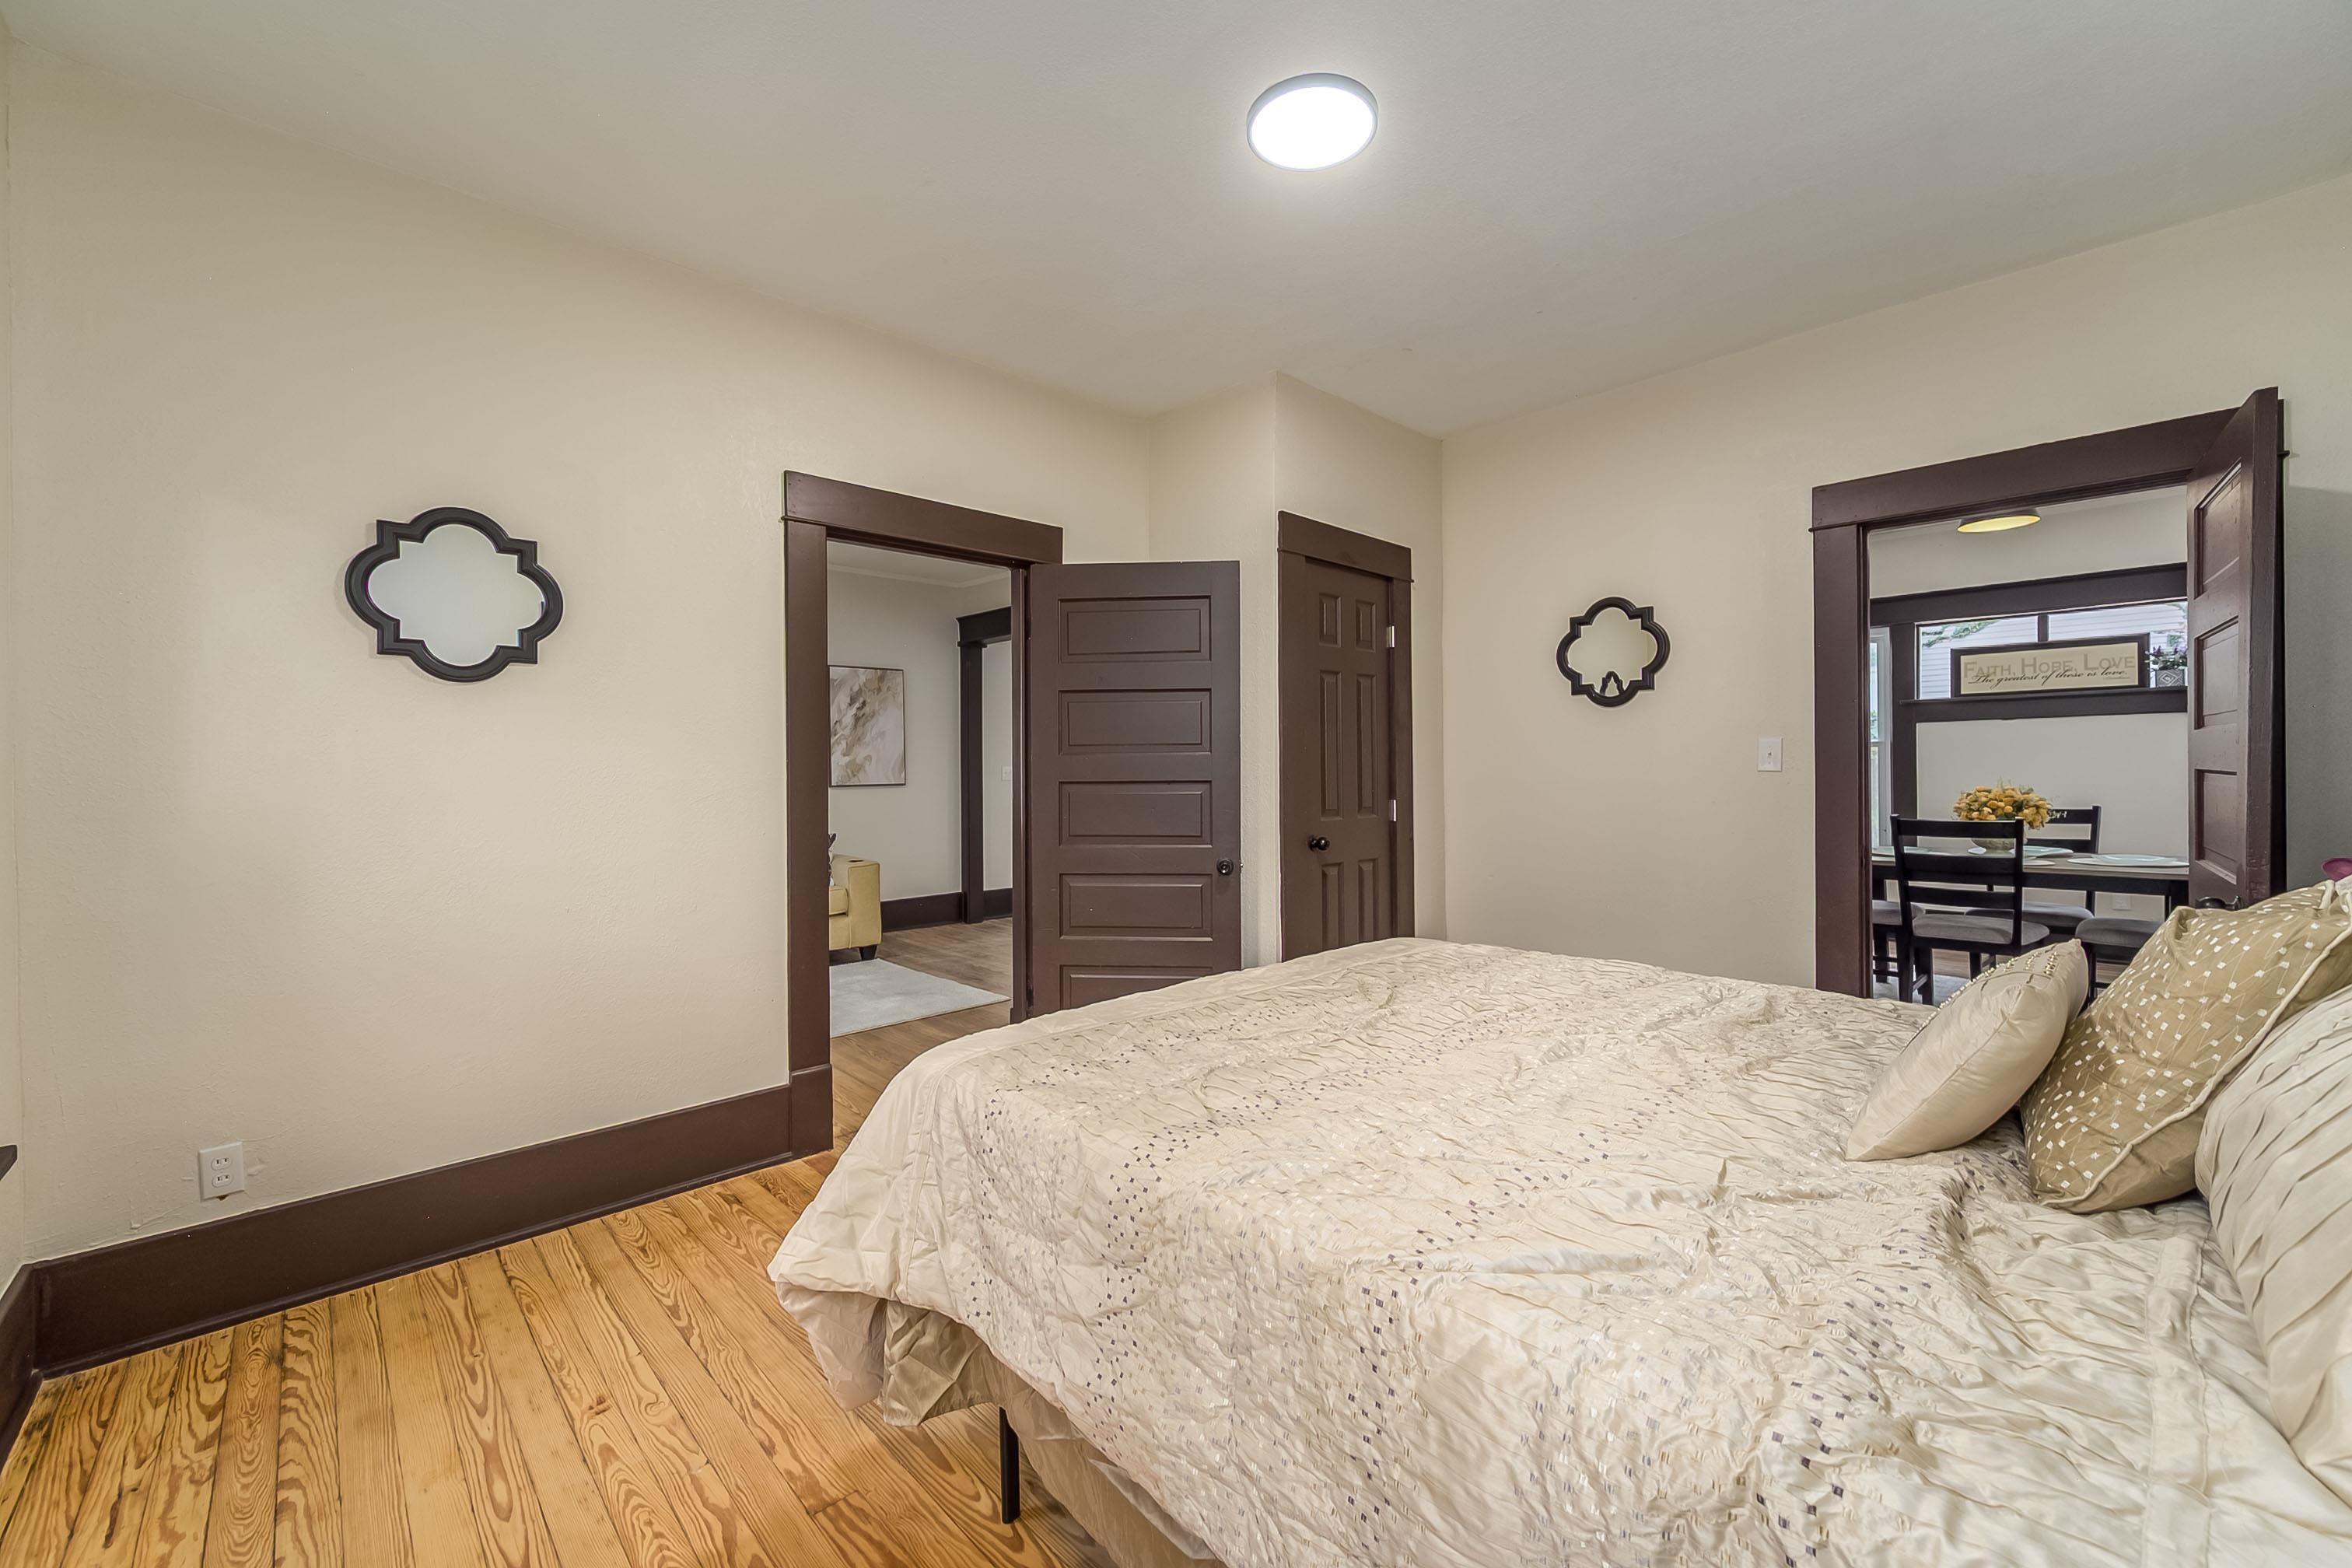
Bedroom featuring light wood-finish flooring and cream walls
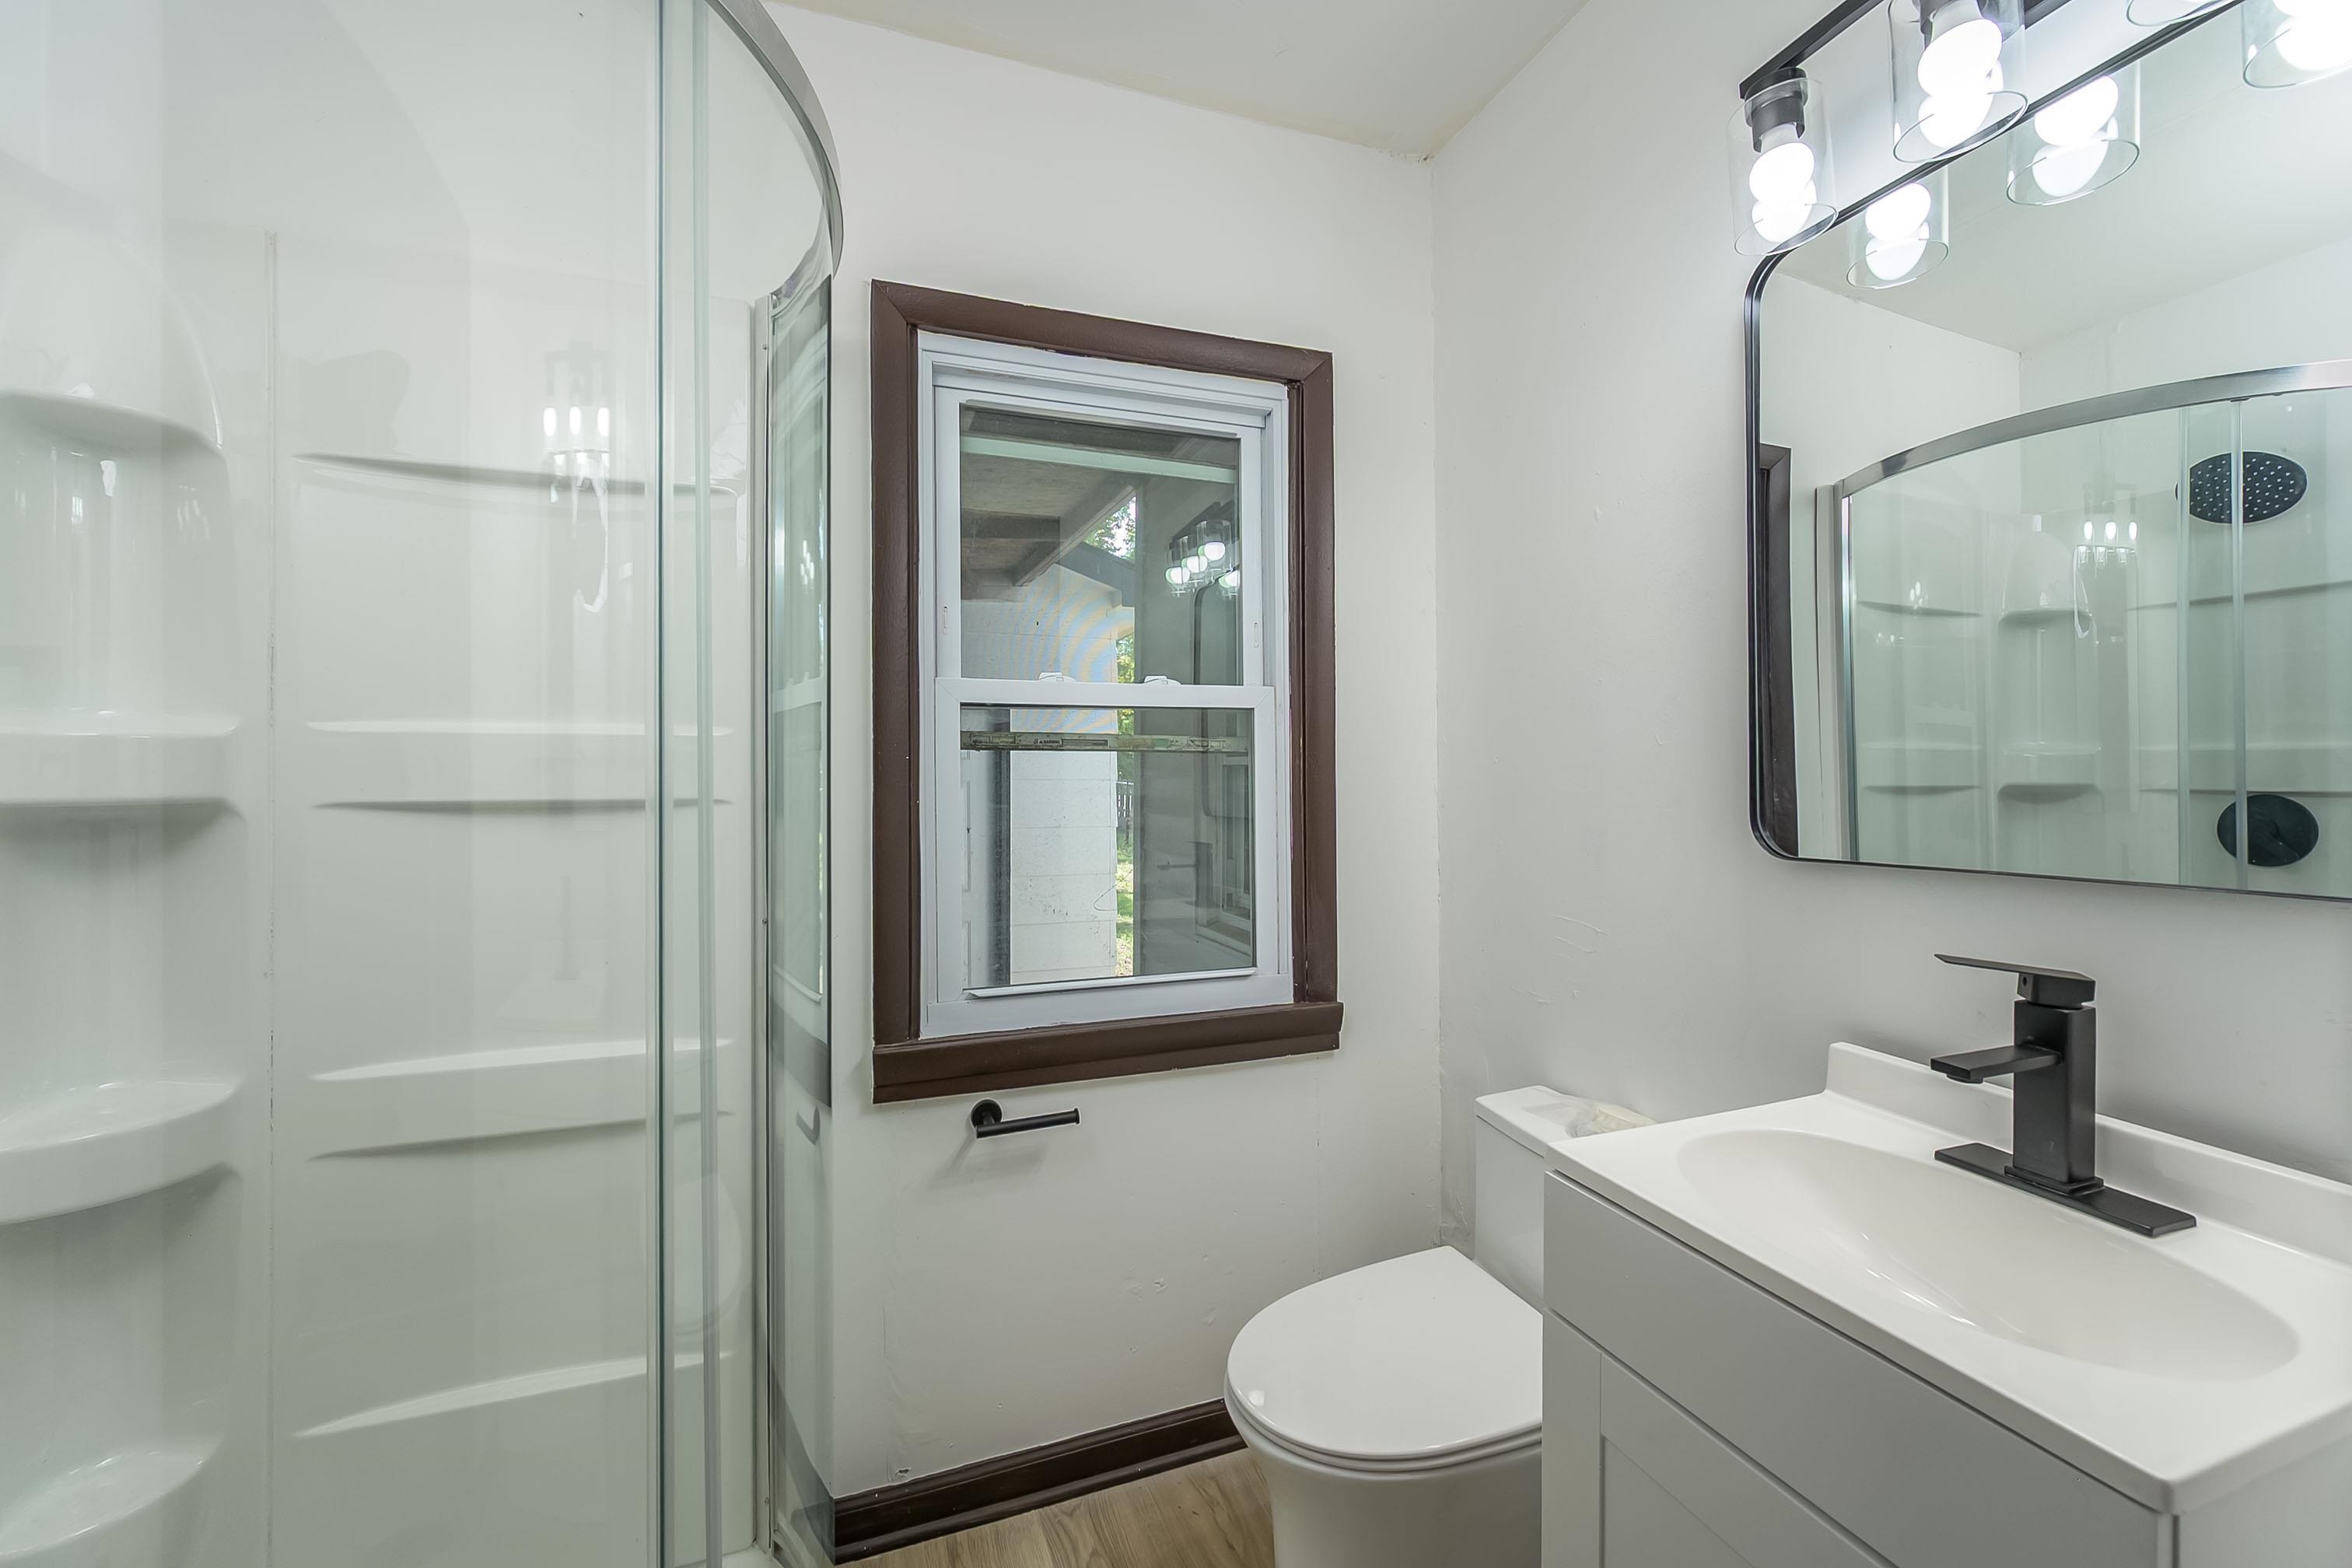
Bathroom featuring a corner shower enclosure, white vanity with integrated sink, dark bronze faucet, and rectangular mirror with vanity lighting
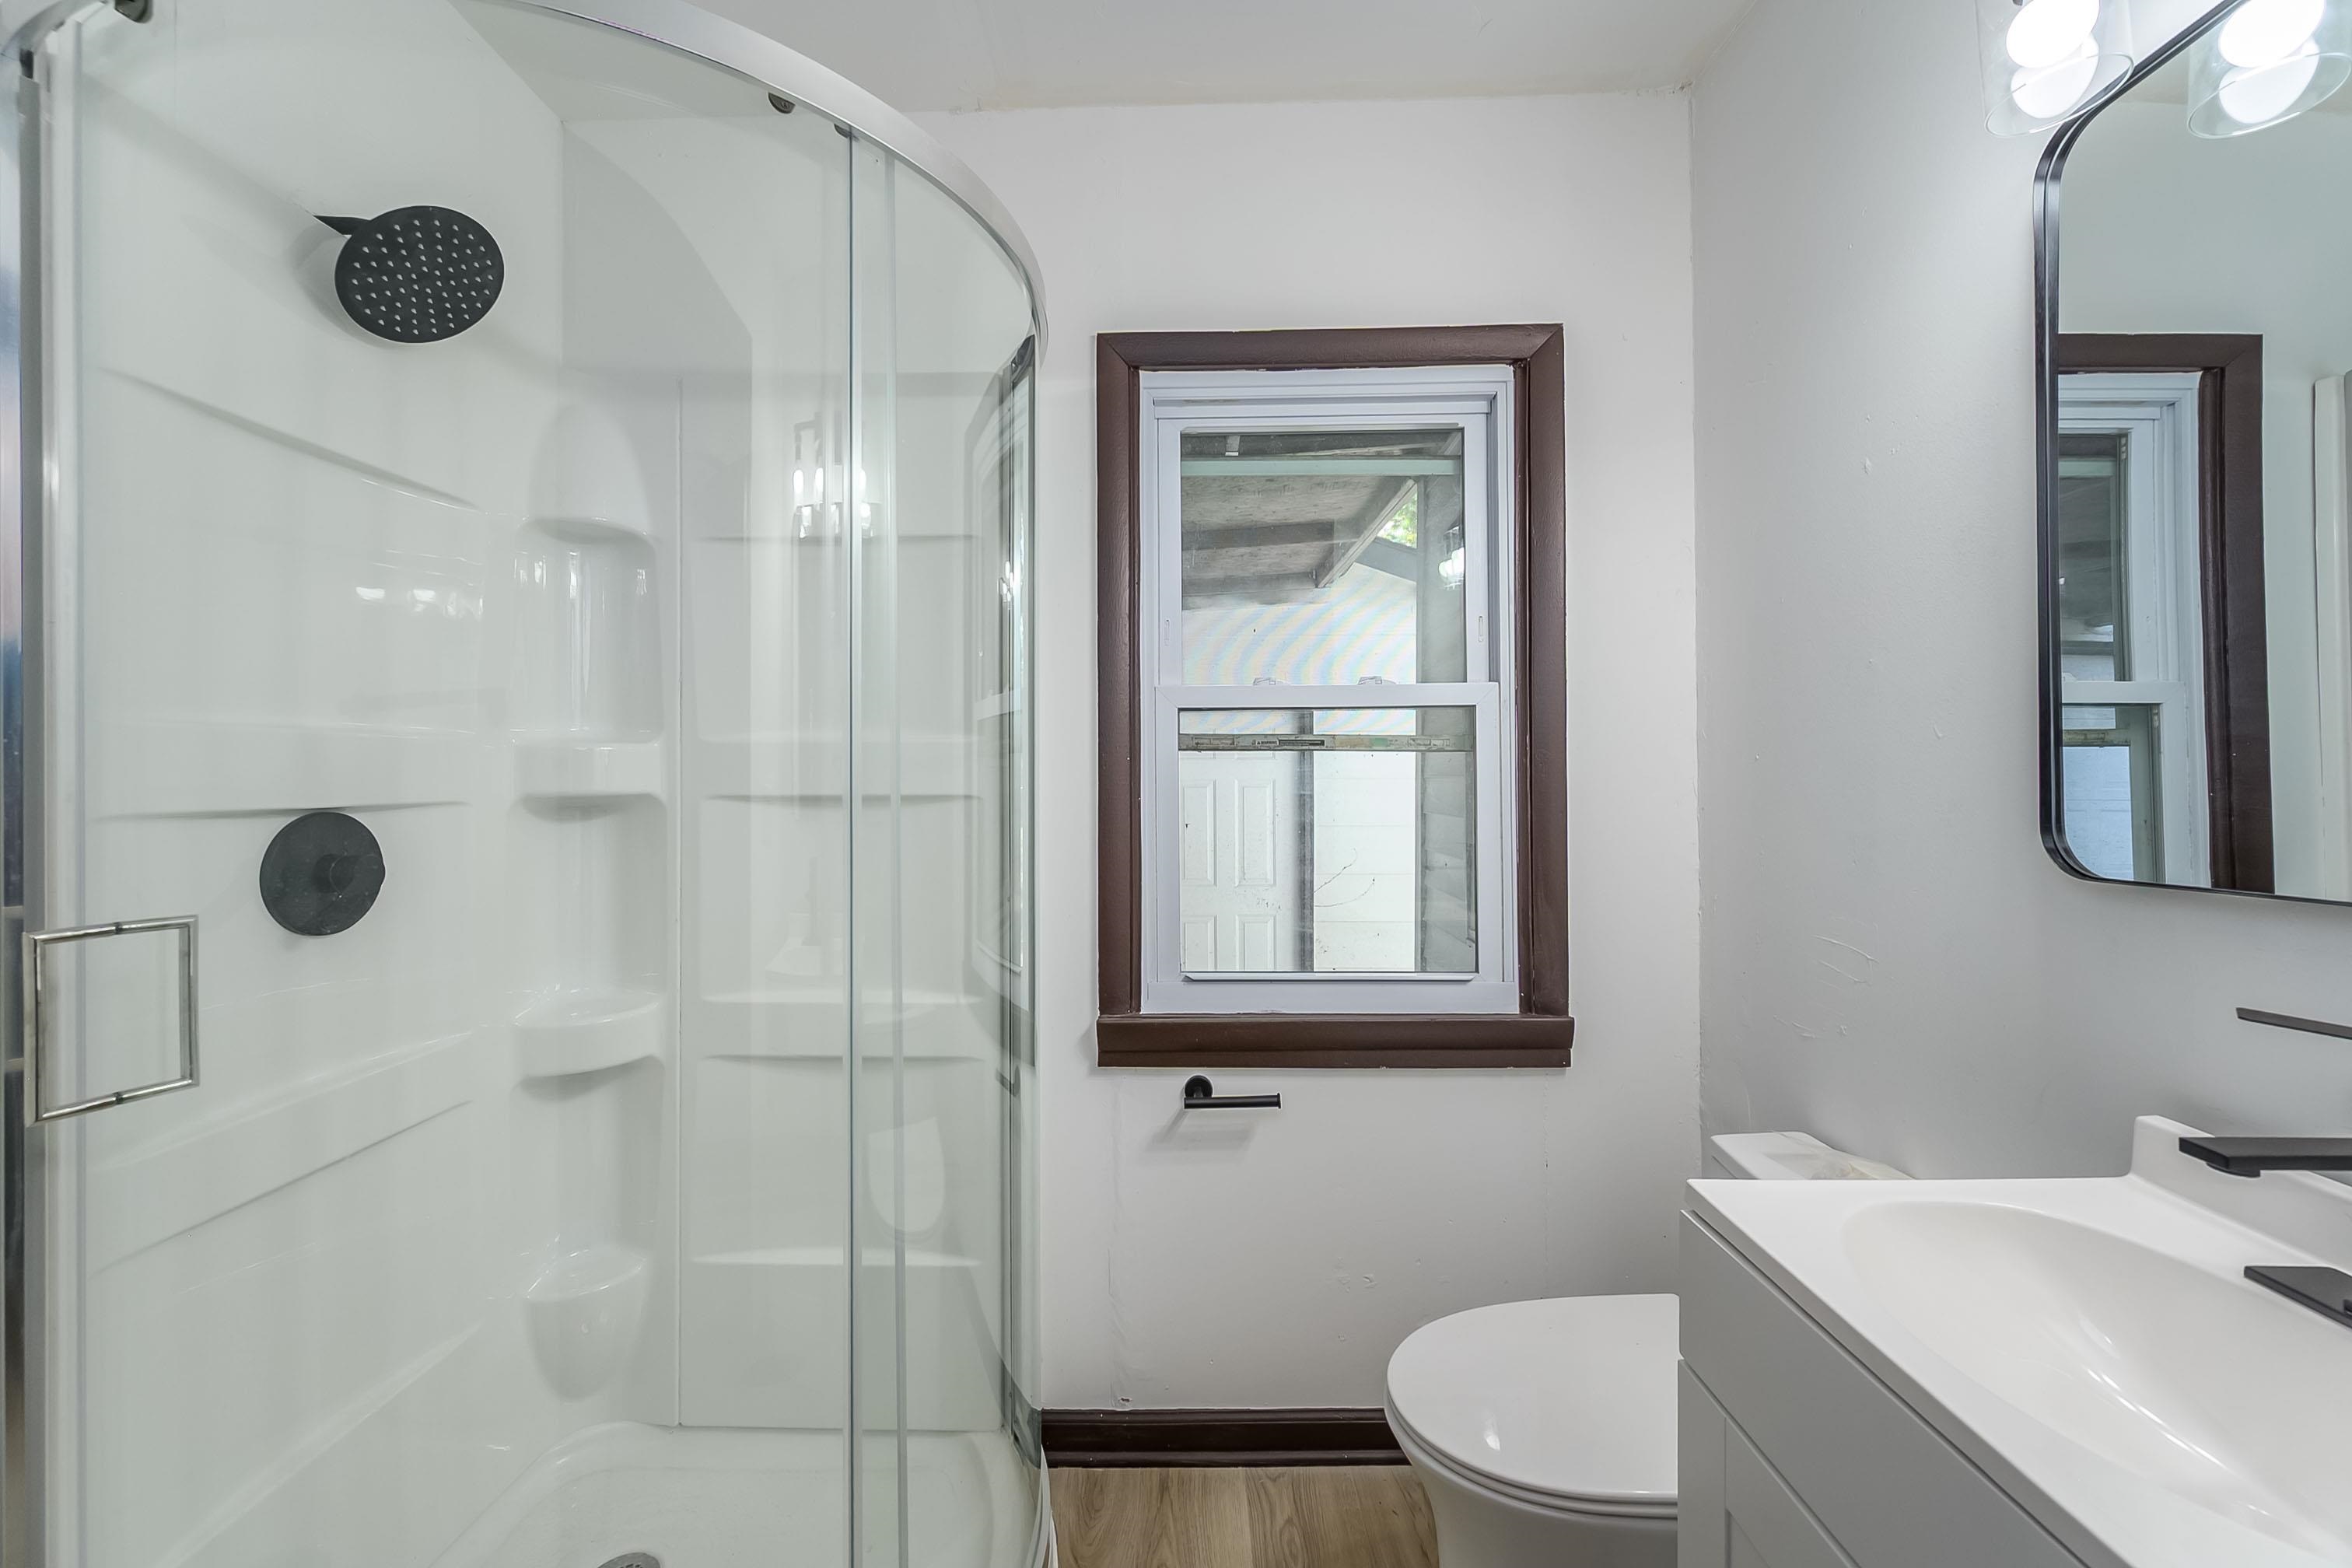
Bathroom featuring a curved glass shower enclosure with matte black fixtures, a white vanity with an integrated sink, a rectangular framed mirror, and wood-finish flooring
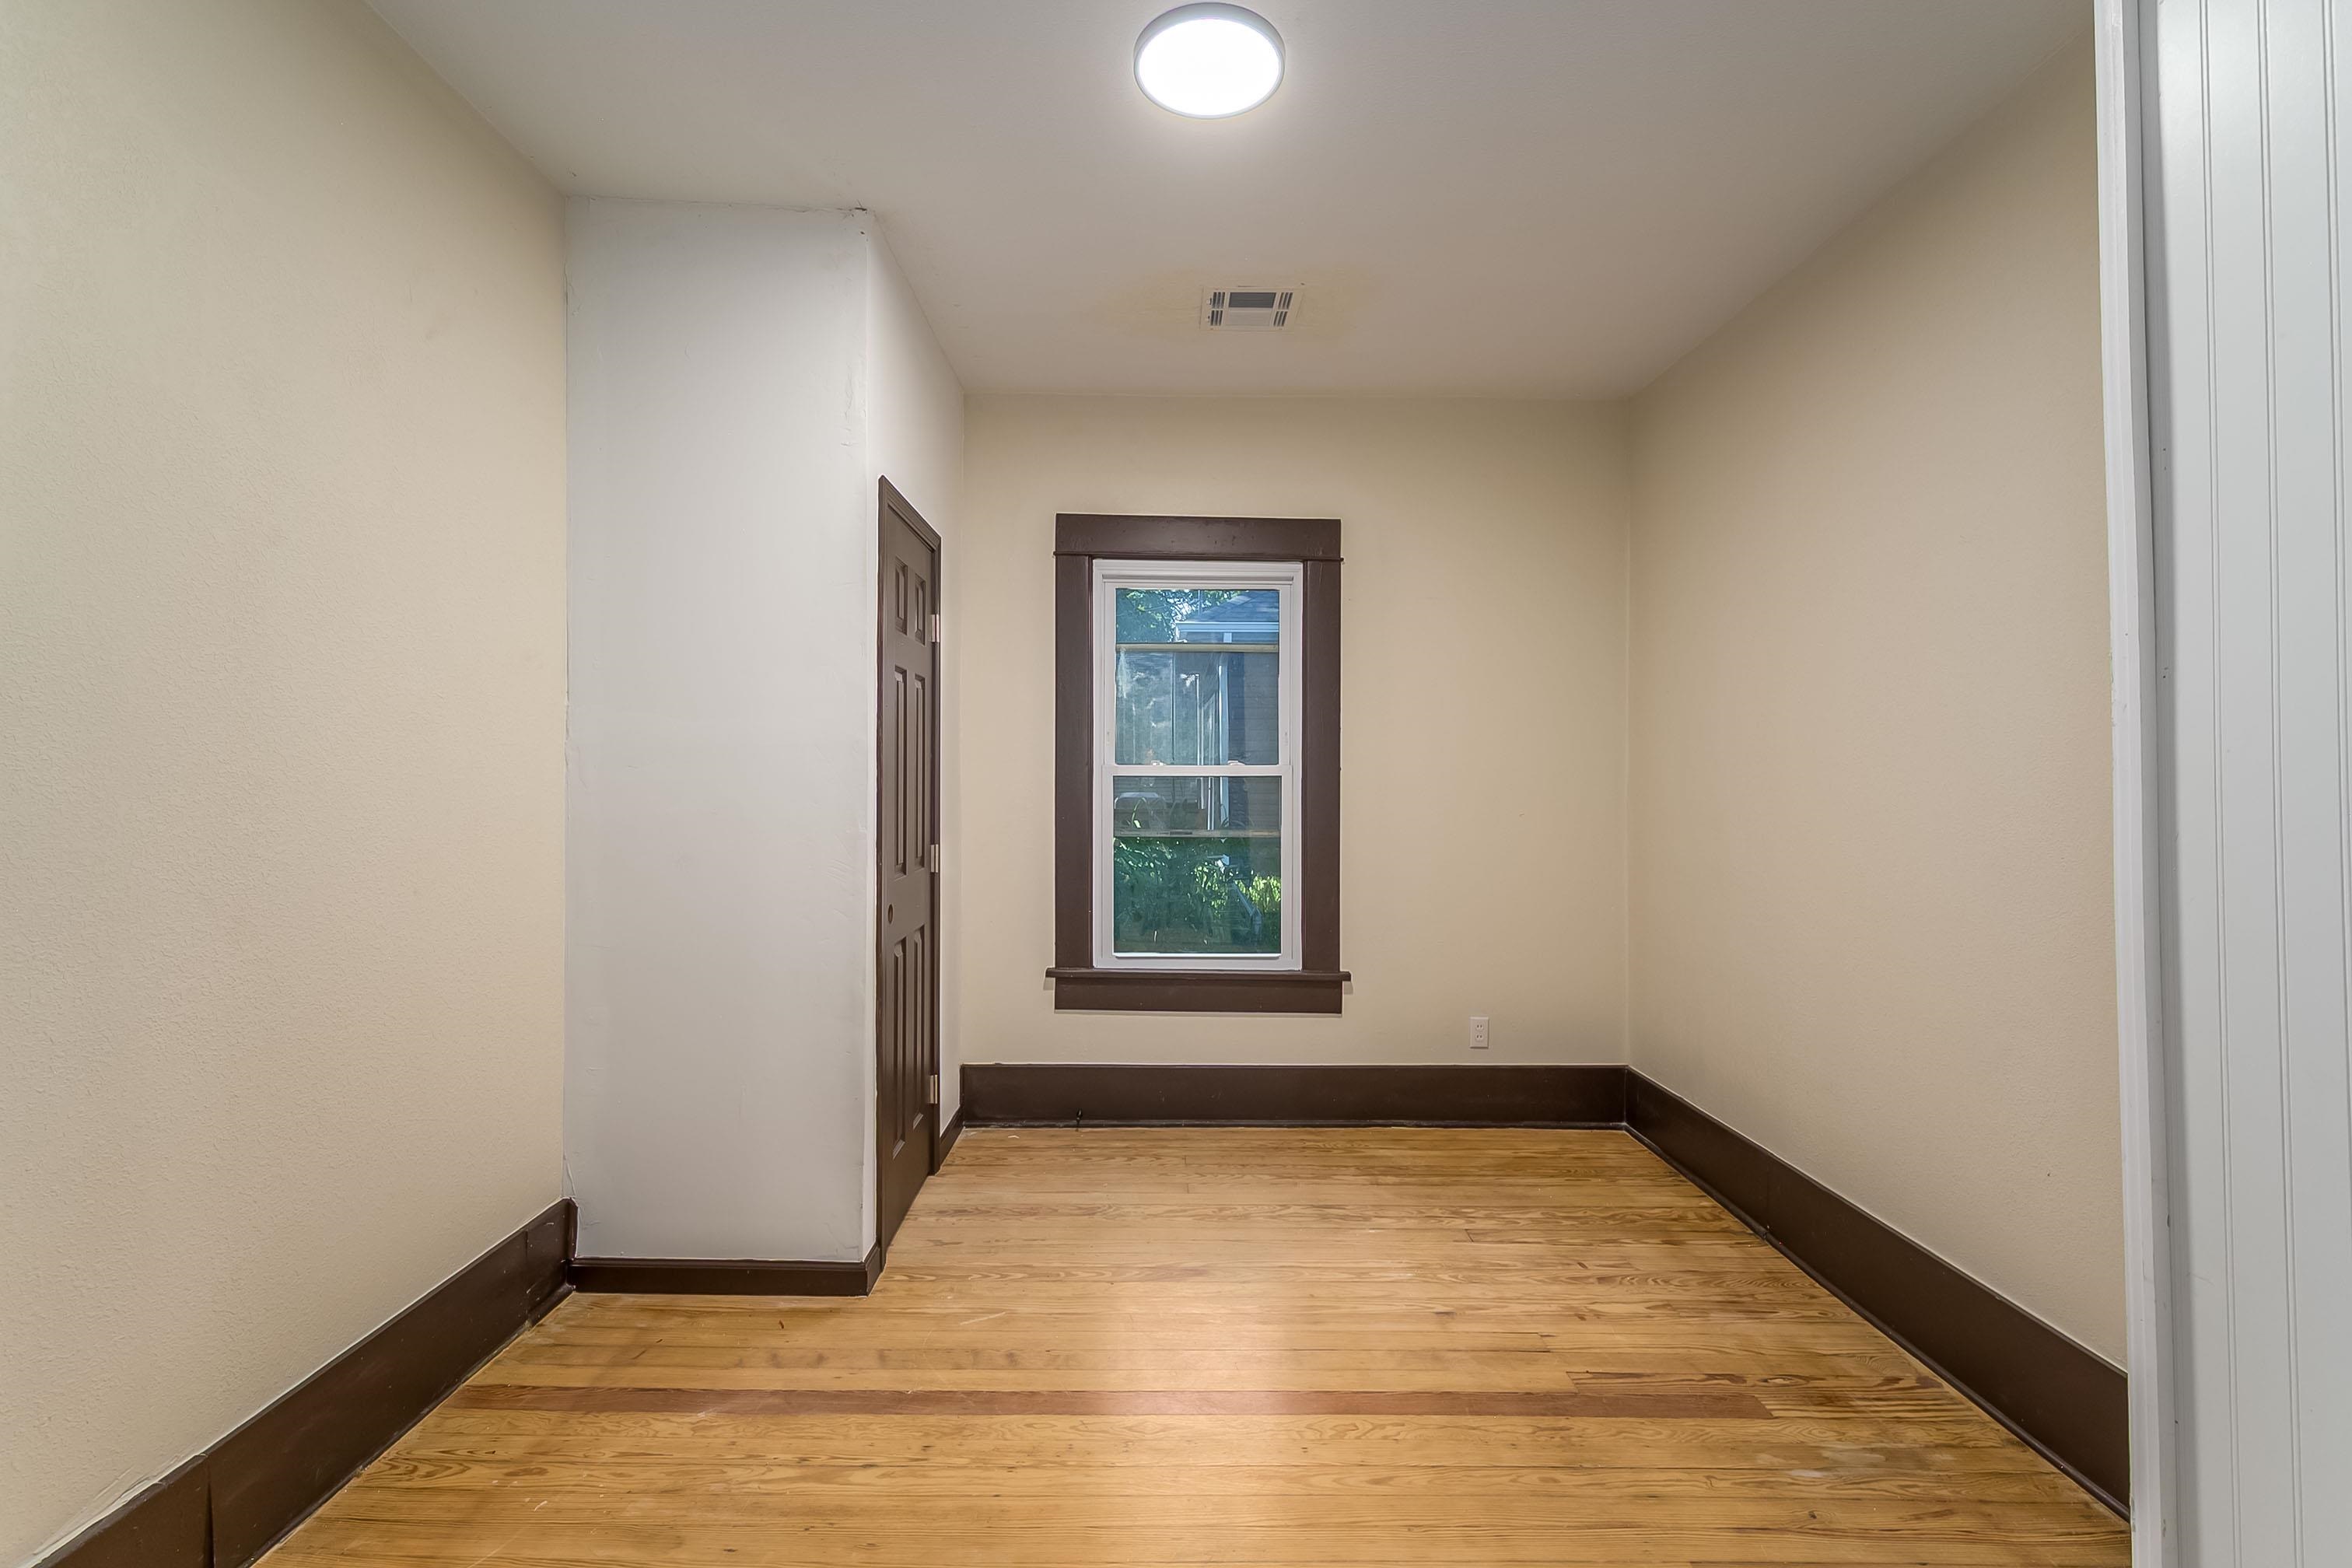
Room featuring light-toned walls, wood-finish flooring, a double-hung window with dark trim, dark baseboards, and an overhead flush-mount light fixture
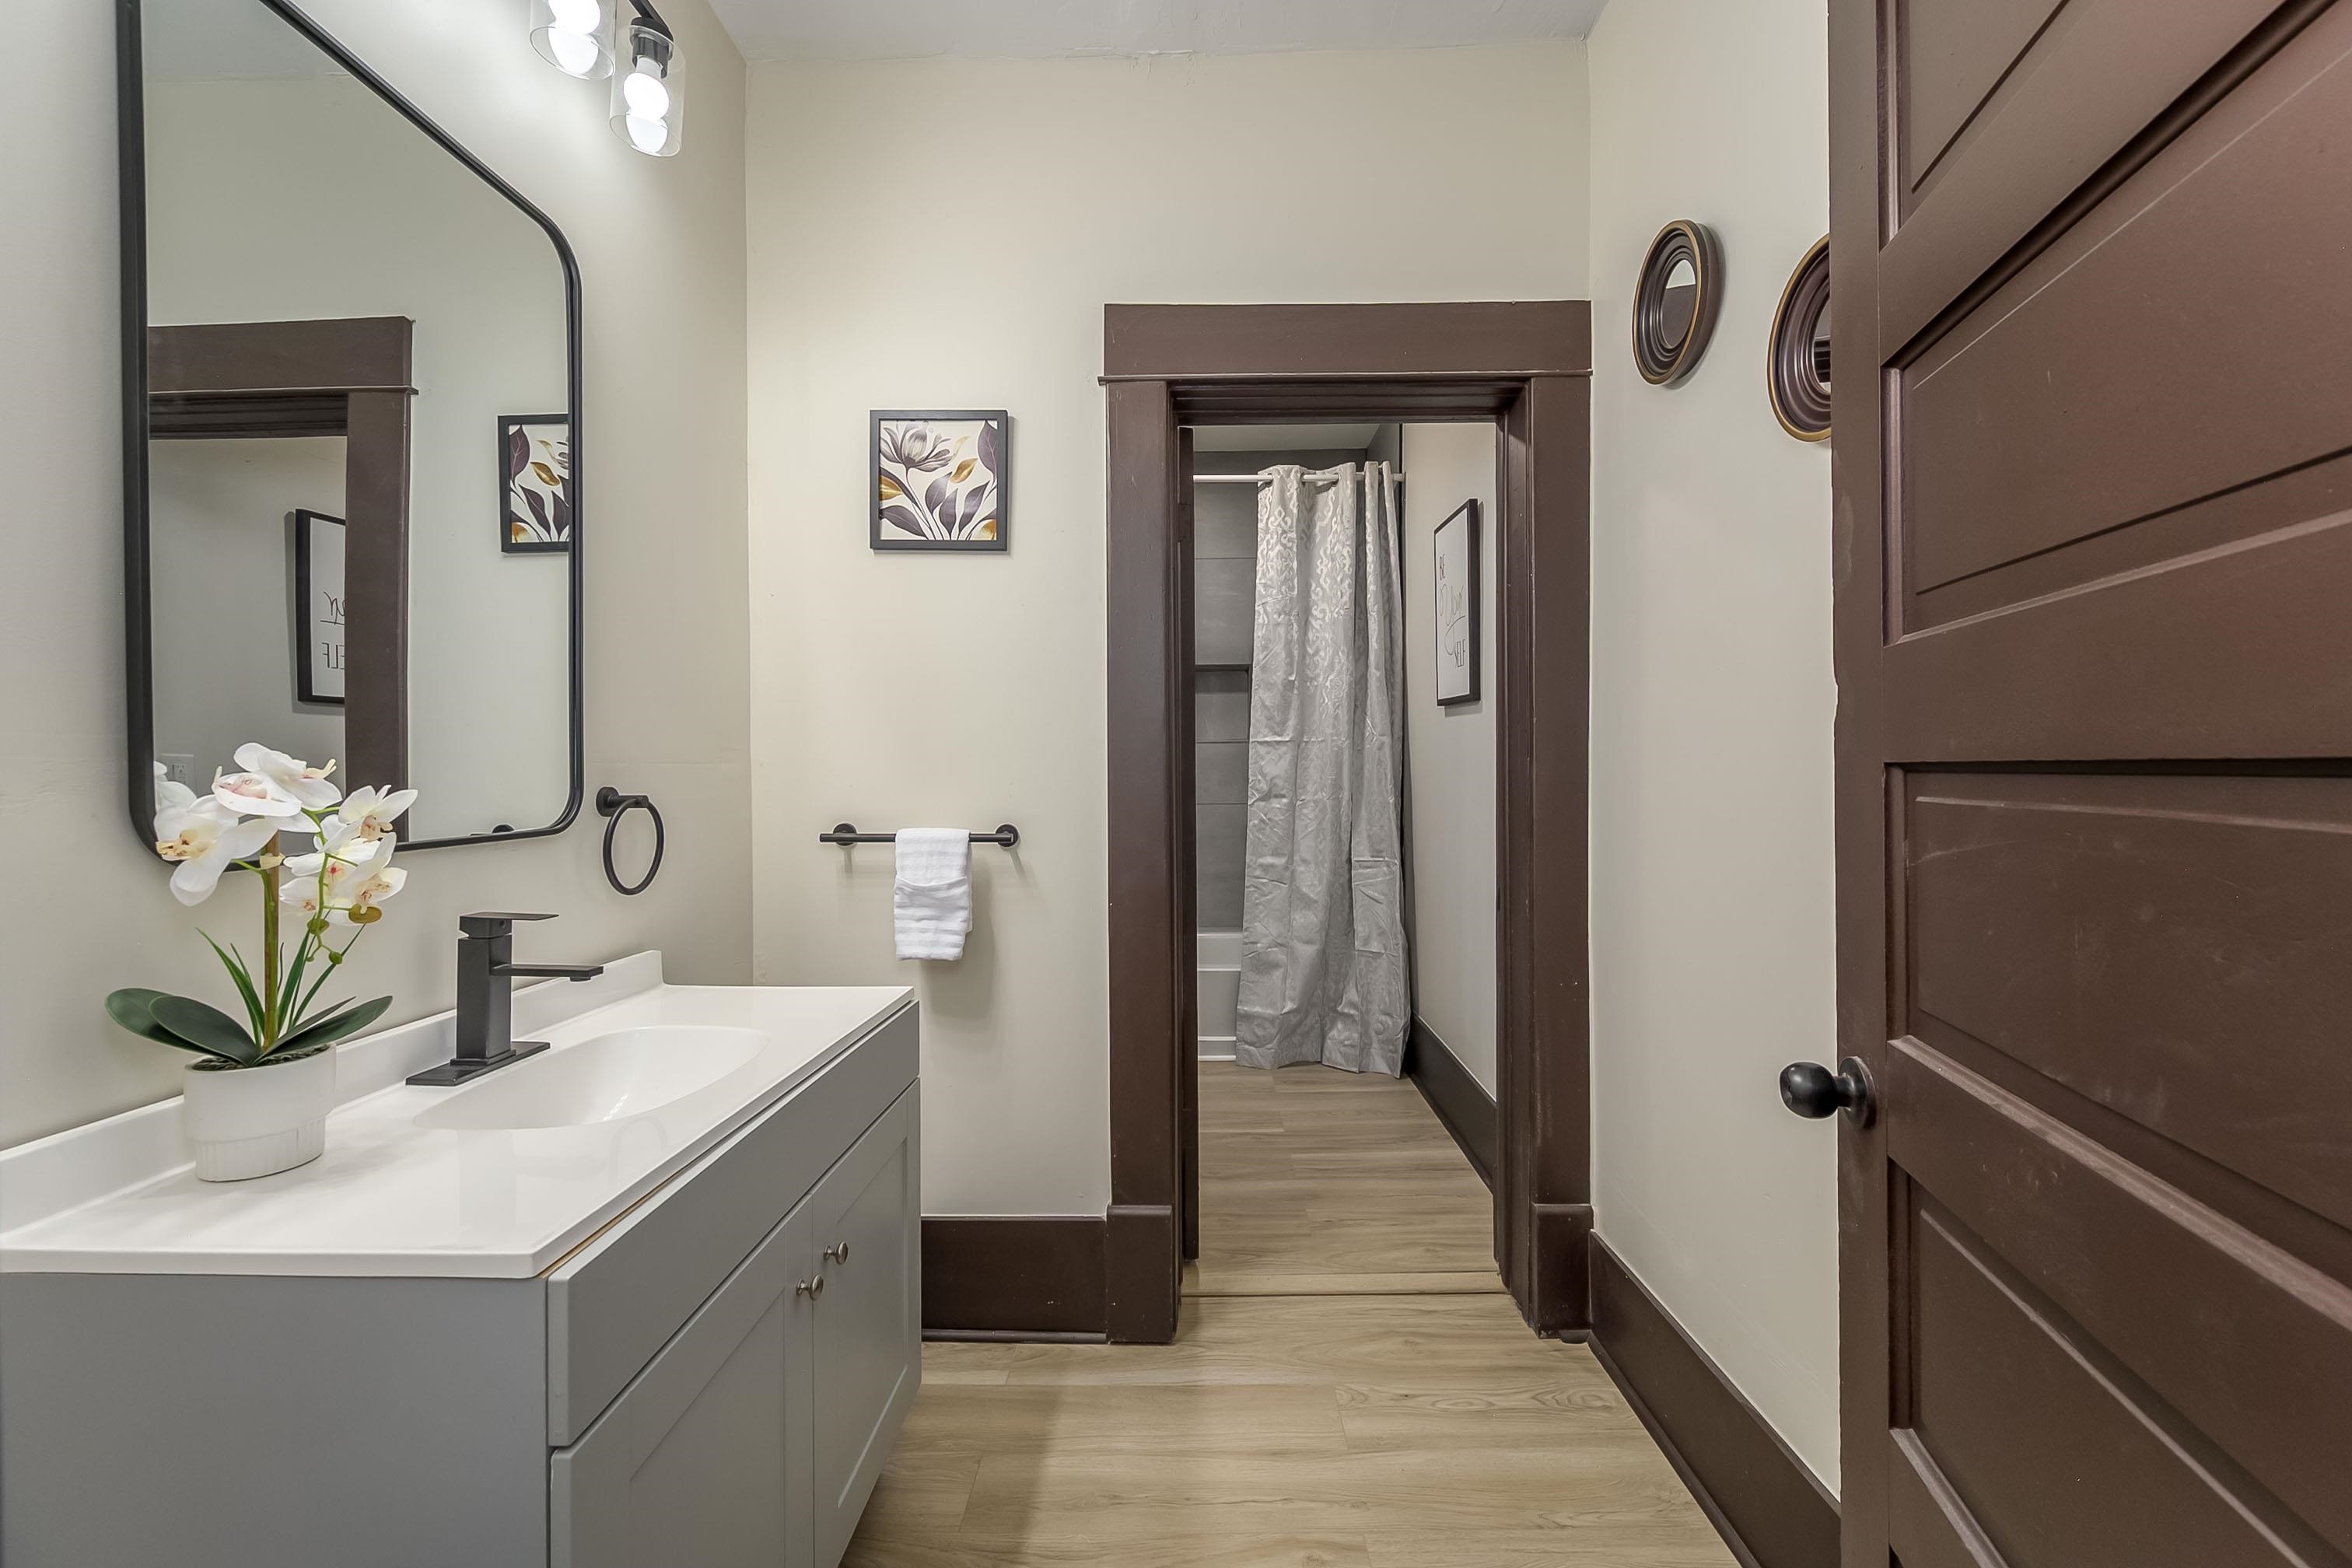
Bathroom vanity featuring a rectangular undermount sink, a matte black faucet, and a light gray cabinet with dual doors
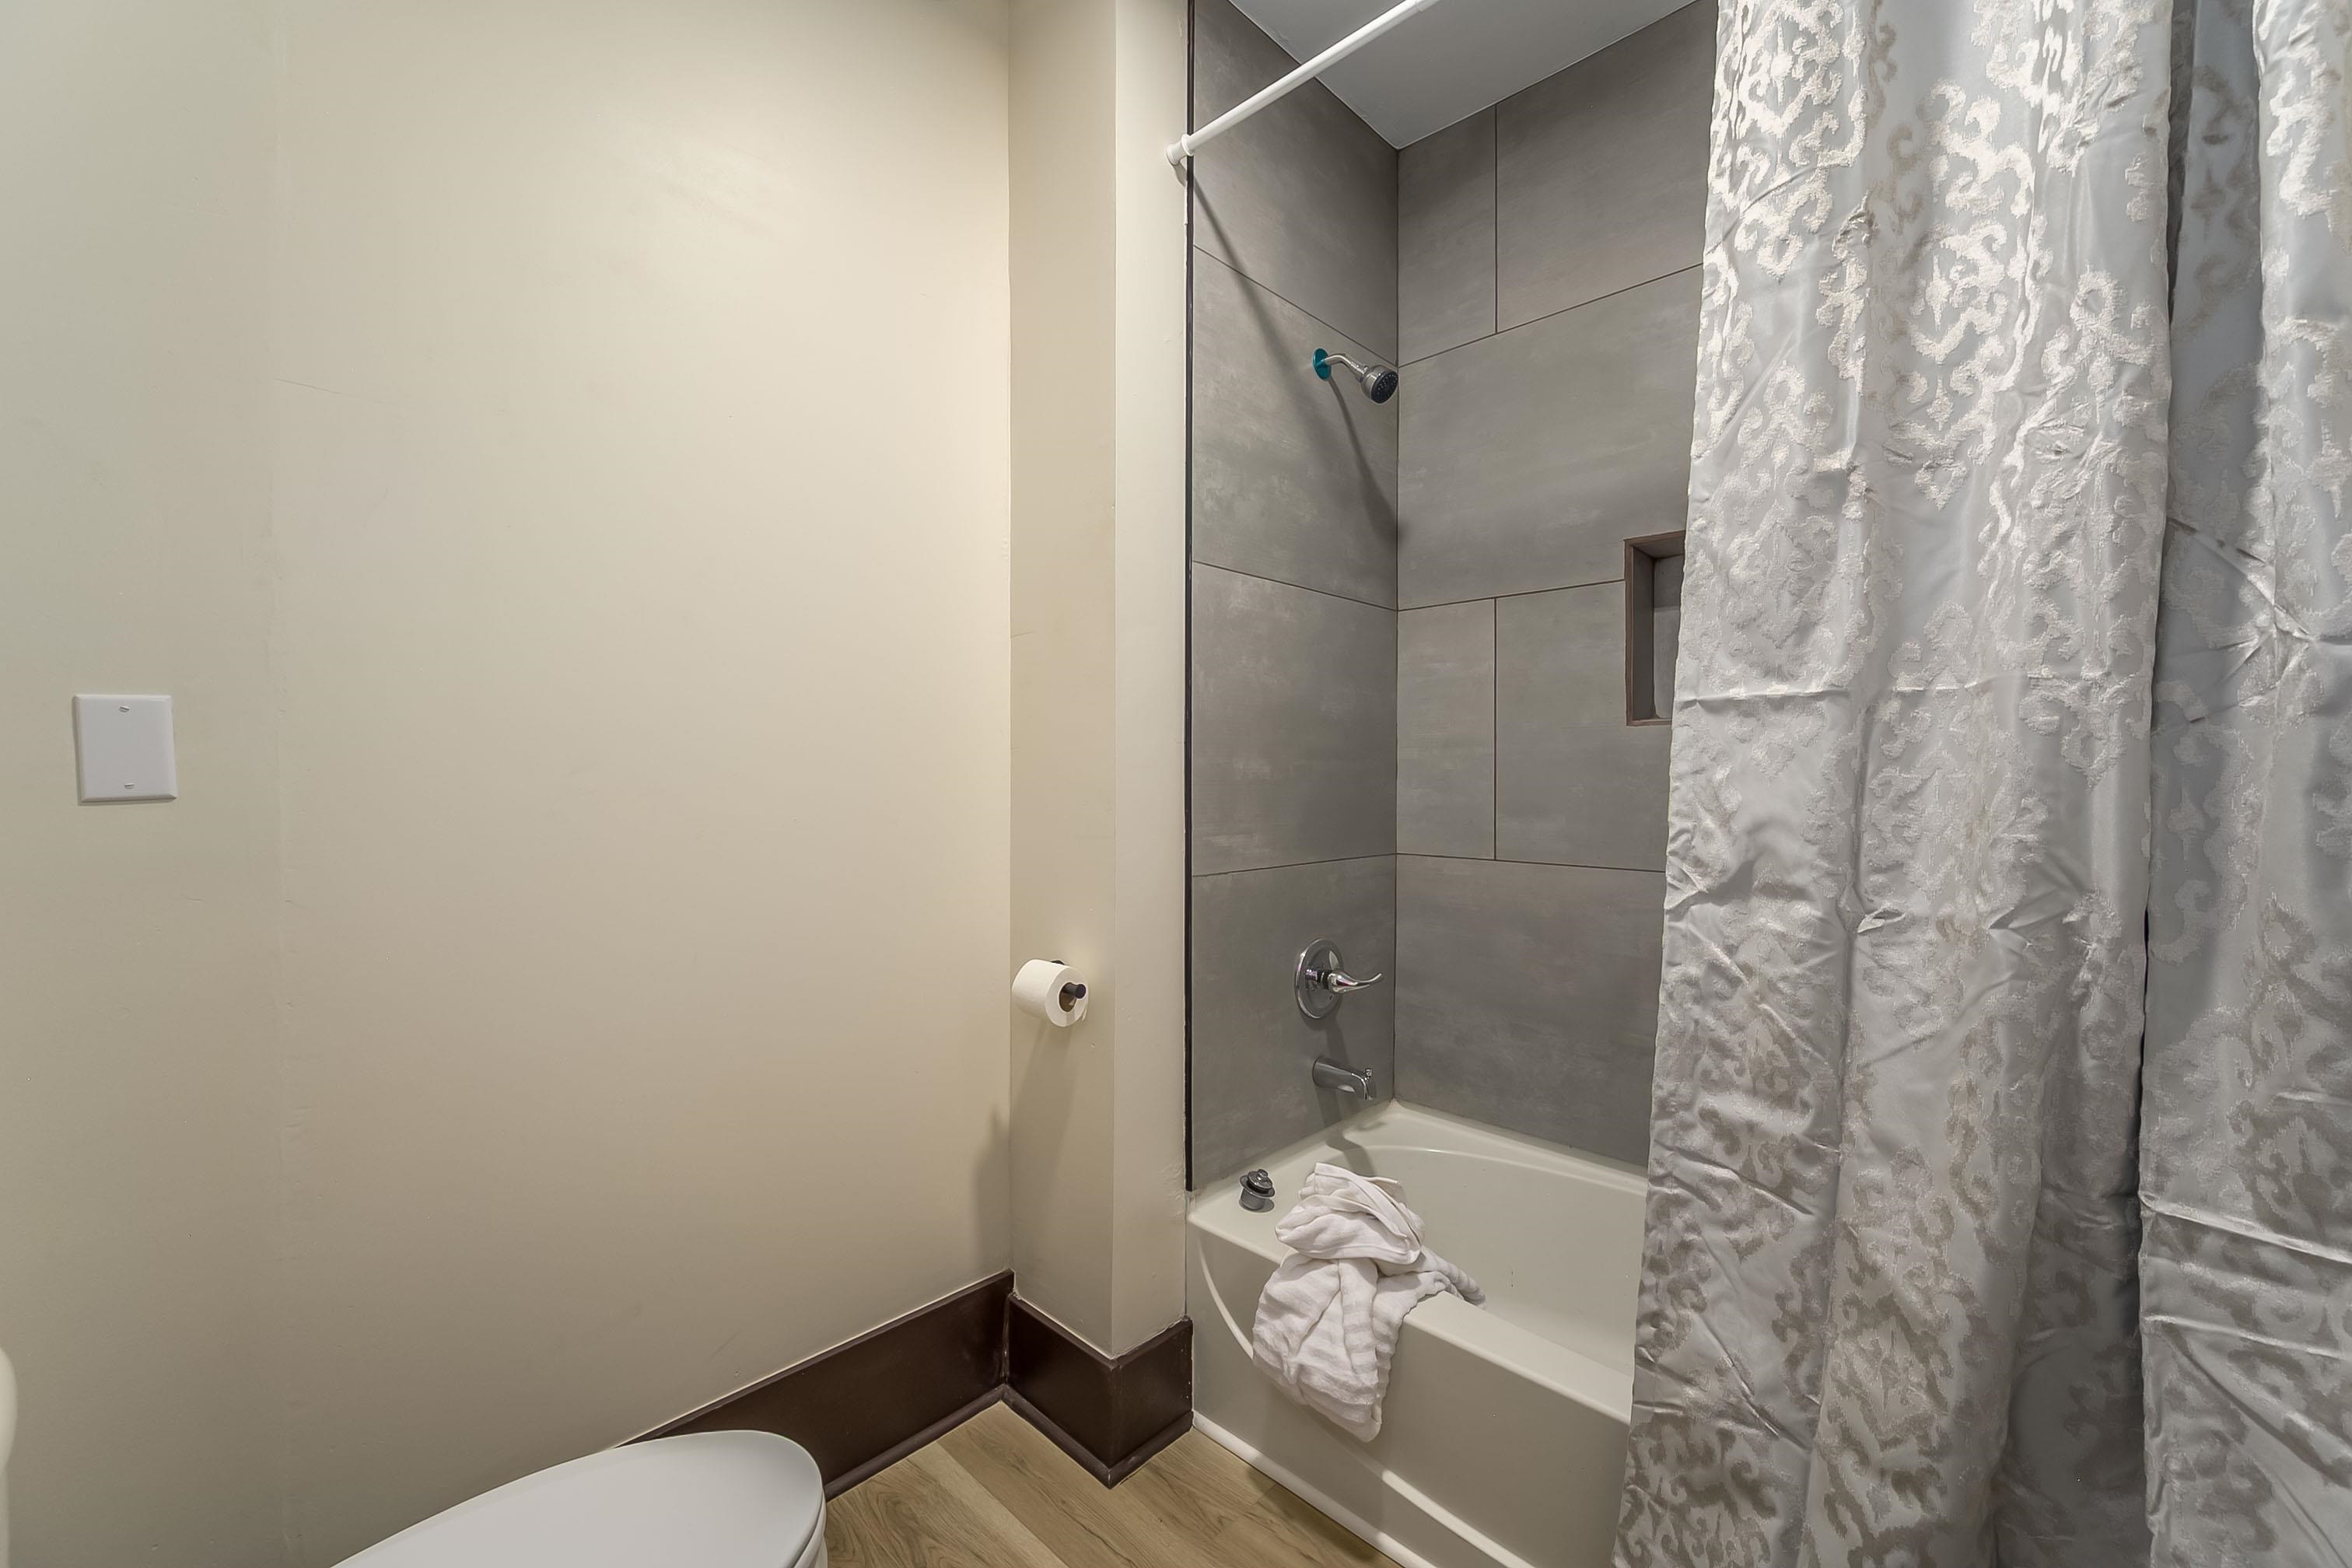
Bathroom featuring a bathtub with shower, gray tile surround, recessed tile niche, and wood-finish flooring
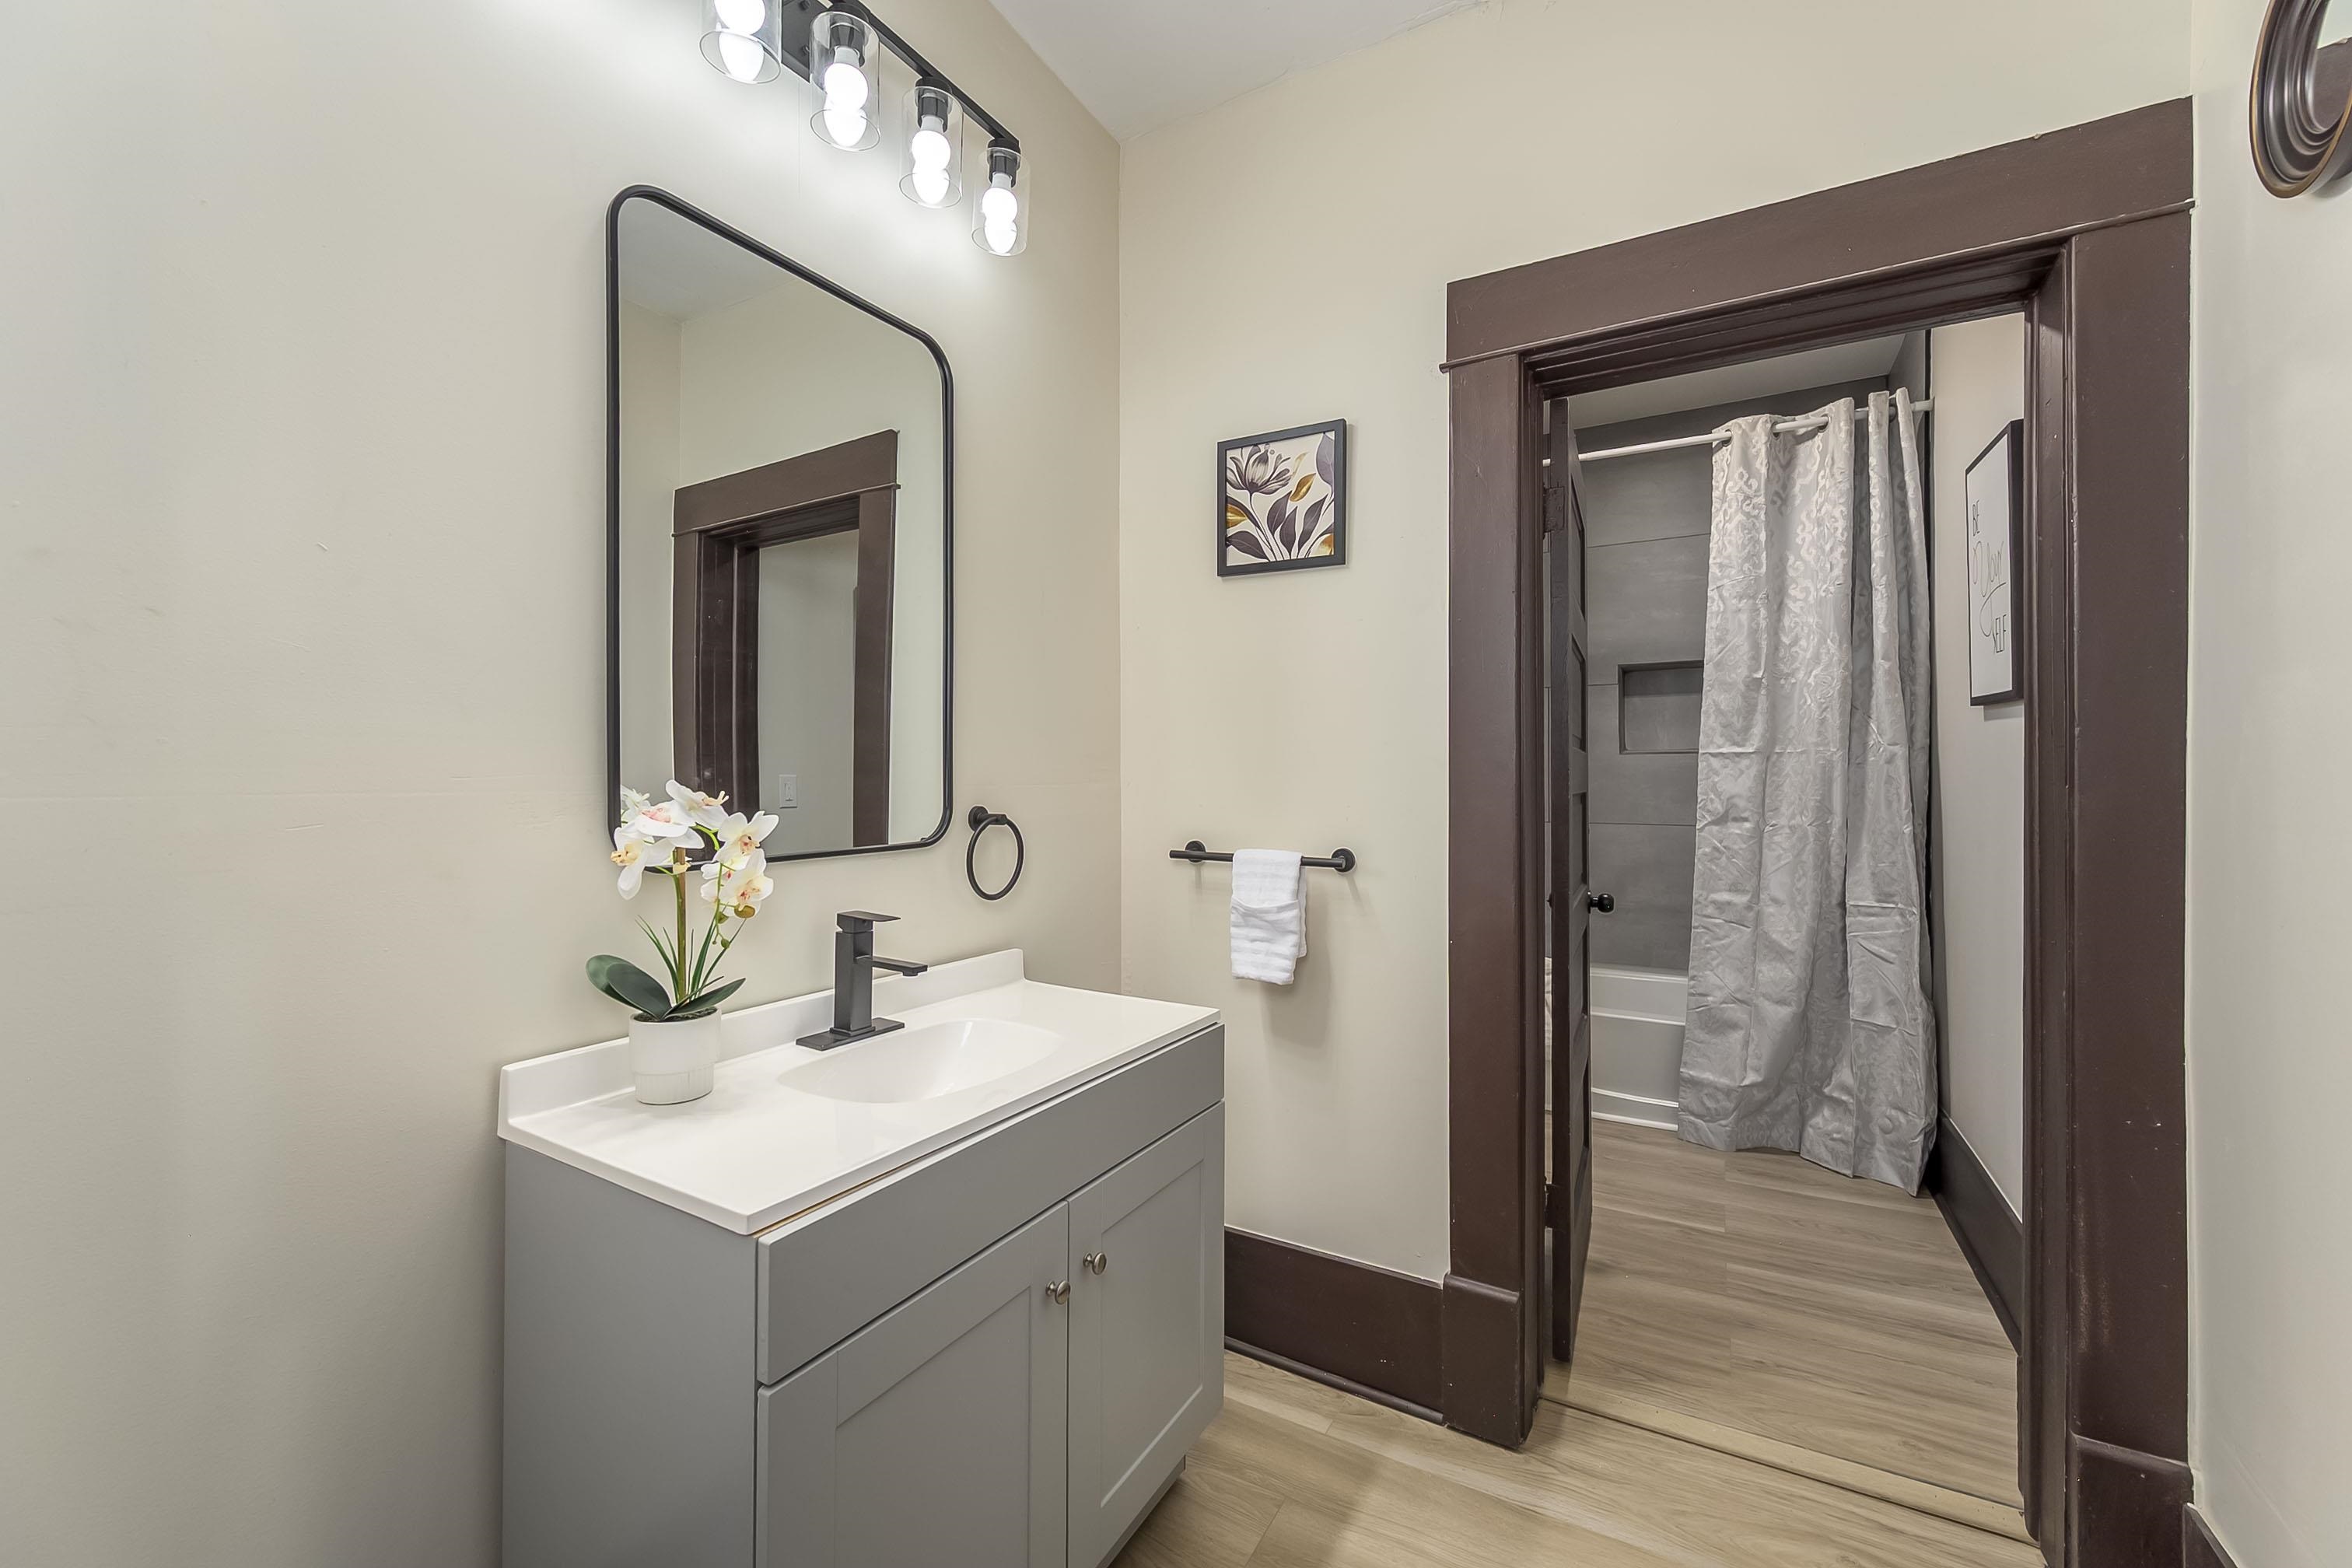
Bathroom vanity featuring a light gray cabinet, white countertop with an integrated sink, and a matte black faucet
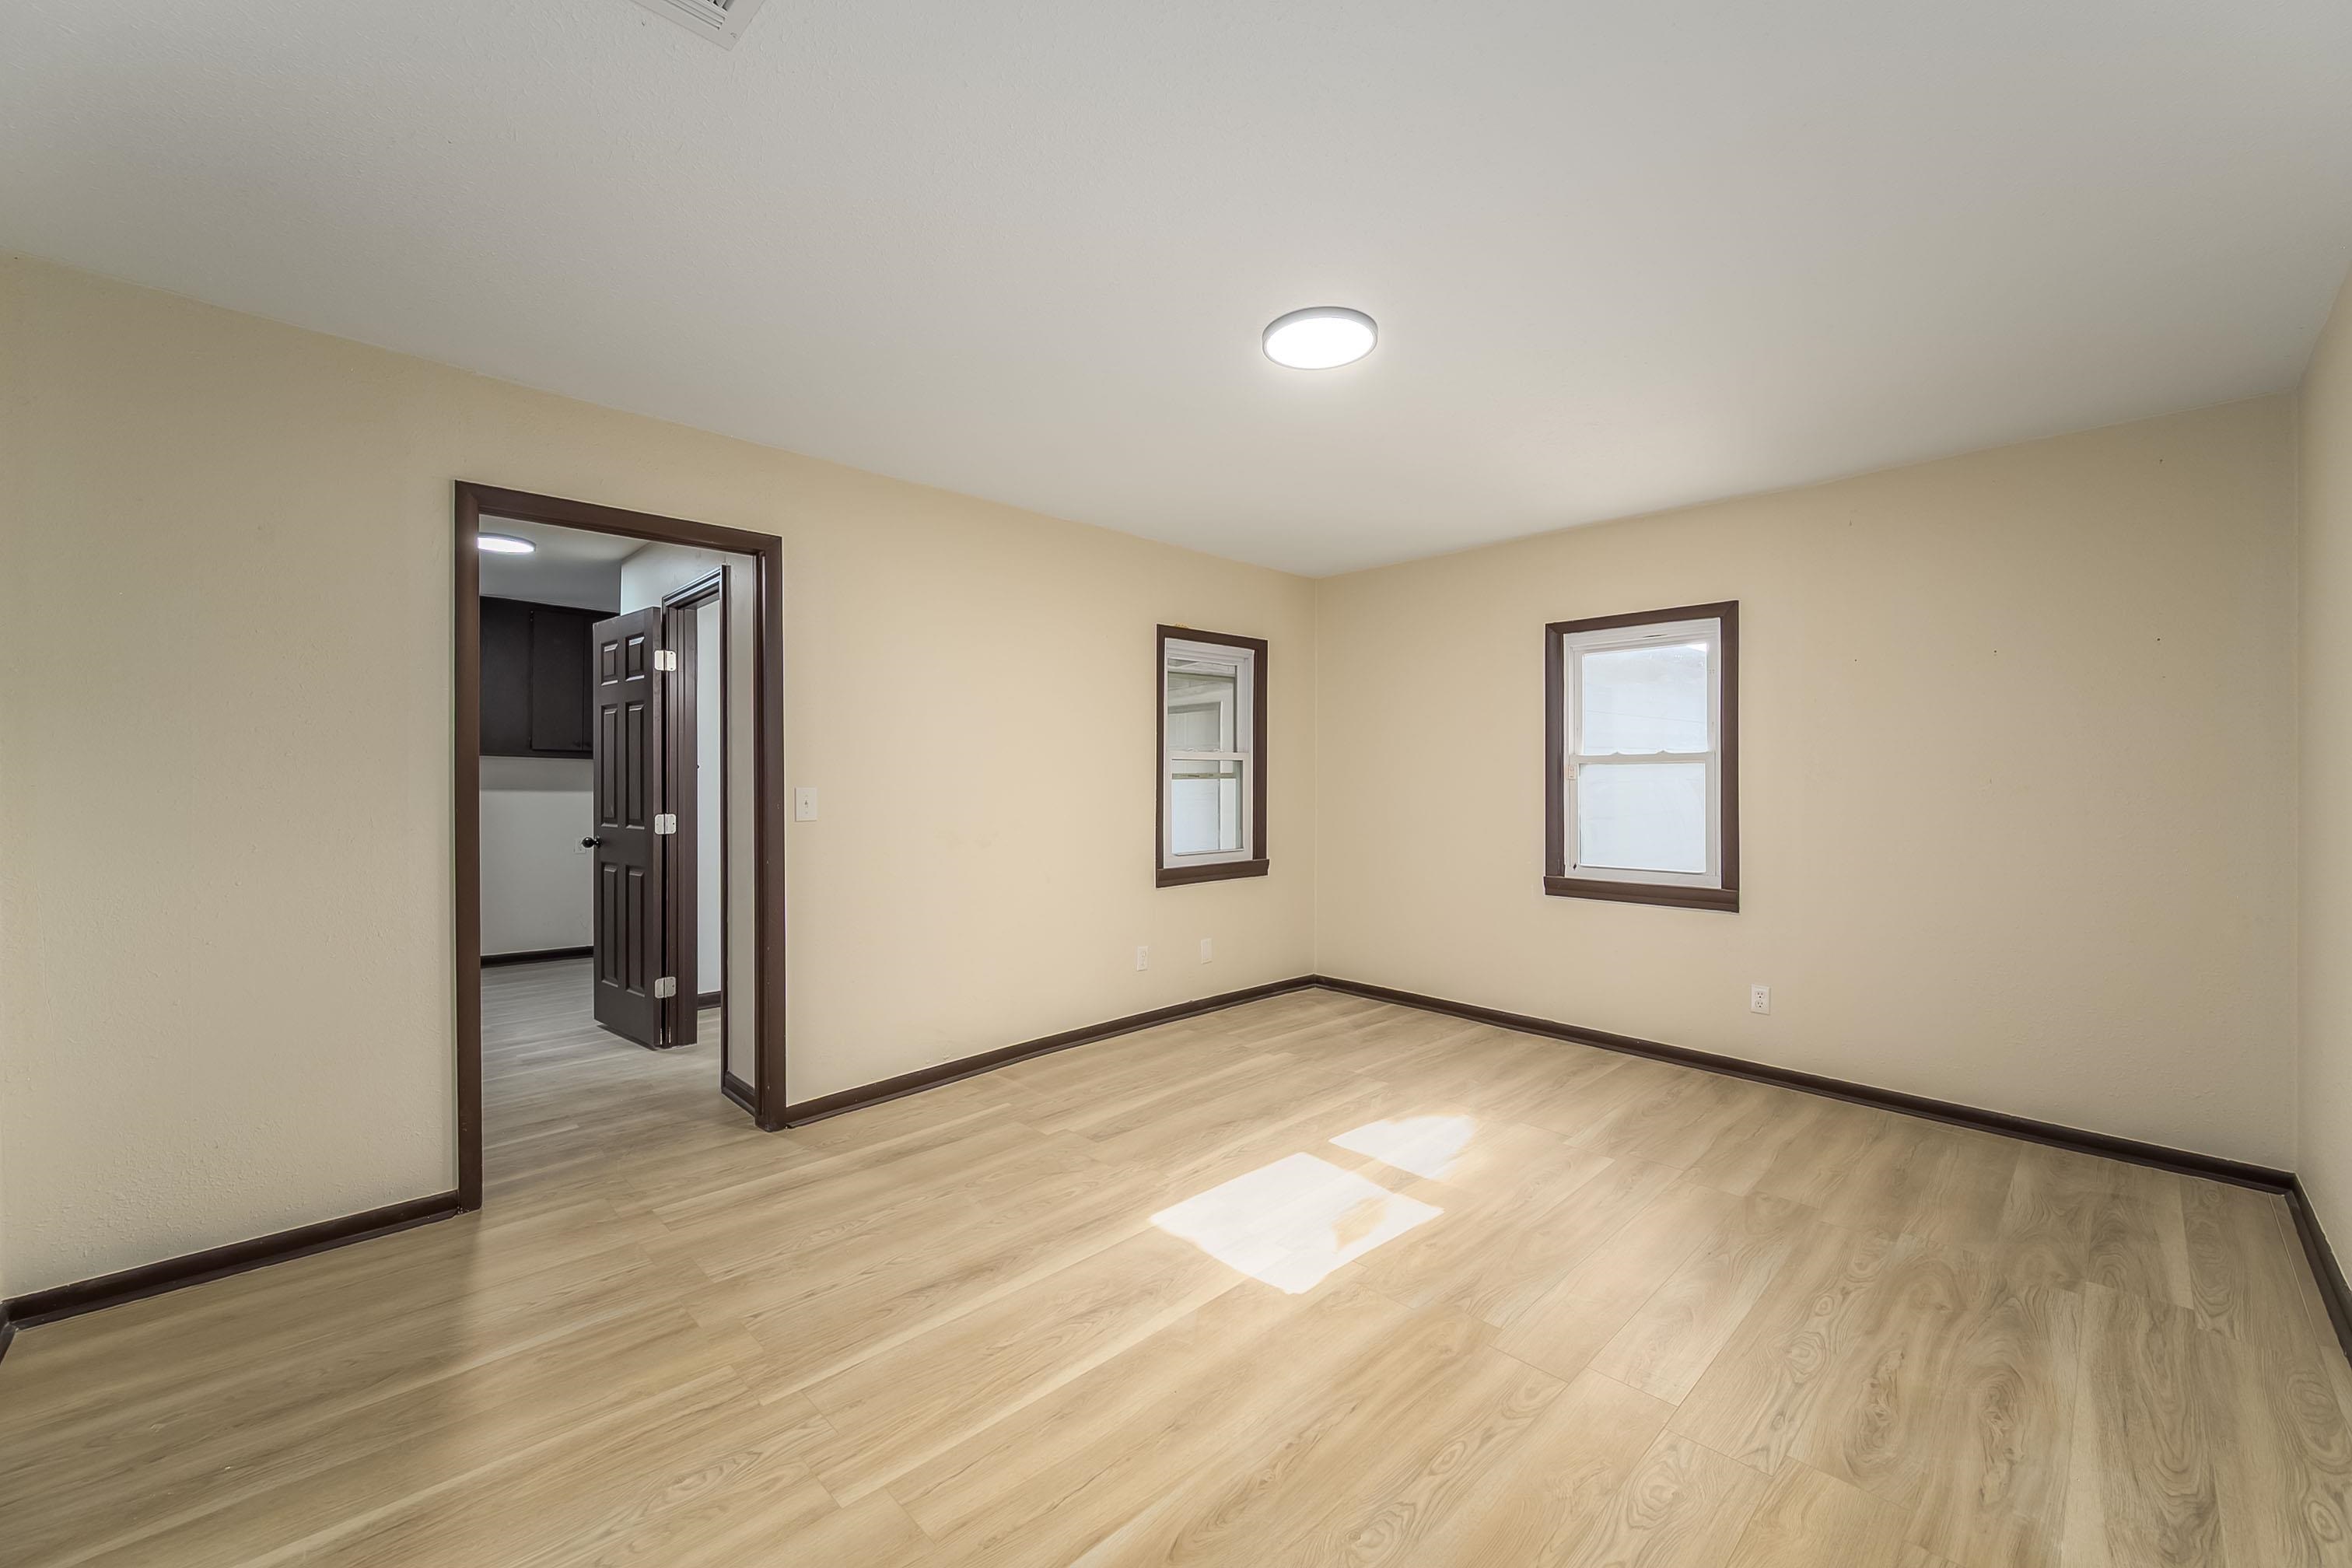
Spacious room featuring light wood-finish flooring, neutral wall paint, two windows with dark trim, and a flush-mount ceiling light
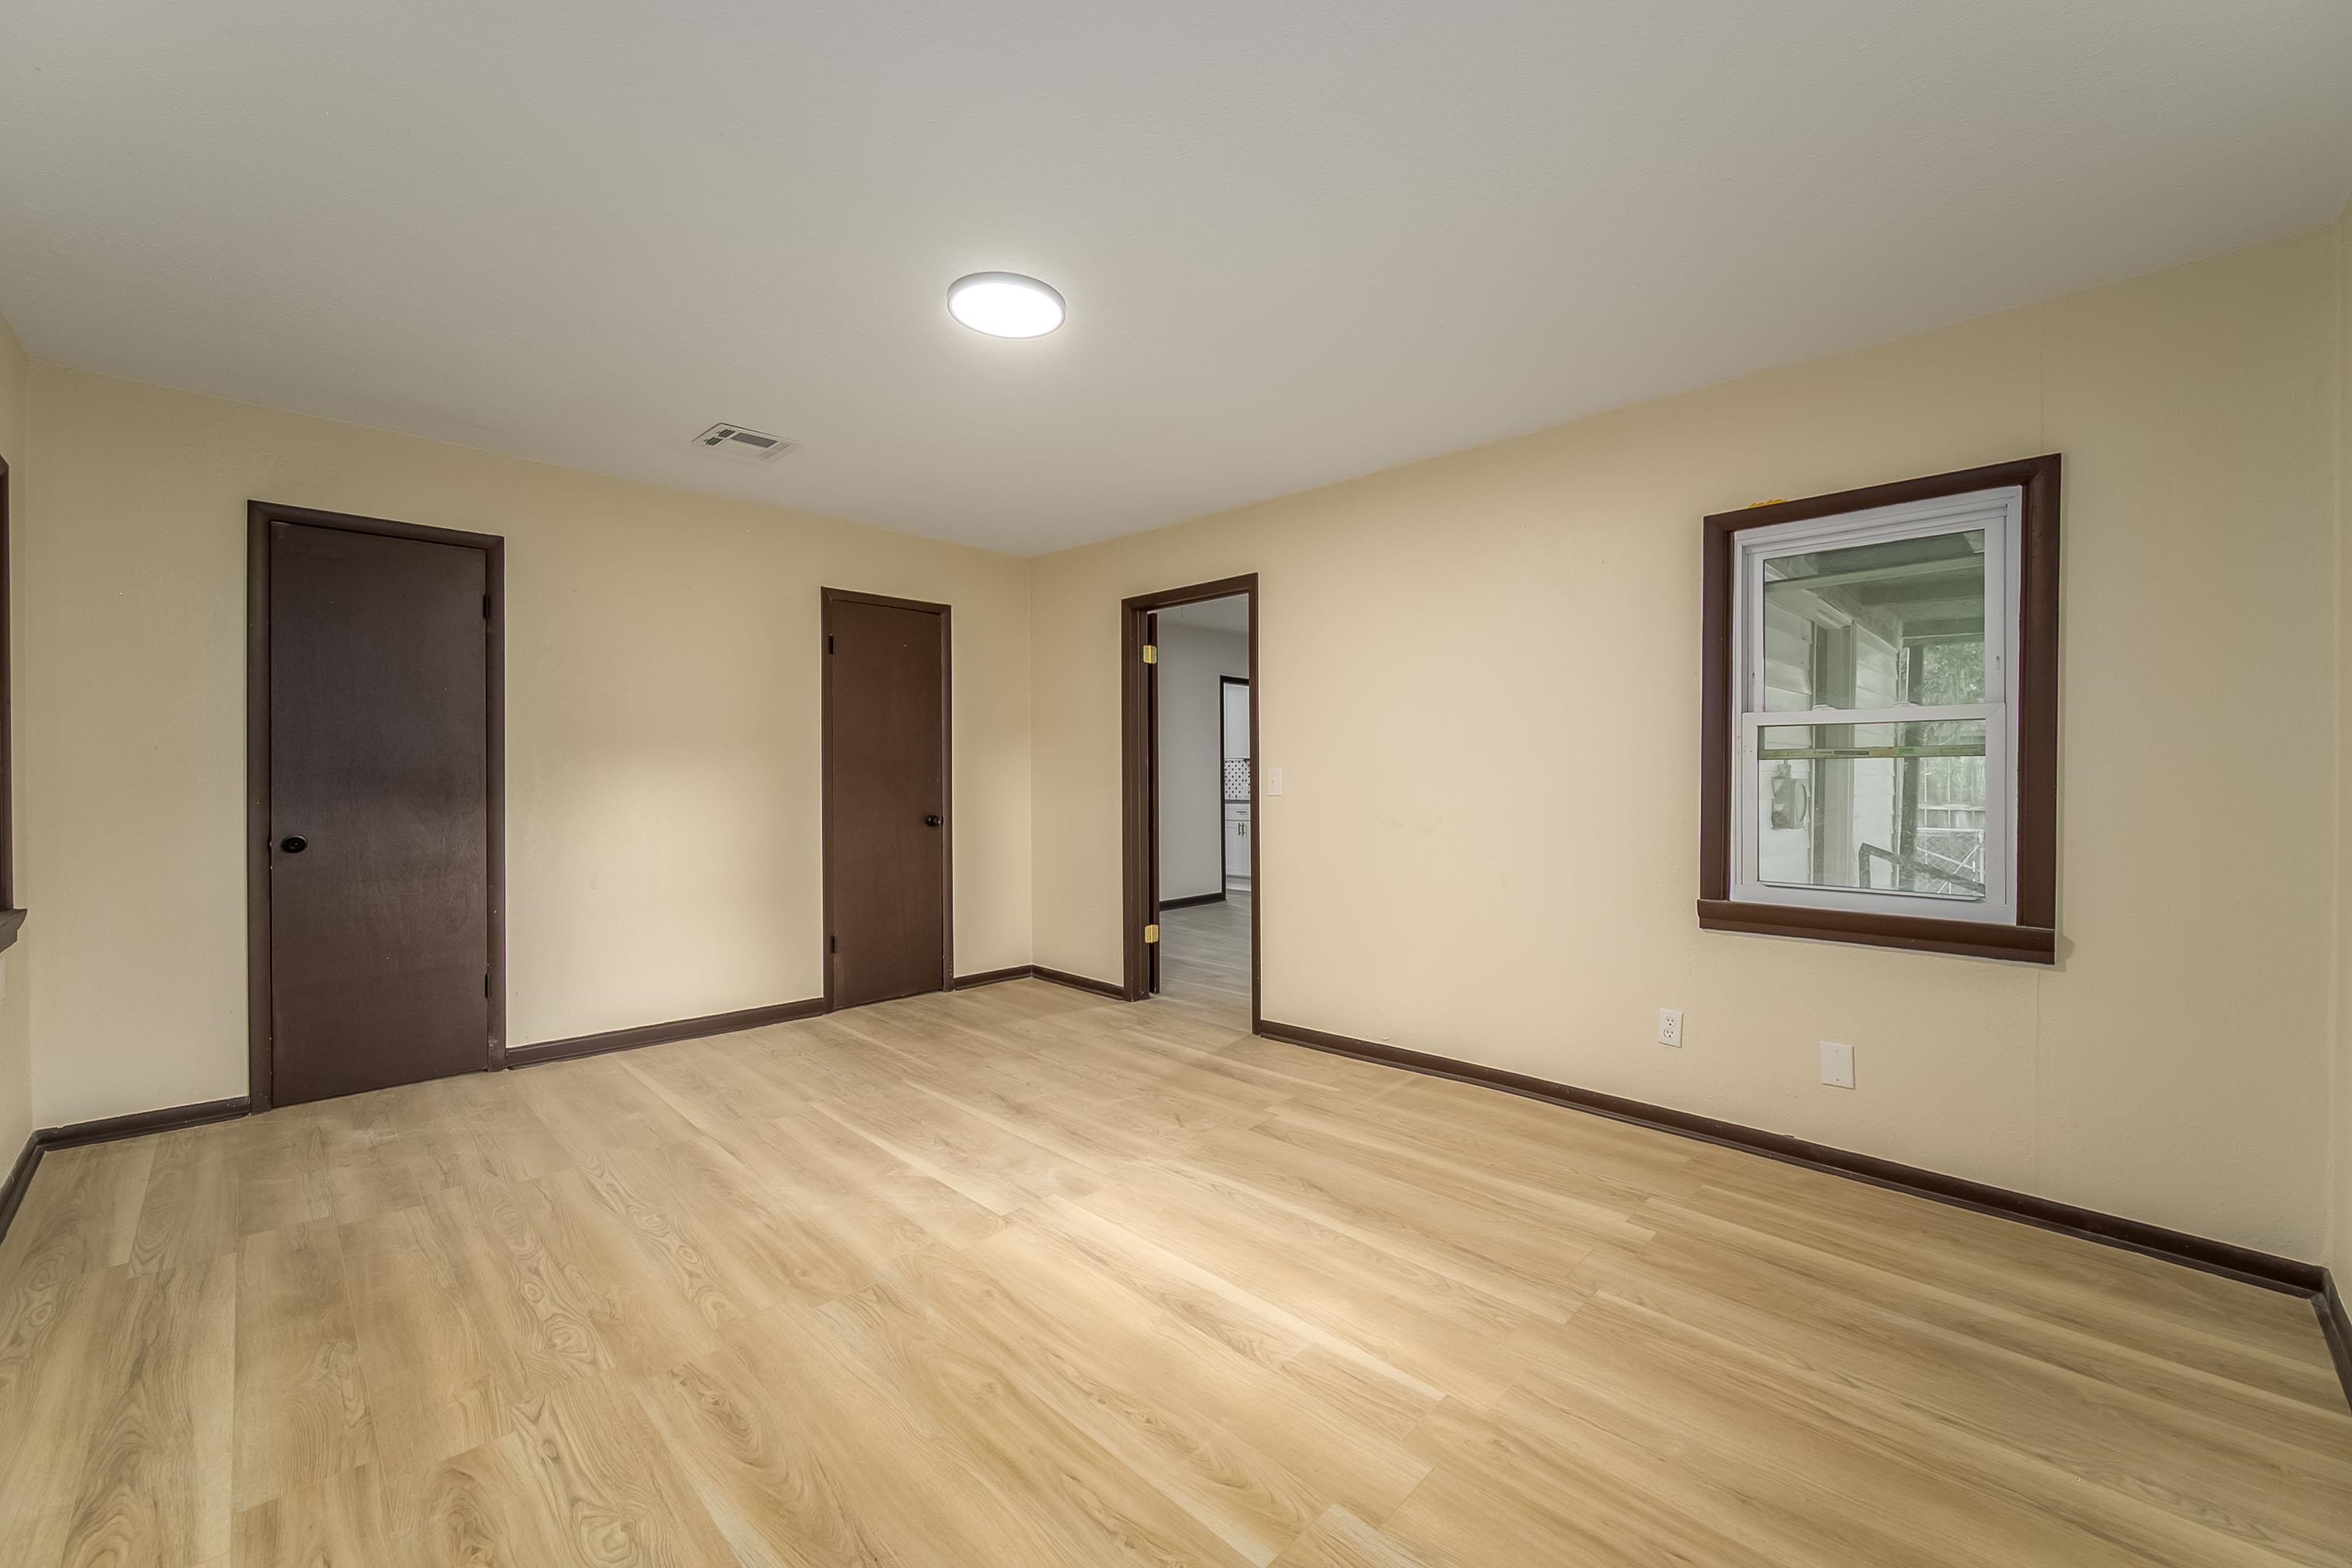
Spacious room featuring light wood-finish flooring, neutral wall tones, multiple interior doors, and a double-hung window with dark trim
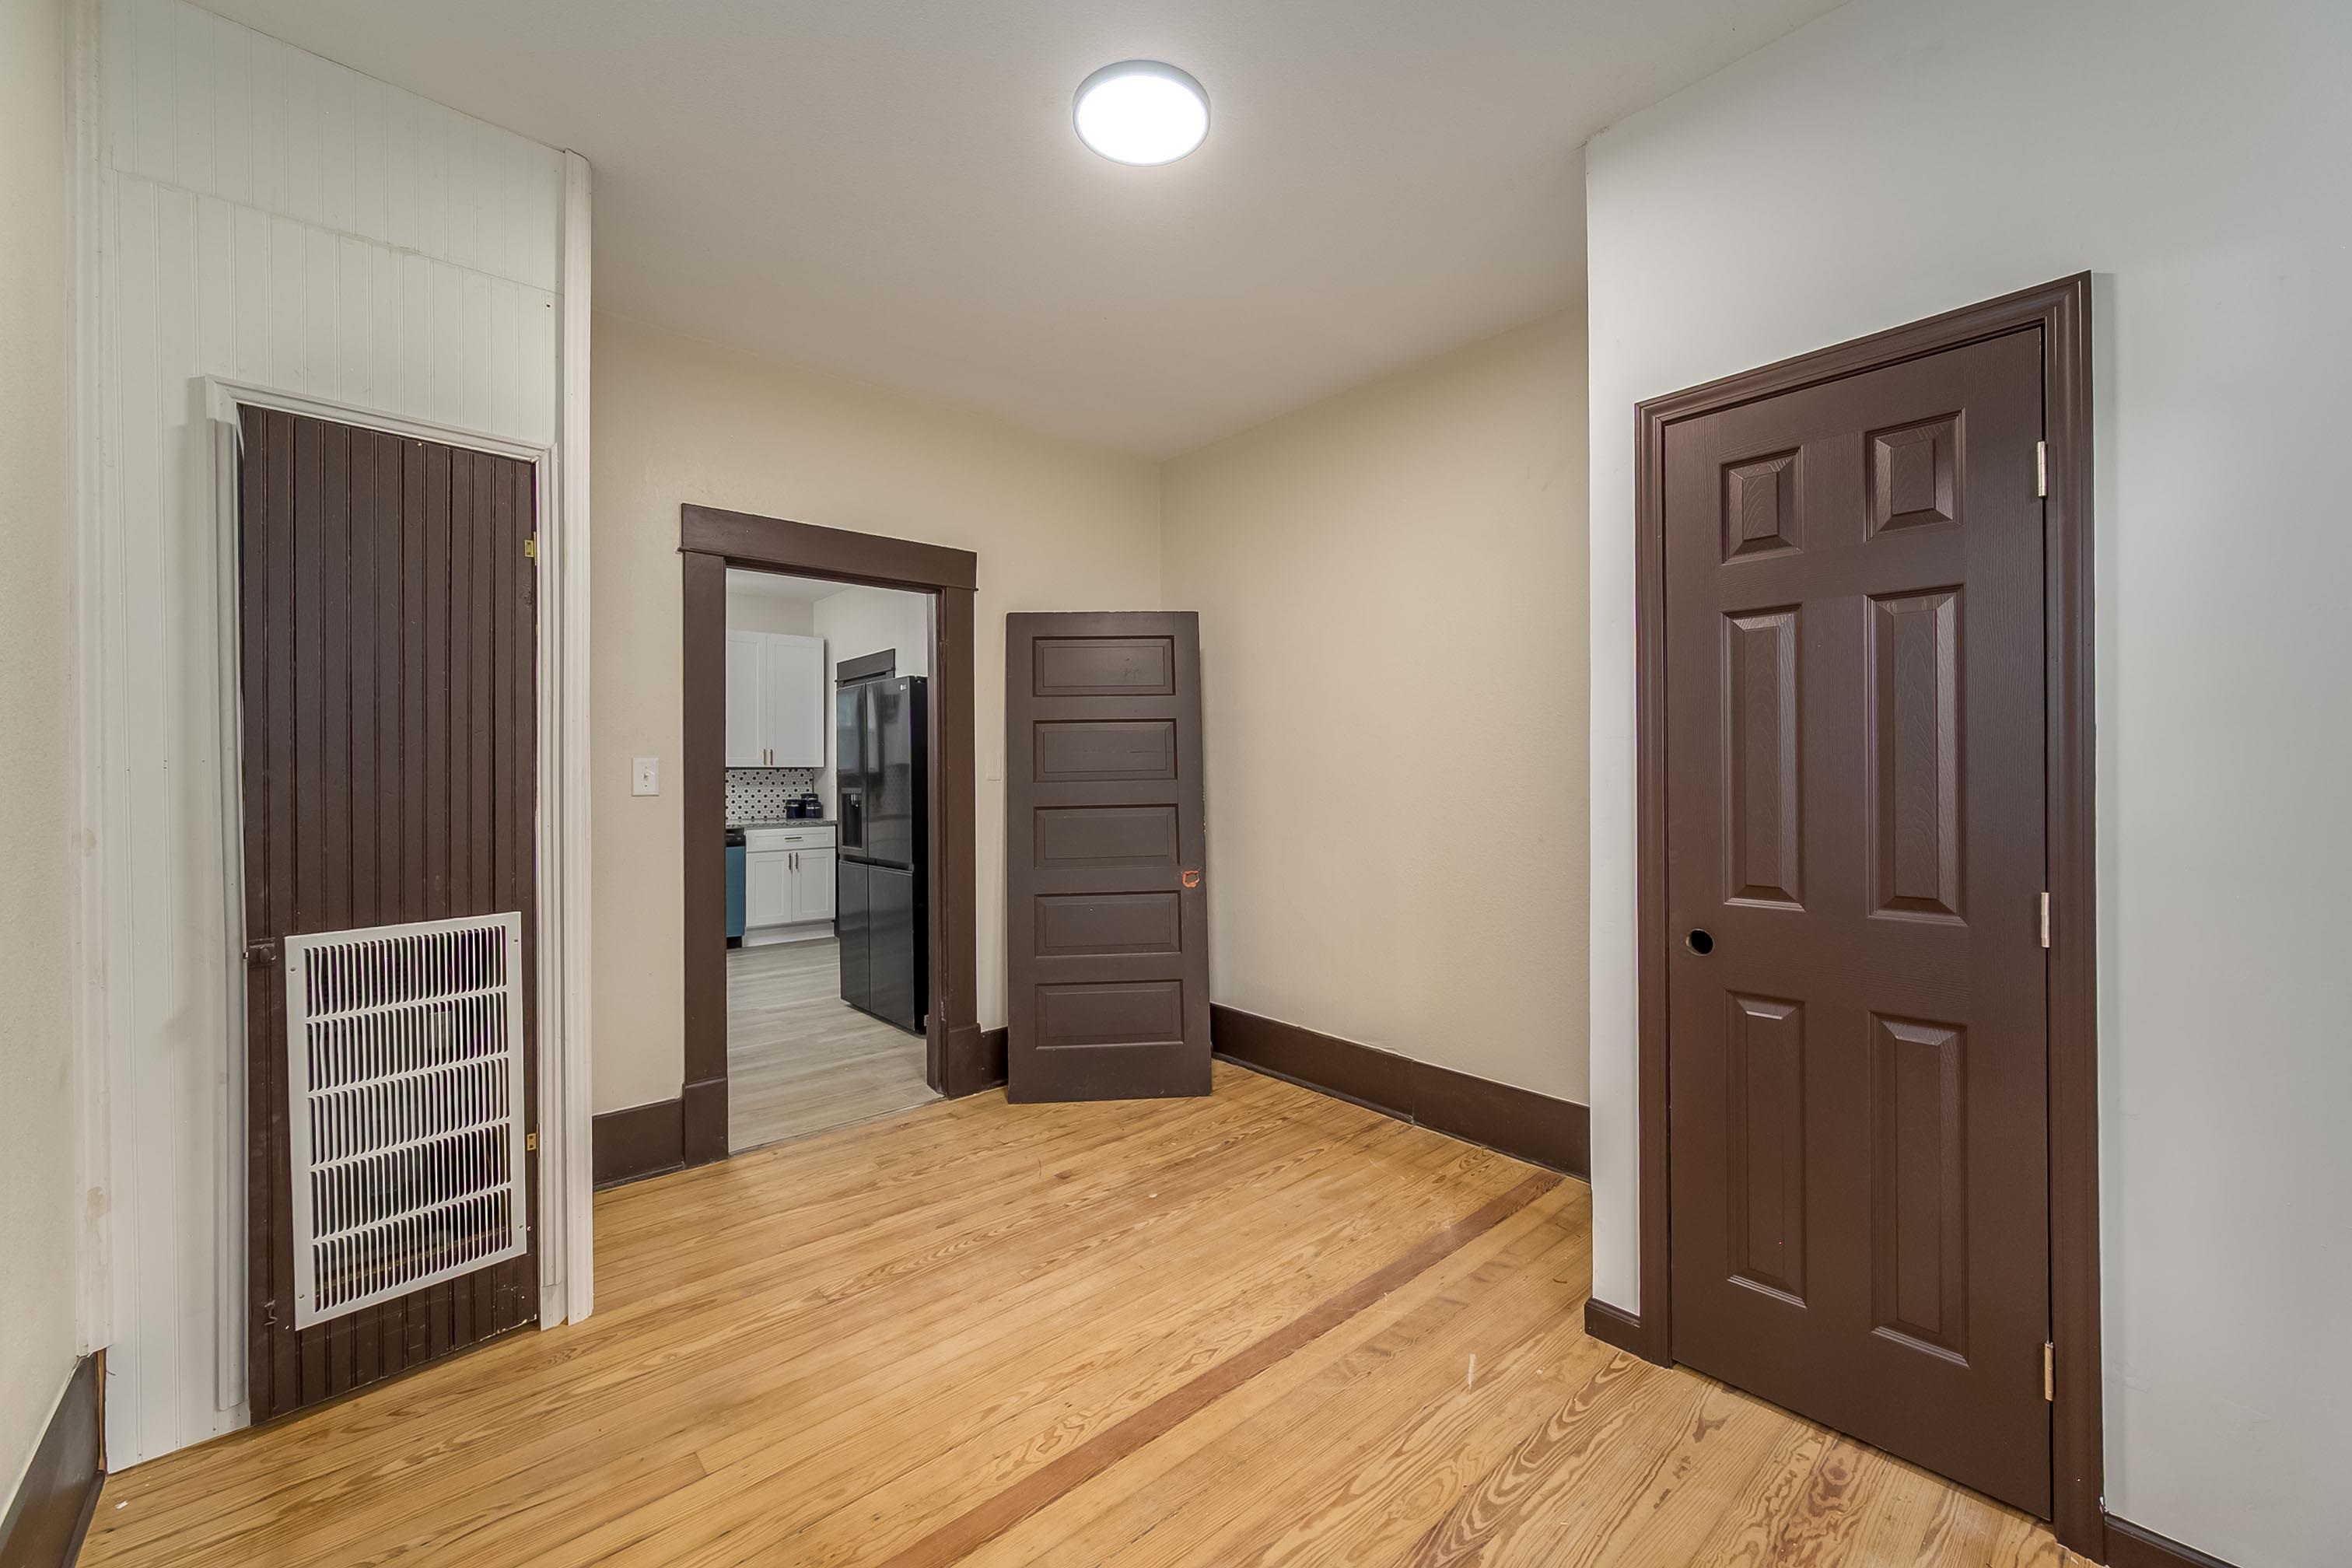
Hallway featuring natural wood-finish flooring, white walls, and dark brown trim and doors

Spacious utility room featuring wood-finish flooring, two solid panel doors, a door with frosted glass, and a flush-mount ceiling light
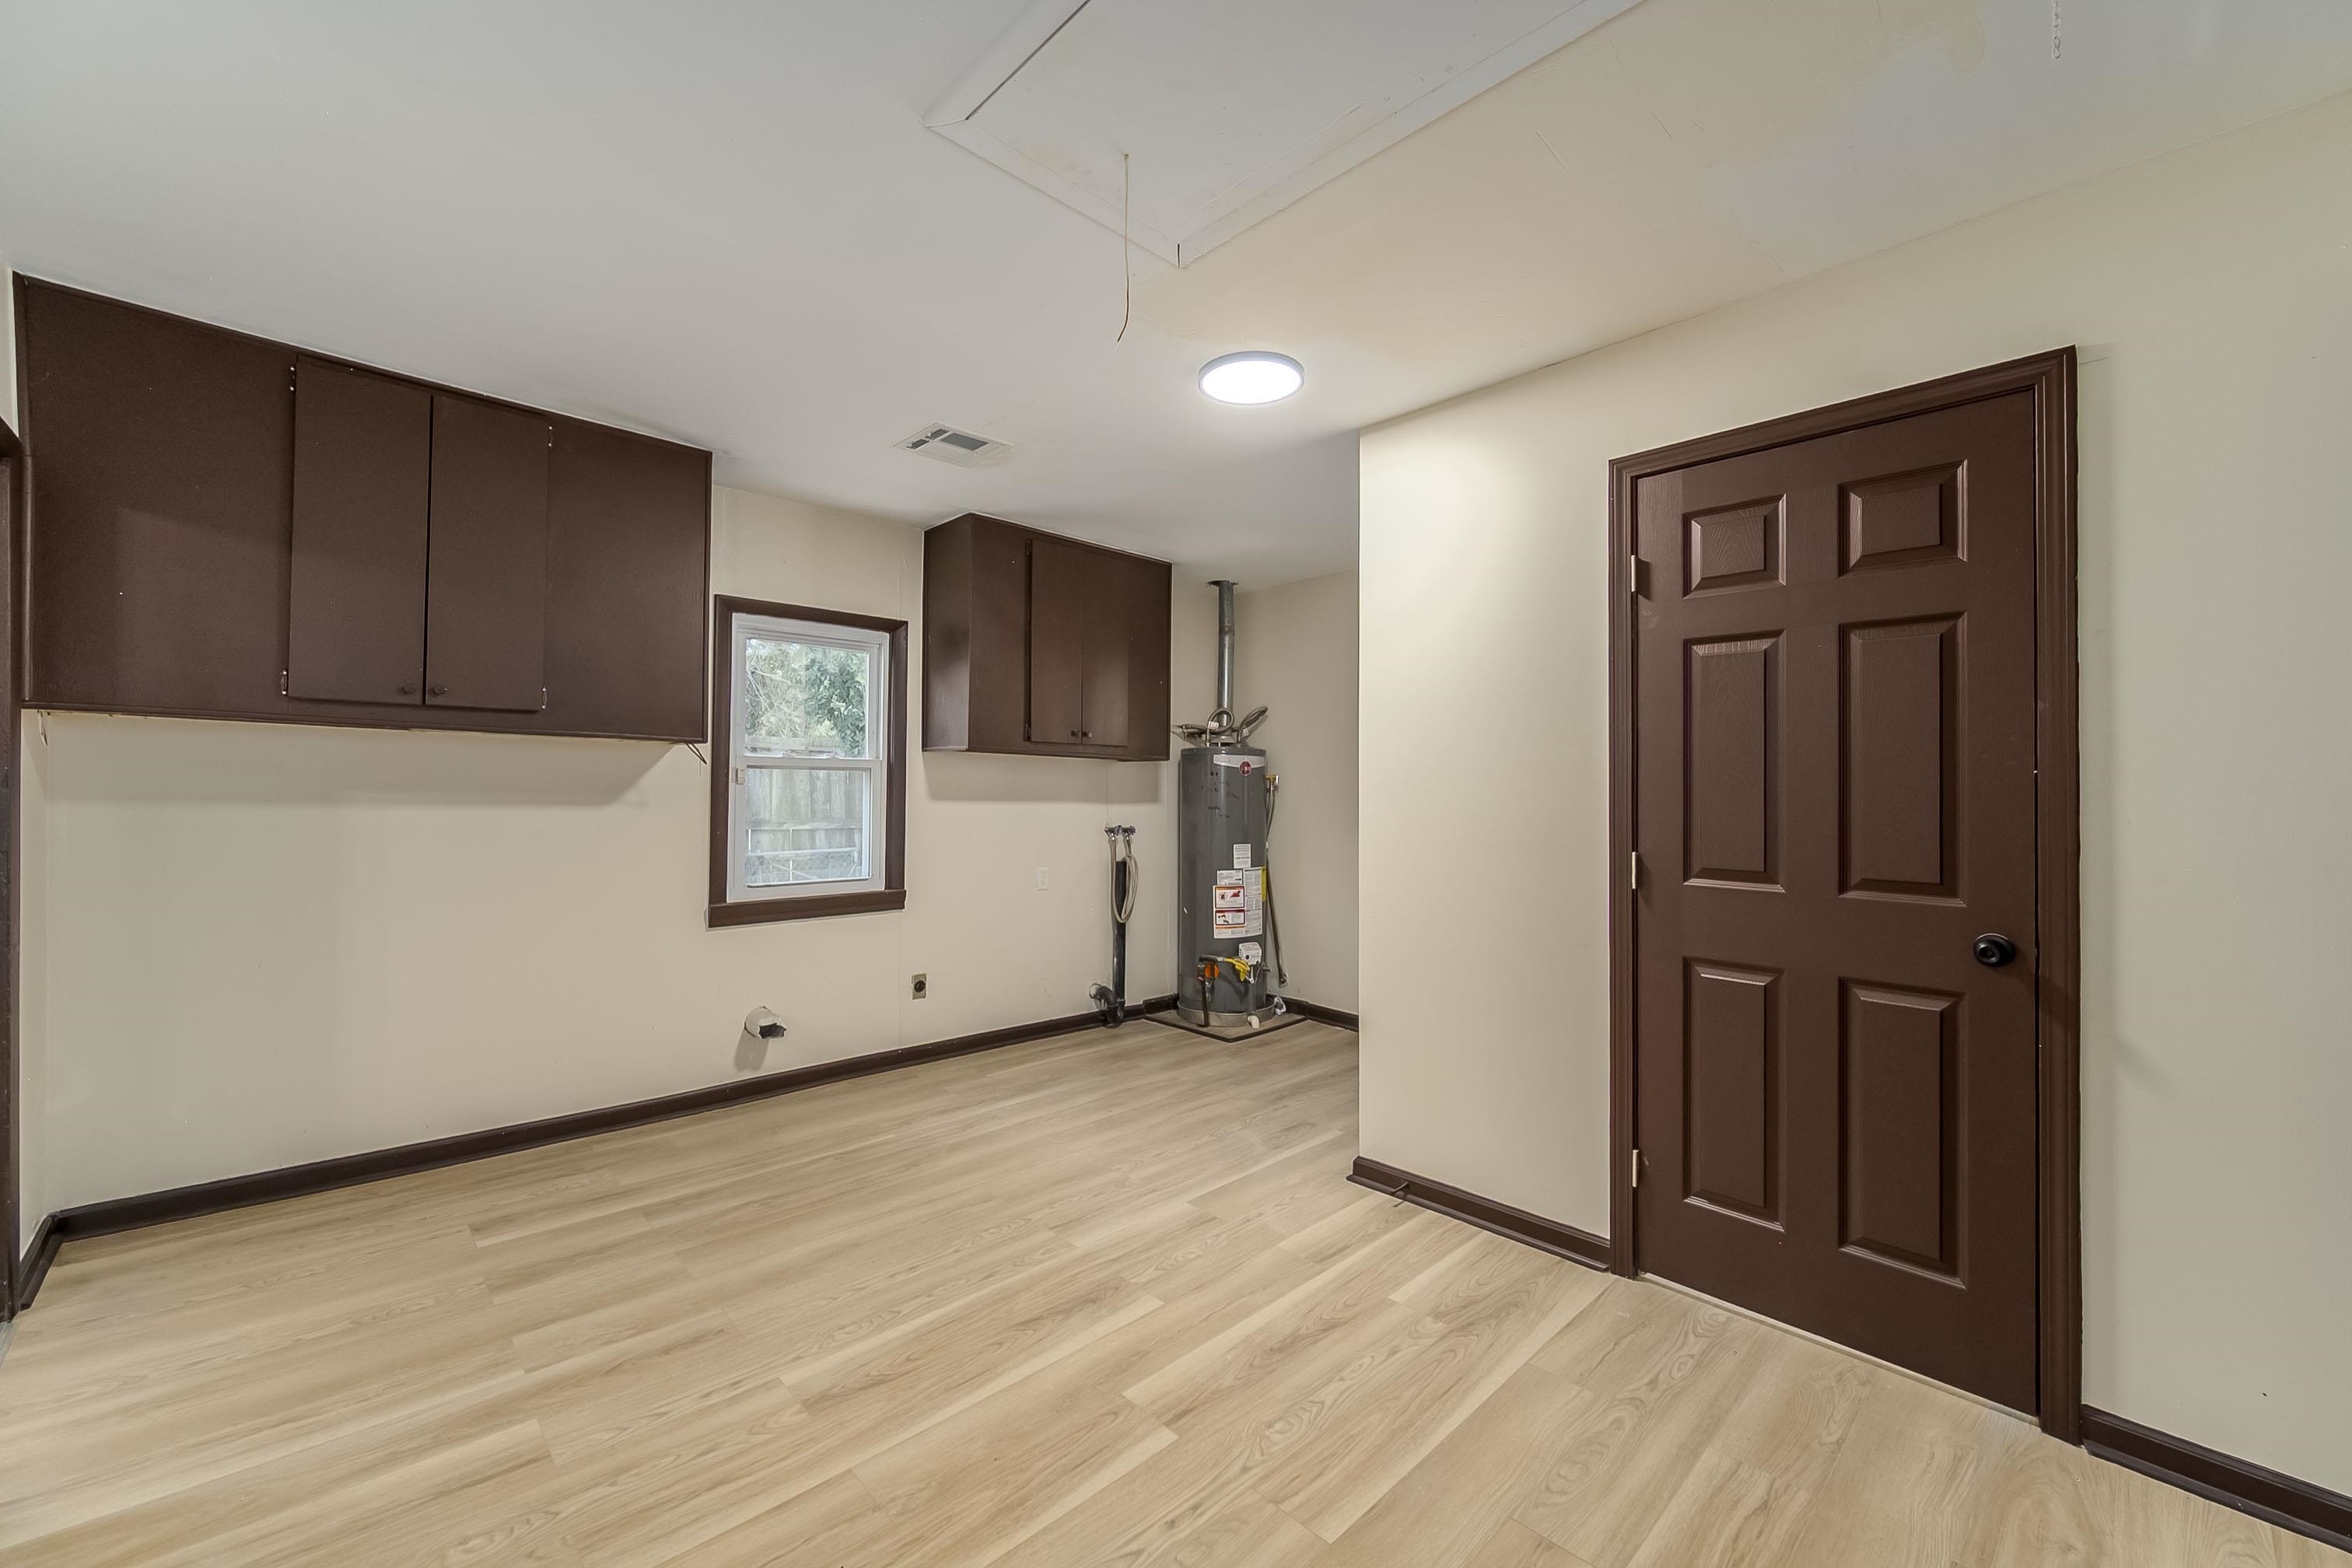
Spacious utility room featuring wood-finish flooring and ample overhead cabinetry
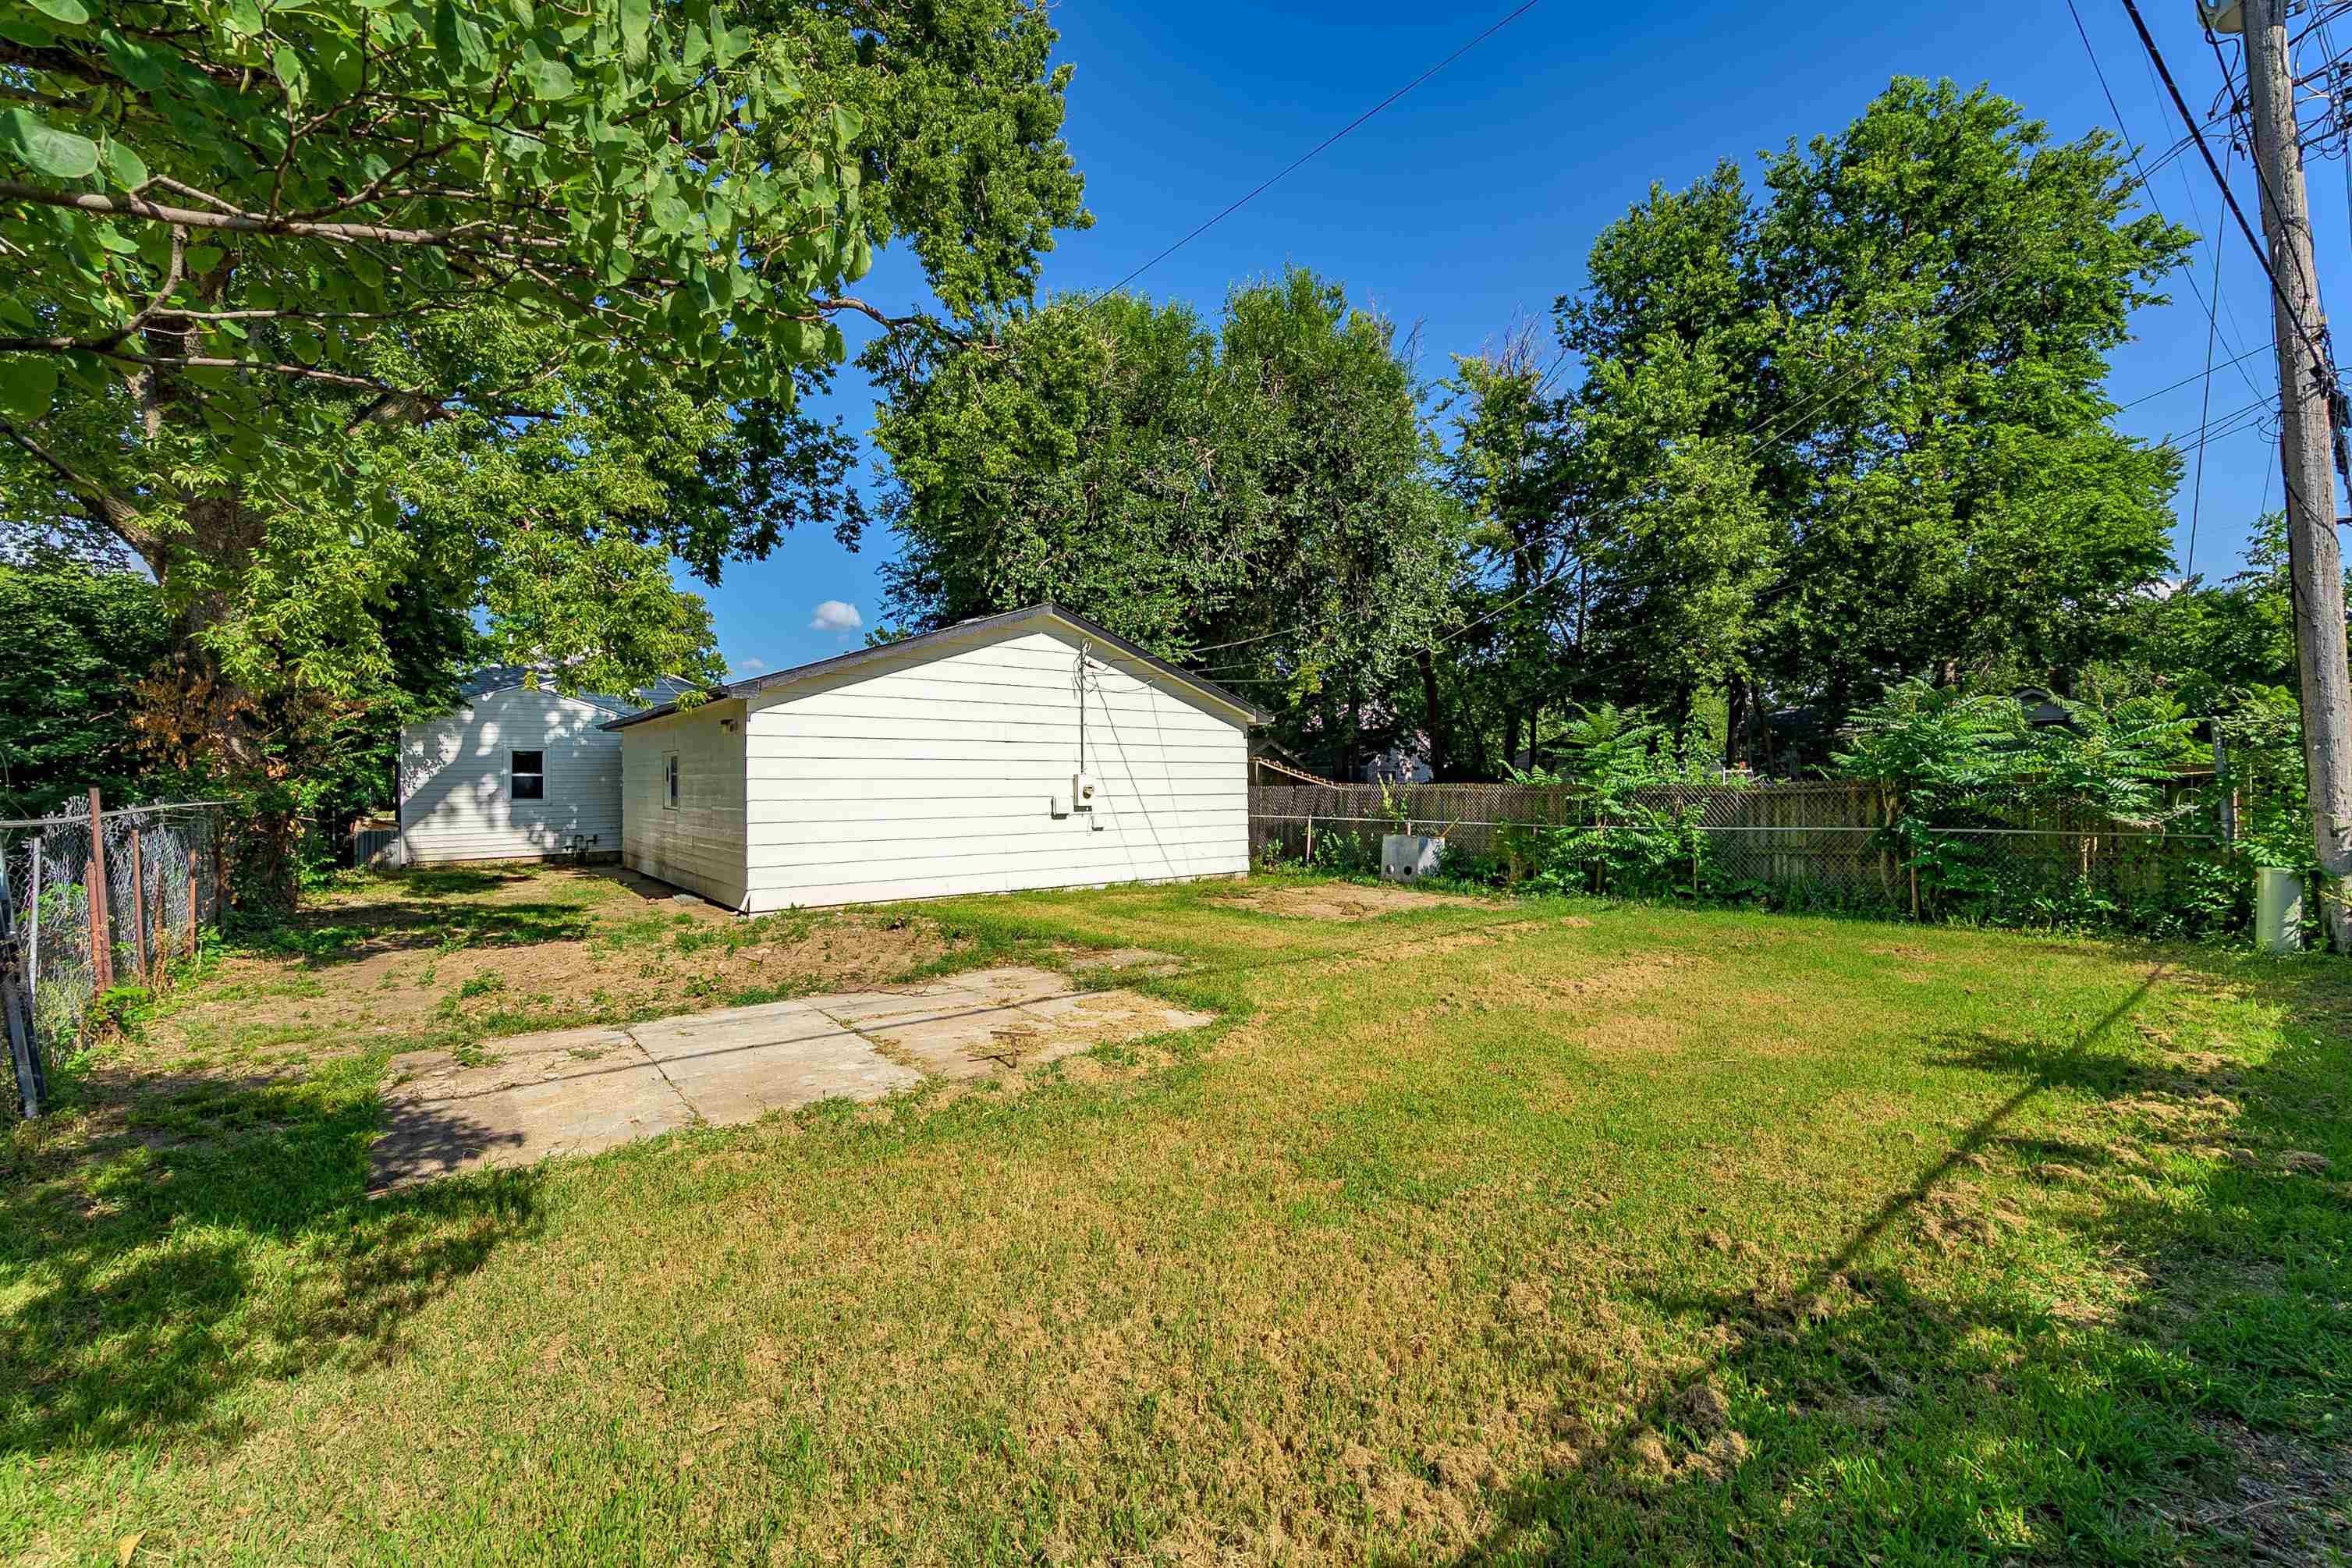
Expansive backyard featuring a detached structure with white siding and a composition shingle roof, mature trees, a chain-link fence, and a wood privacy fence
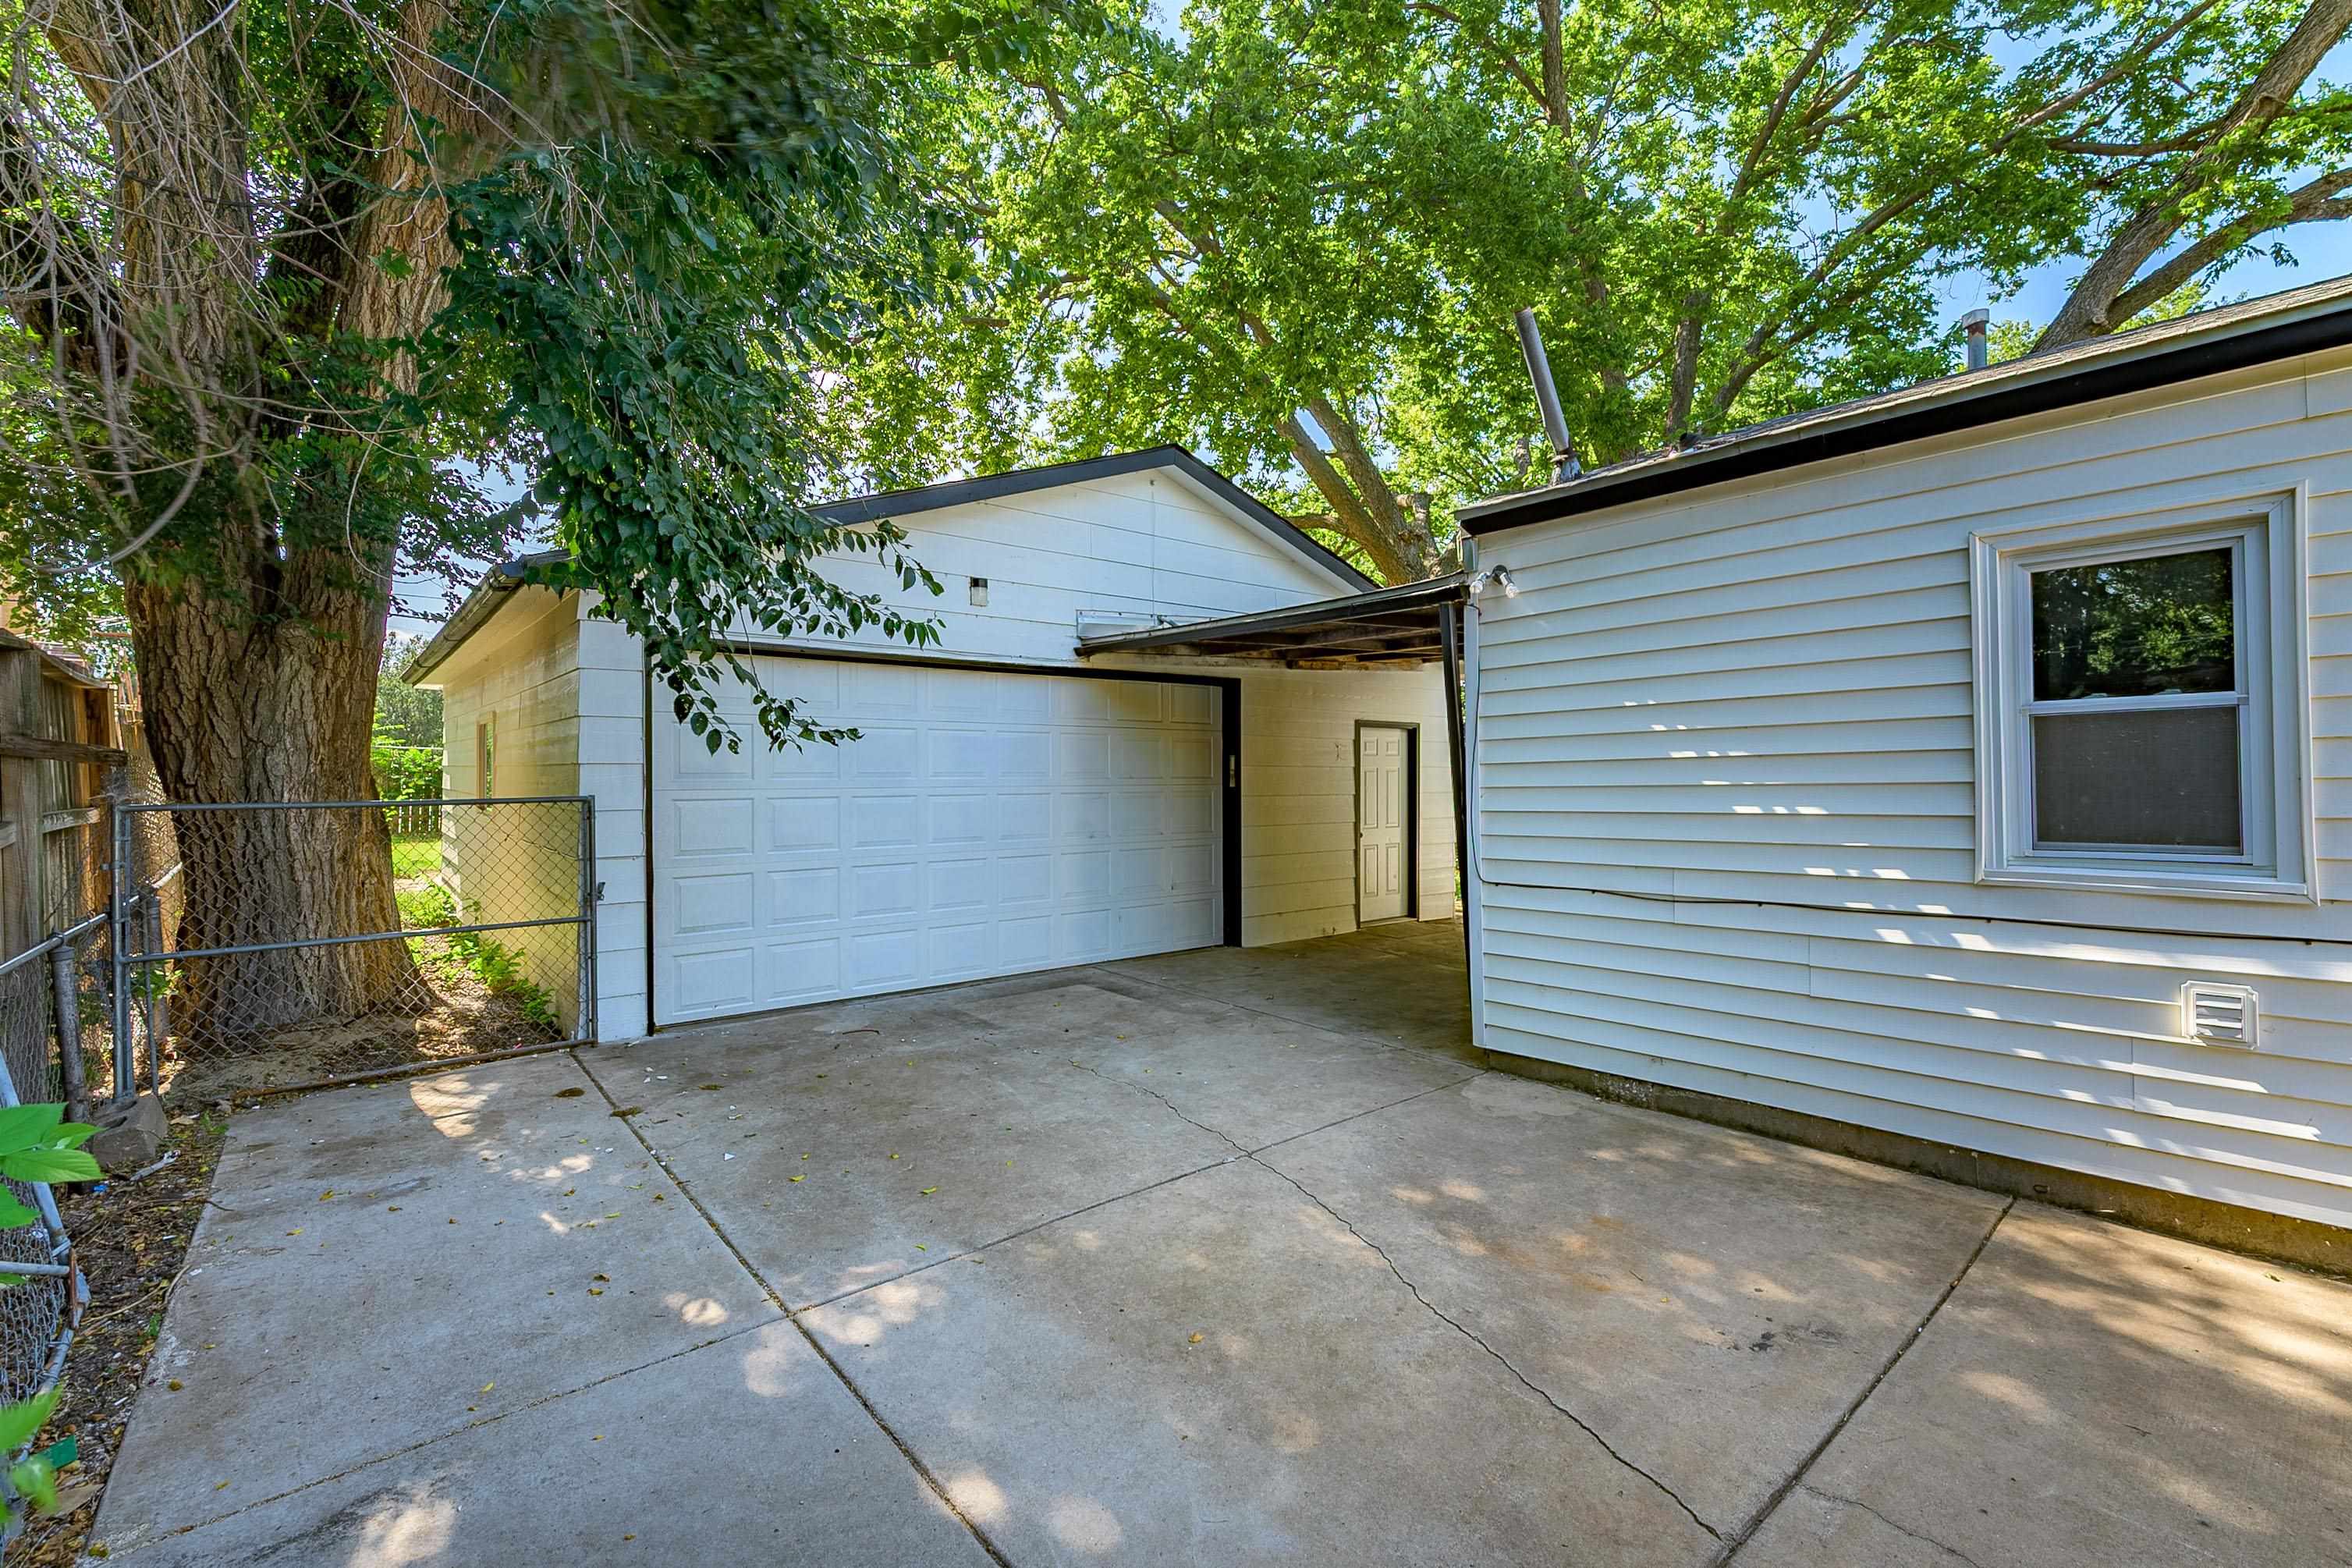
Detached garage with a paneled door, offering concrete parking, a covered breezeway, and a separate service door
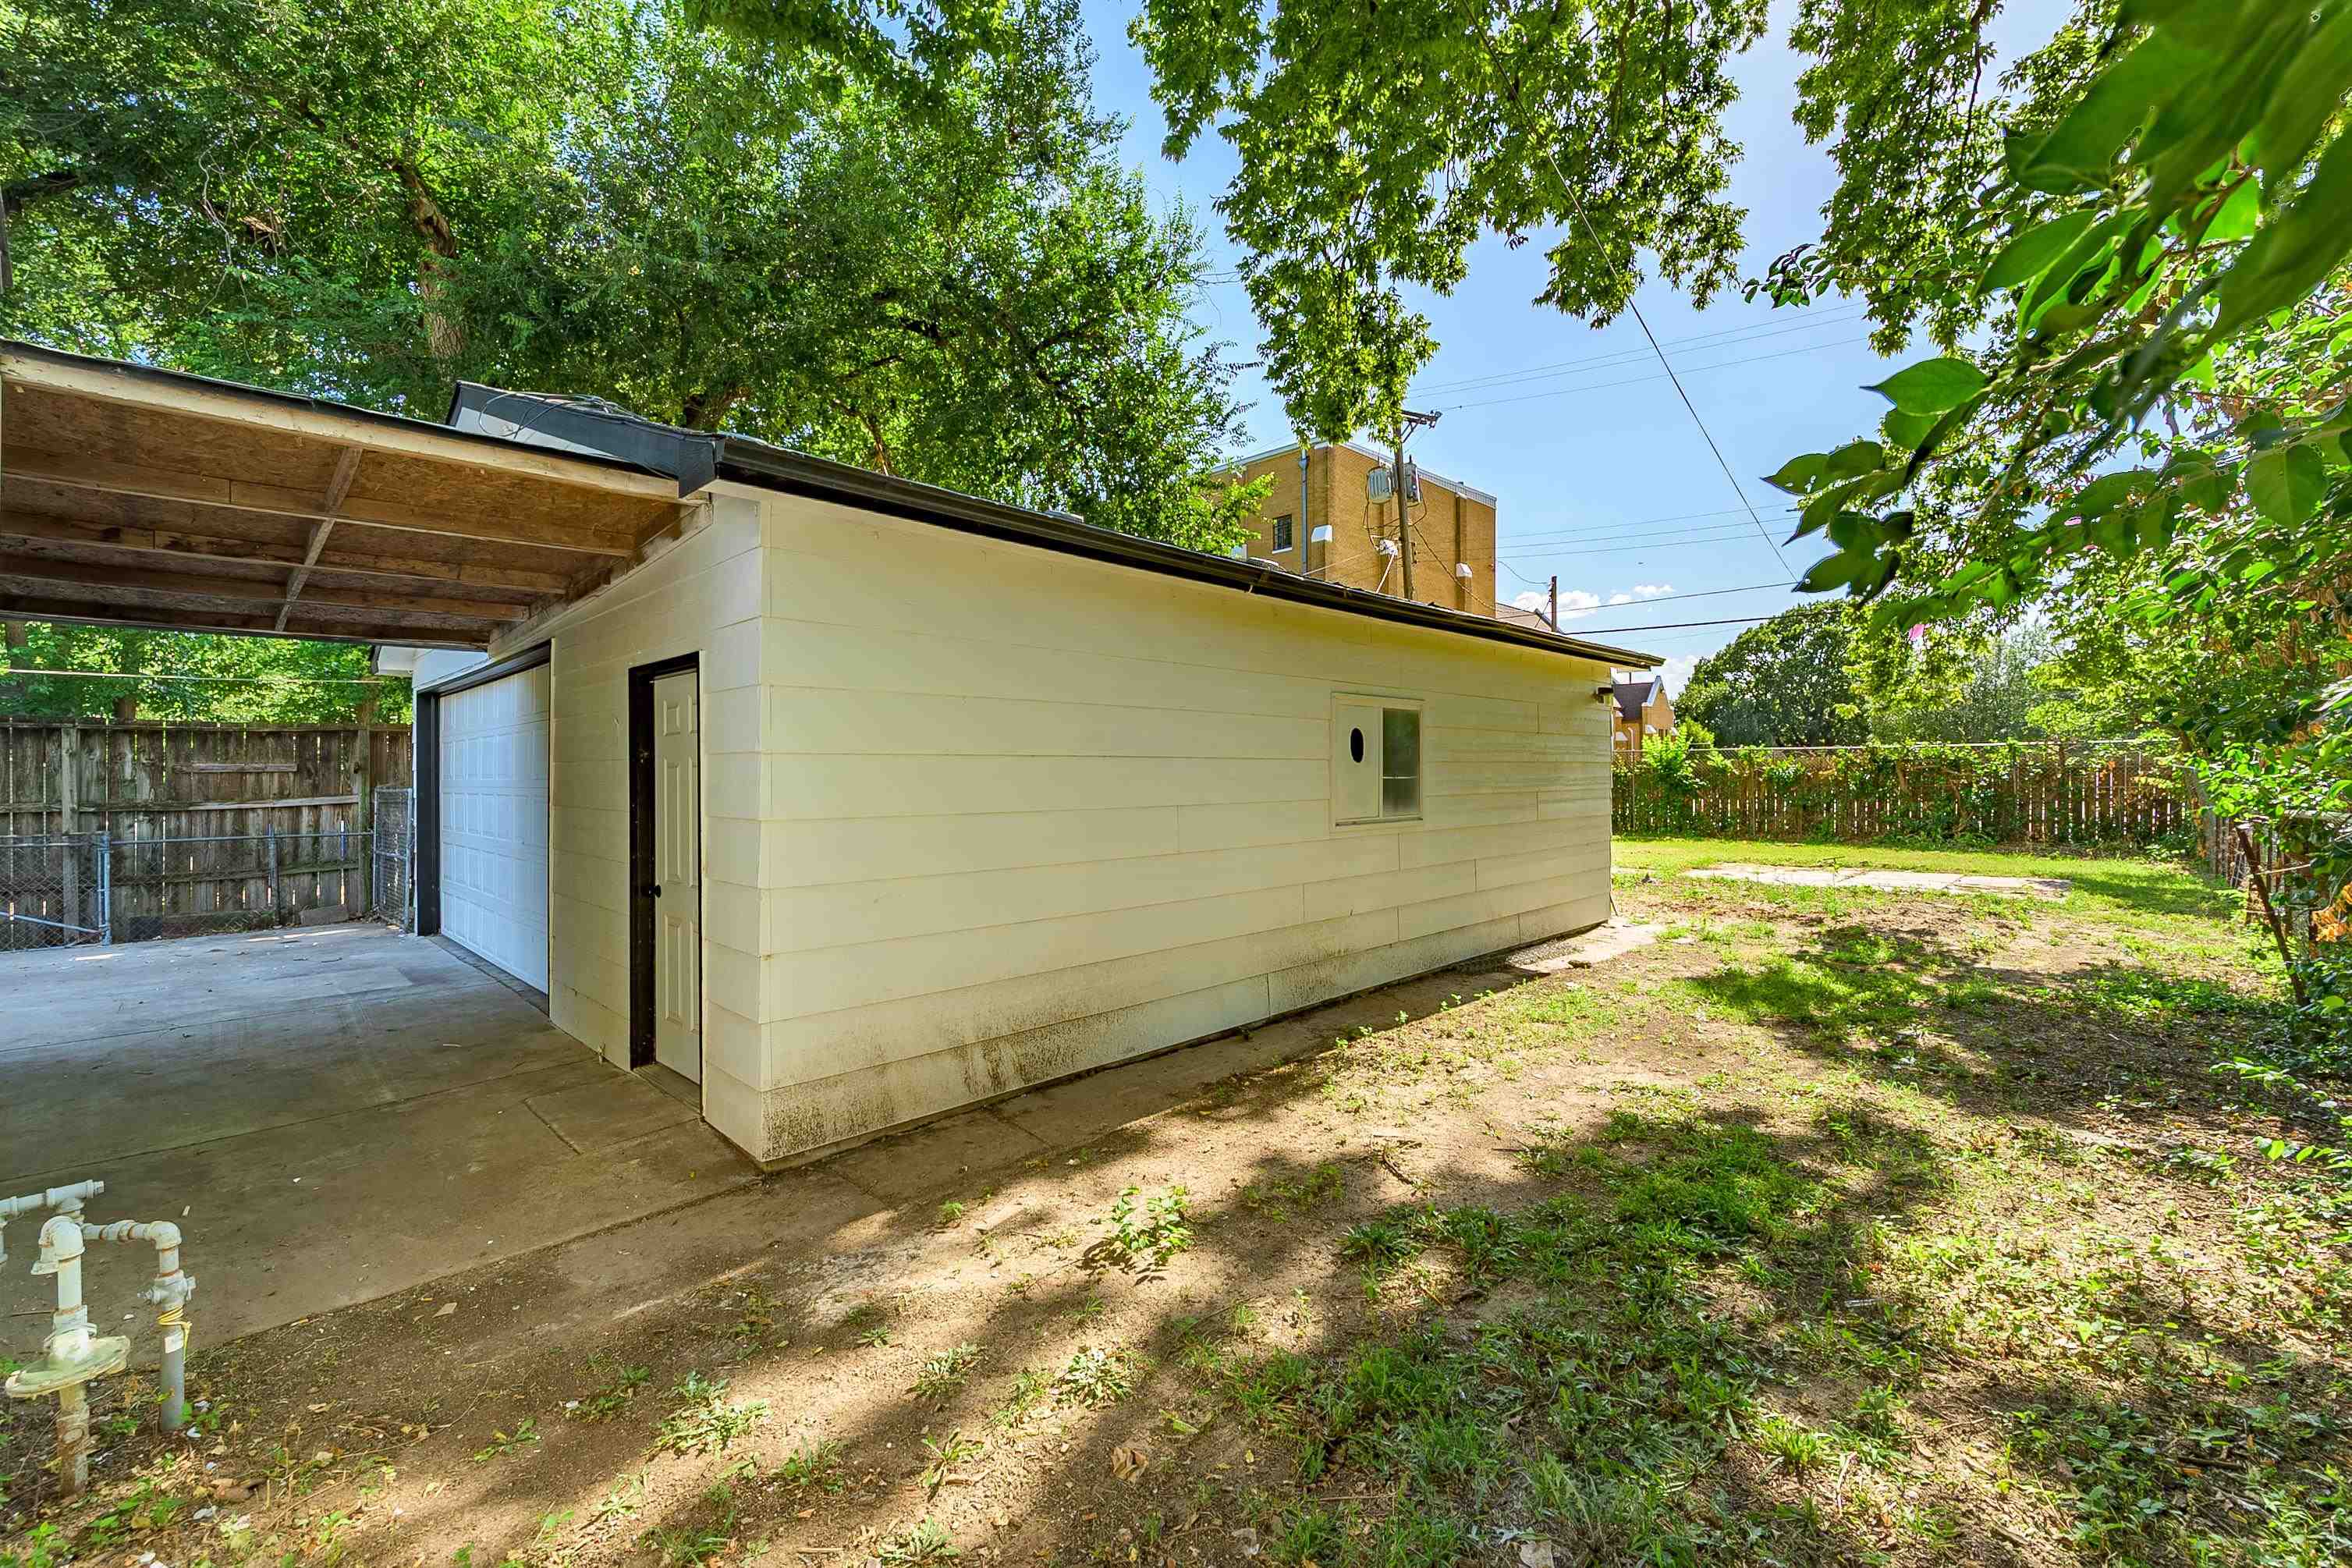
Detached garage structure featuring white siding, a single garage door, and an exterior side door
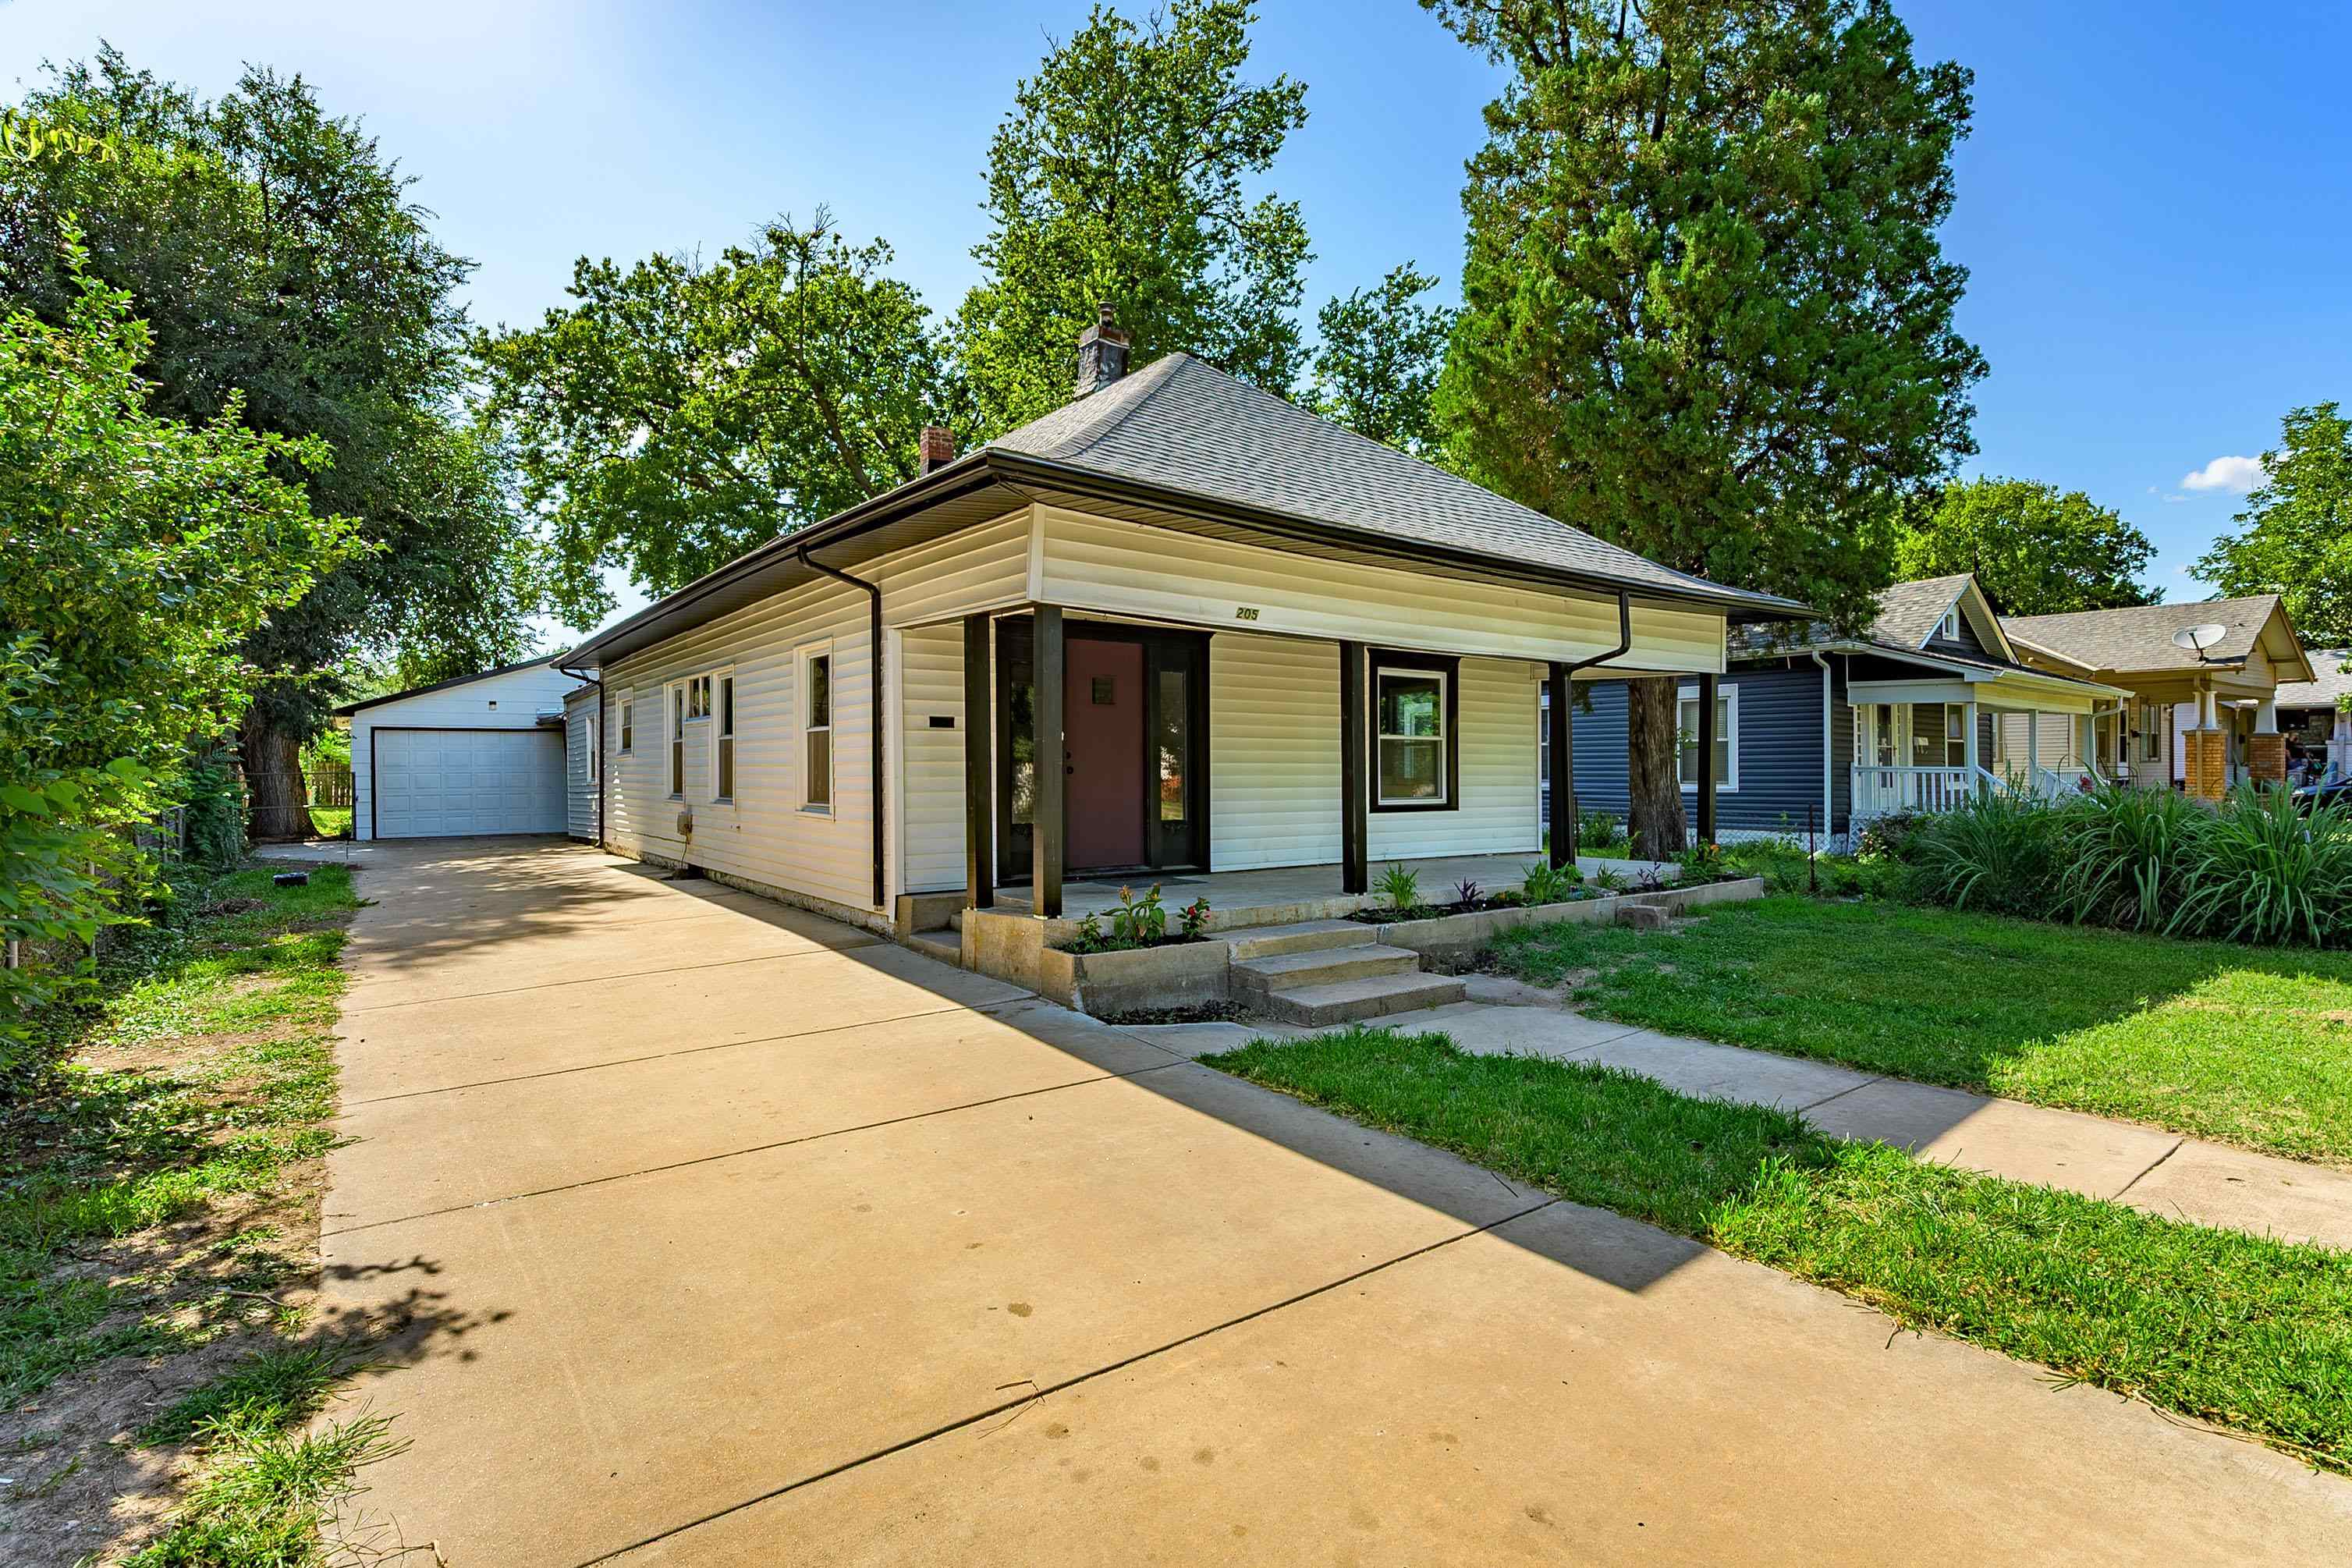
Single-story property with white siding and a covered front porch featuring dark trim

Open dining area featuring wood-finish flooring, dark wood trim, and a prominent window

Description
Welcome home to this beautifully updated 3-bedroom, 2-bath home in the heart of Delano! This modern renovation features brand-new HVAC, fresh hardwood floors, a stunning new kitchen with granite countertops and new cabinetry, beautifully remodeled bathrooms, and an incredible primary suite with an amazing walk-in closet. Outside, you'll love the huge oversized 2-car garage and fully fenced backyard, offering plenty of space for hobbies, storage, and entertaining. Homes with this level of finish in Delano don't come around often come see it for yourself before someone else calls it home.
Details
| MLS # | 676137 |
|---|---|
| Listing Type | For Sale |
| Style | House |
| Sub-Type | Resale |
| Status | Active |
| Year | 1901 |
| Days On Site | 58 |
| Listing Provided By | Heritage 1st Realty | Amanda Jolley |
Features
| Bed(s) | 3 |
|---|---|
| Bath(s) | 2 Total |
| SQ Feet | 1,659 |
| Garage | 3 |
| Story(s) | 1 |
| Acreage | 0.19 |
Exterior
| Exterior Features | Vinyl/Aluminum |
|---|---|
| Lot Features | Standard |
Taxes
| Property | 1527 |
|---|
Area Information
| State | KS |
|---|---|
| County | Sedgwick |
| City | Wichita |
| Zip Code | 67203 |
| School District | SCKMLS |
| Community Name | YORK & KOOGLES |
| School District | West |
| Elementary School | Lawrence |
| High School | West |
| Listing VS Median (in YORK & KOOGLES) | |
Price: $177,500 low | high Med: $177,500 sqft: 1,659 low | high Med: 1,659 $ / sqft: $107 low | high Med: $107 On site: 58 low | high Med: 58 | |
Request a showing
Request a showing
Contact
Learn More About This Property

| State | KS |
|---|---|
| County | Sedgwick |
| City | Wichita |
| Zip Code | 67203 |
| School District | SCKMLS |
| Community Name | YORK & KOOGLES |
| School District | West |
| Elementary School | Lawrence |
| High School | West |
| Listing VS Median (in YORK & KOOGLES) | |
Price: $177,500 low | high Med: $177,500 sqft: 1,659 low | high Med: 1,659 $ / sqft: $107 low | high Med: $107 On site: 58 low | high Med: 58 | |
Listing Updated: September 7, 2026 at 7:29:09 AM PDT