
 New Listing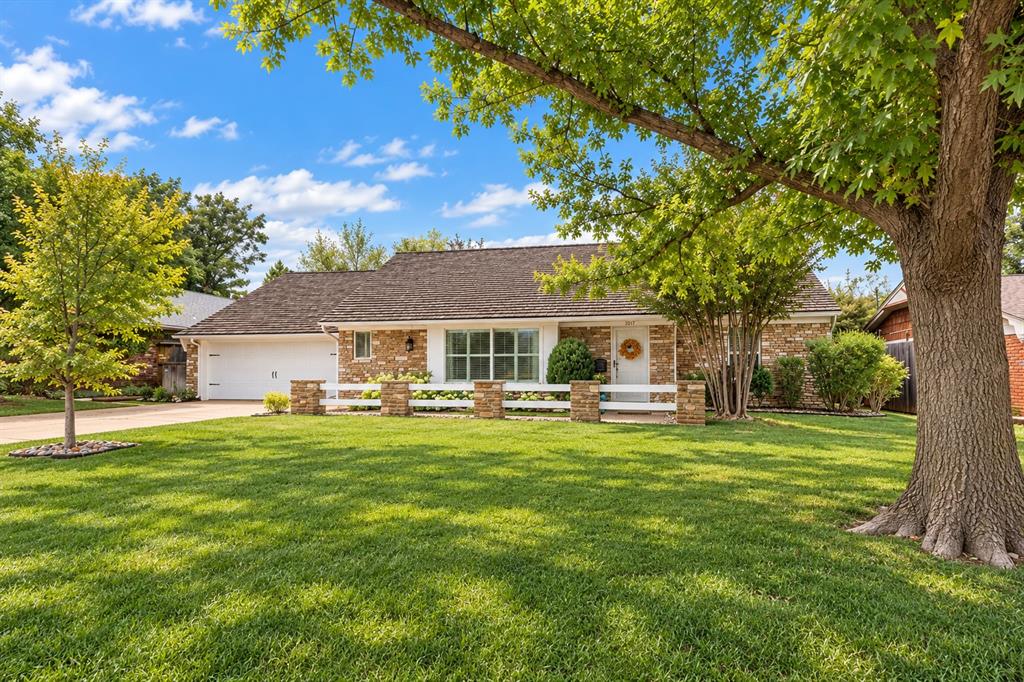
2217 NW 56th Terrace,Oklahoma City, OK 73112
Oklahoma City, OK 73112

Description
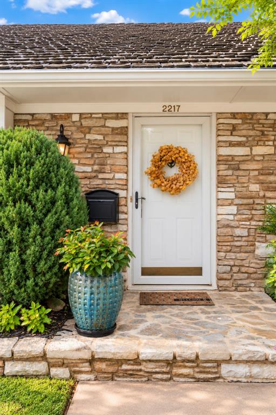
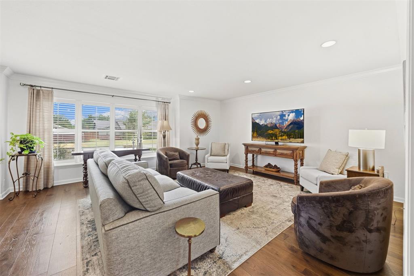
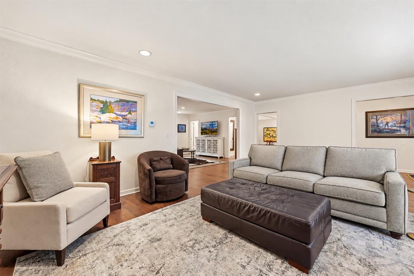
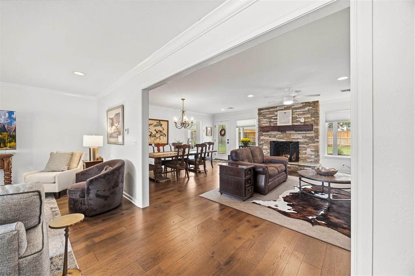
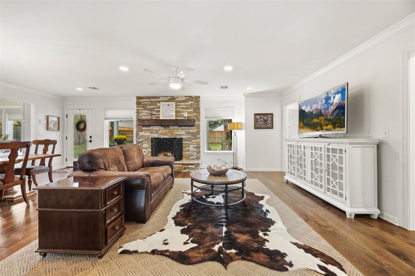
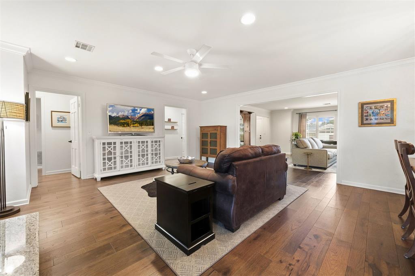
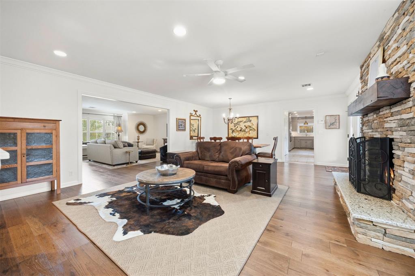
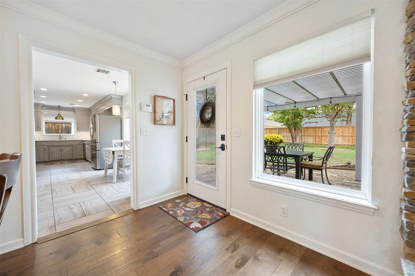
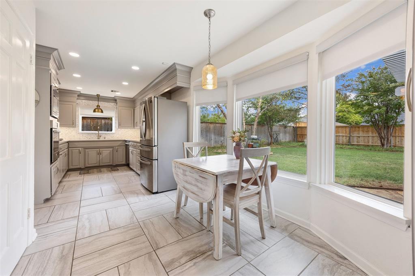
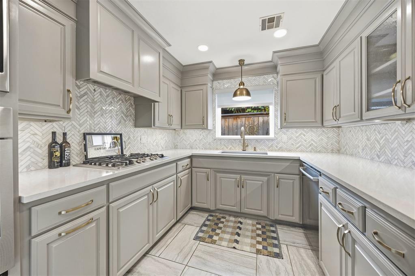
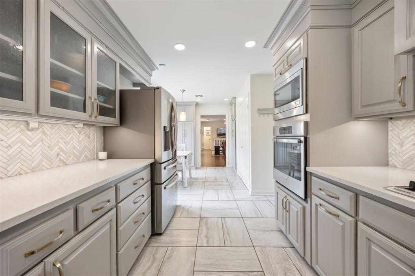
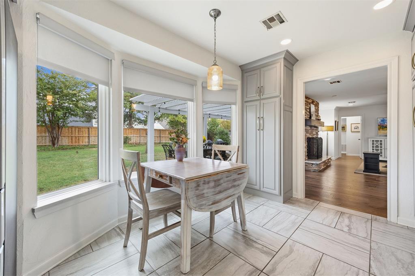
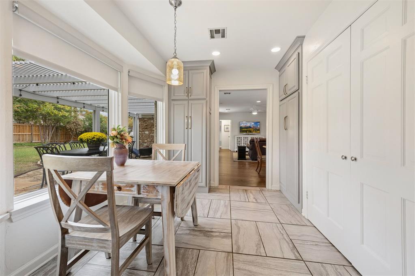
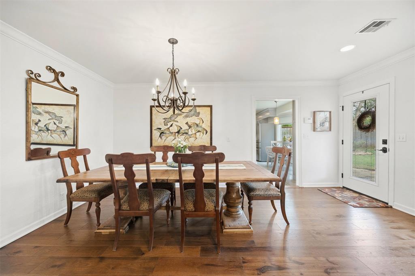
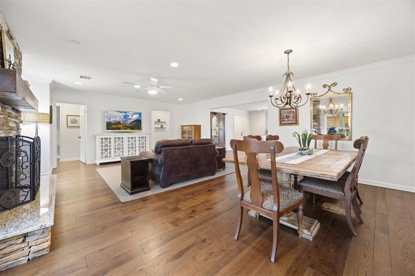
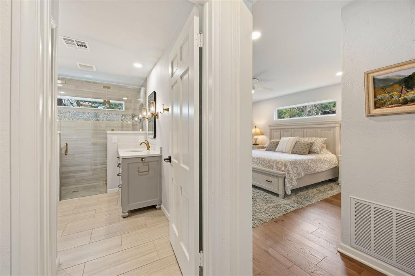
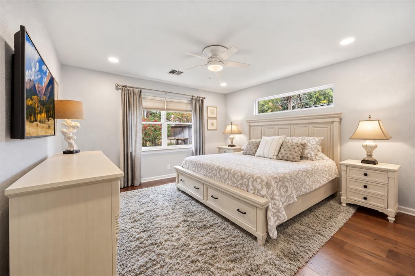
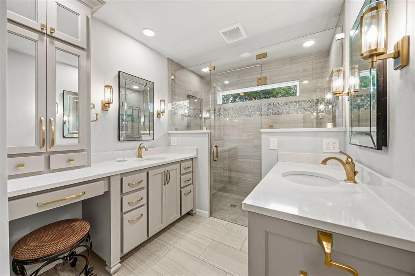
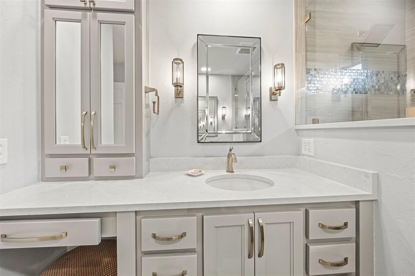
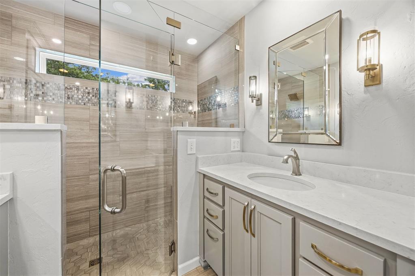
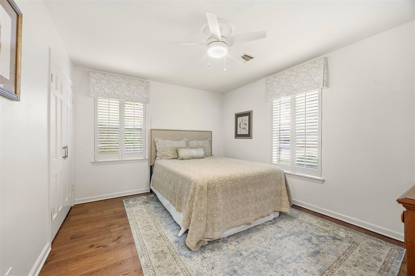
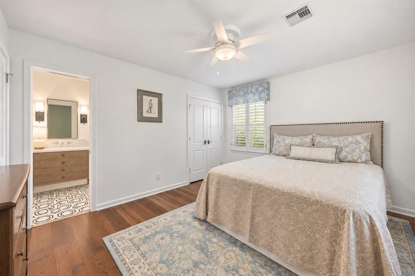
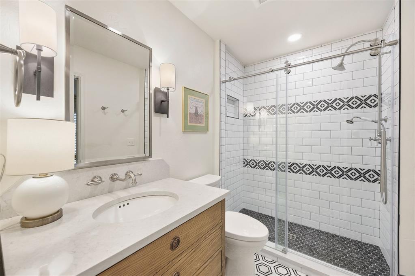
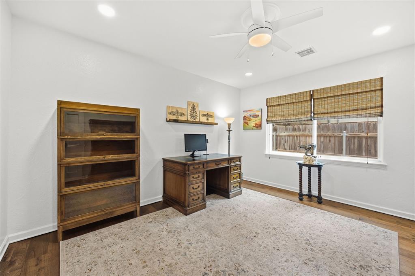
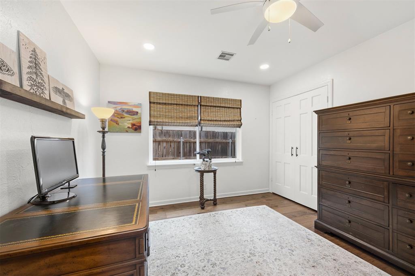
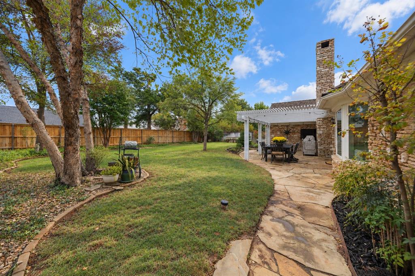
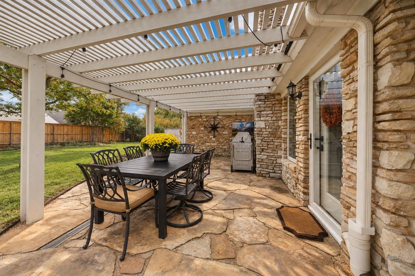
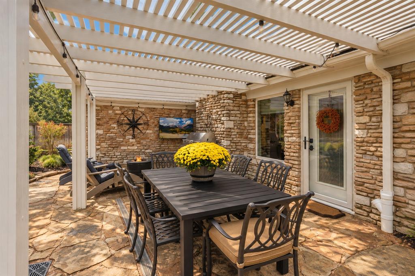
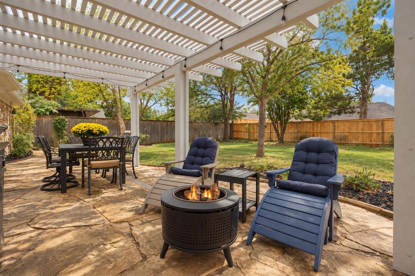
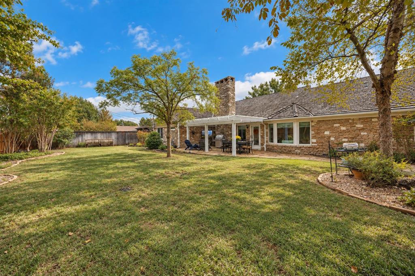
Wileman's Belle Isle is known for its storybook homes, but its original stacked-stone cottages are in a class of their own. This one sits right in the heart of the neighborhood just west of Penn, with a substantial wood shingle roof, preserved architectural character, a white picket fence with stone footings and mature landscaping. Walk inside and exhale... it's all done. Most renovations completed in 2021, including a fabulous customized kitchen with quartzite countertops and thoughtful lighting, plus both bathrooms rebuilt from the studs with custom cabinetry. The guest bath was redesigned with a pocket door connecting it to the guest bedroom, creating an en suite. The primary bath is unusually spacious for the neighborhood and a home of this era, with double vanities, a makeup vanity and a curbless shower and private water closet. A stone fireplace with gas logs and an interior laundry add to the appeal. Hickory wood floors, overhead HVAC and a 200-amp electrical panel were updated in 2016. Additional improvements: updated plumbing, new exterior sewer line, replacement windows, blown-in insulation and an in-ground garage storm shelter. A detailed renovation and mechanical update list is available. In a neighborhood known for mature trees, gardens and lawns, the backyard offers a great patio, currently enjoyed for watching favorite sports on TV, gathering around the fire pit and cooking on the grill.Belle Isle knows how to be neighborly, and its walkability helps make those connections. Nearby are the recently redesigned Belle Isle Library, Belle Isle Park with tennis courts and playground, and Belle Isle Middle School. Whole Foods, Trader Joe's, The Oak, Nichols Hills Plaza and Classen Curve are less than two miles away. The voluntary neighborhood association hosts casual gatherings like Drinks on the Driveway, an all-ages-and-pets pre-trick-or-treat party and other events. Never obligated, always invited. Find out why this is a neighborhood where people stay.
Details
| MLS # | 1252156 |
|---|---|
| Listing Type | For Sale |
| Style | House |
| Sub-Type | Resale |
| Status | Active |
| Year | 1957 |
| Days On Site | 1 |
| Listing Provided By | RE/MAX Preferred | Heather Davis |
Features
| Bed(s) | 3 |
|---|---|
| Bath(s) | 2 Total |
| SQ Feet | 2,118 |
| Garage | 2 |
| Story(s) | 1 |
| Acreage | 0.24 |
Interior
| Rooms Total | 0 |
|---|---|
| Heating | Natural Gas |
| Fireplaces Total | 1 |
| Appliances | Dishwasher, Disposal, Microwave, Refrigerator |
| Interior Features | Ceiling Fan(s), Paint Woodwork |
Exterior
| Exterior Features | Rain Gutters |
|---|---|
| Lot Features | Interior Lot |
| Foundation Details | Slab |
Parking
| Garage Spaces | 2 |
|---|---|
| Parking Features | Concrete |
Taxes
| Okc Tax Amount | 3977.5400 |
|---|---|
| Tax Block | 10 |
| Tax Lot | 7 |
Area Information
| State | OK |
|---|---|
| County | Oklahoma |
| City | Oklahoma City |
| Zip Code | 73112 |
| School District | Oklahoma |
| School District | John Marshall HS |
| Elementary School | Nichols Hills ES |
| High School | John Marshall HS |
| Listing VS Median (in 73112) | |
Price: $580,000 low | high Med: $225,000 sqft: 2,118 low | high Med: 2,465 $ / sqft: $274 low | high Med: $91 On site: 1 low | high Med: 51 | |
Request a showing
Request a showing
Contact
Learn More About This Property

| State | OK |
|---|---|
| County | Oklahoma |
| City | Oklahoma City |
| Zip Code | 73112 |
| School District | Oklahoma |
| School District | John Marshall HS |
| Elementary School | Nichols Hills ES |
| High School | John Marshall HS |
| Listing VS Median (in 73112) | |
Price: $580,000 low | high Med: $225,000 sqft: 2,118 low | high Med: 2,465 $ / sqft: $274 low | high Med: $91 On site: 1 low | high Med: 51 | |
