




Description
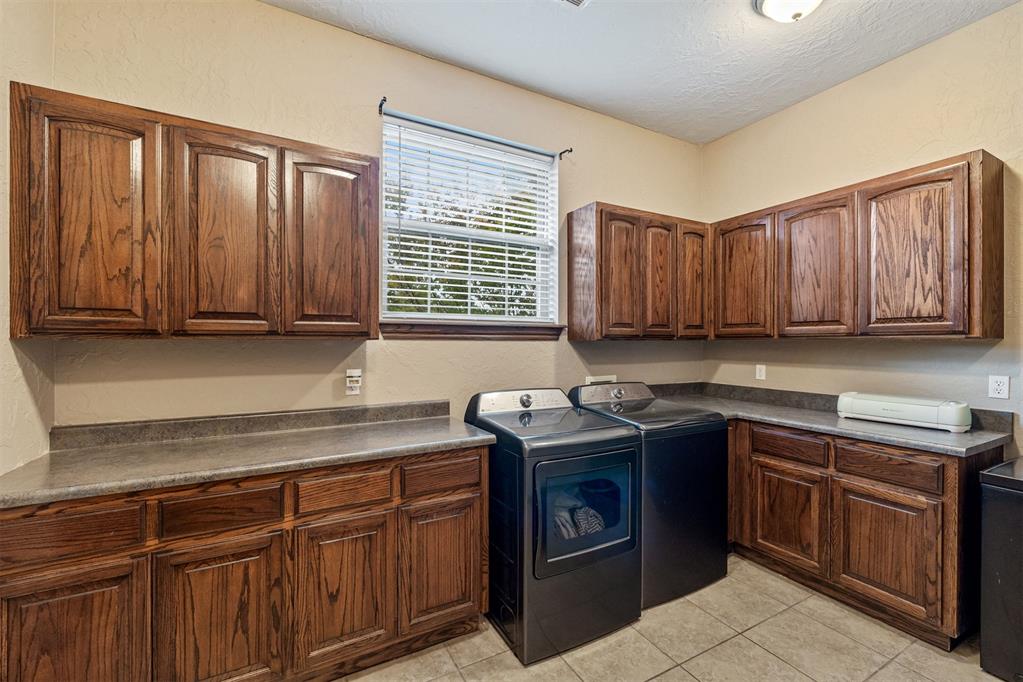
Welcome to this beautifully maintained home in the desirable Thornton Landing addition, perfectly situated on a spacious one-acre corner lot. Offering 3 bedrooms, 2.5 bathrooms, a dedicated office with custom built-in shelving, and a versatile upstairs bonus room that can easily serve as a fourth bedroom, this home provides the flexibility today's buyers are looking for. The heart of the home is the spacious kitchen, offering ample counter space and storage while flowing seamlessly into the dining and living areas-perfect for everyday living and entertaining. A dedicated office provides the ideal work-from-home space, while the upstairs bonus room can easily serve as a fourth bedroom, game room, media room, or playroom. The thoughtfully designed split floor plan includes two secondary bedrooms connected by a Jack-and-Jill bathroom featuring separate vanities, giving everyone their own space while maintaining convenience and functionality. The laundry room is equipped with abundant cabinet storage to help keep everything organized. The third-car garage bay was previously used as a dog grooming salon, this versatile space includes a mini water heater and washer/dryer hookups, making it ideal for a hobby room, home gym, workshop, craft room, or small business. It can also be easily converted back into a third-car garage if desired. Step outside to enjoy the one-acre corner lot, complete with a 20x30 shop with electricity. The property extends beyond the privacy-fenced backyard to the additional chain-link fence behind it, offering more outdoor space than it may appear at first glance. For added peace of mind, the home also features a concrete above-ground storm shelter conveniently located in the garage.
Details
| MLS # | 1239407 |
|---|---|
| Listing Type | For Sale |
| Style | House |
| Sub-Type | Resale |
| Status | Active |
| Year | 2008 |
| Days On Site | 56 |
| Listing Provided By | Heather & Company Realty Group | Amanda Bates |
Features
| Bed(s) | 4 |
|---|---|
| Bath(s) | 3 Total |
| SQ Feet | 3,091 |
| Garage | 3 |
| Story(s) | 1 |
| Acreage | 1.02 |
Interior
| Rooms Total | 0 |
|---|---|
| Heating | Natural Gas |
| Fireplaces Total | 1 |
Exterior
| Exterior Features | Outbuildings |
|---|---|
| Lot Features | Corner Lot |
| Foundation Details | Slab |
Parking
| Garage Spaces | 3 |
|---|
Taxes
| Okc Tax Amount | 4994.0000 |
|---|---|
| Tax Block | 2 |
| Tax Lot | 9 |
Area Information
| State | OK |
|---|---|
| County | McClain |
| City | Purcell |
| Zip Code | 73080 |
| School District | McClain |
| School District | Purcell HS |
| Elementary School | Purcell ES |
| High School | Purcell HS |
| Listing VS Median (in 73080) | |
Price: $435,000 low | high Med: $280,000 sqft: 3,091 low | high Med: 1,809 $ / sqft: $141 low | high Med: $155 On site: 56 low | high Med: 26 | |
Request a showing
Request a showing
Contact
Learn More About This Property

| State | OK |
|---|---|
| County | McClain |
| City | Purcell |
| Zip Code | 73080 |
| School District | McClain |
| School District | Purcell HS |
| Elementary School | Purcell ES |
| High School | Purcell HS |
| Listing VS Median (in 73080) | |
Price: $435,000 low | high Med: $280,000 sqft: 3,091 low | high Med: 1,809 $ / sqft: $141 low | high Med: $155 On site: 56 low | high Med: 26 | |