
2906 S Kalanchoe Avenue,Broken Arrow, OK 74012
Broken Arrow, OK 74012











Description
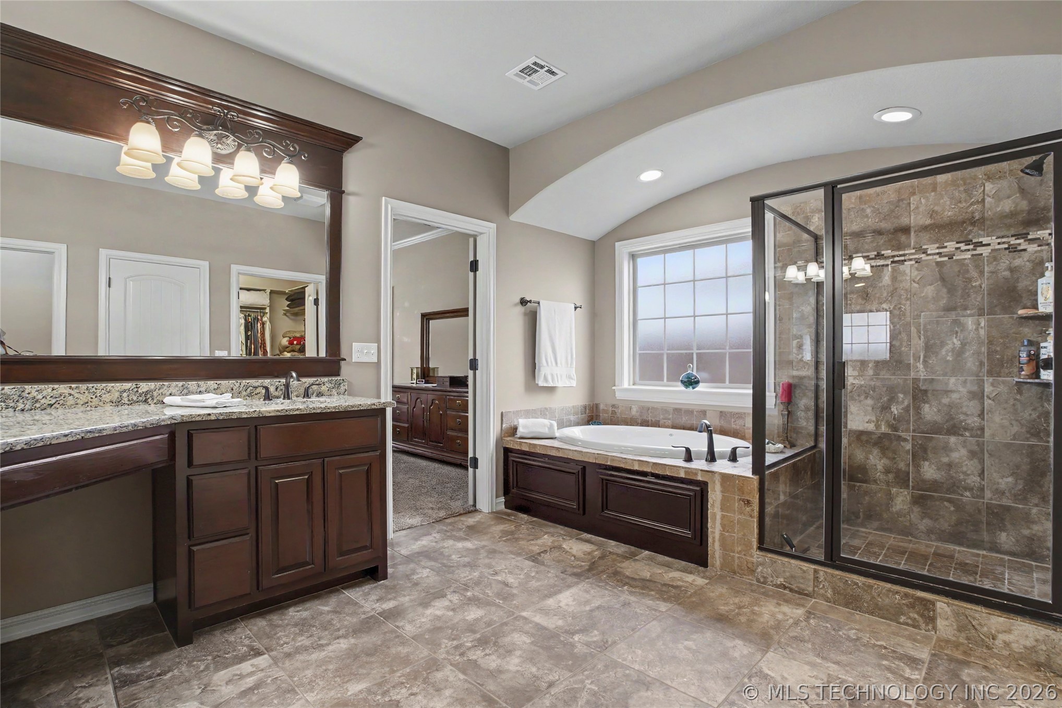
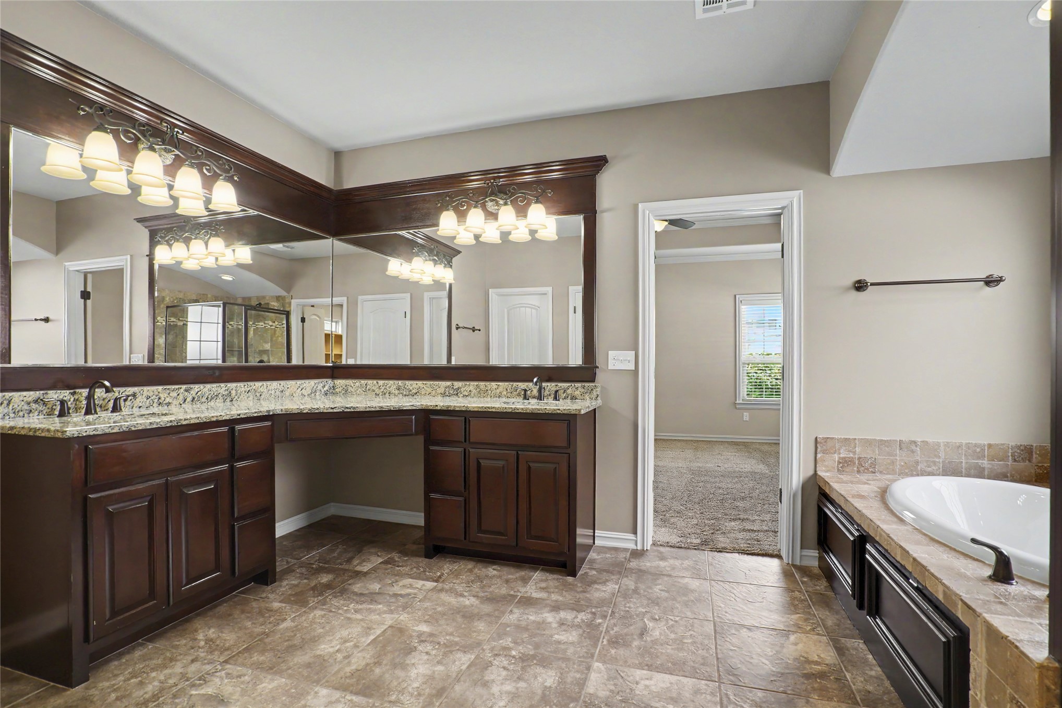
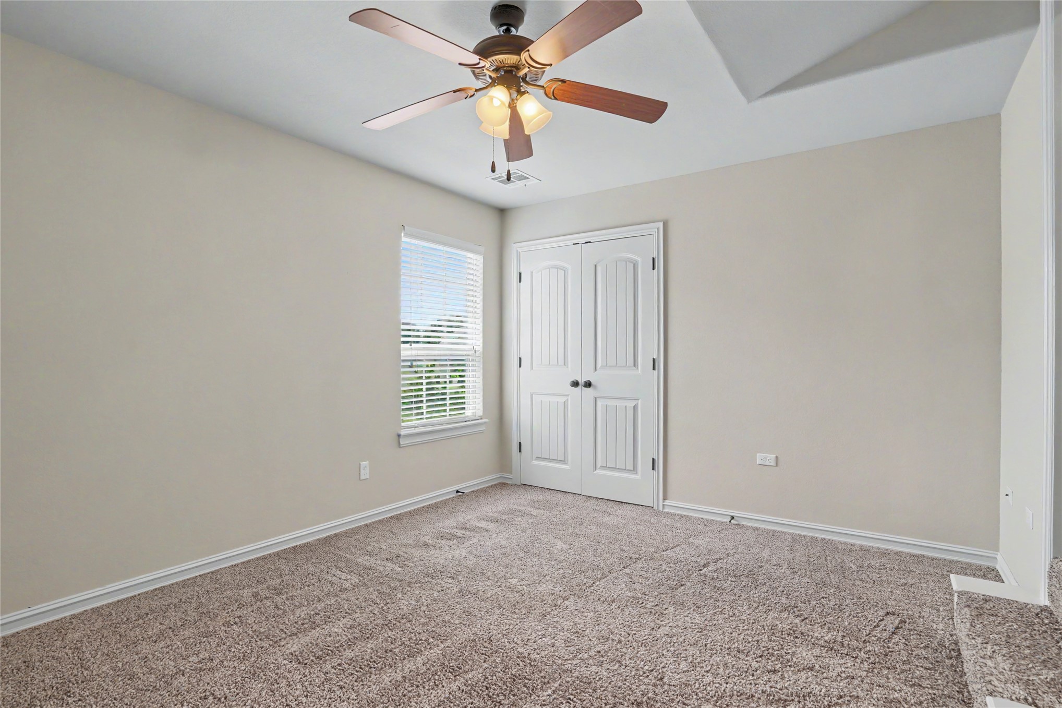
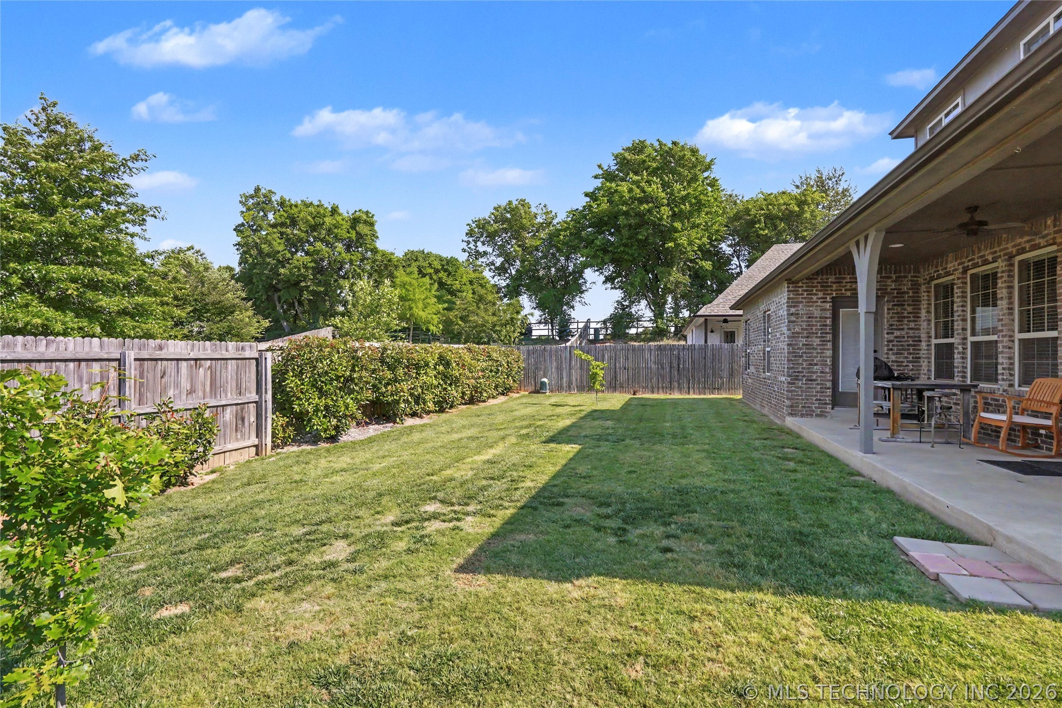
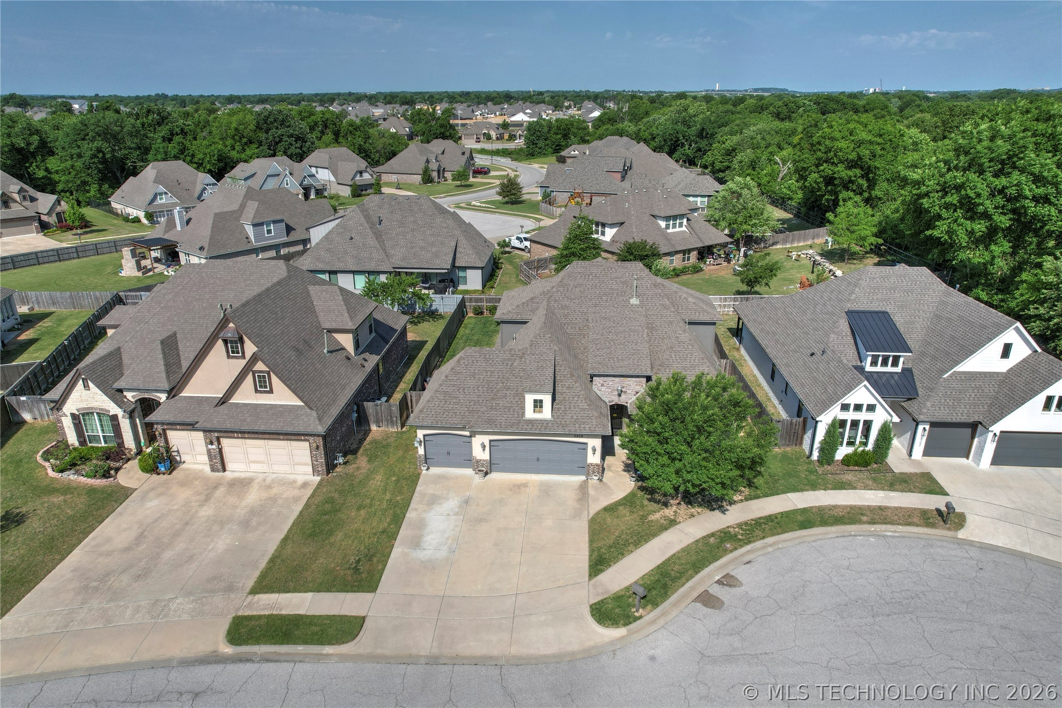
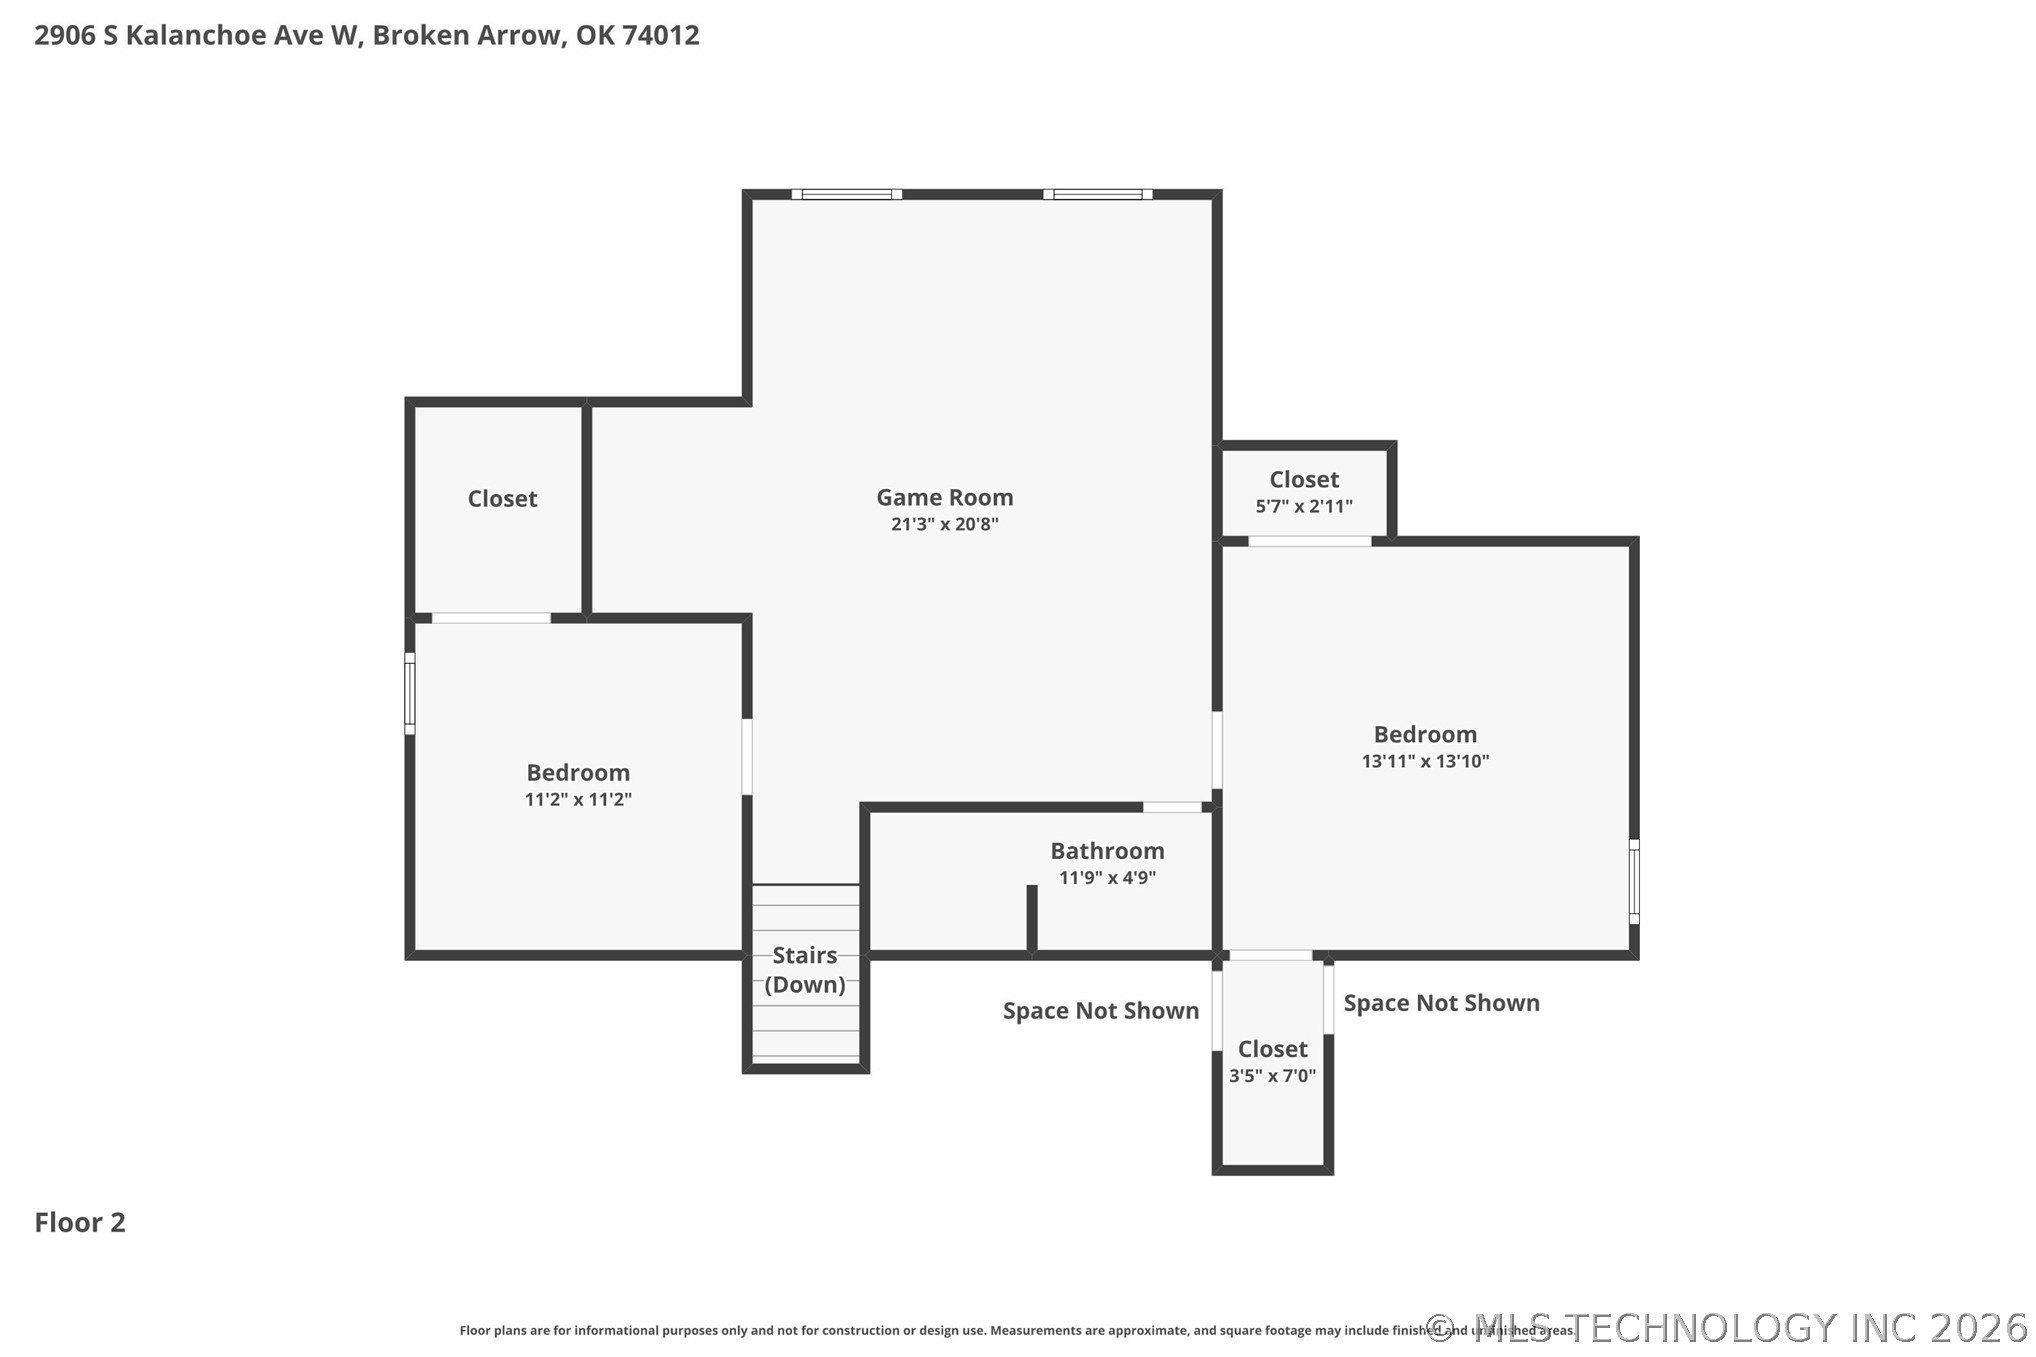
Set on a quiet cul-de-sac in Broken Arrow Public Schools, this two-story home delivers a flexible 4-bedroom, 3-full-bath layout with two bedrooms conveniently on the main level. A welcoming living room centers around a gas fireplace and opens to the kitchen for easy everyday flow and entertaining. The kitchen provides both a casual eat-in area and a separate formal dining room?perfect for weeknight meals or special occasions. Hand-scraped hardwoods anchor the main living spaces, with ceramic tile in wet areas and carpet in the bedrooms and the upstairs retreat. The oversized game room upstairs includes a sink and refrigerator?ideal for movie nights, hobbies, or a quiet workspace. A 3-car garage offers ample parking and storage. With three full baths and a smart split arrangement, the plan adapts to guests, multigenerational living, or a home office on the first floor. All appliances remain for a smooth move-in. Enjoy the cul-de-sac setting near everyday amenities?comfort, function, and room to grow.
Details
| MLS # | 2615865 |
|---|---|
| Listing Type | For Sale |
| Style | House |
| HOA Dues | $500 |
| Sub-Type | Resale |
| Status | Pending |
| Year | 2014 |
| Days On Site | 117 |
| Listing Provided By | Coldwell Banker Select | Joanna V Baker |
Features
| Bed(s) | 4 |
|---|---|
| Bath(s) | 3 Total |
| SQ Feet | 3,037 |
| Garage | 3 |
| Story(s) | 2 |
| Acreage | 0.19 |
Exterior
| Lot Features | Cul De Sac |
|---|
Parking
| Garage Yes / No | Yes |
|---|---|
| Parking Features | Attached, Garage |
Taxes
| Tax Annual Amount | 5965 |
|---|
Location
| Community Features | Gutters, Sidewalks |
|---|
Area Information
| State | OK |
|---|---|
| County | Tulsa |
| City | Broken Arrow |
| Zip Code | 74012 |
| Community Name | Rushbrooke North |
| Listing VS Median (in Rushbrooke North) | |
Price: $454,900 low | high Med: $459,900 sqft: 3,037 low | high Med: 2,952 $ / sqft: $150 low | high Med: $156 On site: 117 low | high Med: 120.5 | |
Market Activity 74012
Request a showing
Request a showing
Contact
Learn More About This Property

| State | OK |
|---|---|
| County | Tulsa |
| City | Broken Arrow |
| Zip Code | 74012 |
| Community Name | Rushbrooke North |
| Listing VS Median (in Rushbrooke North) | |
Price: $454,900 low | high Med: $459,900 sqft: 3,037 low | high Med: 2,952 $ / sqft: $150 low | high Med: $156 On site: 117 low | high Med: 120.5 | |