
 New Listing
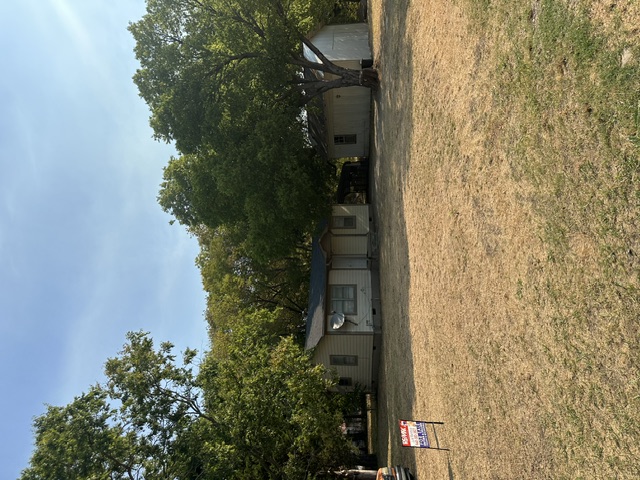
Single-story residence featuring light-colored siding, a covered entry, an detached structure, and mature trees on a sprawling lot
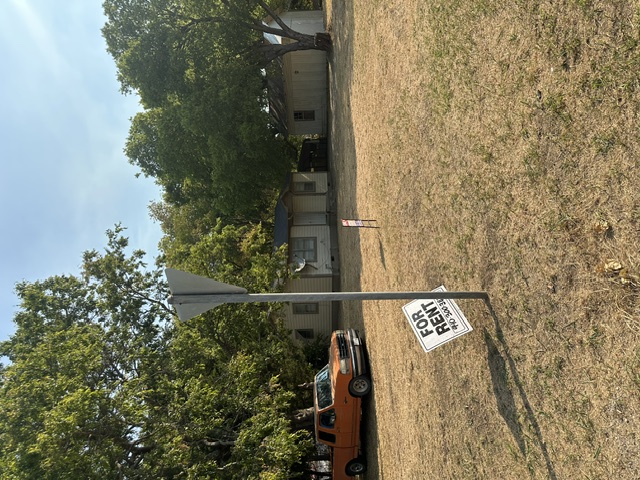
Single-story residence featuring light-toned siding, a secondary detached structure, and expansive grounds shaded by mature trees
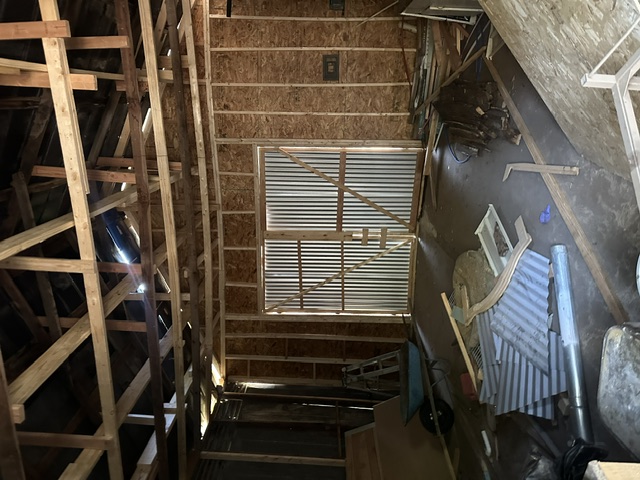
Exposed wood stud framing, open timber truss roof system, and corrugated metal double doors
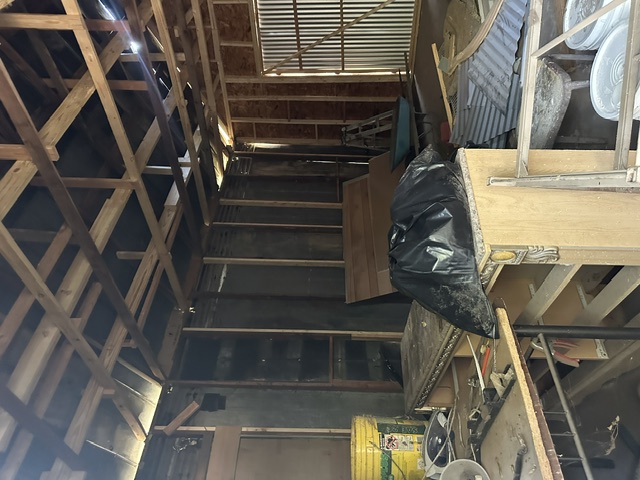
Exposed wood-stud wall framing, open rafter ceiling system, and corrugated metal wall paneling
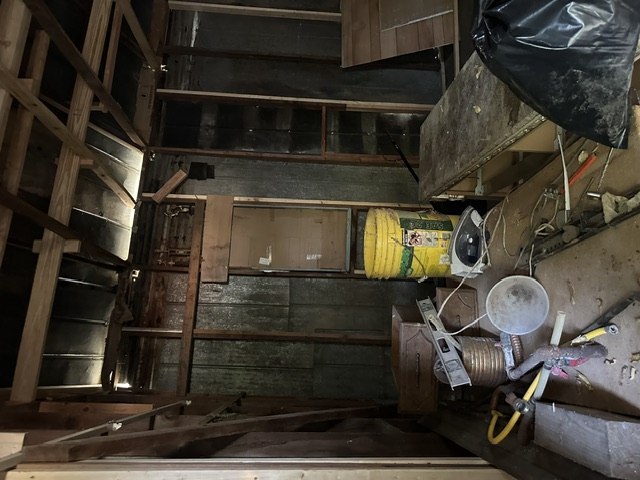
Exposed wooden framing and metal wall paneling with open-rafter ceiling structure
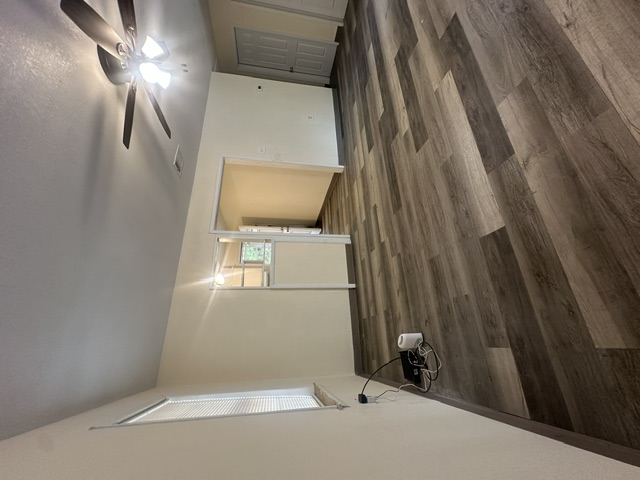
Interior room featuring wood-finish flooring, a multi-pane glass wall insert, and a ceiling fan with integrated lighting
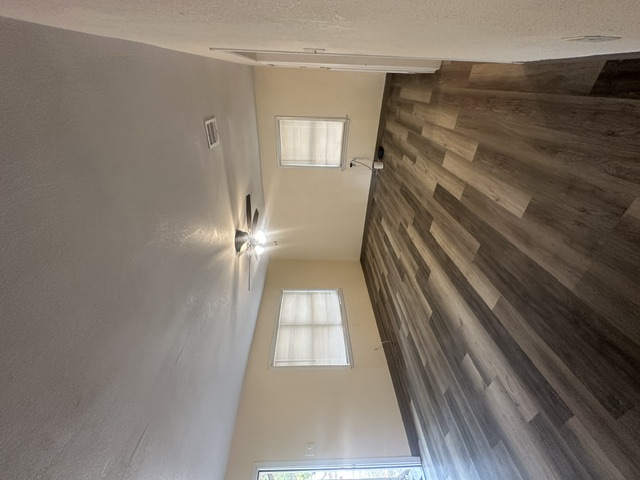
Wood-finish flooring, neutral wall tones, multi-window configuration, and a central ceiling fan
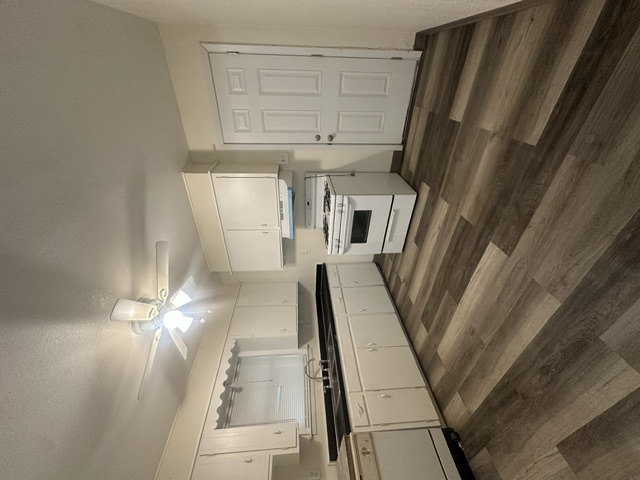
Kitchen featuring wood-finish flooring, white cabinetry, dark countertops, a built-in gas range, and a ceiling fan with integrated lighting
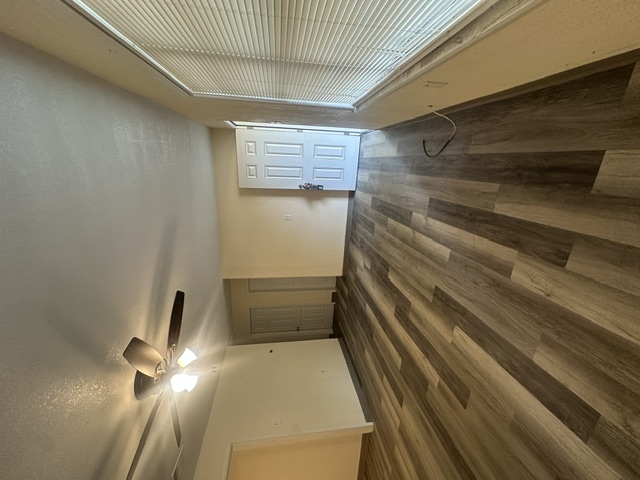
Wood-finish flooring, ceiling fan with integrated lighting, multi-panel entry door, and horizontal window blinds
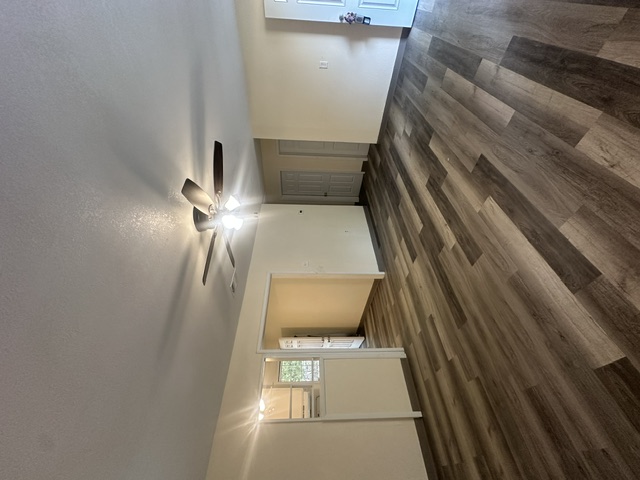
Interior space featuring wood-finish flooring, a ceiling fan with integrated lighting, two paneled interior doors, and a cut-out window opening
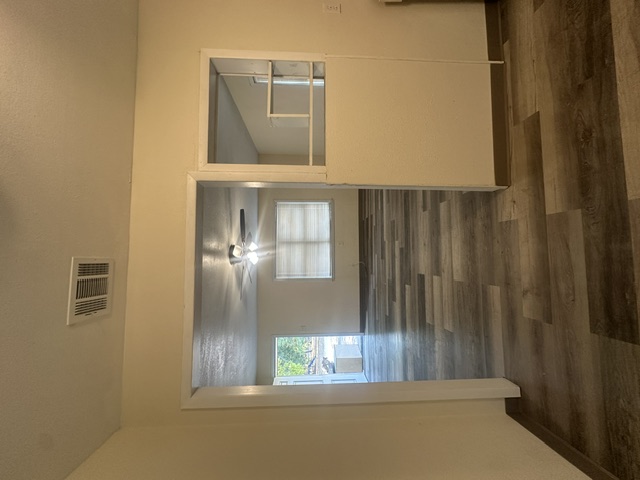
Wood-finish flooring throughout, interior wall cutout with built-in shelving, and ceiling-mounted light fixtures
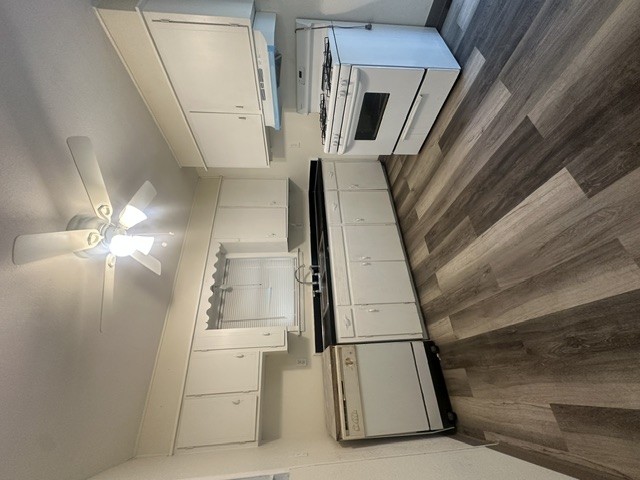
Kitchen featuring wood-finish flooring, white cabinetry, dark countertops, a double-basin sink, and an overhead ceiling fan
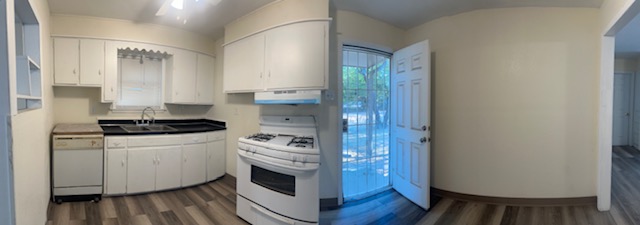
Kitchen featuring white cabinetry, dark countertops, white gas range, dishwasher, and wood-finish flooring
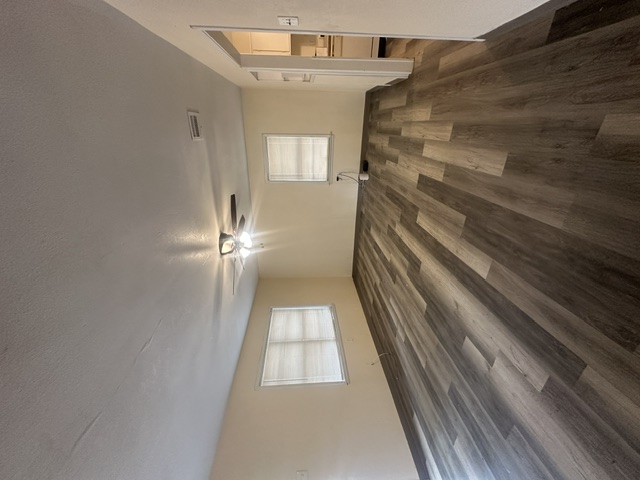
Open-concept interior featuring wood-finish flooring, neutral wall paint, two dual-pane windows, and a central ceiling fan with integrated lighting
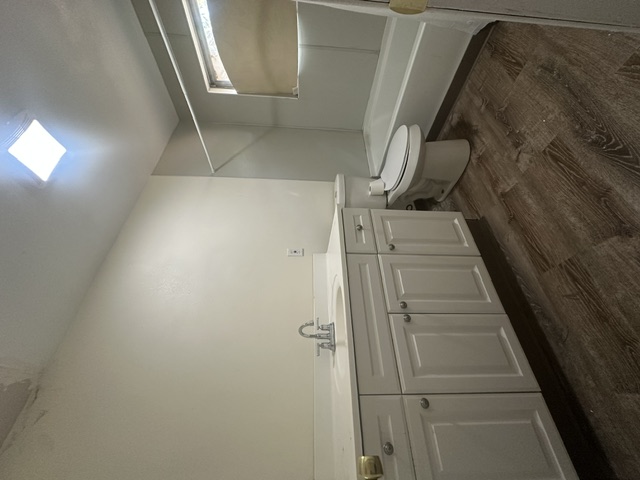
White cabinetry featuring shaker-style doors, integrated sink with chrome faucet, tub and shower combination, wood-finish flooring, and recessed ceiling lighting
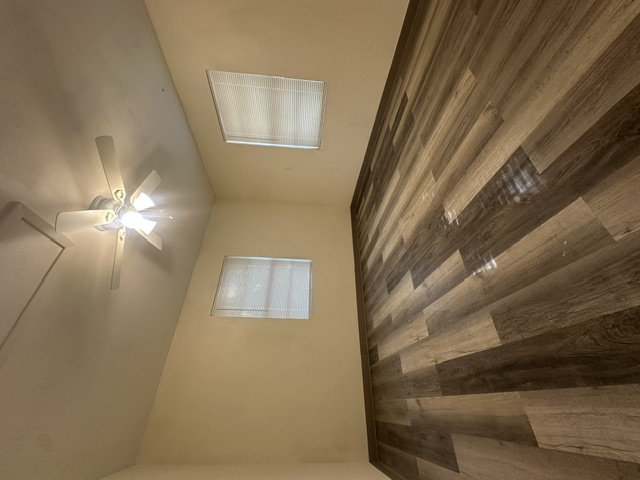
Interior space featuring wood-finish flooring, two windows with horizontal blinds, and a central ceiling fan with integrated lighting
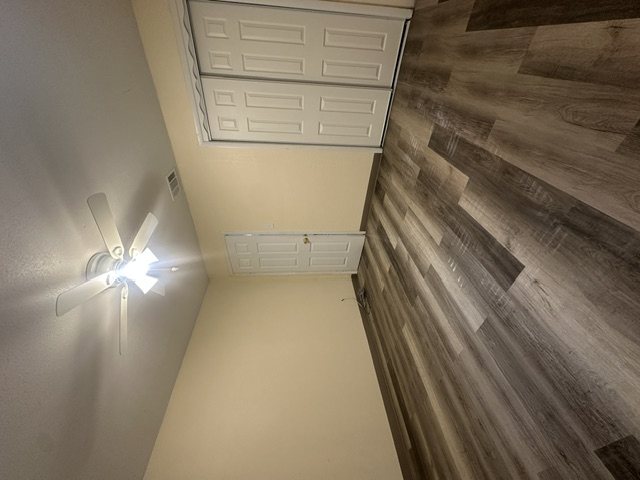
Wood-finish flooring, ceiling fan with integrated lighting, and dual-panel closet doors
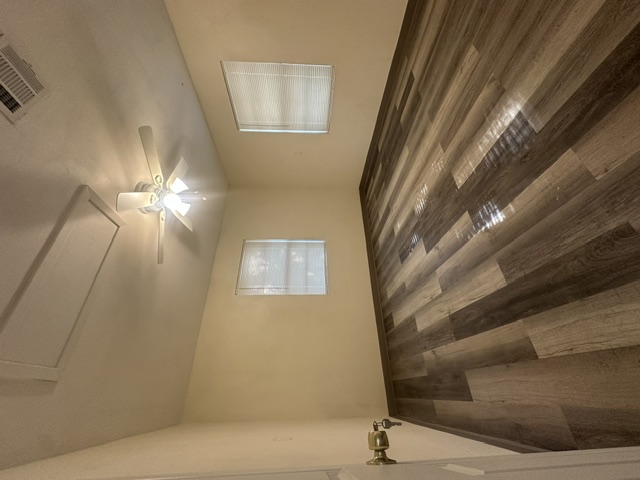
Room featuring wood-finish flooring, two windows with blinds, and a central ceiling fan with integrated lighting
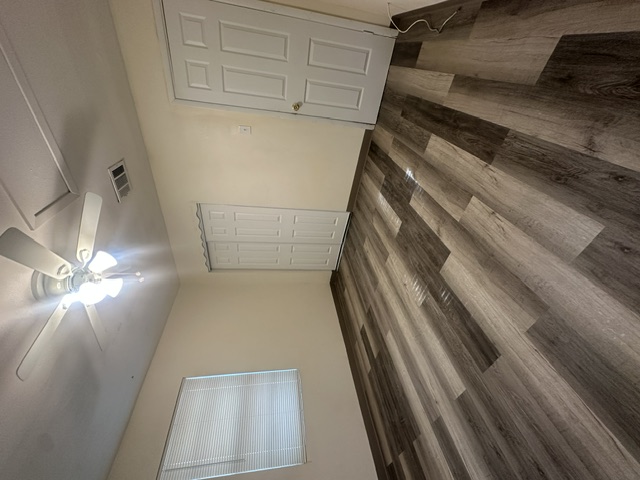
Wood-finish flooring, multi-panel interior door, dual-panel closet doors, white-slat blinds, and ceiling fan with integrated light fixture
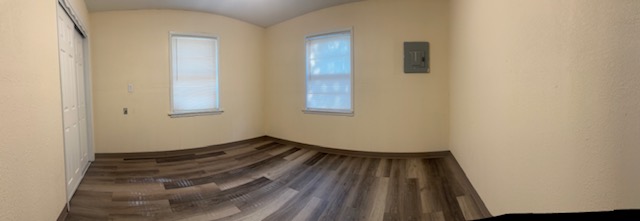
Room featuring wood-finish flooring, two dual-pane windows, and a built-in sliding door closet
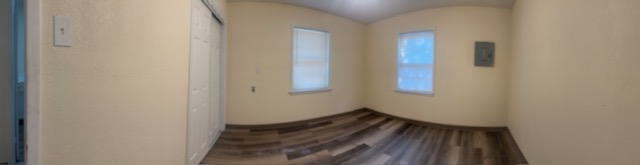
Room featuring wood-finish flooring, two windows with blinds, and dual sliding closet doors
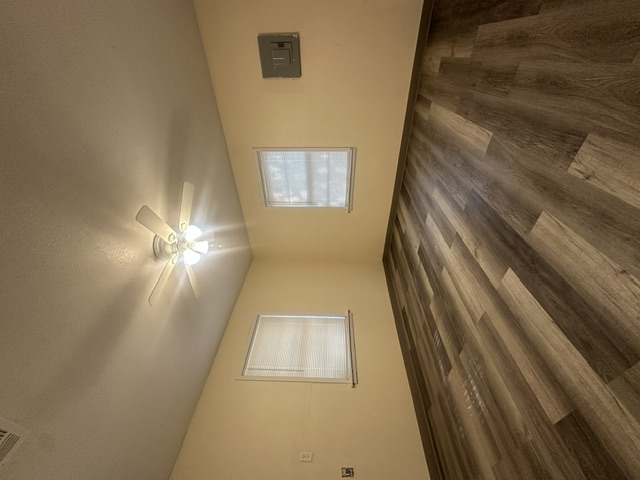
Wood-finish flooring, two windows with blinds, and a central ceiling fan with integrated lighting
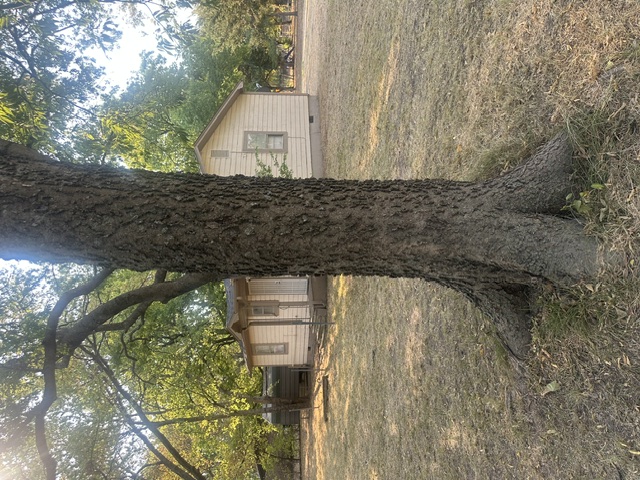
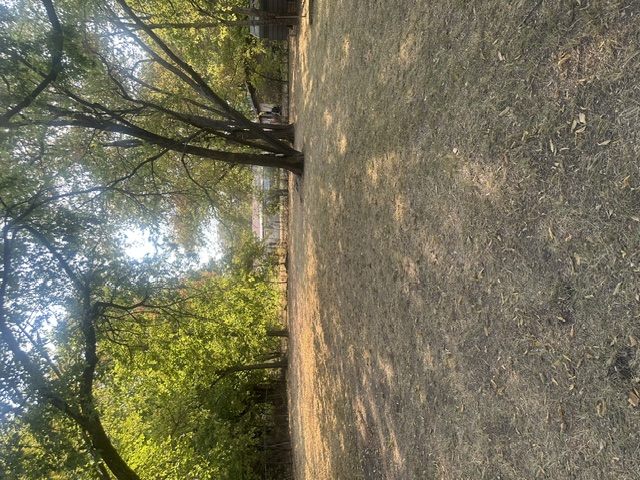
Expansive lot featuring mature trees and established perimeter fencing
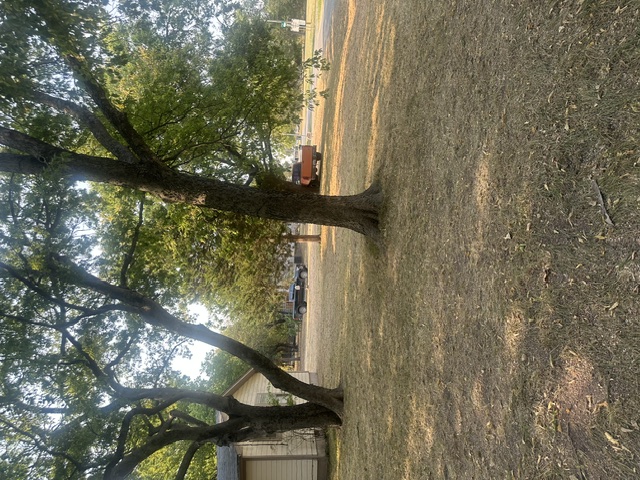
Expansive lot featuring mature trees and established landscaping
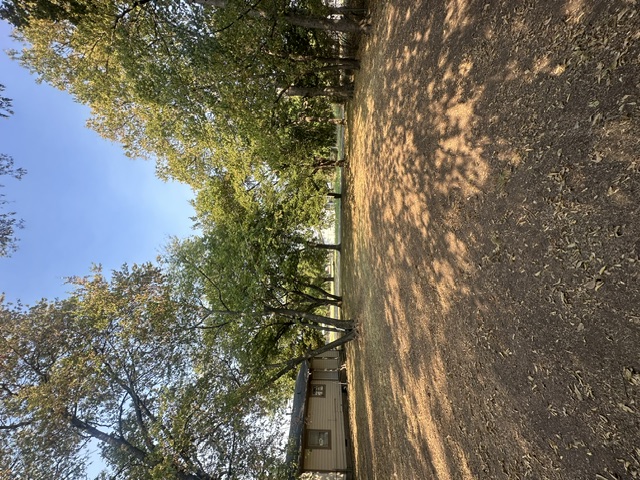
Expansive lot featuring mature trees and established perimeter landscaping
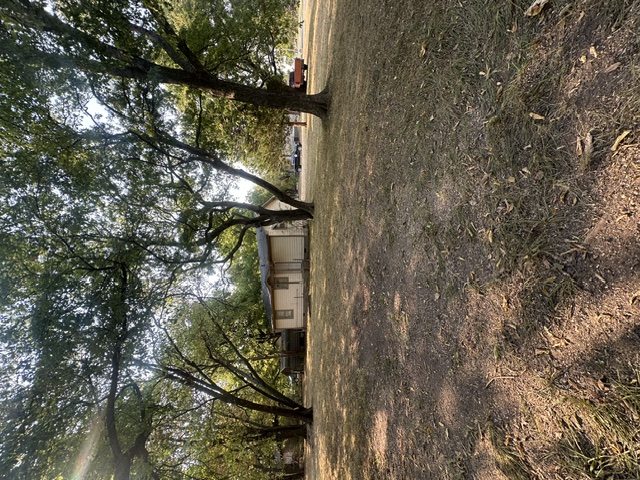
Expansive lot featuring mature shade trees and a detached structure
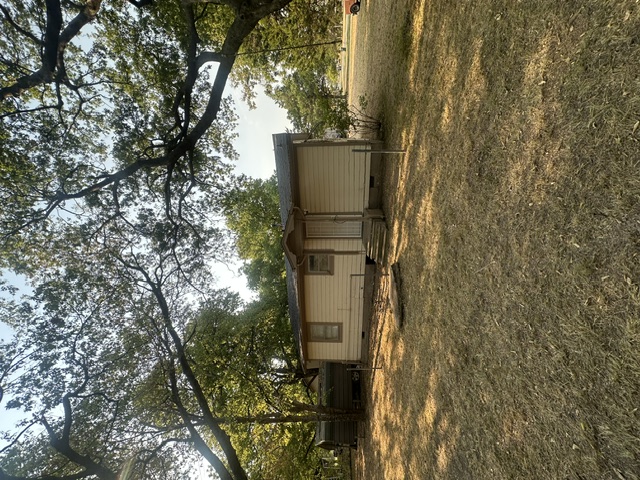
Single-story residence featuring light-toned horizontal siding, a gabled roofline, a covered entryway with a decorative wooden bracket, and expansive grounds shaded by mature trees
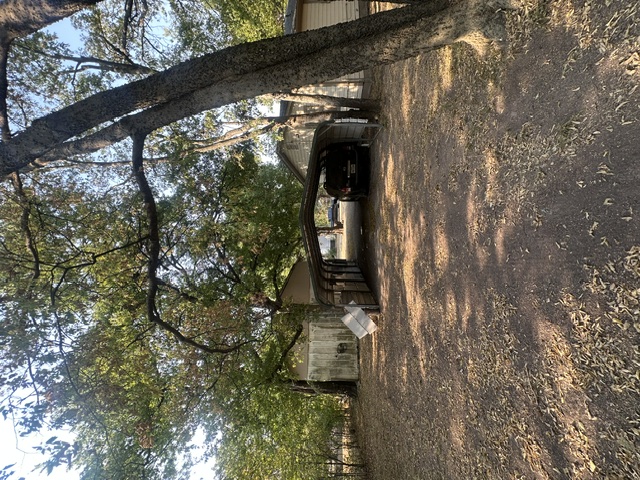
Metal carport structure situated on a dirt lot with mature trees and perimeter fencing
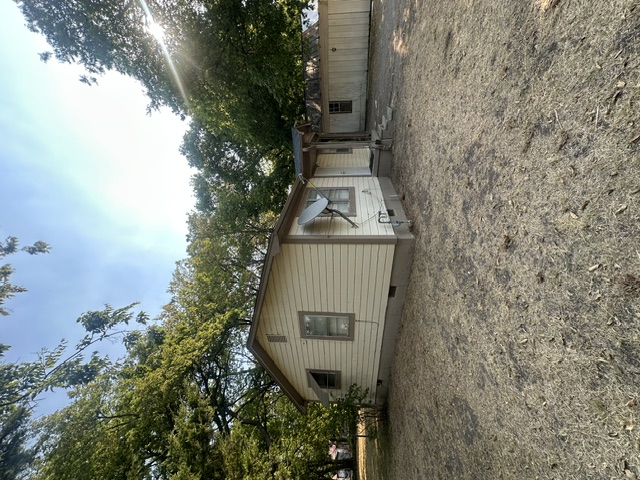
Exterior featuring horizontal lap siding, a metal roof structure, metal window awnings, and a secondary detached outbuilding
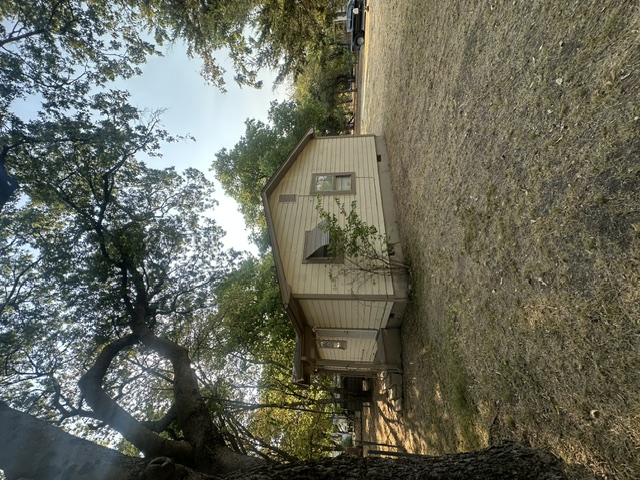
Exterior featuring horizontal lap siding, a pitched roof, metal window awnings, and mature trees on the lot
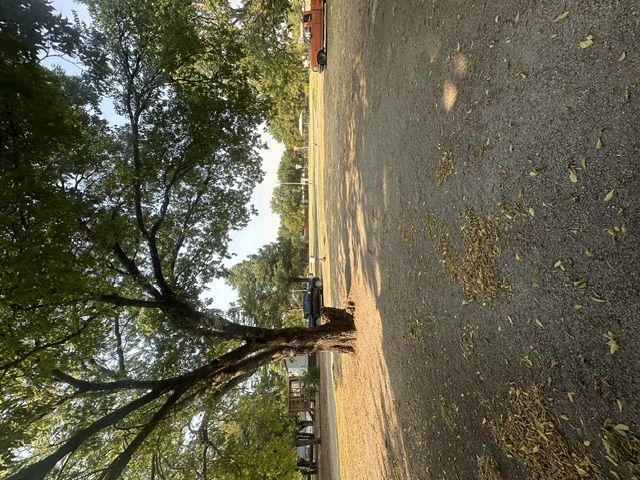
Expansive lot featuring mature shade trees and level topography
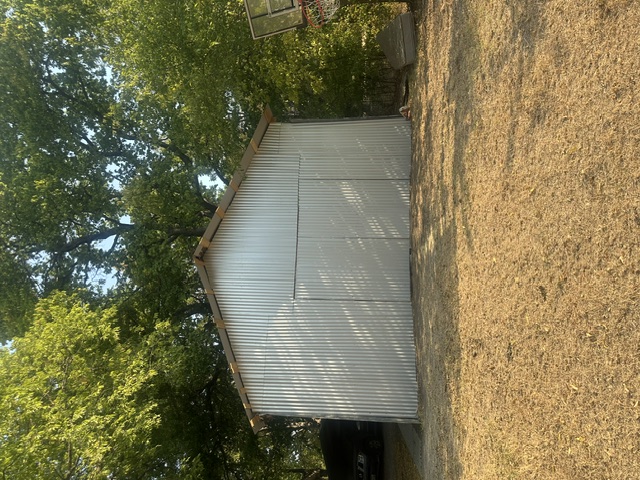
Detached structure featuring corrugated metal siding, a gabled roofline, and wide double-entry doors, situated on an expansive parcel with mature trees
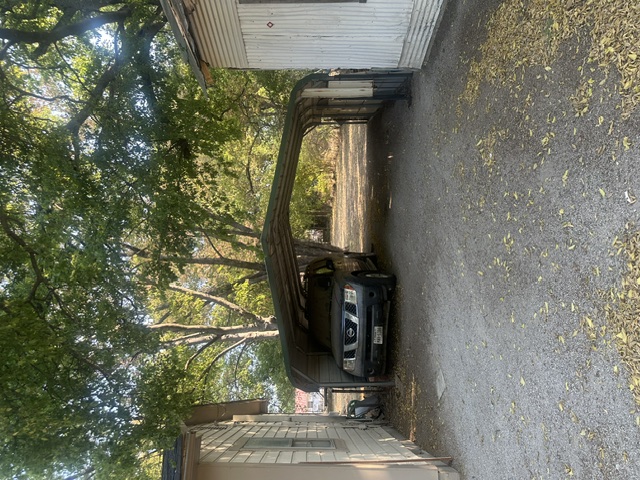
Metal-frame carport with corrugated metal roofing situated on a gravel lot featuring mature shade trees
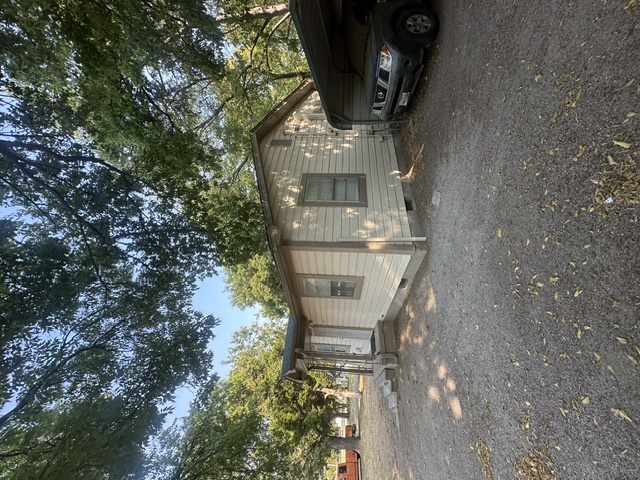
Single-story residence featuring light-colored horizontal siding, a covered entryway, and a metal carport
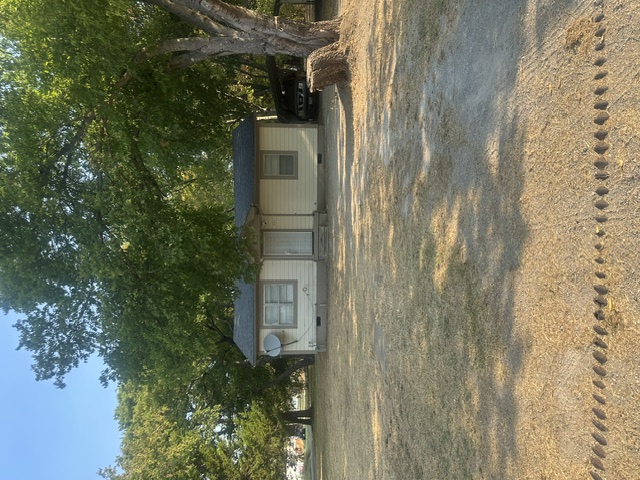
Single-story exterior featuring light-colored horizontal siding, asphalt shingle roofing, mature shade trees, and an attached carport
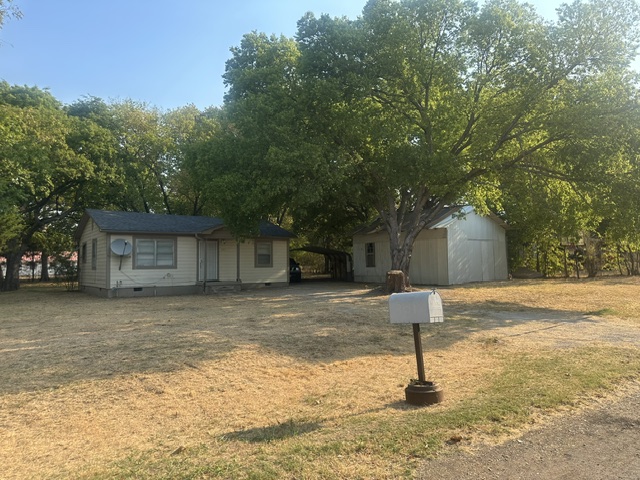
Single-story residence featuring horizontal siding, a covered carport, and a detached structure, situated on a lot with mature trees

Description
Great Investment opportunity for a investor or anyone looking for an affordable property with room to enjoy. Priced affordable with option to possibly owner finance with strong down enjoy this charming 2-bedroom, 1-bath home offers an excellent combination of affordability, updates and usable land. With approximately 14,000 square feet of land, the property provides considerably more outdoor space than a typical small-home lot. The remodeled interior gives buyers the opportunity to enjoy a move-in-ready home without taking on the expense and uncertainty of a major renovation. Newer Roof Central Unit Floors Paint Bathroom Come see for yourself! Has a Tenant do not disturb.
Details
| MLS # | 2639747 |
|---|---|
| Listing Type | For Sale |
| Style | House |
| Sub-Type | Resale |
| Status | Active |
| Year | 1960 |
| Days On Site | 2 |
| Listing Provided By | RE/MAX Lifestyle | Julie Mendoza |
Features
| Bed(s) | 2 |
|---|---|
| Bath(s) | 1 Total |
| SQ Feet | 768 |
| Basement | Y |
| Story(s) | 1 |
| Acreage | 0.32 |
Exterior
| Lot Features | Corner Lot, Greenbelt, Other, Wooded |
|---|
Parking
| Garage Yes / No | No |
|---|
Taxes
| Tax Annual Amount | 383 |
|---|
Area Information
| State | OK |
|---|---|
| County | Love |
| City | Marietta |
| Zip Code | 73448 |
| Community Name | Lost Acres |
| Listing VS Median (in Lost Acres) | |
Price: $124,999 low | high Med: $124,999 sqft: 768 low | high Med: 768 $ / sqft: $163 low | high Med: $163 On site: 2 low | high Med: 2 | |
Market Activity 73448
Request a showing
Request a showing
Contact
Learn More About This Property

| State | OK |
|---|---|
| County | Love |
| City | Marietta |
| Zip Code | 73448 |
| Community Name | Lost Acres |
| Listing VS Median (in Lost Acres) | |
Price: $124,999 low | high Med: $124,999 sqft: 768 low | high Med: 768 $ / sqft: $163 low | high Med: $163 On site: 2 low | high Med: 2 | |
Listing Updated: November 3, 2026 at 1:27:11 PM PST