New Listing
304 Timberdale Terrace,Edmond, OK 73034
Edmond, OK 73034

Description
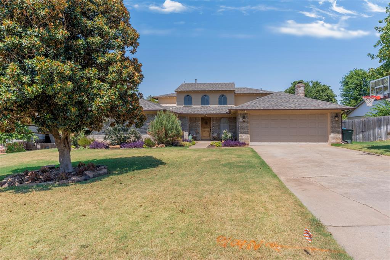
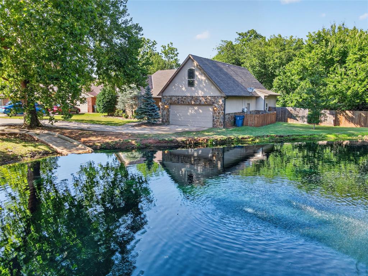
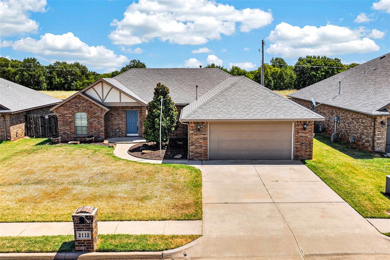
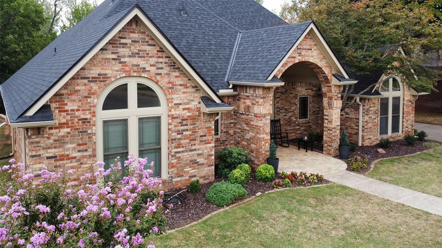
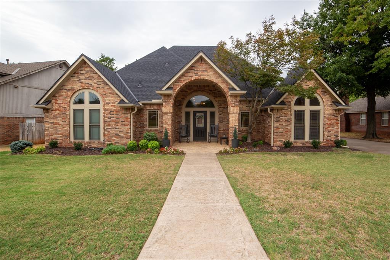
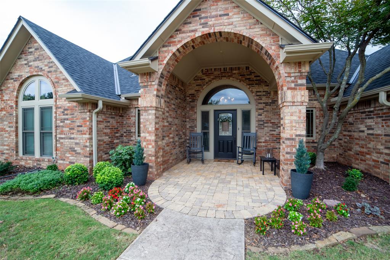
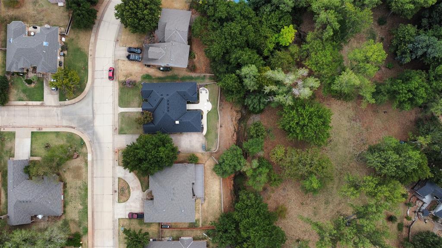
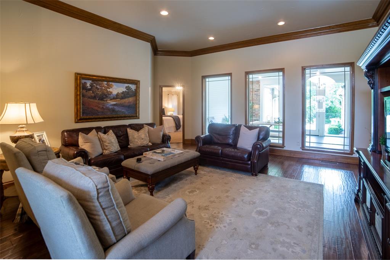
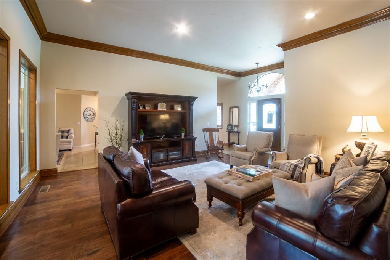
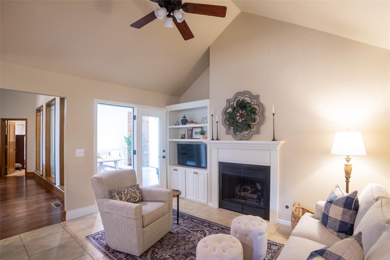
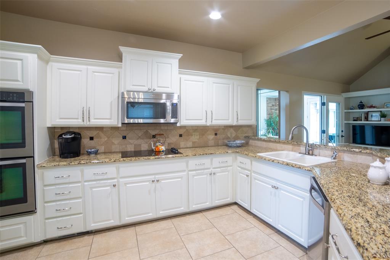
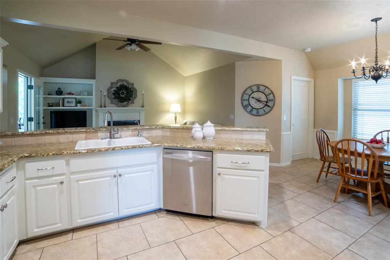
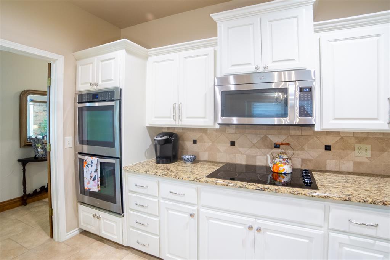
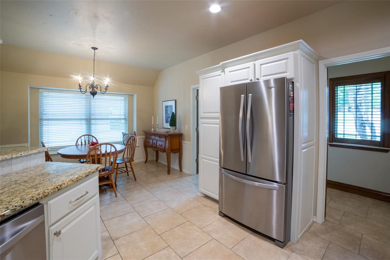
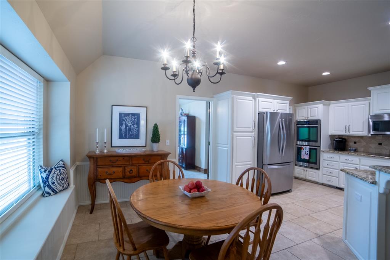
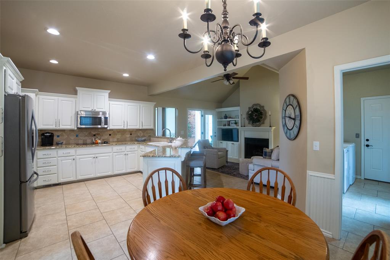
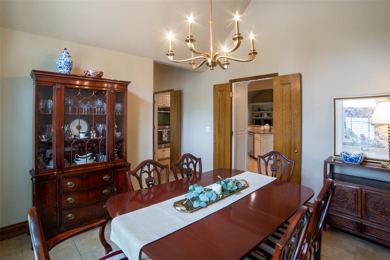
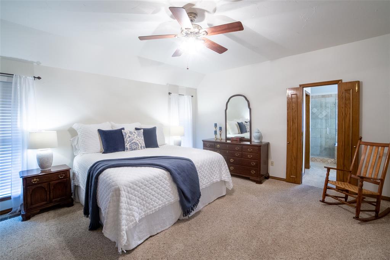
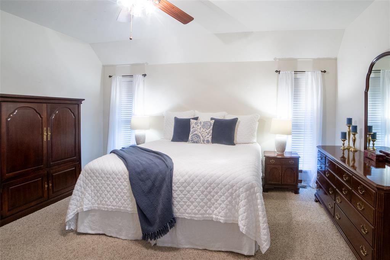
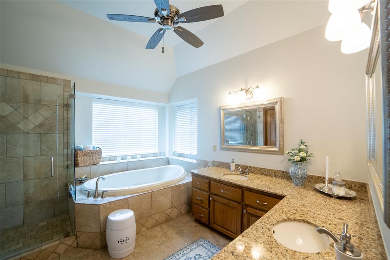
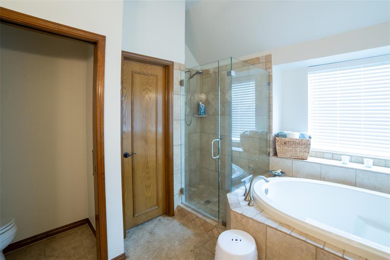
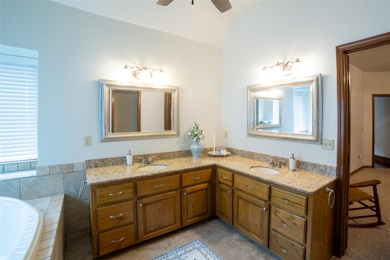
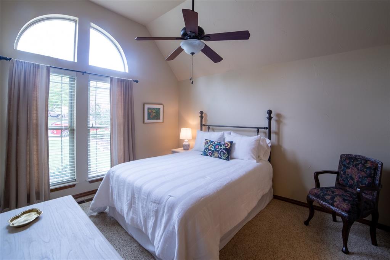
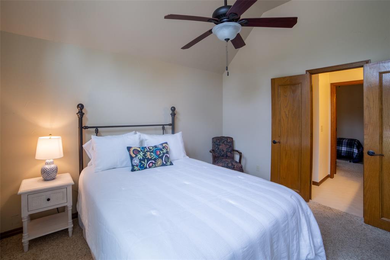
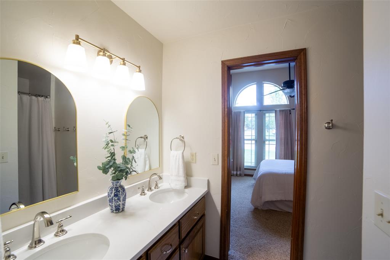
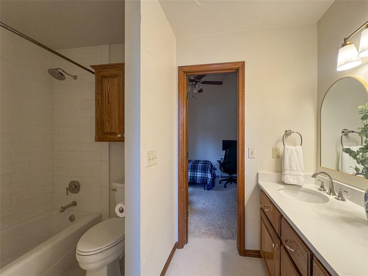
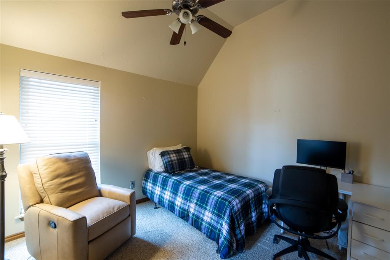
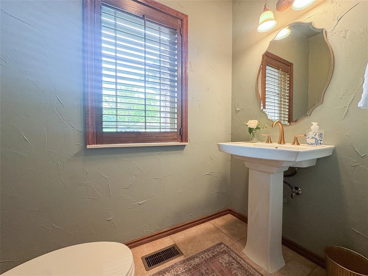
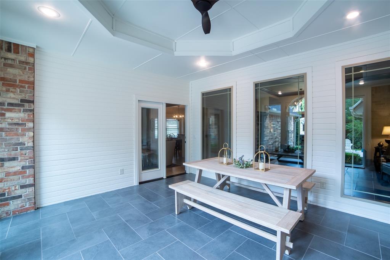
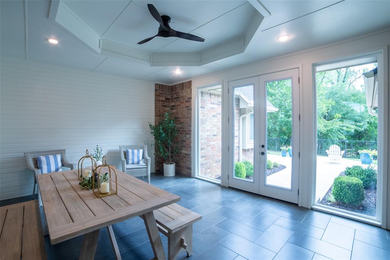
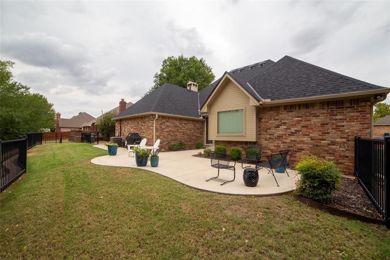
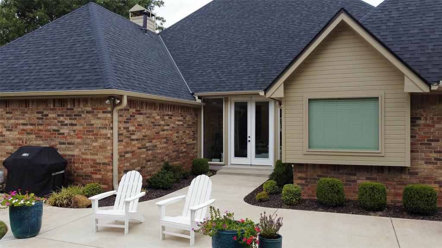
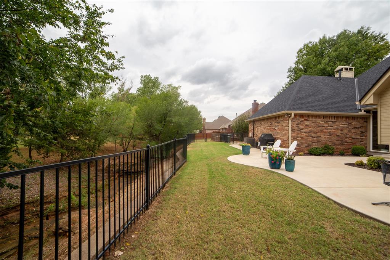
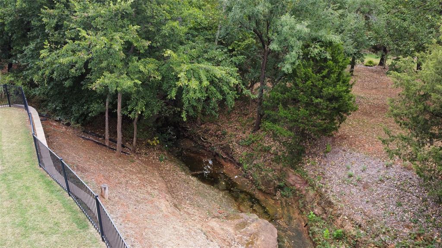
Impeccable home in the Timberdale addition offering a private view! Come tour this beautifully maintained one-level home and take in its beautiful setting. Located in the heart of Edmond, this 3-bedroom, 2.1 bath, one level home is within minutes of shopping, restaurants, and schools. Curb appeal welcomes you into this inviting home, where thoughtful updates and comfortable living spaces come together. The kitchen features painted cabinetry, new hardware, breakfast bar seating, a dining area, stainless steel appliances, and a hearth room with fireplace and built-ins. The main living room features beautiful engineered wood flooring and peaceful views. Adding even more versatility is the approximately 240 SF enclosed sunroom, not included in the reported square footage. With a new slab, tile flooring, new garden doors and windows, this bright and inviting space provides additional room to meet your needs. A French door opens directly to the hearth room, allowing the spaces to flow together, and the sunroom can receive heat and air from the home when needed. Additionally a formal dining room could be used as an office. The primary suite offers a peaceful private oasis with a spacious bath featuring double vanities, soaking tub, separate shower, and walk-in closet. Additional updates include remodeled guest and half baths, a 2.5-year-old impact-resistant roof with new guttering, and extensive backyard improvements including a new retaining wall, concrete patio, and fencing. This is a "must-see-in-person" home! Beautifully maintained and thoughtfully updated, the home combines comfortable one-level living with flexible additional space and a beautiful private setting. The complete list of improvements is available in the attachments for additional details.
Details
| MLS # | 1248670 |
|---|---|
| Listing Type | For Sale |
| Style | House |
| Sub-Type | Resale |
| Status | Active |
| Year | 1989 |
| Days On Site | 2 |
| Listing Provided By | Keller Williams Central OK | Susan Conway |
Features
| Bed(s) | 3 |
|---|---|
| Bath(s) | 3 Total |
| SQ Feet | 2,186 |
| Garage | 2 |
| Story(s) | 1 |
| Acreage | 0.27 |
Interior
| Rooms Total | 10 |
|---|---|
| Heating | Natural Gas |
| Fireplaces Total | 1 |
| Appliances | Dishwasher, Disposal, Microwave |
| Interior Features | Combo Woodwork |
Exterior
| Lot Features | Greenbelt, Interior Lot |
|---|---|
| Foundation Details | Slab |
Parking
| Garage Spaces | 2 |
|---|
Utilities
| Utilities | Electricity Available, Natural Gas Available, Public |
|---|
Taxes
| Okc Tax Amount | 2992.4300 |
|---|---|
| Tax Block | 6 |
| Tax Lot | 7 |
Area Information
| State | OK |
|---|---|
| County | Oklahoma |
| City | Edmond |
| Zip Code | 73034 |
| School District | Oklahoma |
| School District | North HS |
| Elementary School | Northern Hills ES |
| High School | North HS |
| Listing VS Median (in 73034) | |
Price: $368,000 low | high Med: $489,450 sqft: 2,186 low | high Med: 2,884 $ / sqft: $168 low | high Med: $172 On site: 2 low | high Med: 69.5 | |
Request a showing
Request a showing
Contact
Learn More About This Property

| State | OK |
|---|---|
| County | Oklahoma |
| City | Edmond |
| Zip Code | 73034 |
| School District | Oklahoma |
| School District | North HS |
| Elementary School | Northern Hills ES |
| High School | North HS |
| Listing VS Median (in 73034) | |
Price: $368,000 low | high Med: $489,450 sqft: 2,186 low | high Med: 2,884 $ / sqft: $168 low | high Med: $172 On site: 2 low | high Med: 69.5 | |