
Description
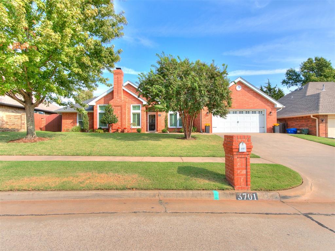
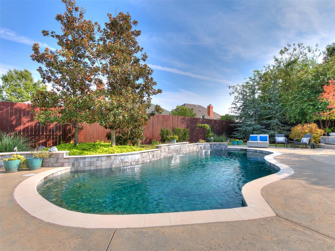
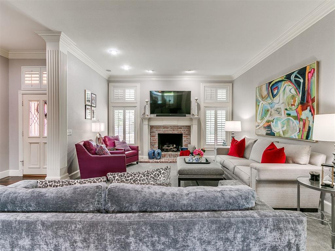
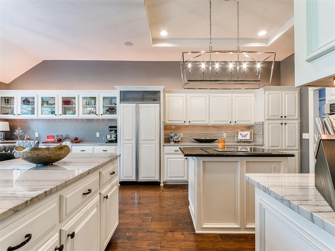
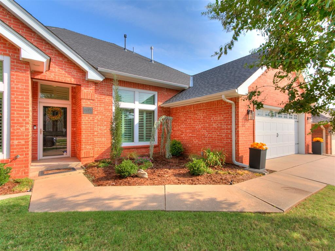
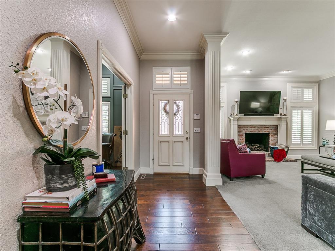
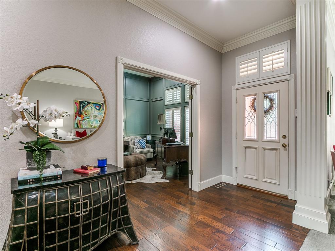
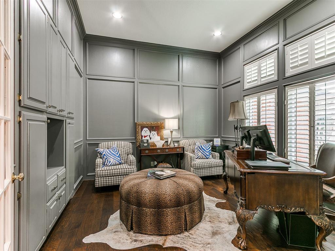
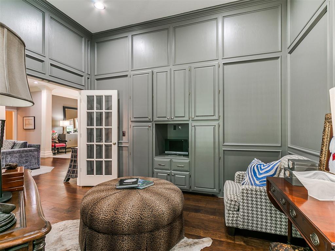
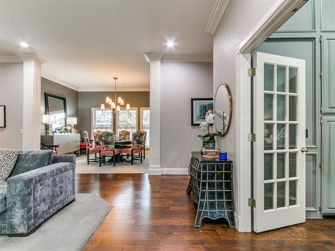
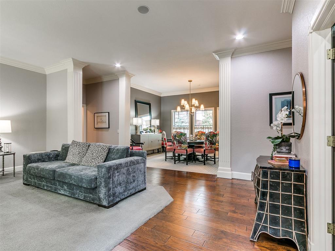
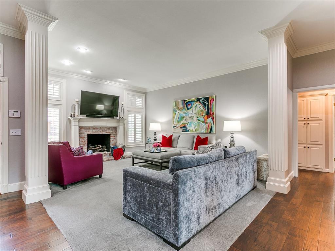
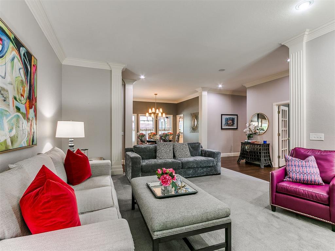
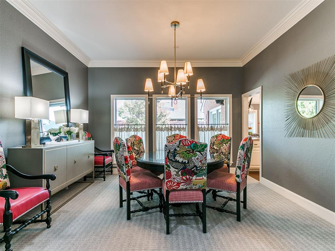
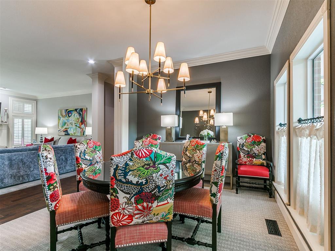
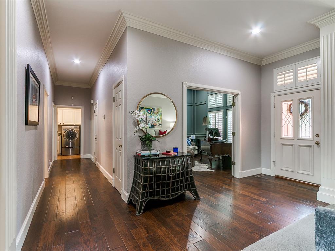
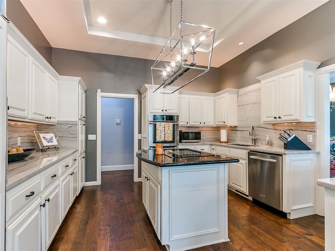
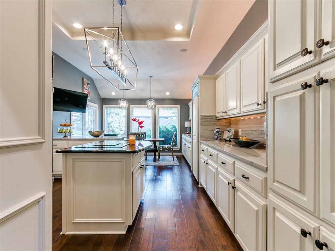
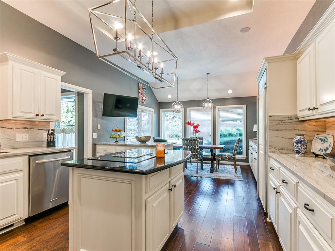
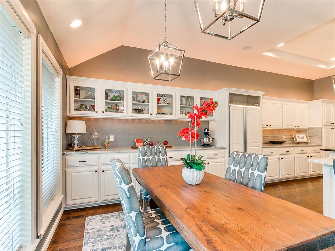
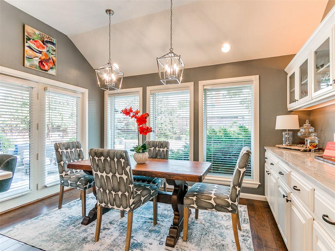
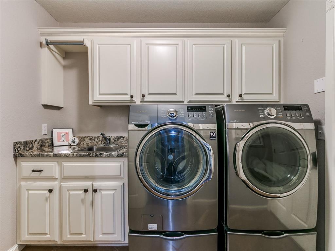
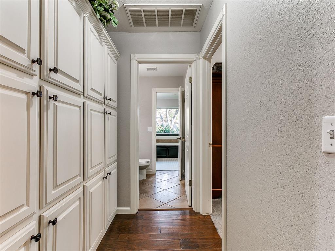
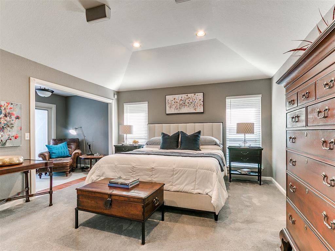
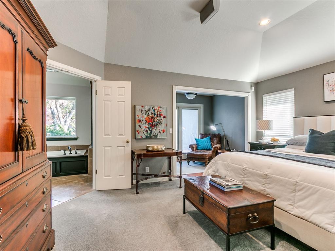
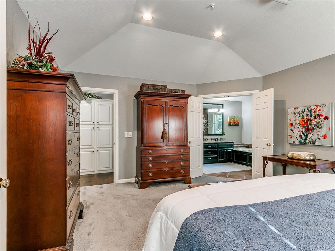
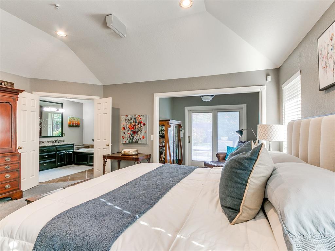
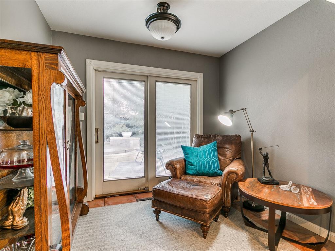
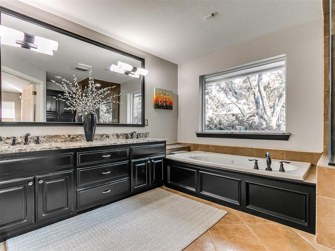
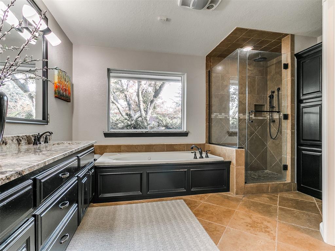
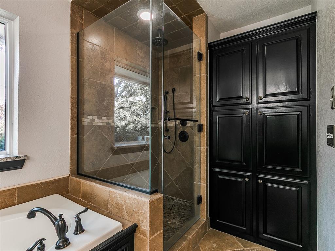
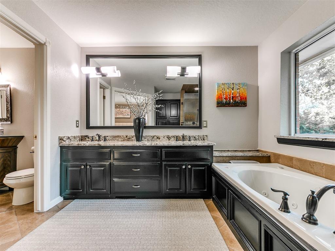
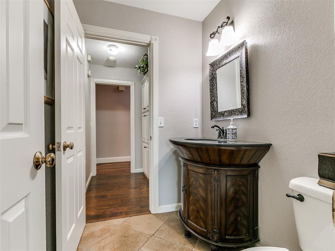
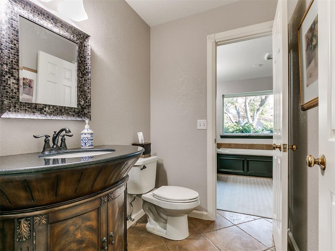
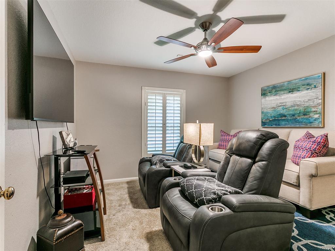
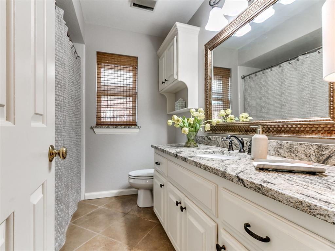
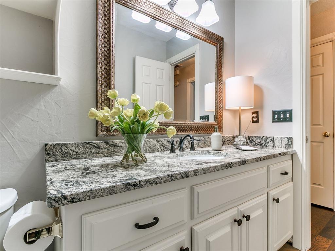
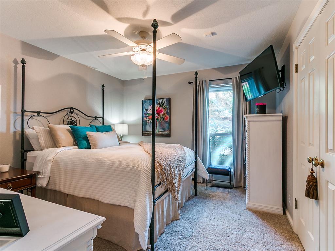
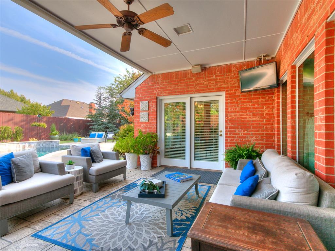
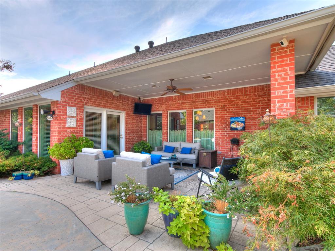
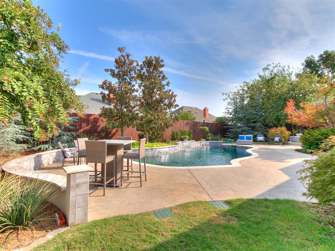
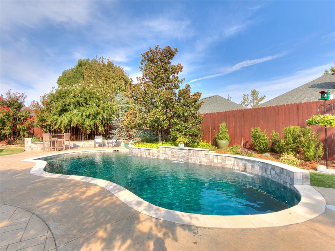
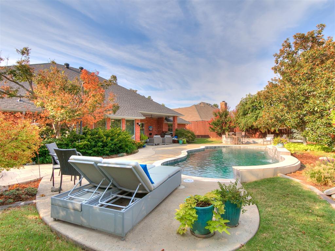
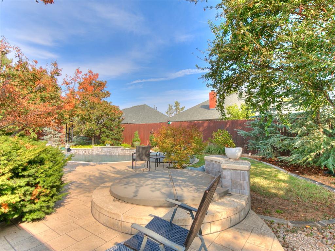
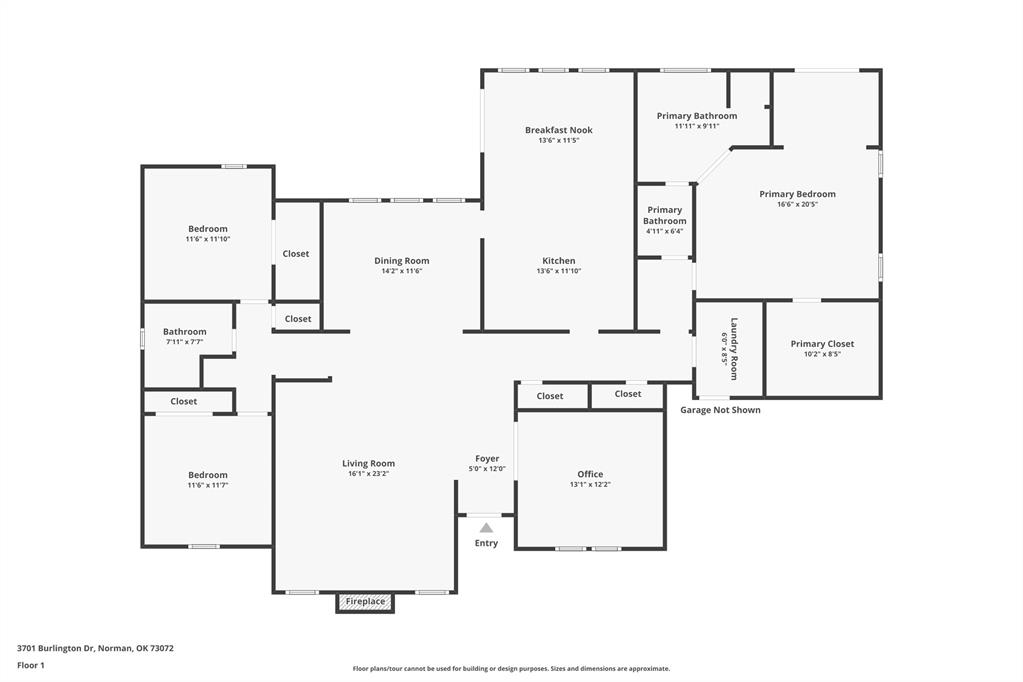
Timeless design, thoughtful details, and effortless livability come together beautifully in this home. Offering a true three-bedroom split floor plan plus a dedicated study, two full bathrooms, and a formal dining room, the home feels refined without sacrificing the comfort of everyday living. From the moment you enter, elevated finishes set the tone. Plantation shutters dress the front of the home, while engineered hardwood flooring, detailed crown molding, extra-tall baseboards, and LED lighting add warmth and architectural interest throughout the main living spaces. The formal dining room is beautifully appointed with designer carpet and elegant finishes. The study is a standout, featuring floor-to-ceiling paneling and rich wood trim, tall ceilings, and custom built-in cabinetry. At the heart of the home, the kitchen pairs beauty with exceptional functionality. Beautiful quartzite countertops complement an abundance of cabinetry, while double ovens make entertaining and everyday cooking effortless. Built-in ceiling speakers throughout the home enhance your entertaining experience. Just off the garage, the laundry room is equally well considered with a utility sink and built-in drying rack. Privately positioned, the primary suite feels like its own retreat with a large walk-in closet and generous sitting area with doors opening directly to the back patio and hot tub. The spacious primary bathroom with picture window allows ample natural light as nature peaks in front your backyard oasis. Step outside and discover a backyard designed to feel like an escape. Extensive landscaping surrounds a stunning saltwater pool, creating a private, resort-like setting for quiet mornings, summer afternoons, and evenings spent entertaining outdoors.Additional features include a Class 4 impact-resistant roof, new windows in 2021, convenient garage access to the side yard, and a floor plan that simply lives beautifully. Meticulously maintained, this home is a must see!
Details
| MLS # | 1250970 |
|---|---|
| Listing Type | For Sale |
| Style | House |
| Sub-Type | Resale |
| Status | Pending |
| Year | 1988 |
| Days On Site | 18 |
| Listing Provided By | Keller Williams Realty Elite | Andrea Chambers |
Features
| Bed(s) | 3 |
|---|---|
| Bath(s) | 2 Total |
| SQ Feet | 2,565 |
| Garage | 2 |
| Story(s) | 1 |
| Acreage | 0.24 |
Interior
| Rooms Total | 0 |
|---|---|
| Heating | Natural Gas |
| Fireplaces Total | 1 |
| Appliances | Dishwasher, Disposal, Refrigerator, Water Heater |
| Interior Features | Ceiling Fan(s), Paint Woodwork |
Exterior
| Exterior Features | Spa/Hot Tub, Rain Gutters |
|---|---|
| Lot Features | Infill Lot, Interior Lot |
| Foundation Details | Slab |
Parking
| Garage Spaces | 2 |
|---|---|
| Parking Features | Concrete |
Utilities
| Utilities | Cable Available, Electricity Available, Natural Gas Available, High Speed Internet, Public |
|---|
Taxes
| Okc Tax Amount | 4074.0000 |
|---|---|
| Tax Block | 2 |
| Tax Lot | 15 |
Area Information
| State | OK |
|---|---|
| County | Cleveland |
| City | Norman |
| Zip Code | 73072 |
| School District | Cleveland |
| School District | Norman North HS |
| Elementary School | Cleveland ES |
| High School | Norman North HS |
| Listing VS Median (in 73072) | |
Price: $459,750 low | high Med: $379,500 sqft: 2,565 low | high Med: 2,300 $ / sqft: $179 low | high Med: $165 On site: 18 low | high Med: 124 | |
Request a showing
Request a showing
Contact
Learn More About This Property

| State | OK |
|---|---|
| County | Cleveland |
| City | Norman |
| Zip Code | 73072 |
| School District | Cleveland |
| School District | Norman North HS |
| Elementary School | Cleveland ES |
| High School | Norman North HS |
| Listing VS Median (in 73072) | |
Price: $459,750 low | high Med: $379,500 sqft: 2,565 low | high Med: 2,300 $ / sqft: $179 low | high Med: $165 On site: 18 low | high Med: 124 | |