Price Reduced Listing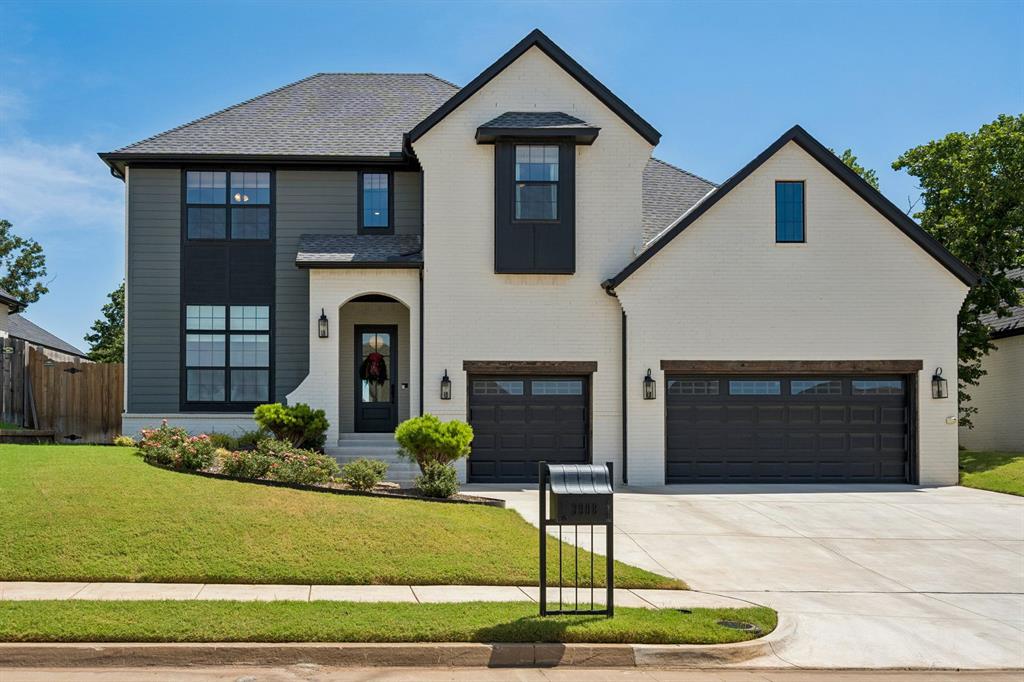

Description
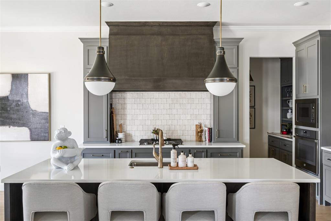
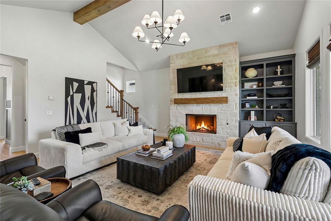
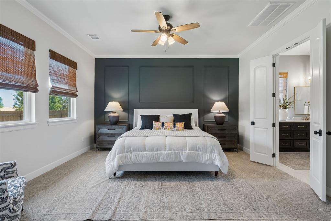
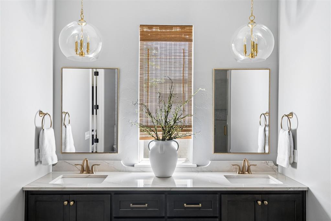
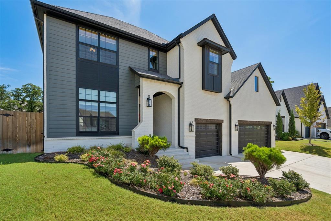
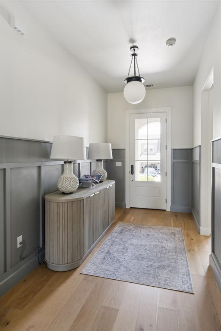
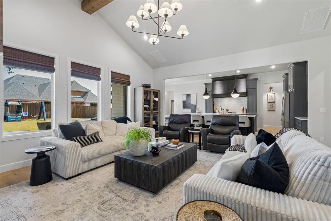
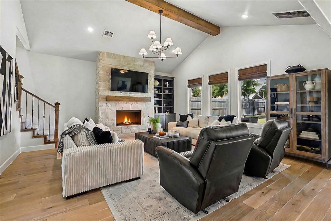
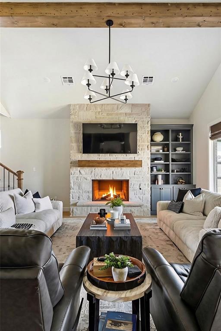
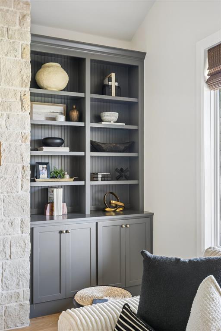
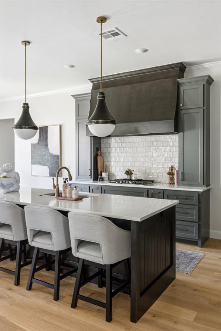
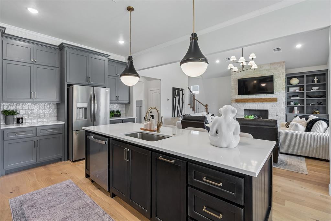
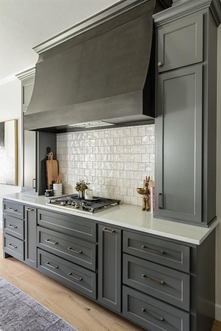
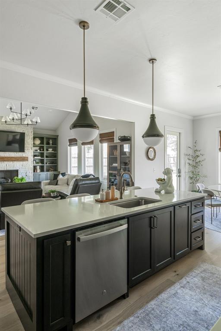
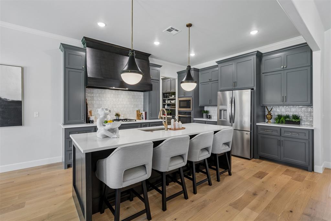
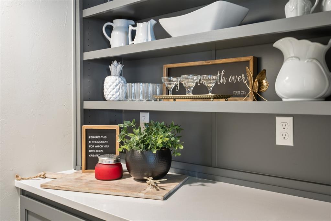
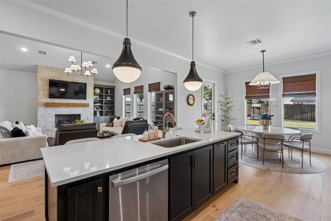
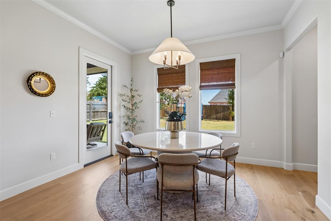
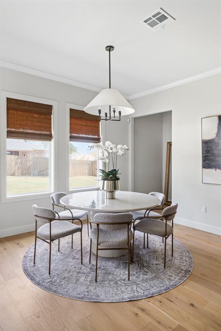
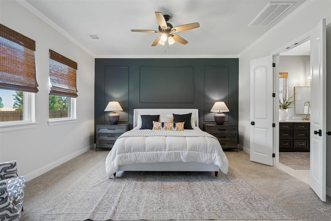
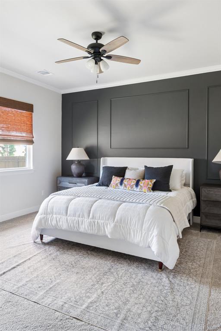
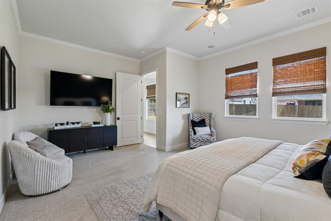
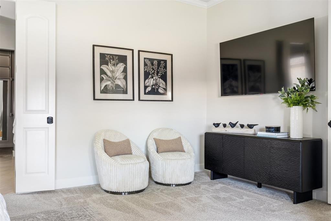
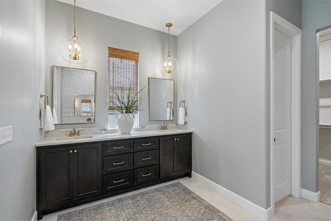
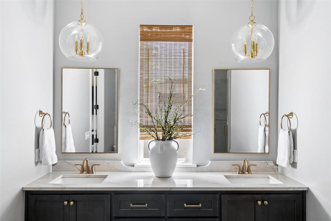
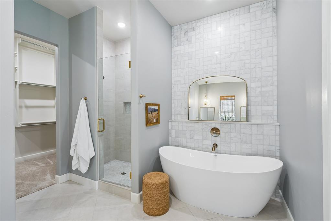
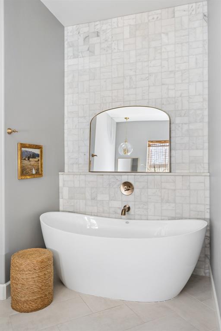
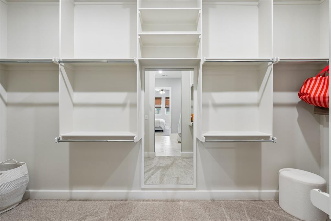
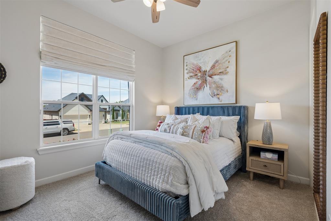
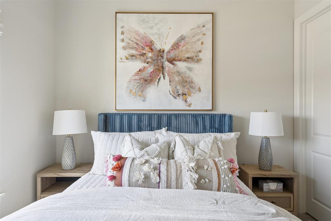
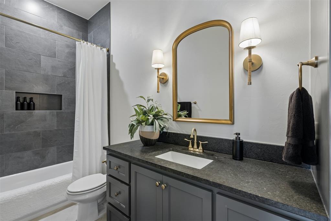
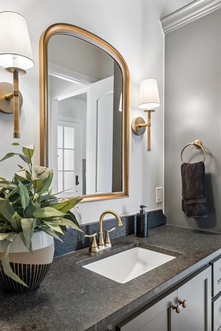
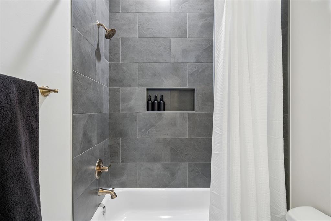
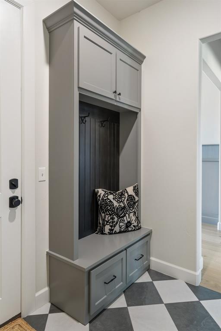
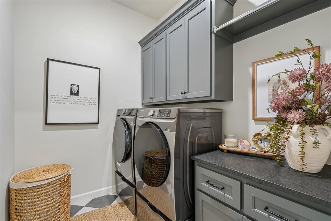
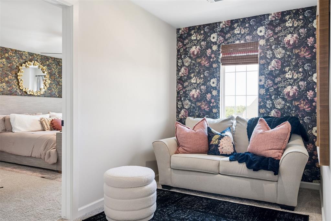
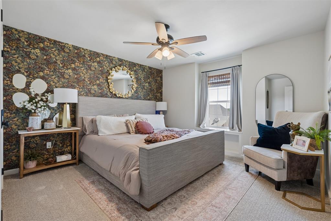
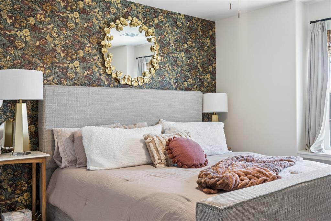
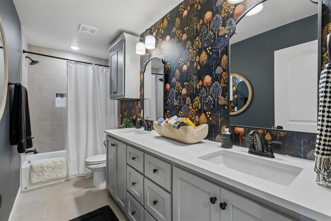
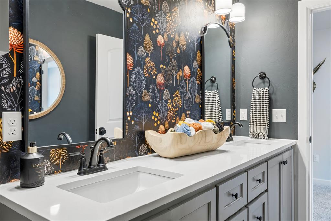
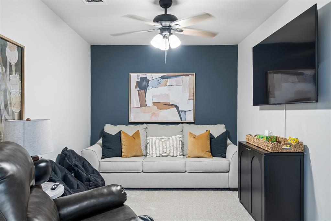
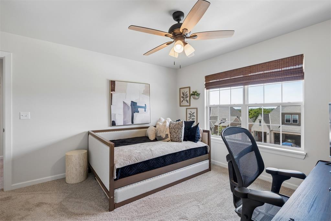
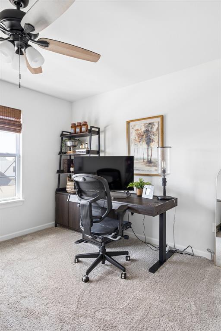
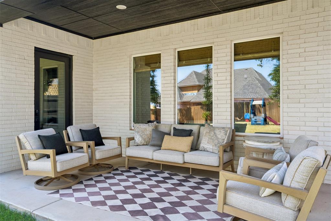
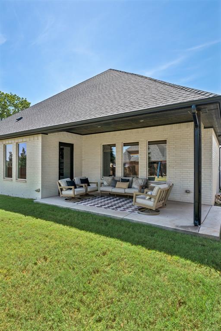
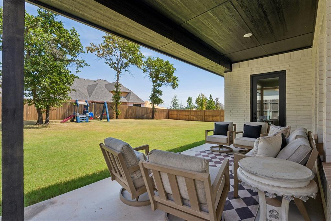
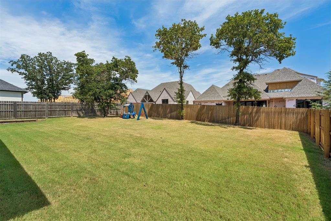
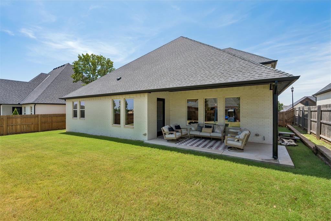
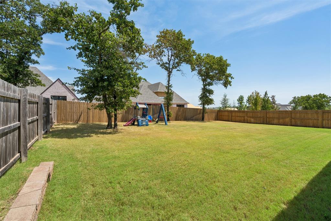
Pristinely designed, impeccably maintained, and truly a dream to live in, 3908 Stone Hill Lane captivates from the very first impression. Thoughtful, unexpected details are found throughout, giving every space a distinct designer touch while maintaining the warmth and functionality of a home meant for everyday living. A true entry welcomes you into the impressive vaulted living room, where a statement stone fireplace anchors the space and expansive windows frame views of the spacious backyard and beautifully preserved mature trees. The kitchen is equally striking, featuring a statement vent hood, oversized island, extended cabinetry, and a large custom walk-in pantry. The private primary suite is a retreat of its own, with a beautifully appointed bath where a window of natural light centers the dual vanities, complemented by a soaking tub, walk-in shower, and generous closet. Just off the garage, an oversized mud bench creates a functional everyday drop zone alongside a spacious laundry room. A true guest bedroom and dedicated full bath complete the main level, offering an ideal setup for guests or multigenerational living. Upstairs, a large landing opens to a versatile bonus room, two additional bedrooms, and a spacious shared bathroom. Outside, the covered patio extends into a generously sized, fully fenced backyard where established trees were thoughtfully preserved, creating privacy, character, and the unmistakable charm of East Edmond. With four bedrooms, three full bathrooms, a bonus room, exceptional storage, and spaces that feel as beautiful as they are livable, this is a home that continues to impress with every room you enter.
Details
| MLS # | 1245633 |
|---|---|
| Listing Type | For Sale |
| Style | House |
| HOA Dues | $800 |
| Sub-Type | Resale |
| Status | Active |
| Year | 2024 |
| Days On Site | 44 |
| Listing Provided By | Access Real Estate LLC | Alexis Burckart |
Features
| Bed(s) | 4 |
|---|---|
| Bath(s) | 4 Total |
| SQ Feet | 2,839 |
| Garage | 3 |
| Story(s) | 2 |
| Acreage | 0.21 |
Interior
| Rooms Total | 0 |
|---|---|
| Heating | Natural Gas |
| Fireplaces Total | 1 |
Exterior
| Exterior Features | Patio-Covered |
|---|---|
| Lot Features | Interior Lot |
| Foundation Details | Slab |
Parking
| Garage Spaces | 3 |
|---|
Taxes
| Okc Tax Amount | 7646.1800 |
|---|---|
| Tax Block | 3 |
| Tax Lot | 6 |
Area Information
| State | OK |
|---|---|
| County | Oklahoma |
| City | Edmond |
| Zip Code | 73034 |
| School District | Oklahoma |
| School District | Memorial HS |
| Elementary School | Centennial ES |
| High School | Memorial HS |
| Listing VS Median (in 73034) | |
Price: $679,900 low | high Med: $489,450 sqft: 2,839 low | high Med: 2,884 $ / sqft: $239 low | high Med: $172 On site: 44 low | high Med: 68.5 | |
Request a showing
Request a showing
Contact
Learn More About This Property

| State | OK |
|---|---|
| County | Oklahoma |
| City | Edmond |
| Zip Code | 73034 |
| School District | Oklahoma |
| School District | Memorial HS |
| Elementary School | Centennial ES |
| High School | Memorial HS |
| Listing VS Median (in 73034) | |
Price: $679,900 low | high Med: $489,450 sqft: 2,839 low | high Med: 2,884 $ / sqft: $239 low | high Med: $172 On site: 44 low | high Med: 68.5 | |