
 Price Reduced Listing

Description
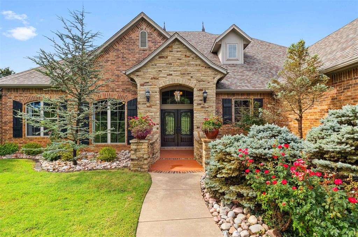
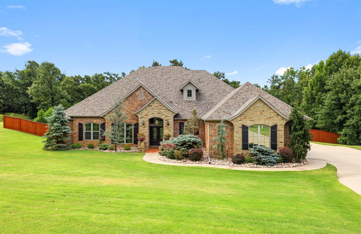
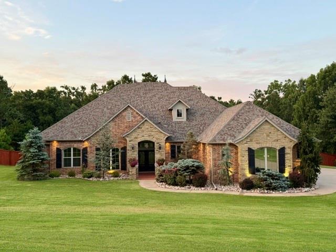
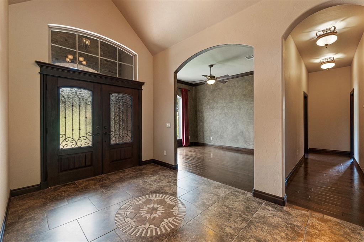
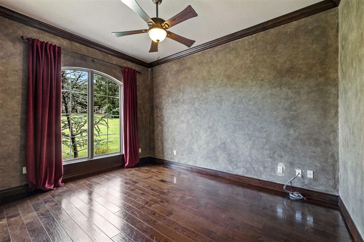
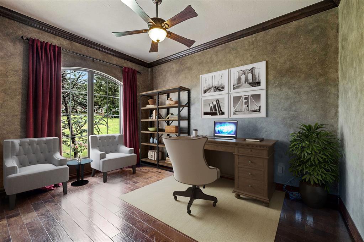
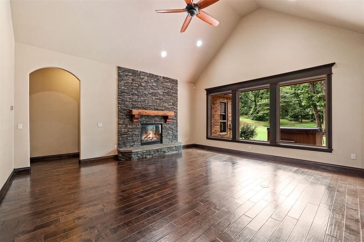
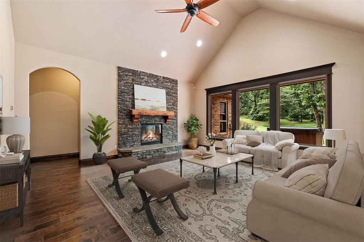
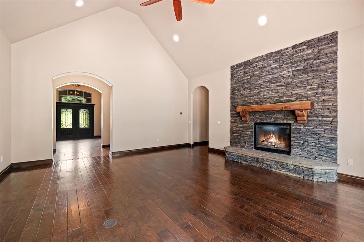
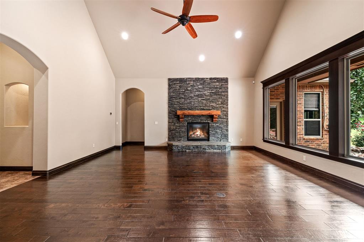
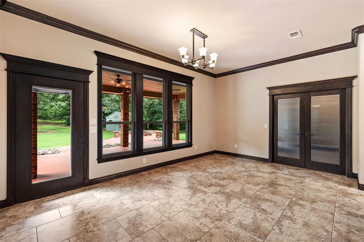
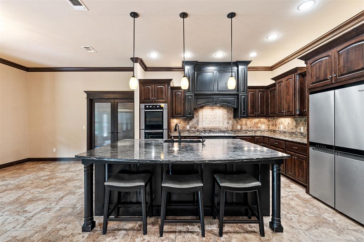
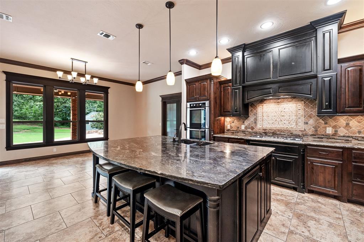
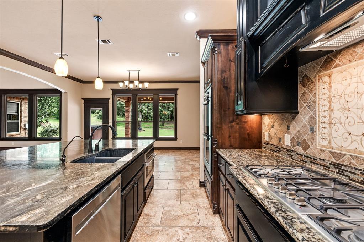
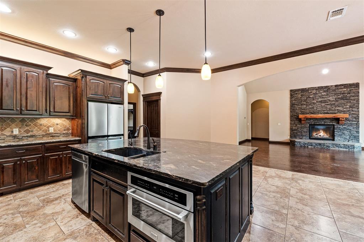
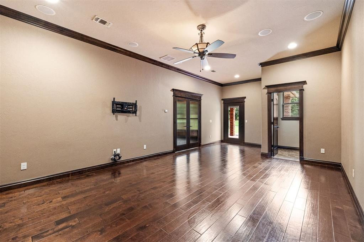
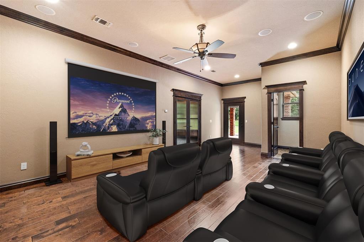
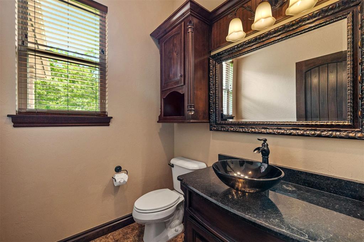
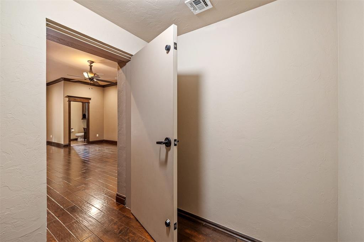
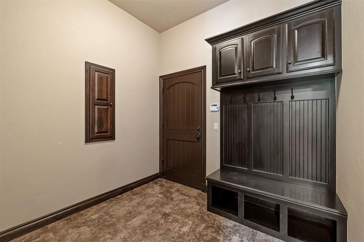
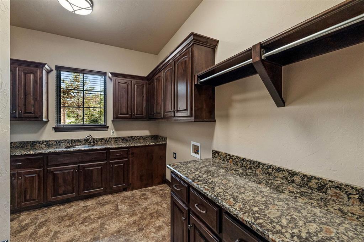
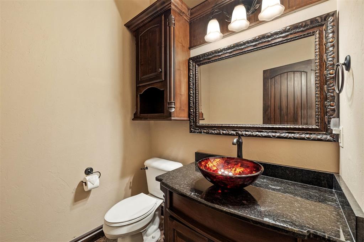
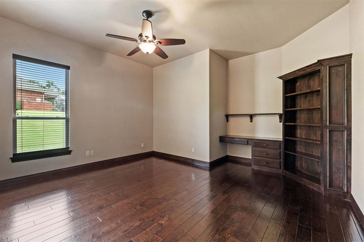
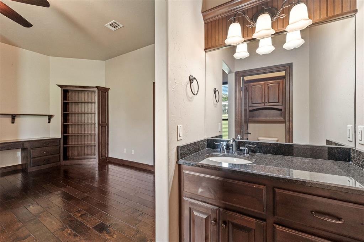
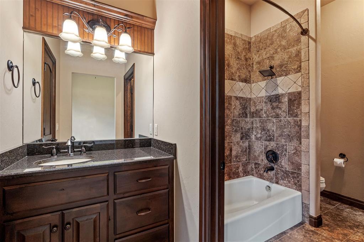
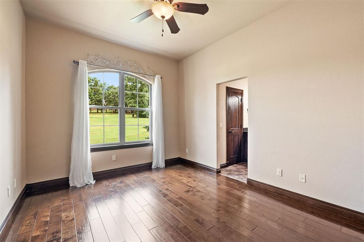
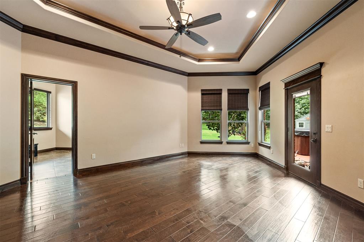
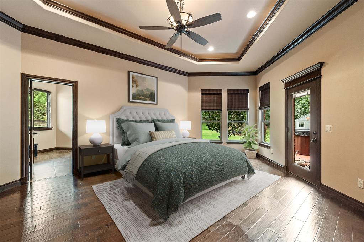
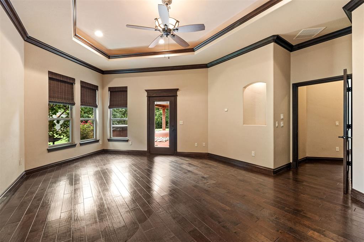
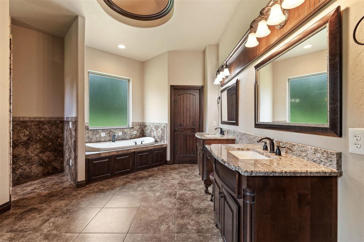
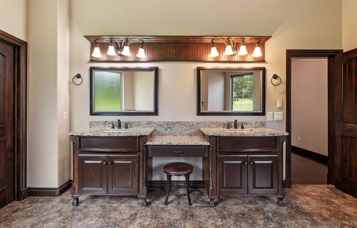
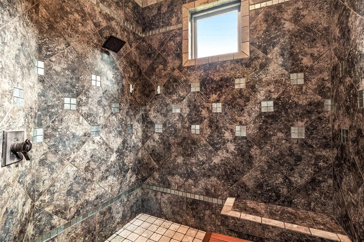
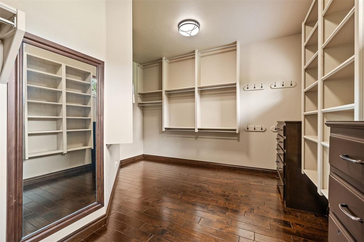
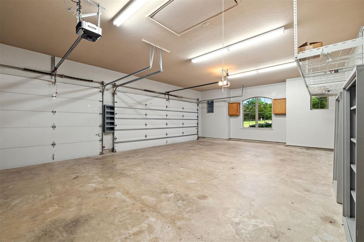
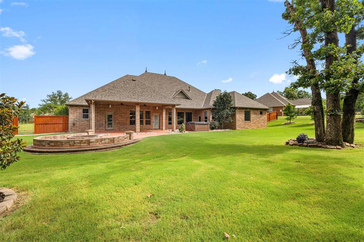
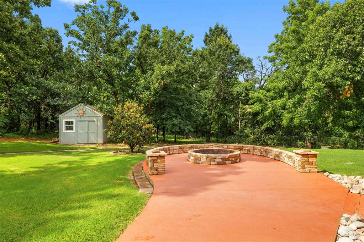
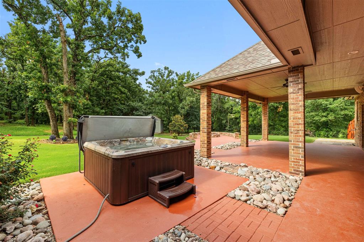
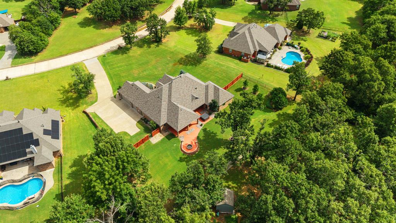
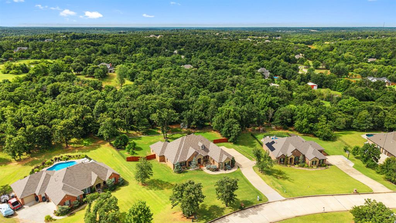
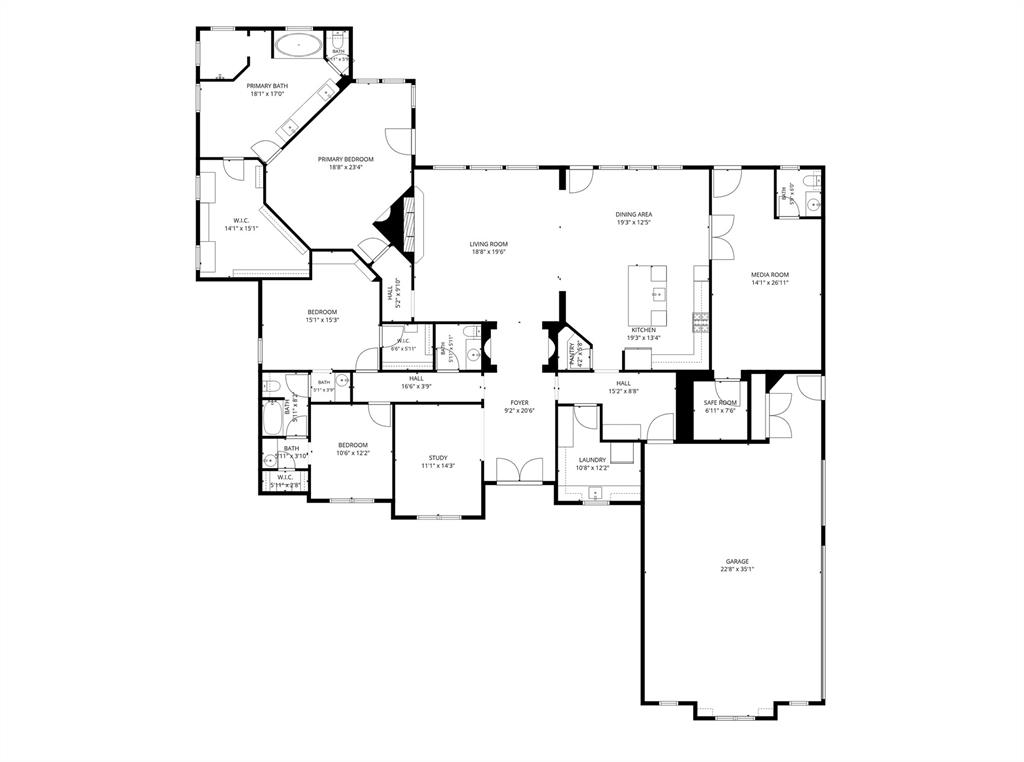
Single-level home with built-in safe room and greenbelt backyard! Close to I-40 and I-240 for an easy commute anywhere in the metro. Situated on over an acre, this exceptional home features a serene, tree-lined backyard and thoughtfully designed landscaping for standout curb appeal. Inside, enjoy timeless finishes including rich custom cabinetry, quality flooring, and a neutral palette to suit any style. Through the grand double doors, the foyer opens to a dedicated study on the left-perfect for a home office or quiet retreat. The spacious living room is anchored by a stunning stone fireplace with gas logs and a wall of windows overlooking the peaceful backyard. The kitchen is both stylish and functional, offering abundant cabinetry, expansive counter space, and a large walk-in pantry. Premium Bosch appliances include a 5-burner cooktop, convection double ovens, and microwave. An oversized granite island with seating makes it ideal for daily living and entertaining, while the dining area easily accommodates a large table and features another wall of windows. Double doors off the kitchen lead to a versatile media room/second living space with a half bath and a generously sized safe room - great for multi-generational living. An additional half bath in the hallway adds convenience for guests. The primary suite is a true retreat with tray ceiling, backyard access, and a spa-like bath featuring dual sinks, a makeup vanity, walk-in shower, jacuzzi tub, and oversized closet with built-ins. Two guest bedrooms share a Jack-and-Jill bath with separate vanities-all on one level. Additional highlights include a spacious utility room, 3-car garage with extra-high ceilings and built-in storage, tankless water heater, water softener, sprinkler system, spray foam insulation, and wired surround sound. The backyard completes the experience with mature trees, a covered patio, fire pit, hot tub, and outbuilding-your private outdoor oasis.
Details
| MLS # | 1236515 |
|---|---|
| Listing Type | For Sale |
| Style | House |
| HOA Dues | $400 |
| Sub-Type | Resale |
| Status | Active |
| Year | 2012 |
| Days On Site | 63 |
| Listing Provided By | Game Changer Real Estate | Catherine Soulek |
Features
| Bed(s) | 3 |
|---|---|
| Bath(s) | 4 Total |
| SQ Feet | 3,551 |
| Garage | 3 |
| Story(s) | 1 |
| Acreage | 1.16 |
Interior
| Rooms Total | 0 |
|---|---|
| Heating | Natural Gas |
| Fireplaces Total | 1 |
| Appliances | Dishwasher, Disposal, Microwave, Refrigerator |
| Interior Features | Ceiling Fan(s), Stained Wood, Whirlpool |
Exterior
| Exterior Features | Fire Pit, Spa/Hot Tub, Rain Gutters |
|---|---|
| Lot Features | Interior Lot |
| Foundation Details | Slab |
Parking
| Garage Spaces | 3 |
|---|---|
| Parking Features | Concrete |
Utilities
| Utilities | Electricity Available, Natural Gas Available, High Speed Internet, Septic Tank, Private Well Available |
|---|
Taxes
| Okc Tax Amount | 7450.3100 |
|---|---|
| Tax Block | 002 |
| Tax Lot | 006 |
Area Information
| State | OK |
|---|---|
| County | Oklahoma |
| City | Choctaw |
| Zip Code | 73020 |
| School District | Oklahoma |
| School District | Choctaw HS |
| Elementary School | Griffin Meridian ES |
| High School | Choctaw HS |
| Listing VS Median (in 73020) | |
Price: $624,900 low | high Med: $380,000 sqft: 3,551 low | high Med: 2,092 $ / sqft: $176 low | high Med: $182 On site: 63 low | high Med: 19 | |
Request a showing
Request a showing
Contact
Learn More About This Property

| State | OK |
|---|---|
| County | Oklahoma |
| City | Choctaw |
| Zip Code | 73020 |
| School District | Oklahoma |
| School District | Choctaw HS |
| Elementary School | Griffin Meridian ES |
| High School | Choctaw HS |
| Listing VS Median (in 73020) | |
Price: $624,900 low | high Med: $380,000 sqft: 3,551 low | high Med: 2,092 $ / sqft: $176 low | high Med: $182 On site: 63 low | high Med: 19 | |
