





Description
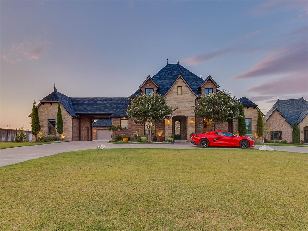
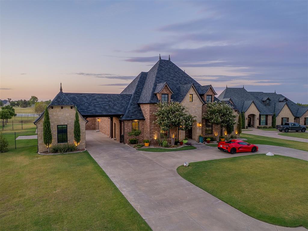
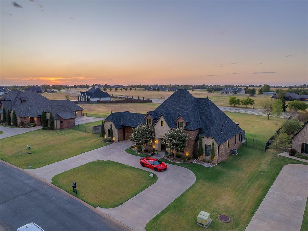
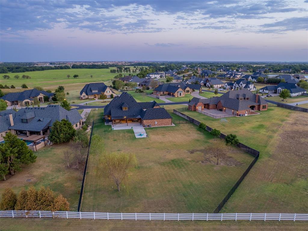
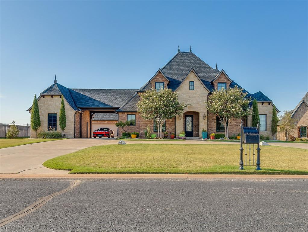
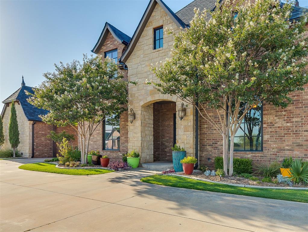
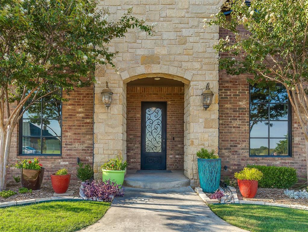
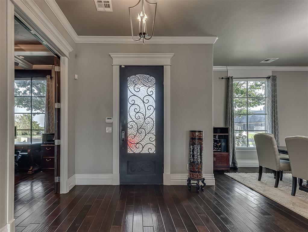
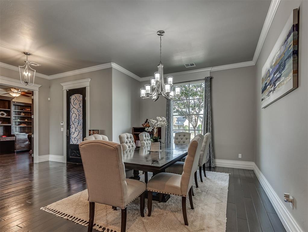
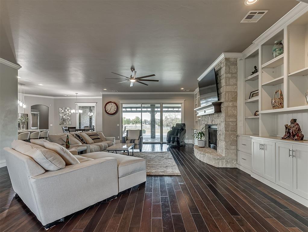
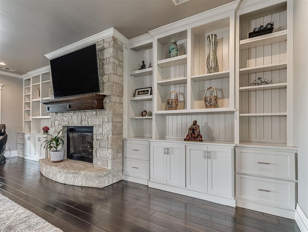
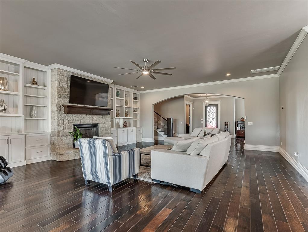
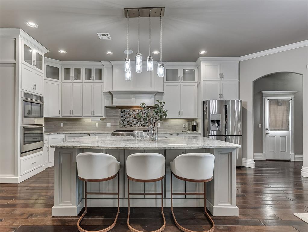
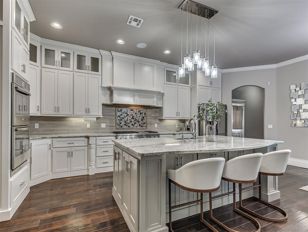
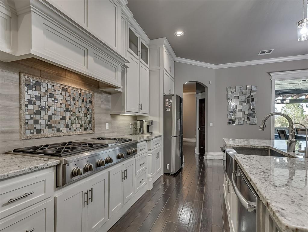
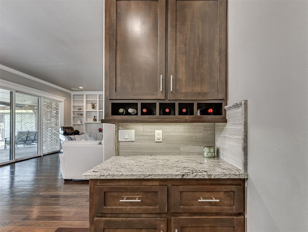
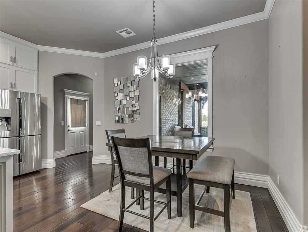
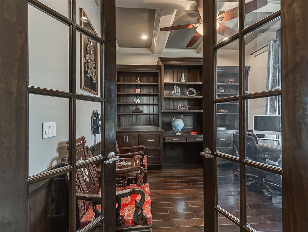
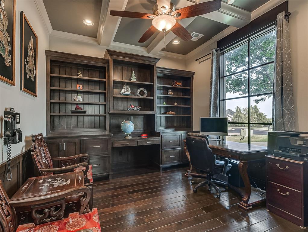
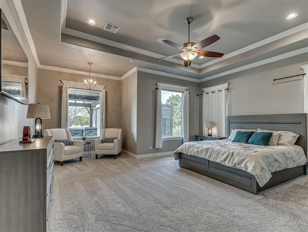
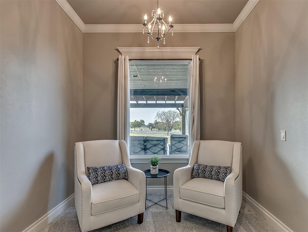
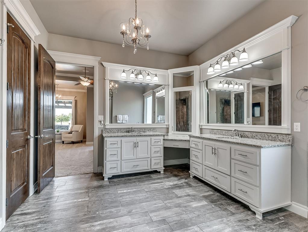
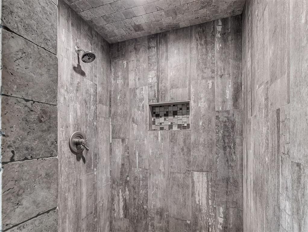
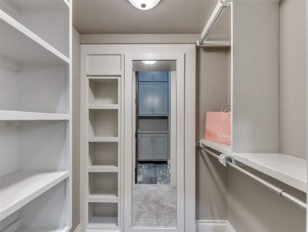
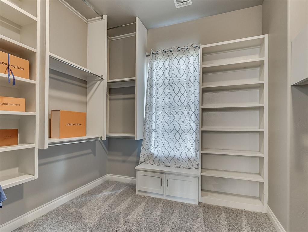
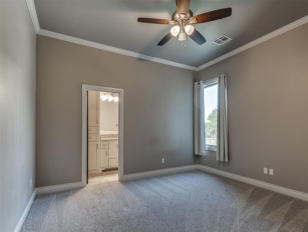
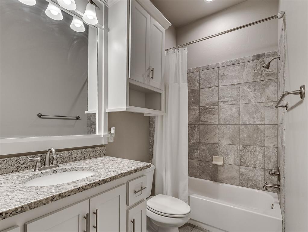
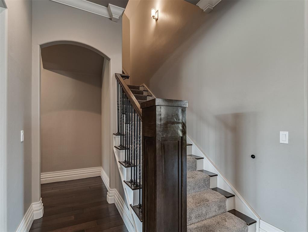
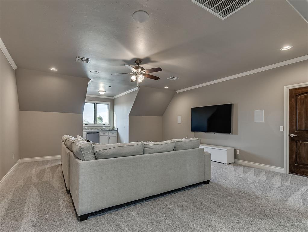
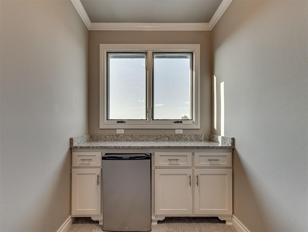
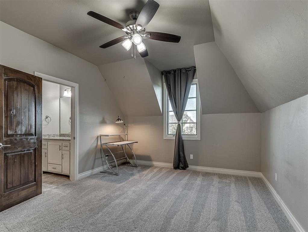
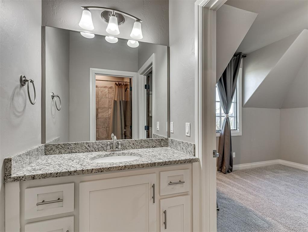
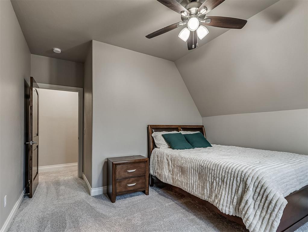
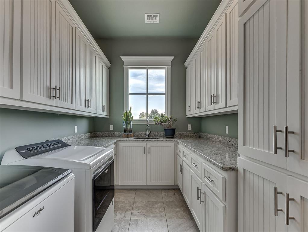
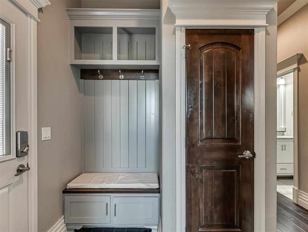
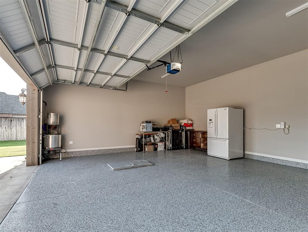
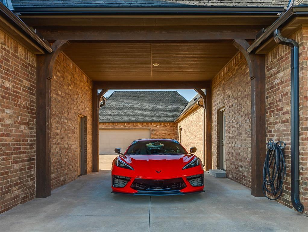
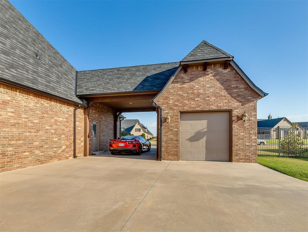
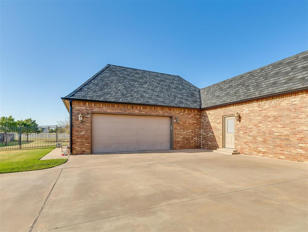
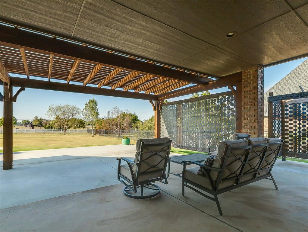
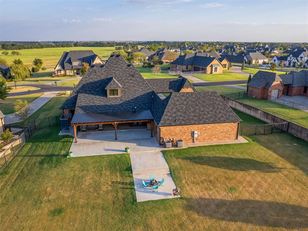
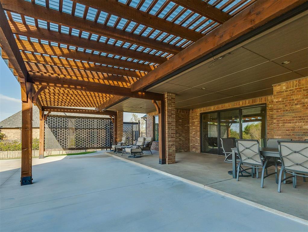
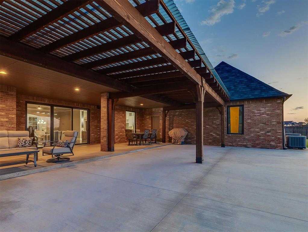
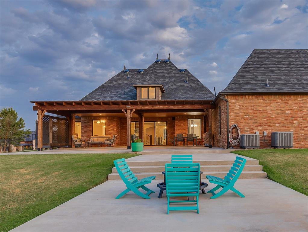
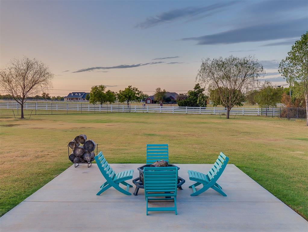
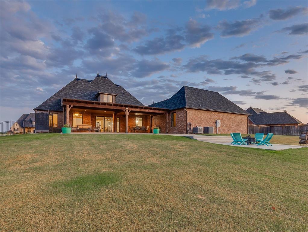
Welcome to Villagio! Situated on a 1-acre lot in the gated Villagio at Deer Creek community, this custom luxury home features high-end finishes, hardwood floors, modern fixtures, a Smart Home system, and a porte-cochere. The main level centers around a gourmet kitchen with double ovens, a gas cooktop, a massive island with a breakfast bar, a walk-in pantry, and a dedicated bar area, opening to spacious living and formal dining areas. Downstairs includes an executive office with built-ins, a guest half-bath, a laundry room with a sink and granite counters, a mud bench, a private guest suite, and the primary suite. The primary retreat offers a sitting area overlooking the backyard and a spa-style bath with dual vanities, a soaker tub, a walk-in shower, and dual walk-in closets. Upstairs, a large bonus room with a kitchenette anchors two spacious bedrooms with walk-in closets and a shared Jack-and-Jill bath. Sliding glass doors lead to an extended patio featuring indoor/outdoor surround sound, a massive pergola, designer privacy screens, a fire pit area, and concrete prep ready for a pool. Parking includes an epoxied 2-car garage with a storm shelter, plus a separate 3rd-car garage ideal for a workshop. Key upgrades include a new Class 4 impact-resistant roof (Feb 2026), full front-and-back sprinklers, extended patio concrete, and the custom pergola. Enjoy easy access to local highways and the turnpike, alongside neighborhood ponds and sports fields in the Deer Creek School District.
Details
| MLS # | 1245658 |
|---|---|
| Listing Type | For Sale |
| Style | House |
| HOA Dues | $1,750 |
| Sub-Type | Resale |
| Status | Active |
| Year | 2016 |
| Days On Site | 11 |
| Listing Provided By | McGraw REALTORS (BO) | Leah Brown |
Features
| Bed(s) | 4 |
|---|---|
| Bath(s) | 4 Total |
| SQ Feet | 4,315 |
| Garage | 3 |
| Story(s) | 2 |
| Acreage | 1.00 |
Interior
| Rooms Total | 0 |
|---|---|
| Heating | Zoned |
| Fireplaces Total | 1 |
| Appliances | Dishwasher, Disposal, Microwave, Water Heater |
| Interior Features | Paint Woodwork, Stained Wood |
Exterior
| Lot Features | Cul-De-Sac, Interior Lot |
|---|---|
| Foundation Details | Slab |
Parking
| Garage Spaces | 3 |
|---|---|
| Parking Features | Circular Driveway, Concrete |
Utilities
| Utilities | Cable Available, Electricity Available, Natural Gas Available |
|---|
Taxes
| Okc Tax Amount | 12775.0700 |
|---|---|
| Tax Block | 7 |
| Tax Lot | 24 |
Area Information
| State | OK |
|---|---|
| County | Oklahoma |
| City | Edmond |
| Zip Code | 73012 |
| School District | Oklahoma |
| School District | Deer Creek HS |
| Elementary School | Rose Union ES |
| High School | Deer Creek HS |
| Listing VS Median (in 73012) | |
Price: $1,075,000 low | high Med: $335,000 sqft: 4,315 low | high Med: 2,219 $ / sqft: $249 low | high Med: $151 On site: 11 low | high Med: 79 | |
Request a showing
Request a showing
Contact
Learn More About This Property

| State | OK |
|---|---|
| County | Oklahoma |
| City | Edmond |
| Zip Code | 73012 |
| School District | Oklahoma |
| School District | Deer Creek HS |
| Elementary School | Rose Union ES |
| High School | Deer Creek HS |
| Listing VS Median (in 73012) | |
Price: $1,075,000 low | high Med: $335,000 sqft: 4,315 low | high Med: 2,219 $ / sqft: $249 low | high Med: $151 On site: 11 low | high Med: 79 | |