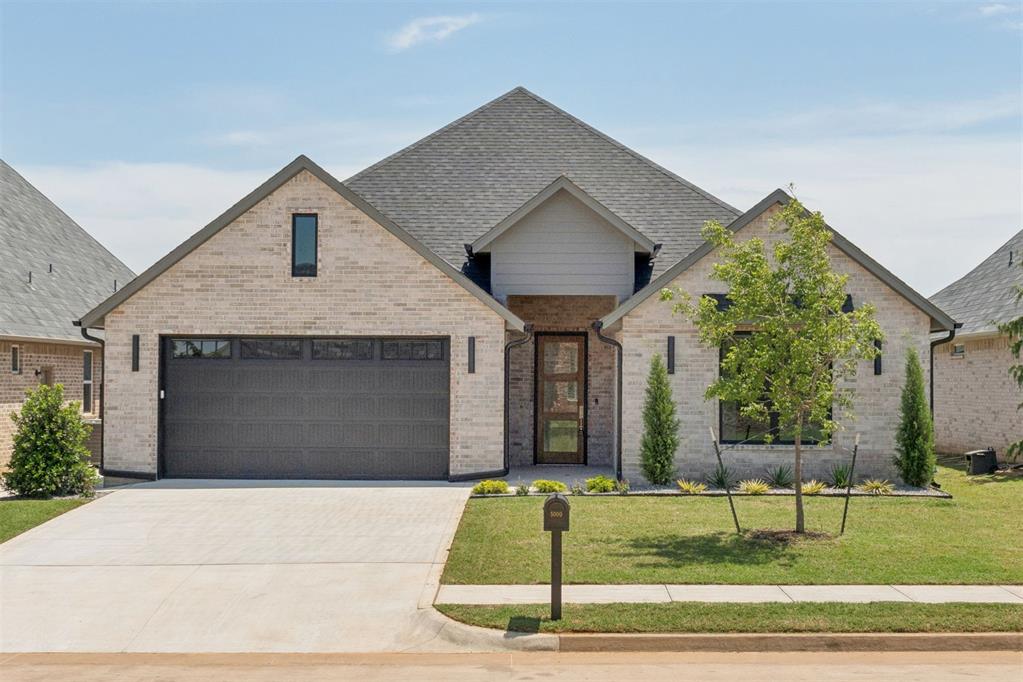
4824 Pont Neuf Road Road,Edmond, OK 73034
Edmond, OK 73034

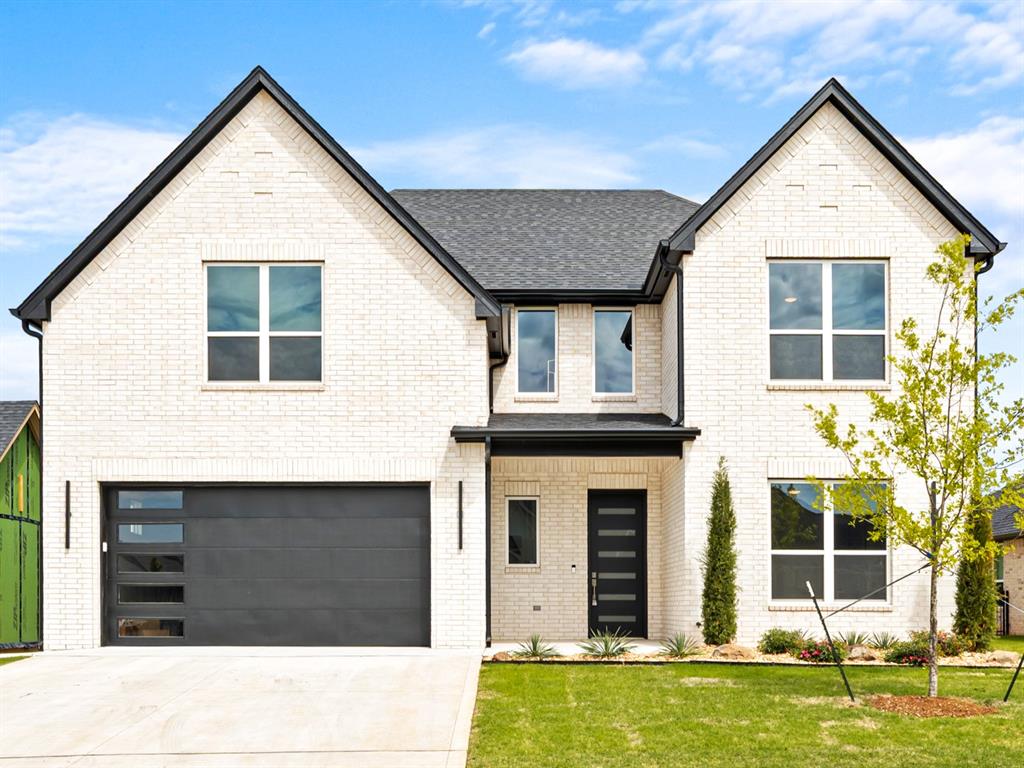
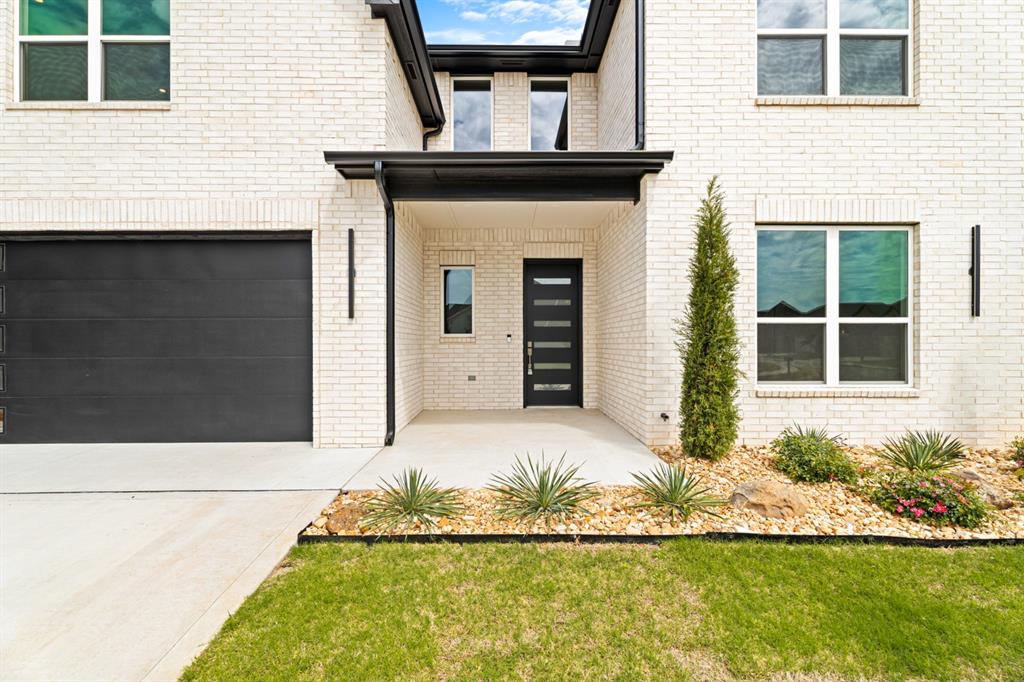

Description
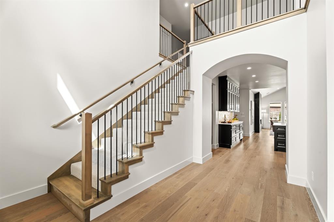
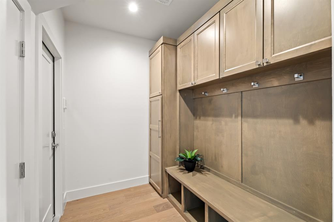
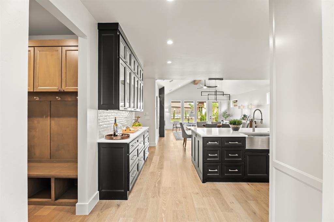
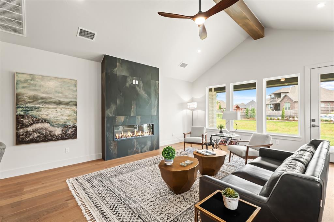
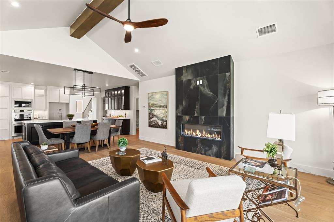
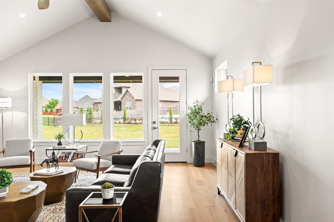
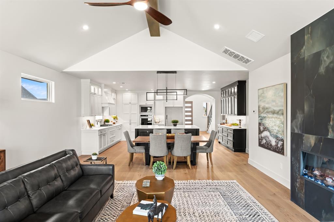
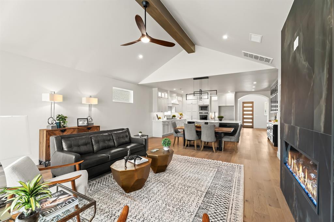
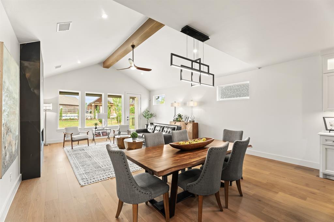
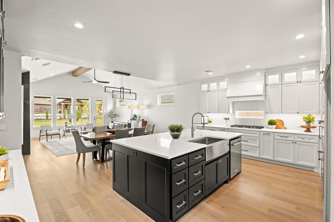
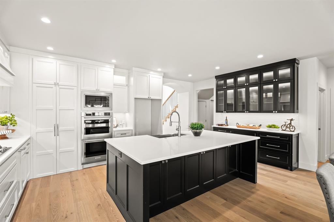
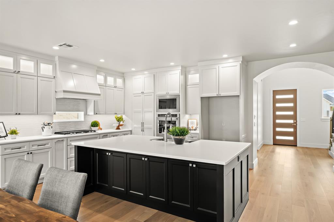
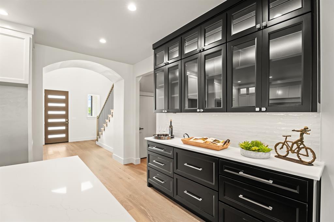
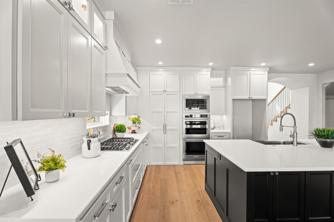
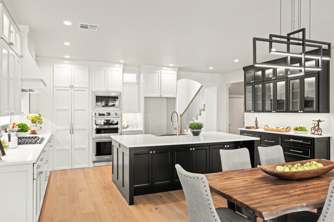
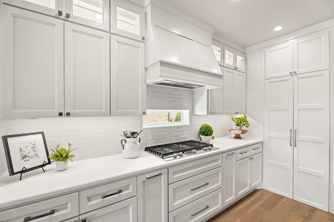
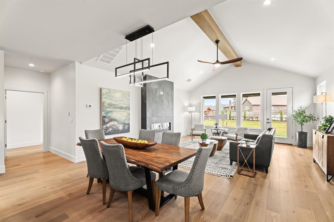
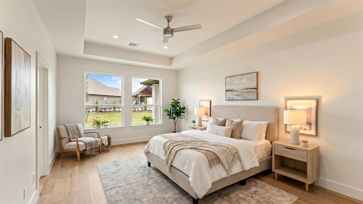
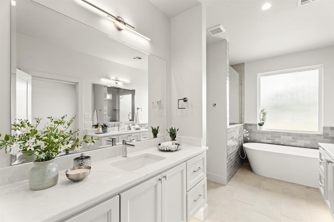
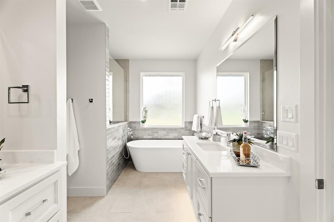
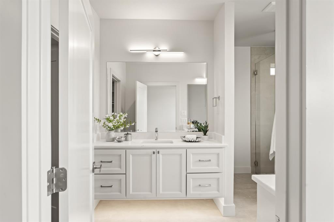
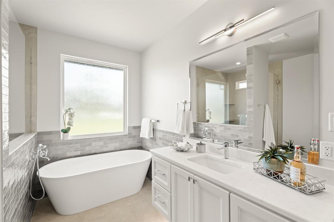
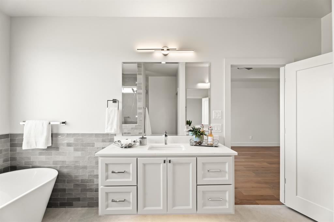
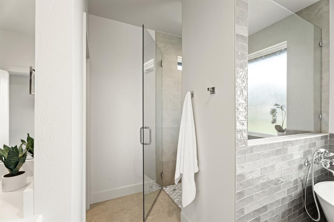
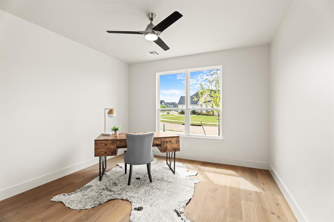
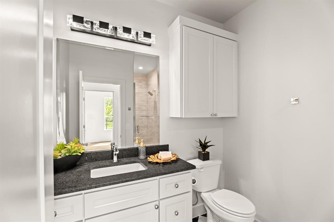
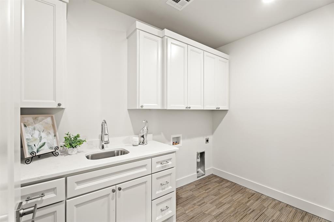
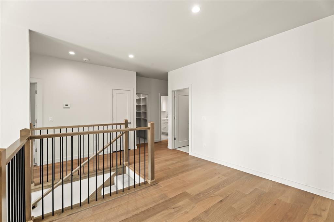
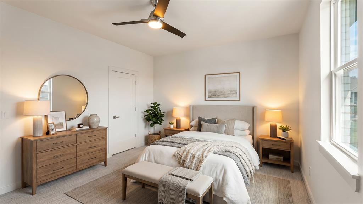
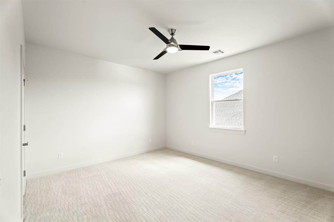
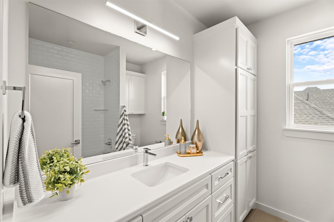
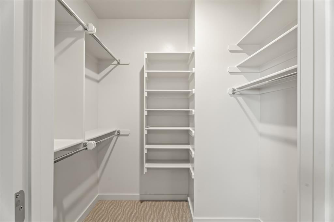
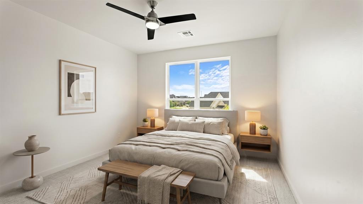
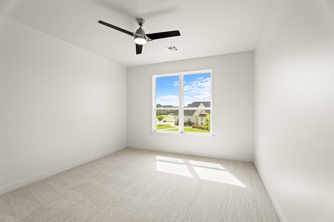
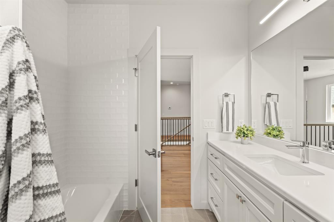
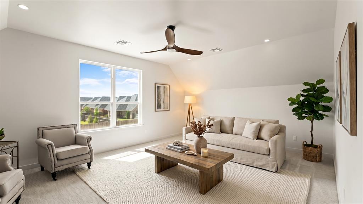
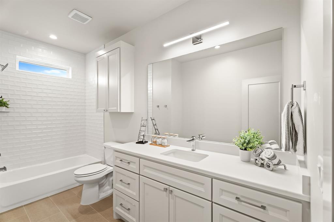
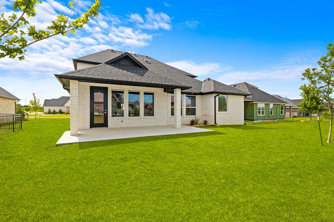
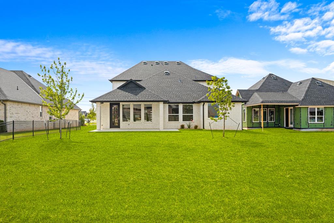
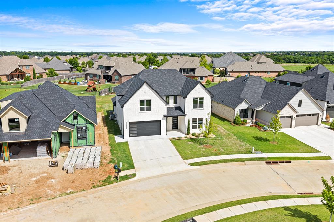
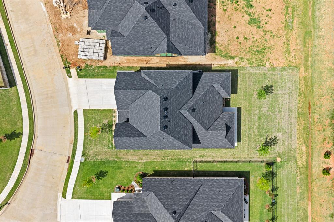
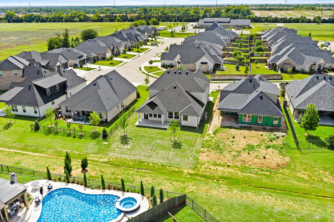
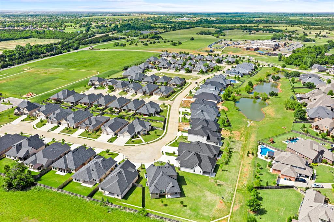
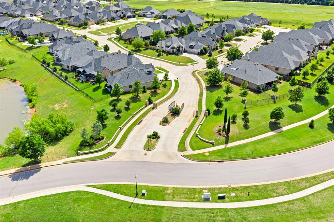
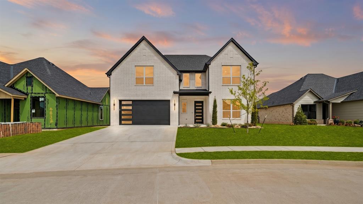
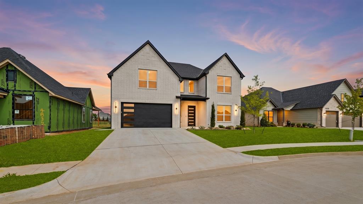
Welcome to this beautifully appointed five-bedroom, four-bath residence nestled within a sought-after gated community, offering an effortless, low-maintenance lifestyle. The HOA provides full lawn care for both front and back yards, including irrigation supported by a well system - allowing you to enjoy a beautifully maintained exterior year-round with ease. Designed with both elegance and functionality in mind, the home features a spacious, light-filled layout with two distinct living areas. The open-concept main living space creates a seamless flow, perfect for both everyday living and elevated entertaining. At the heart of the home, the kitchen is thoughtfully designed with a generous center island ideal for gathering, double ovens, and abundant cabinetry and counter space. The adjoining dining and living areas offer a natural connection, creating a warm and inviting atmosphere. The primary suite serves as a private retreat, featuring a spacious bedroom and a spa-inspired en-suite bath designed for relaxation and comfort. Additional bedrooms and full baths are strategically positioned to provide flexibility for guests, family, or a refined work-from-home setup. A secondary living area offers versatility to suit your lifestyle - ideal as a media room, playroom, or home office. Step outside to a backyard ready to be personalized, complete with an existing sprinkler system. The three-car tandem garage provides ample space for vehicles, storage, or hobbies. Residents enjoy exclusive access to community amenities including a clubhouse, resort-style pool, and fitness room- all just a short walk away. Ideally located near shopping, dining, parks, and everyday conveniences, this home offers both privacy and connectivity in one exceptional setting.
Details
| MLS # | 1226676 |
|---|---|
| Listing Type | For Sale |
| Style | House |
| HOA Dues | $2,420 |
| Sub-Type | Resale |
| Status | Active |
| Year | 2025 |
| Days On Site | 135 |
| Listing Provided By | The Agency | Olya McKee |
Features
| Bed(s) | 5 |
|---|---|
| Bath(s) | 4 Total |
| SQ Feet | 3,777 |
| Garage | 3 |
| Story(s) | 2 |
| Acreage | 0.18 |
Interior
| Rooms Total | 0 |
|---|---|
| Heating | Natural Gas |
| Fireplaces Total | 1 |
| Appliances | Dishwasher, Disposal, Microwave |
Exterior
| Exterior Features | Patio-Covered, Covered Porch |
|---|---|
| Lot Features | Greenbelt, Interior Lot |
| Foundation Details | Conventional |
Parking
| Garage Spaces | 3 |
|---|
Utilities
| Utilities | Public |
|---|
Taxes
| Okc Tax Amount | 33.0200 |
|---|---|
| Tax Block | 058 |
| Tax Lot | 001 |
Area Information
| State | OK |
|---|---|
| County | Oklahoma |
| City | Edmond |
| Zip Code | 73034 |
| School District | Oklahoma |
| School District | North HS |
| Elementary School | Heritage ES |
| High School | North HS |
| Listing VS Median (in 73034) | |
Price: $869,900 low | high Med: $496,840 sqft: 3,777 low | high Med: 2,300 $ / sqft: $230 low | high Med: $216 On site: 135 low | high Med: 150 | |
Request a showing
Request a showing
Contact
Learn More About This Property

| State | OK |
|---|---|
| County | Oklahoma |
| City | Edmond |
| Zip Code | 73034 |
| School District | Oklahoma |
| School District | North HS |
| Elementary School | Heritage ES |
| High School | North HS |
| Listing VS Median (in 73034) | |
Price: $869,900 low | high Med: $496,840 sqft: 3,777 low | high Med: 2,300 $ / sqft: $230 low | high Med: $216 On site: 135 low | high Med: 150 | |