
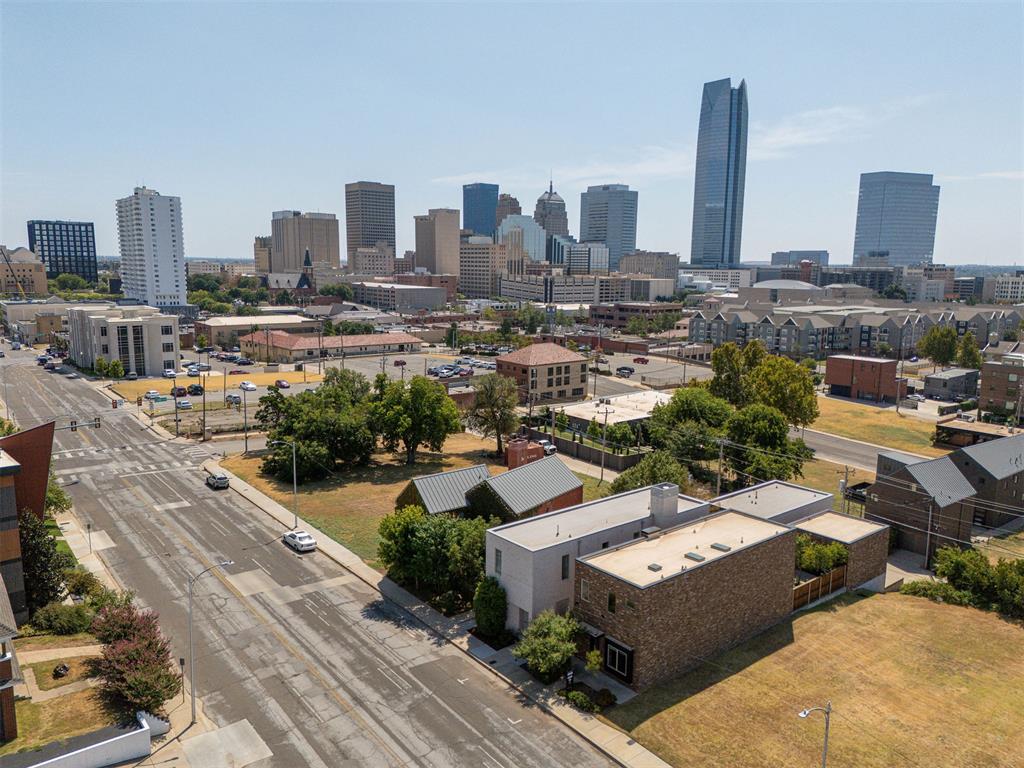
614 NW 6th Street,Oklahoma City, OK 73102
Oklahoma City, OK 73102
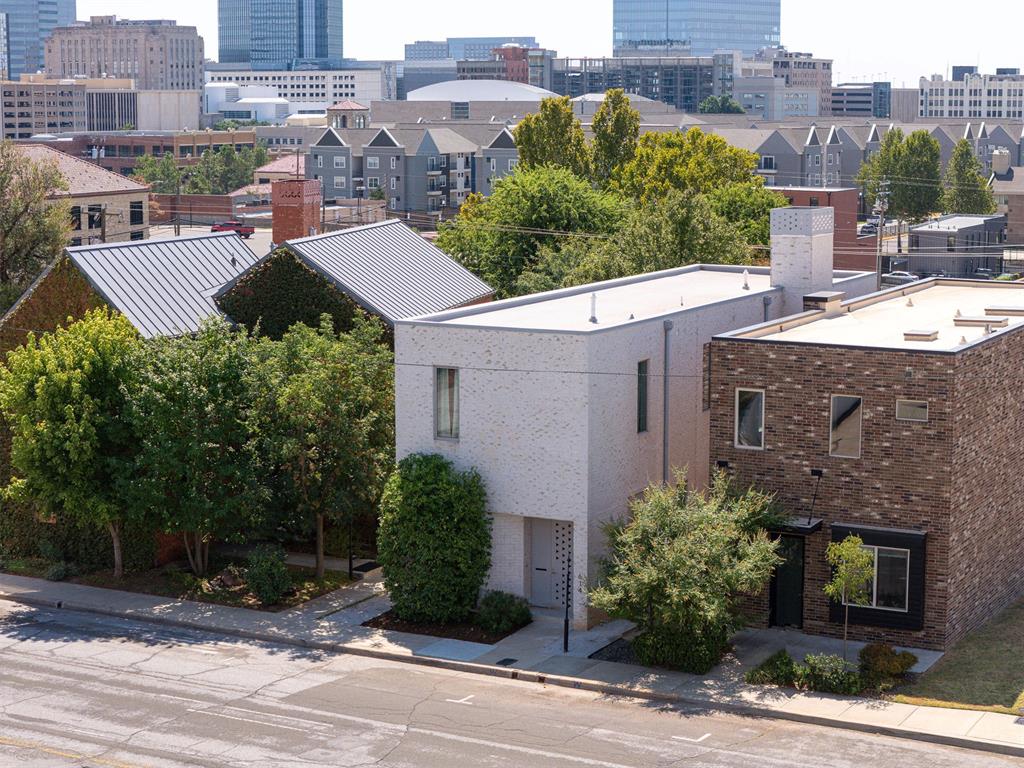
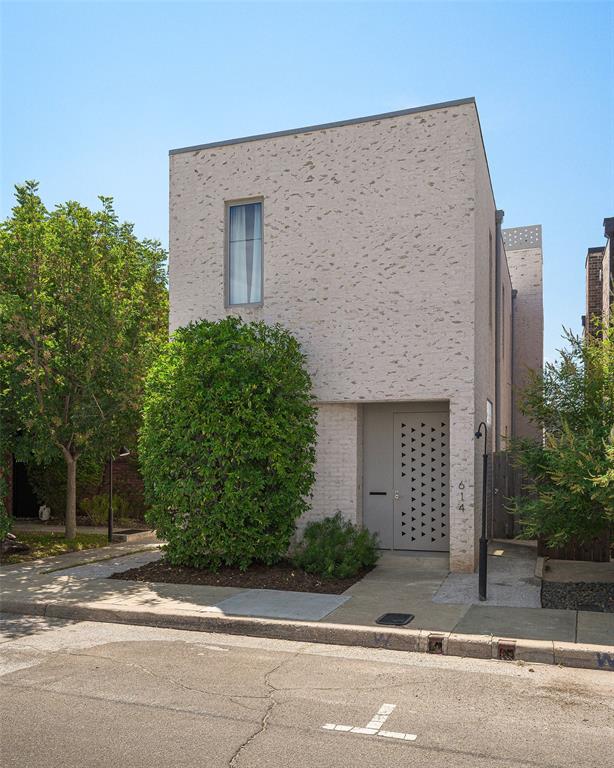
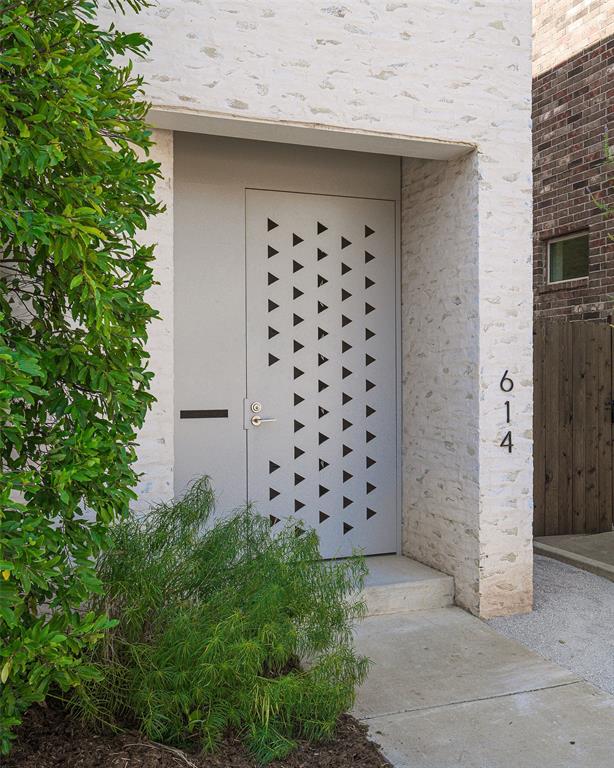

Description
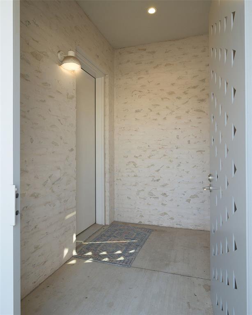
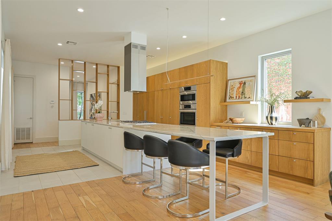
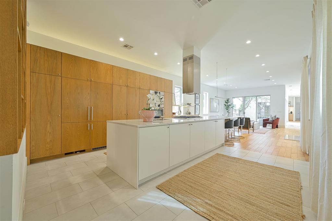
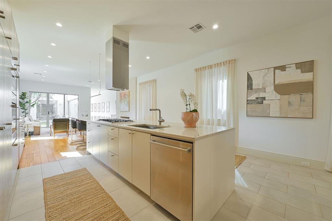
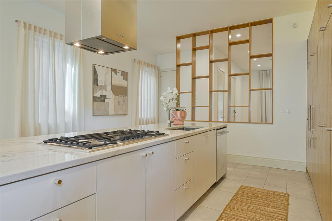
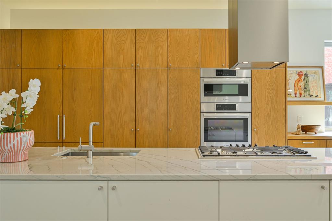
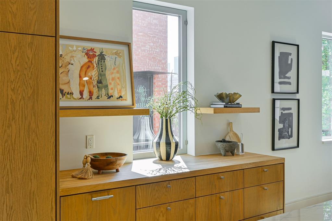
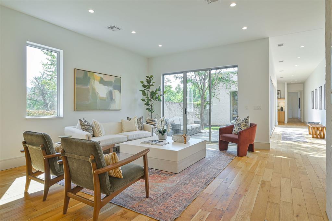
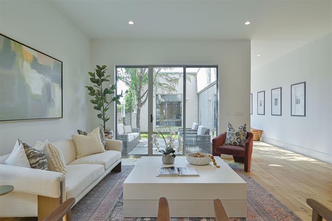
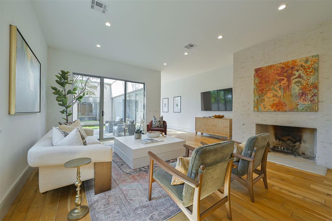
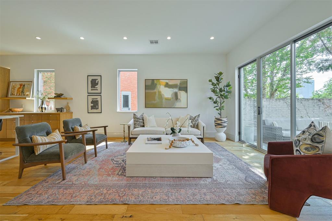
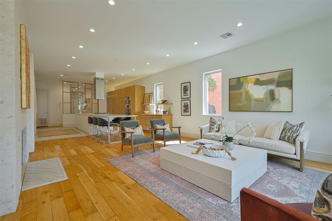
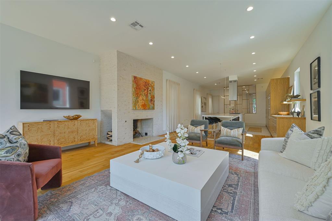
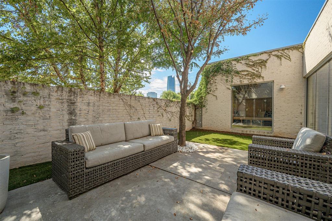
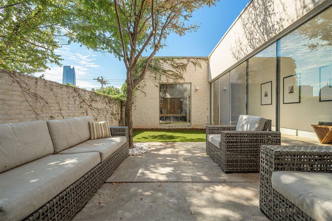
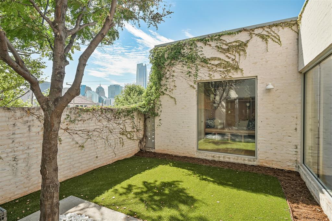
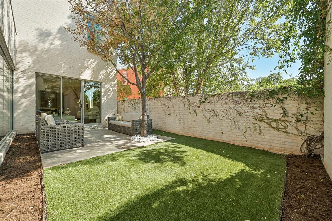
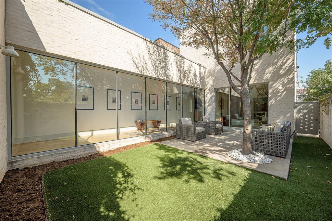
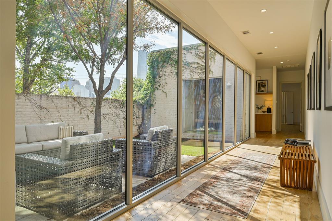
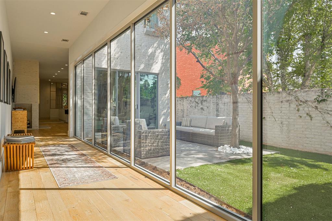
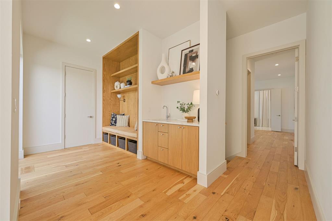
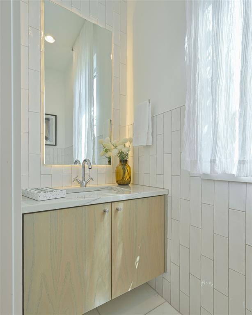
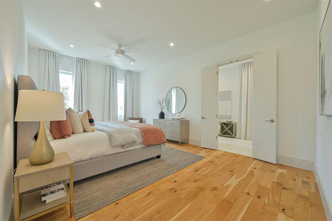
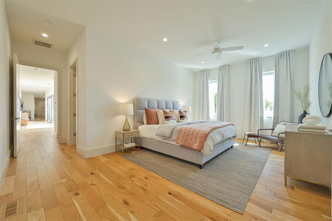
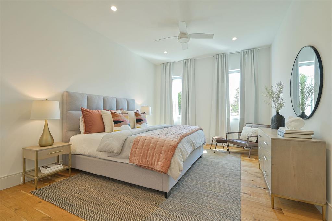
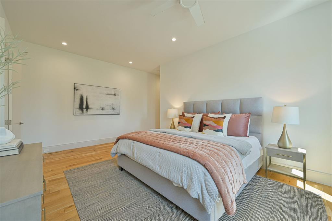
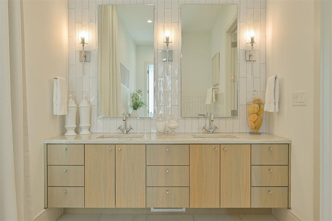
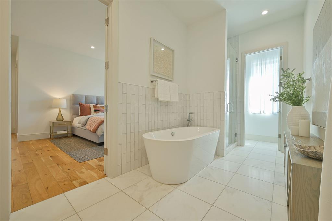
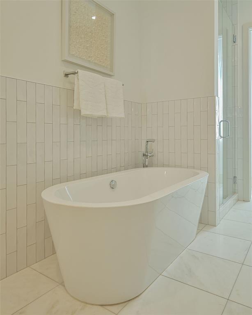
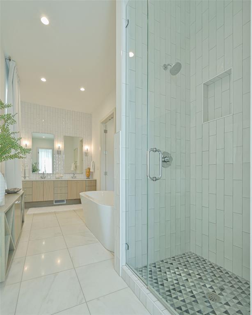
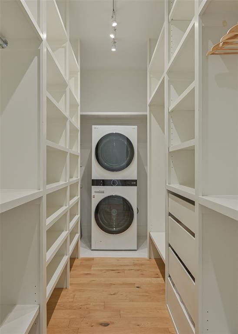
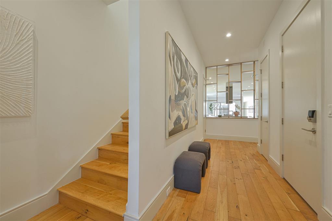
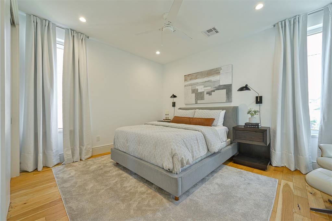
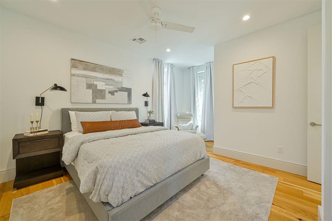
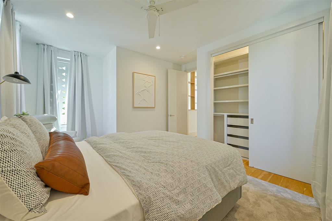
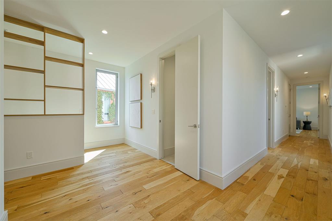
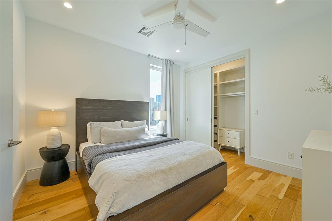
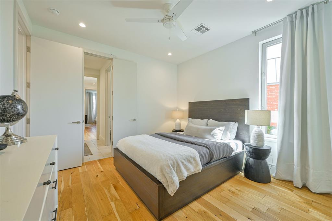
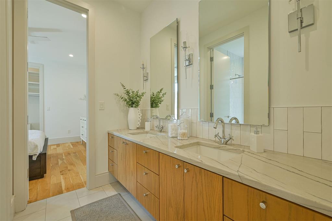
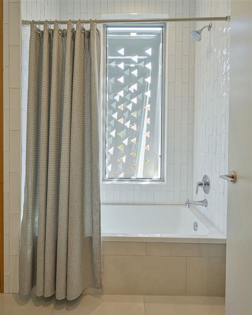
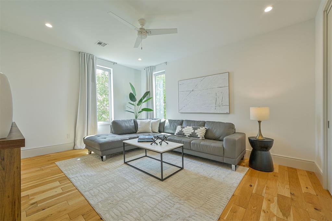
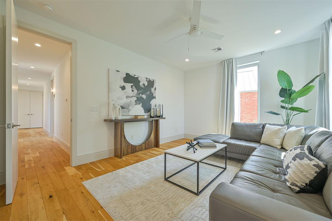
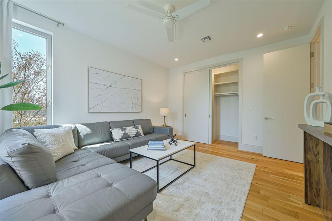
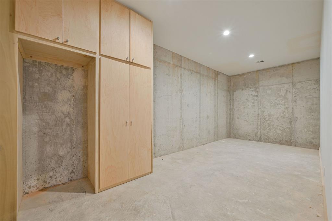
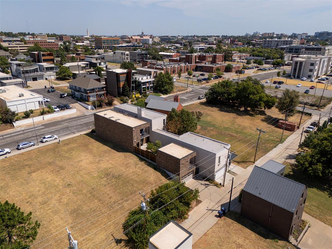
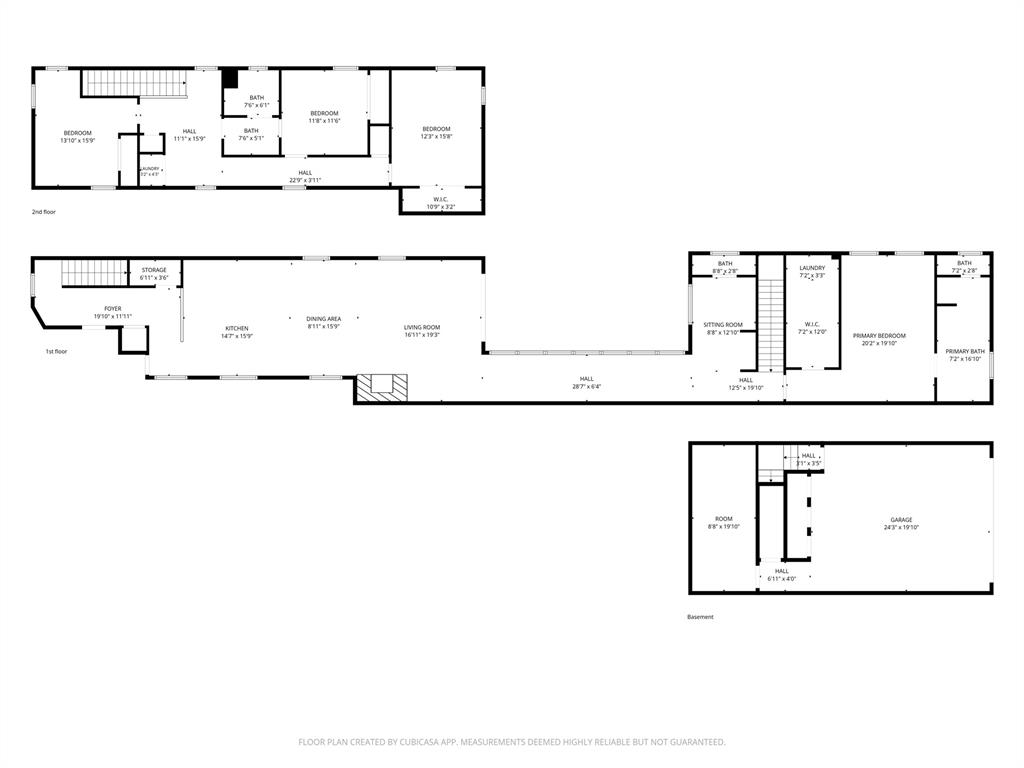
A rare architectural offering in the heart of Downtown Oklahoma City, this stand-alone, single-family residence delivers an exceptional blend of modern design, artisanal craftsmanship, and captivating skyline views. Every detail has been thoughtfully considered, from the museum-finished gallery walls, white oak flooring, European-style windows, and curated lighting to the elegant fixtures and bespoke architectural elements throughout. Decorative metal doors open to an airy breezeway and formal entry, where custom shelving offers a glimpse into the striking gourmet kitchen. Designed for both entertaining and everyday living, the kitchen features an oversized eat-in quartzite island, seamless custom oak cabinetry, concealed appliances, and open display shelving. The adjoining living room is anchored by a wood-burning fireplace and opens directly to a private courtyard complete with downtown views, creating a refined indoor-outdoor retreat. Bathed in natural light, a gallery-style hall overlooks the courtyard and leads to the main-level primary suite, a spa-inspired bath, an expansive dressing room with private laundry, and a convenient morning kitchen. Upstairs are three generously sized bedrooms, a full bath, and a second laundry area. A beautifully illuminated stairwell leads to the attached two-car garage and additional flexible space ideal for a private wine room, fitness studio, or storage. Low-maintenance grounds provide the freedom to enjoy the city's acclaimed dining, entertainment, and cultural destinations, while the potential for a future balcony offers the opportunity to further enhance the home's remarkable urban views. Constructed with an uncompromising commitment to quality, this one-of-a-kind residence is a sophisticated downtown sanctuary unlike anything else in Oklahoma City.
Details
| MLS # | 1246876 |
|---|---|
| Listing Type | For Sale |
| Style | House |
| Sub-Type | Resale |
| Status | Pending |
| Year | 2018 |
| Days On Site | 17 |
| Listing Provided By | Chinowth & Cohen | Chris George |
Features
| Bed(s) | 4 |
|---|---|
| Bath(s) | 3 Total |
| SQ Feet | 3,293 |
| Garage | 2 |
| Acreage | 0.08 |
Interior
| Rooms Total | 0 |
|---|---|
| Heating | Zoned |
| Fireplaces Total | 1 |
| Appliances | Dishwasher, Disposal, Microwave, Refrigerator, Washer/Dryer, Water Heater |
| Interior Features | Ceiling Fan(s), Paint Woodwork, Stained Wood |
Exterior
| Exterior Features | Rain Gutters, Storage |
|---|---|
| Lot Features | Interior Lot |
| Foundation Details | Slab |
Parking
| Garage Spaces | 2 |
|---|
Utilities
| Utilities | Cable Available, Electricity Available, Natural Gas Available, High Speed Internet, Public |
|---|
Taxes
| Okc Tax Amount | 15643.5700 |
|---|---|
| Tax Block | 011 |
| Tax Lot | 024 |
Area Information
| State | OK |
|---|---|
| County | Oklahoma |
| City | Oklahoma City |
| Zip Code | 73102 |
| School District | Oklahoma |
| School District | Douglass HS |
| Elementary School | John Rex Charter |
| High School | Douglass HS |
| Listing VS Median (in 73102) | |
Price: $925,000 low | high Med: $857,000 sqft: 3,293 low | high Med: 2,742 $ / sqft: $281 low | high Med: $315 On site: 17 low | high Med: 136 | |
Request a showing
Request a showing
Contact
Learn More About This Property

| State | OK |
|---|---|
| County | Oklahoma |
| City | Oklahoma City |
| Zip Code | 73102 |
| School District | Oklahoma |
| School District | Douglass HS |
| Elementary School | John Rex Charter |
| High School | Douglass HS |
| Listing VS Median (in 73102) | |
Price: $925,000 low | high Med: $857,000 sqft: 3,293 low | high Med: 2,742 $ / sqft: $281 low | high Med: $315 On site: 17 low | high Med: 136 | |


