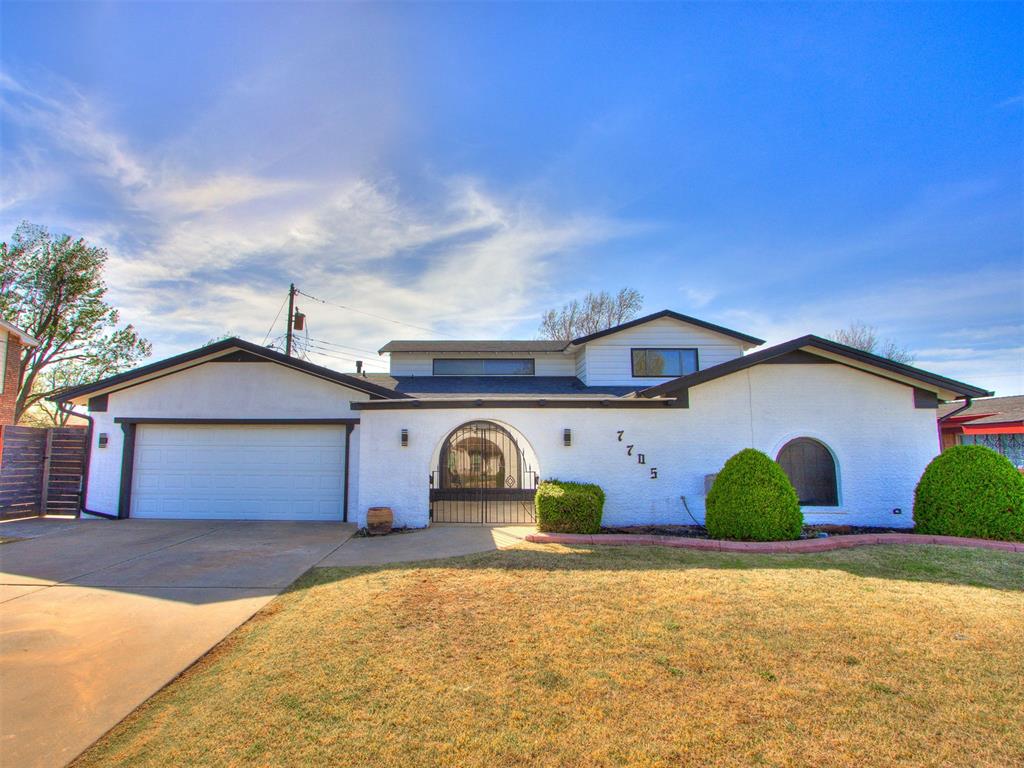
Experience the beauty of 7901 after sunset, where thoughtfully designed exterior lighting beautifully illuminates the home and landscape
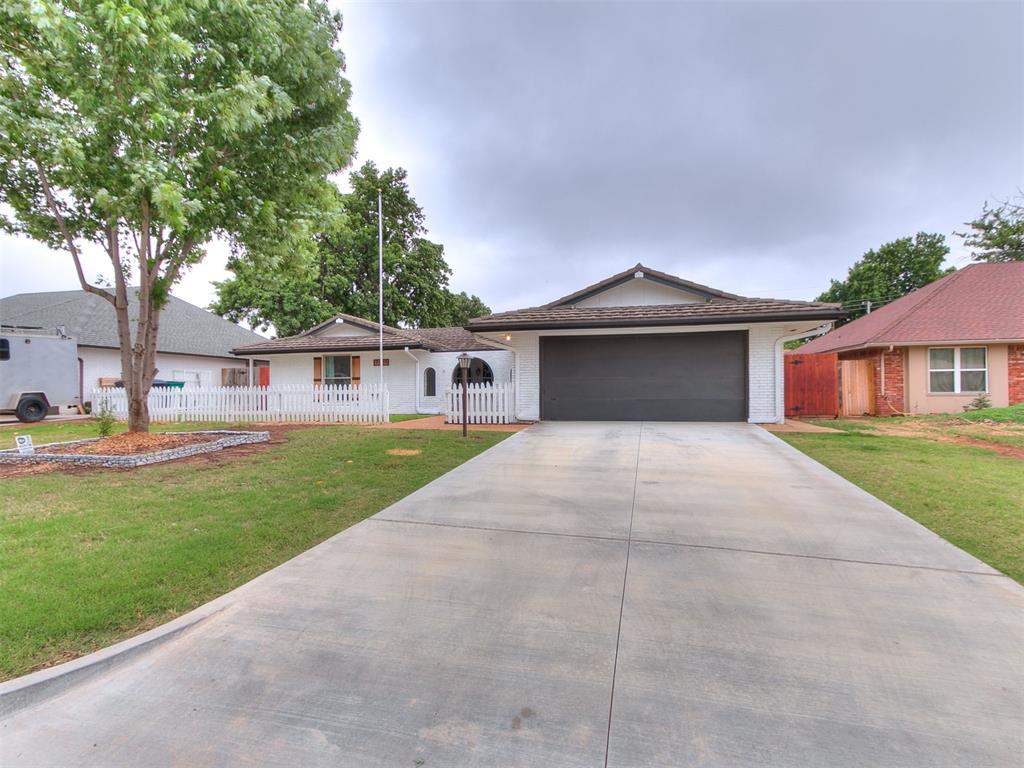
A welcoming circular driveway enhances the impressive curb appeal, creating a stunning first impression both day and night.
Step out onto the stunning upstairs balcony featuring durable wood-look TPO flooring and soaring 12-foot natural cedar wood ceilings, creating a warm, inviting outdoor living space with timeless charm.
View of entire large lot. Situated on a spacious corner lot, this home offers a separate driveway off Wilshire and circle drive in front of home.
Situated on a spacious corner lot, this home offers a separate driveway off Wilshire Boulevard for added convenience and accessibility.
Enjoy an unbeatable location just walking minutes from Lake Hefner, the golf course, and scenic walking and biking trails—perfect for an active outdoor lifestyle.
Walking distance to newly built country club and renovated golf course
Enjoy spacious outdoor living with a large backyard that showcases the full extent of the property
Experience the beauty of this back yard after sunset, where exterior lighting illuminates the home for a nice relaxing evening
The charming front covered porch faces east, making it the perfect spot to relax with your morning coffee or unwind in the cooler evenings.
In the back, a covered patio with sliding glass doors provides seamless access to the main living area—ideal for entertaining.
The backyard also features an insulated storage shed equipped with a window A/C unit for added comfort and versatility. The property is further enhanced by three air conditioning units, offering efficient climate control throughout
Step through the impressive double-door entry into a welcoming foyer designed for both elegance and convenience, making move-in effortless.
The spacious main living area features sliding glass doors that open to the covered back patio and expansive backyard, creating a seamless indoor-outdoor living experience.
The spacious main living area features sliding glass doors that open to the covered back patio and expansive backyard, creating a seamless indoor-outdoor living experience.
Stunning double sided fireplace
An open-concept layout is enhanced by a stunning spiral staircase leading to the upstairs apartment, adding architectural charm and character
The adjoining kitchen offers generous counter space with a convenient eat-in bar, abundant cabinetry with stainless steal electric built in stove
The adjoining kitchen offers generous counter space with a convenient eat-in bar, abundant cabinetry, and a spacious pantry for exceptional storage.
The open-concept kitchen overlooks the main living area, making it ideal for entertaining and staying connected with family and guests.
Finished with stylish matte black cabinetry and sleek stainless steel appliances, this kitchen perfectly blends modern design with everyday functionality.
Office with its own entrance front of home and lots of lighting with access to two way fireplace
Retreat to the private primary suite, ideally situated at the end of the hallway for added privacy. This spacious bedroom features beautiful wood-look tile flooring, a ceiling fan, double windows that fill the room with natural light, a generous walk-in closet, and a private en-suite bathroom.
The luxurios primary bathroom with plenty of counterspace
The luxurious primary bathroom showcases a spa-inspired design with a large walk-in shower featuring a rainfall showerhead and stunning modern tile extending from floor to ceiling, creating a bright, elegant, and relaxing retreat.
The central hallway provides convenient access to all four bedrooms and the full hallway bathroom, creating a functional and well-designed layout for everyday living
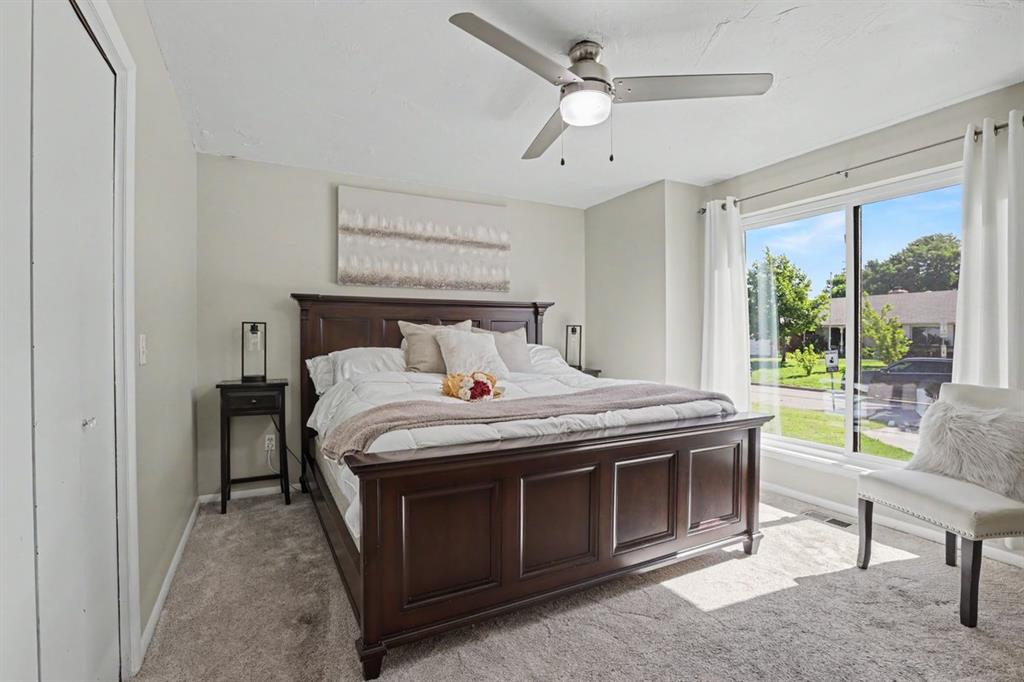
Downstairs Bedroom #2 is conveniently located downstairs and features plush carpeting, a ceiling fan, and double north-facing windows that provide abundant natural light and a comfortable atmosphere.
The nearby hall bathroom offers a beautifully updated design with a spacious walk-in shower featuring a rainfall showerhead, bright white modern tile surround, and striking black tile flooring for a sleek, contemporary finish.
The nearby hall bathroom offers a beautifully updated design with a spacious walk-in shower featuring a rainfall showerhead, bright white modern tile surround, and striking black tile flooring for a sleek, contemporary finish.
Downstairs Bedroom #3 is conveniently located downstairs and features plush carpeting, a ceiling fan, and double north-facing windows that provide abundant natural light and a comfortable atmosphere.
Downstairs Bedroom #4, located downstairs at the front of the home, is generously sized and includes plush carpeting, a ceiling fan, and large double windows that fill the space with natural light, making it an ideal bedroom, guest room, or home office.
The spacious laundry room is conveniently located just off the garage entrance and offers abundant cabinetry for storage, along with a built-in hanging rod for added convenience.
A well-appointed half bathroom is ideally situated near the laundry room, kitchen, and garage entrance, making it easily accessible for family and guests. Additional granite and cabinetry provides extra storage while maintaining the home's thoughtful design and functionality.
Upstairs entrance foyer showcasing entrance balcony with TPO Trex flooring
Upstairs spacious open-concept living area featuring beautiful wood-look laminate flooring, abundant natural light, modern finishes, tall ceilings, modern lights, and a bright, crisp white color palette that creates an inviting and airy atmosphere.
Upstairs spacious open-concept living area featuring beautiful wood-look laminate flooring, abundant natural light, modern finishes, tall ceilings, and a bright, crisp white color palette that creates an inviting and airy atmosphere.
Upstairs spacious open-concept living area featuring beautiful wood-look laminate flooring, abundant natural light, modern finishes, tall ceilings, and a bright, crisp white color palette that creates an inviting and airy atmosphere.
The upstairs living area opens to a beautiful balcony through elegant wrought iron double doors, creating a seamless connection between indoor and outdoor spaces.
Step out onto the stunning upstairs balcony featuring durable wood-look TPO TREX flooring and soaring 12-foot natural cedar wood ceilings, creating a warm, inviting outdoor living space with timeless charm.
Upstairs kitchen features a bar counter for 3 barstools. Lots of modern lighting and open concept for entertaining
The upstairs kitchen features sleek stainless steel appliances, generous counter space, and a functional layout perfect for entertaining or everyday living.
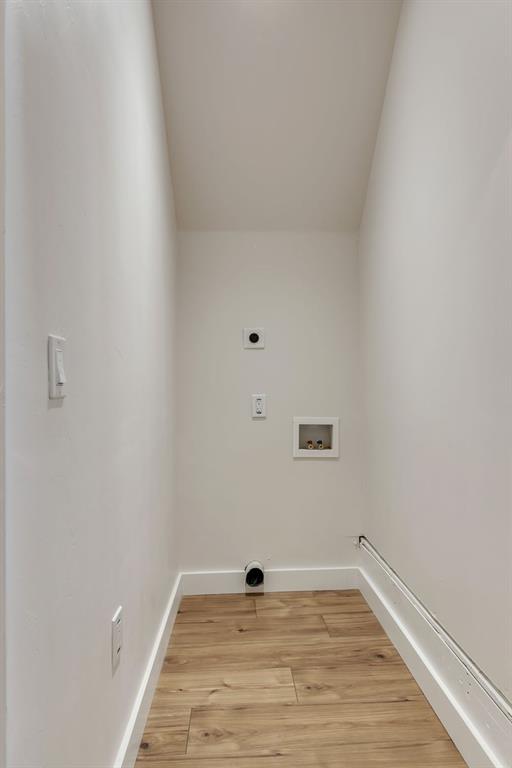
Upstairs laundry room for stackable W&D
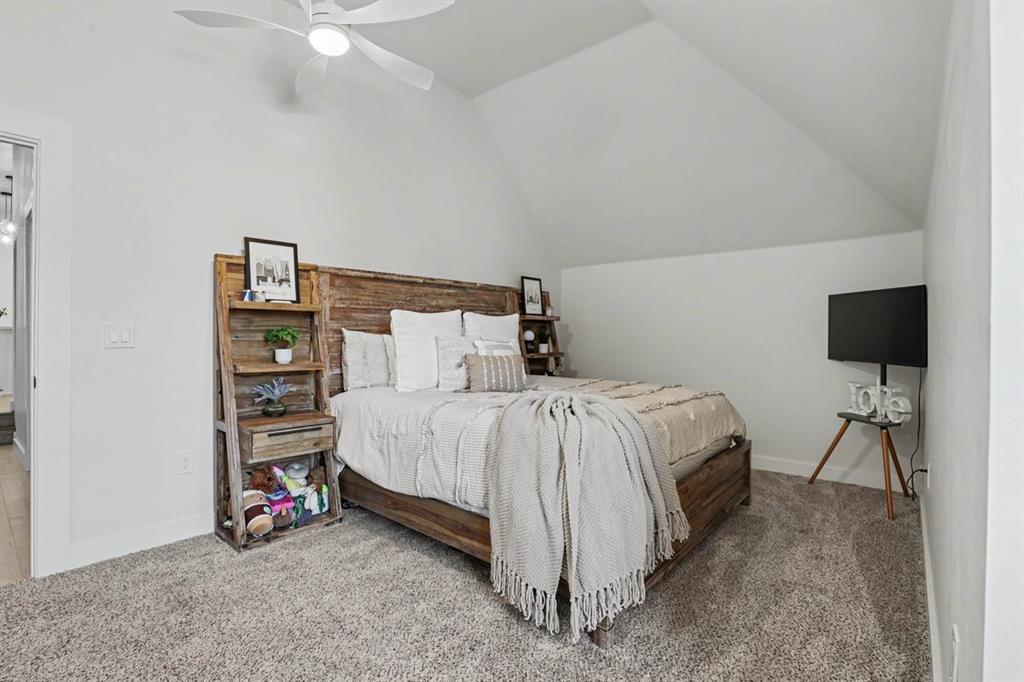
Upstairs primary suite offers a spacious and private retreat featuring plush carpeting, a ceiling fan, oversized windows, and impressive 12-foot ceilings that create an open and airy feel. This generously sized bedroom comfortably accommodates a large California king bed, providing plenty of room for relaxation and furnishings.
Upstairs primary suite with overised windows and door to walk-in closet
The primary suite also includes direct access to a spacious walk-in closet with an additional utility/storage closet, offering exceptional organization and convenience.
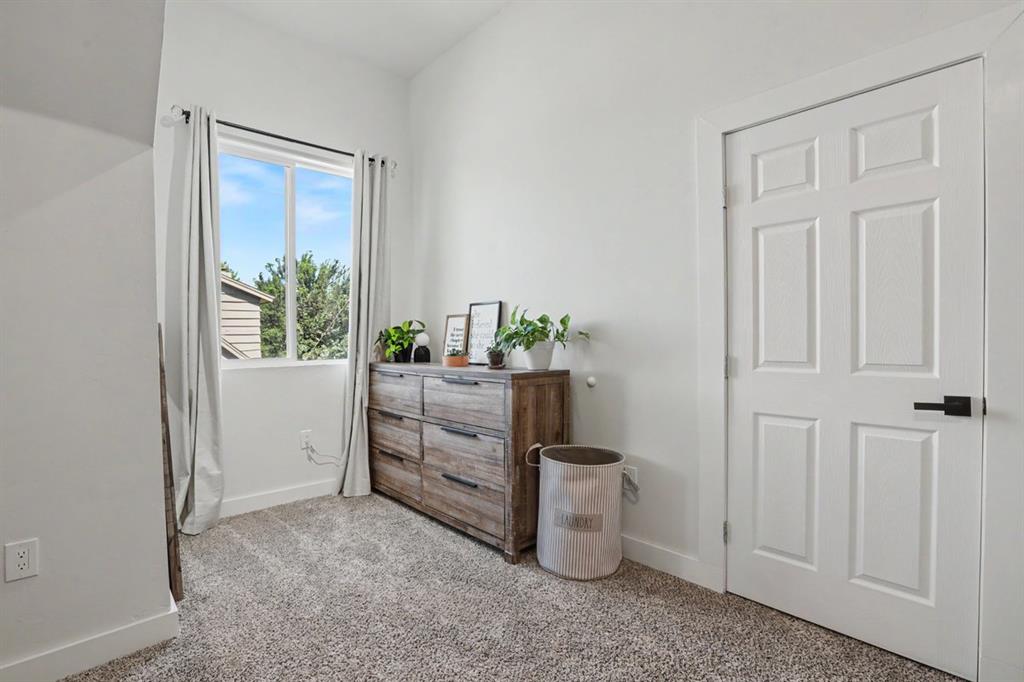
Upstairs secondary bedroom features beautiful laminate flooring, a ceiling fan, large windows, and soaring 12-foot ceilings, creating a bright and comfortable space perfect for guests, a home office, or additional living needs. Large closet.
The upstairs bathroom offers a spa-inspired retreat with sophisticated black finishes, and dual vanities for added convenience and style.
The upstairs bathroom offers a spa-inspired retreat with a spacious walk-in shower featuring a rainfall showerhead, modern tile throughout, sophisticated black finishes.