
Description
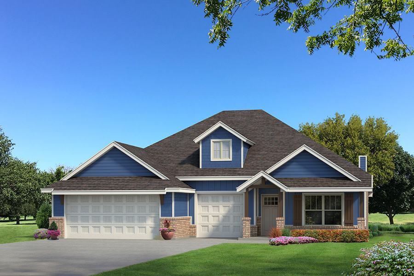
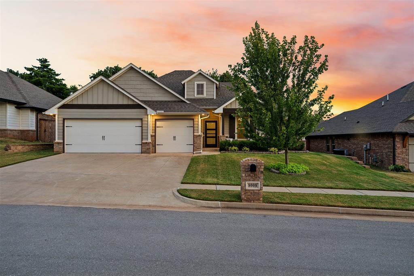
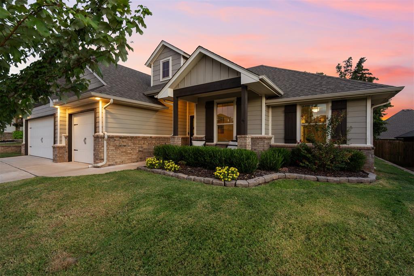
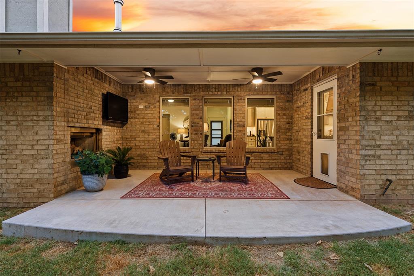
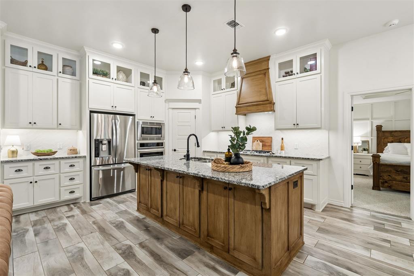
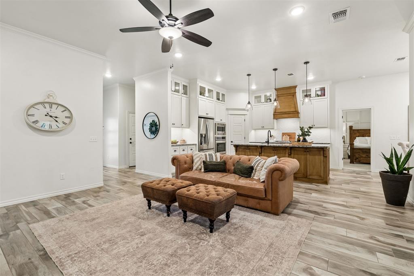
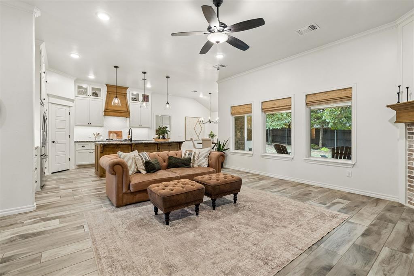
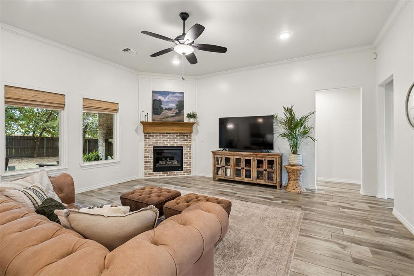
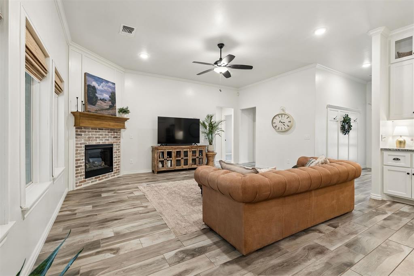
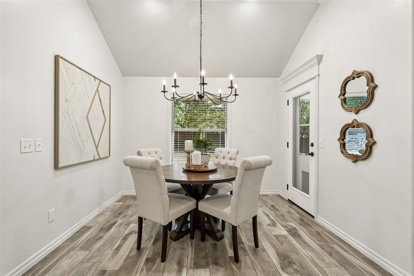
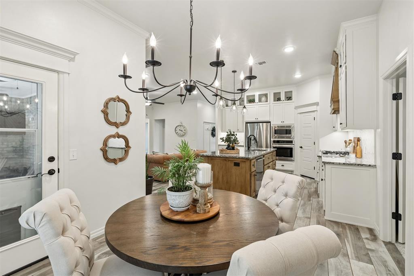
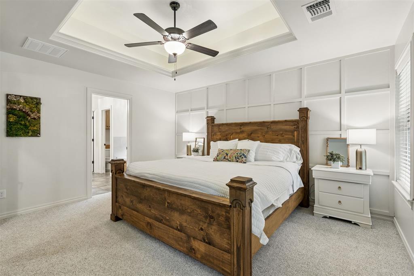
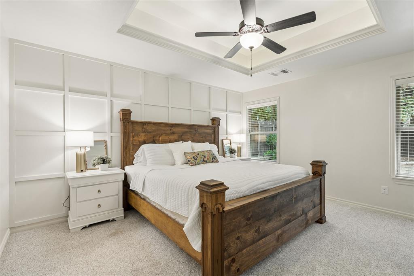
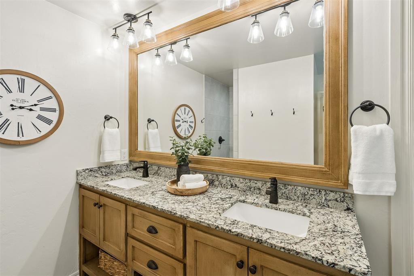
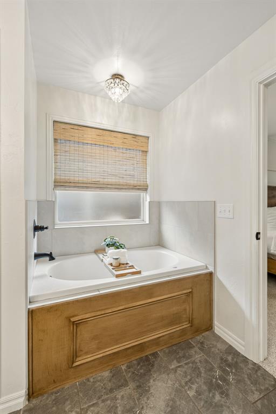
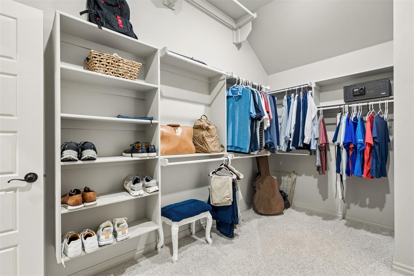
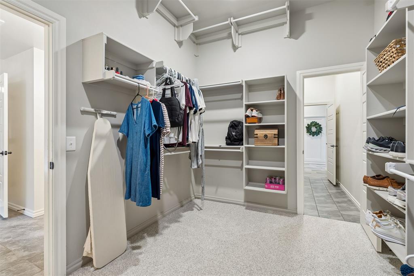
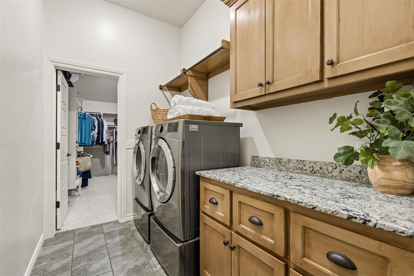
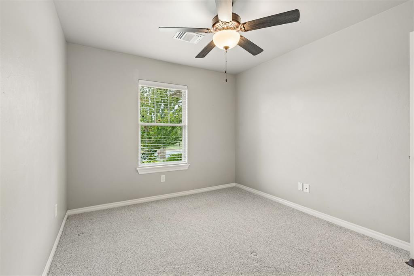
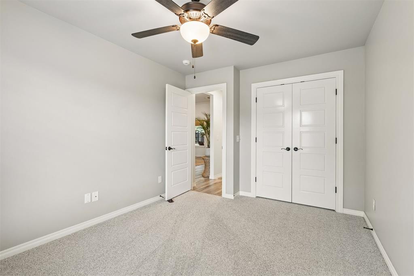
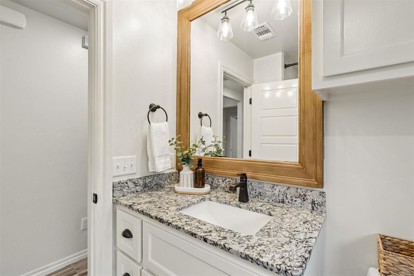
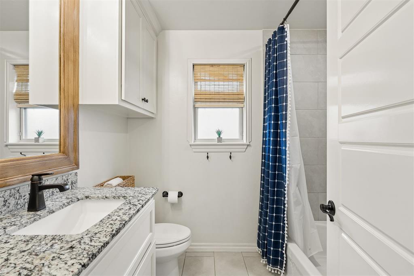
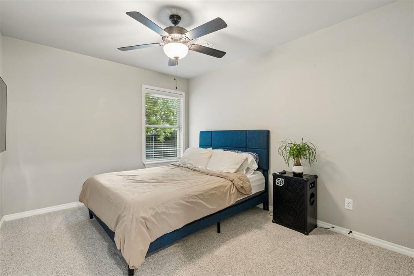
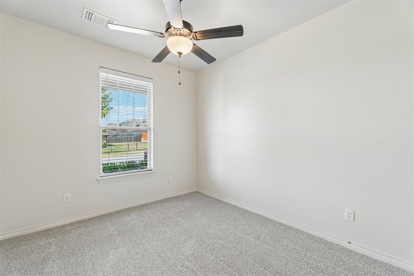
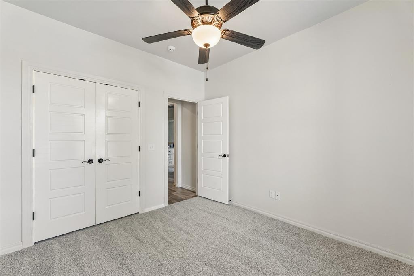
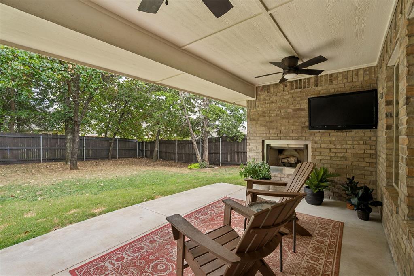
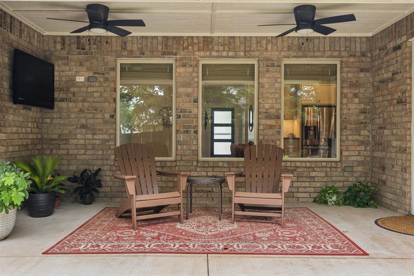
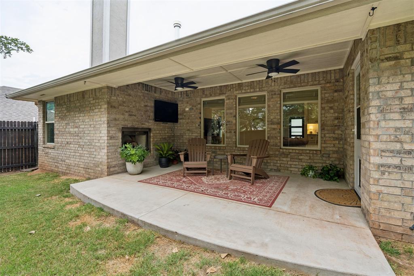
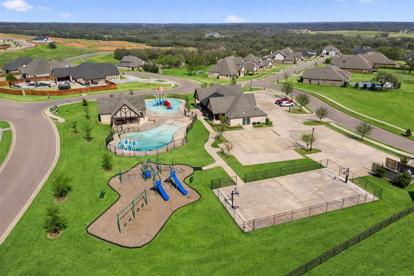
Welcome to this beautifully designed home in Woodland Park, where thoughtful custom touches and an inviting open floor plan create a space that feels both polished and comfortable. Decorative trim around the windows adds character throughout, while newer, quality carpet in the bedrooms provides an updated feel. The main living area flows seamlessly into the kitchen and dining spaces, creating an open layout ideal for everyday living and entertaining. The kitchen is a standout with an oversized island, extensive cabinetry with glass-front accents, granite countertops, stainless steel appliances, built-in oven and microwave, pendant lighting, and a beautiful custom wood vent hood that adds warmth and character. The spacious primary suite offers its own distinctive style with a custom accent wall and a well-appointed ensuite featuring dual vanities, a large tiled shower, and an impressive oversized closet with seasonal hanging racks and convenient direct access to the laundry room. Additional bedrooms are thoughtfully positioned on the opposite side of the home, providing added privacy and flexibility for family, guests, or office space. Outdoor living is equally inviting with a large covered back patio and wood-burning fireplace, creating the perfect setting for relaxing or entertaining throughout the seasons. Mature trees provide welcome shade while enhancing the backyard's privacy and established feel. Located in the desirable Woodland Park community just a few miles east of I-35, residents enjoy an impressive collection of neighborhood amenities, including a full-size basketball court, walking trails, adult pool, kiddie pool, fully equipped fitness center with 24-hour access, two playgrounds, and ponds. With its custom details, generous storage, quality finishes, functional floor plan, and inviting indoor and outdoor spaces, this home is one you won't want to miss.
Details
| MLS # | 1246242 |
|---|---|
| Listing Type | For Sale |
| Style | House |
| HOA Dues | $750 |
| Sub-Type | Resale |
| Status | Active |
| Year | 2019 |
| Days On Site | 12 |
| Listing Provided By | Stetson Bentley Realty LLC | Jennyfer Dunkerson |
Features
| Bed(s) | 4 |
|---|---|
| Bath(s) | 2 Total |
| SQ Feet | 1,915 |
| Garage | 3 |
| Story(s) | 1 |
| Acreage | 0.18 |
Interior
| Rooms Total | 0 |
|---|---|
| Heating | Natural Gas |
| Fireplaces Total | 2 |
| Appliances | Dishwasher, Disposal, Microwave |
| Interior Features | Ceiling Fan(s), Paint Woodwork |
Exterior
| Exterior Features | Rain Gutters |
|---|---|
| Lot Features | Interior Lot |
| Foundation Details | Slab |
Parking
| Garage Spaces | 3 |
|---|
Utilities
| Utilities | Cable Available, Electricity Available, Natural Gas Available, High Speed Internet, Public |
|---|
Taxes
| Okc Tax Amount | 4290.5300 |
|---|---|
| Tax Block | 004 |
| Tax Lot | 006 |
Area Information
| State | OK |
|---|---|
| County | Oklahoma |
| City | Edmond |
| Zip Code | 73034 |
| School District | Oklahoma |
| School District | Memorial HS |
| Elementary School | Red Bud ES |
| High School | Memorial HS |
| Listing VS Median (in 73034) | |
Price: $389,500 low | high Med: $499,000 sqft: 1,915 low | high Med: 2,406 $ / sqft: $203 low | high Med: $210 On site: 12 low | high Med: 66 | |
Request a showing
Request a showing
Contact
Learn More About This Property

| State | OK |
|---|---|
| County | Oklahoma |
| City | Edmond |
| Zip Code | 73034 |
| School District | Oklahoma |
| School District | Memorial HS |
| Elementary School | Red Bud ES |
| High School | Memorial HS |
| Listing VS Median (in 73034) | |
Price: $389,500 low | high Med: $499,000 sqft: 1,915 low | high Med: 2,406 $ / sqft: $203 low | high Med: $210 On site: 12 low | high Med: 66 | |