
Description
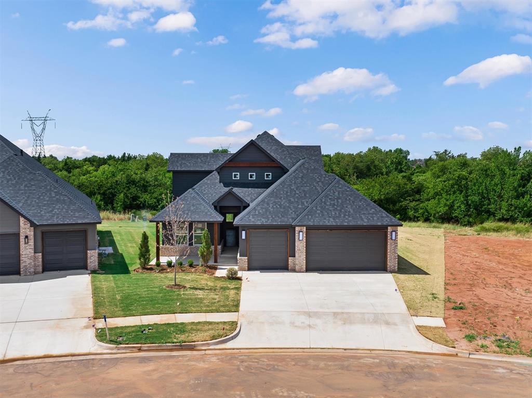
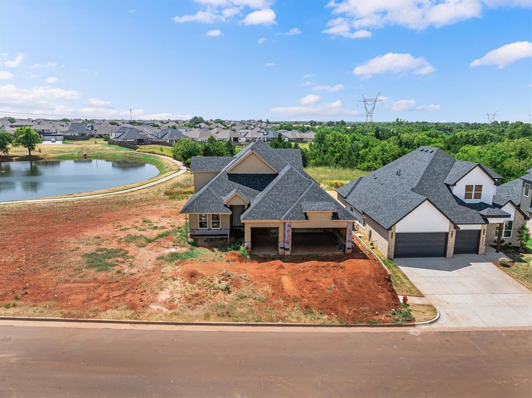
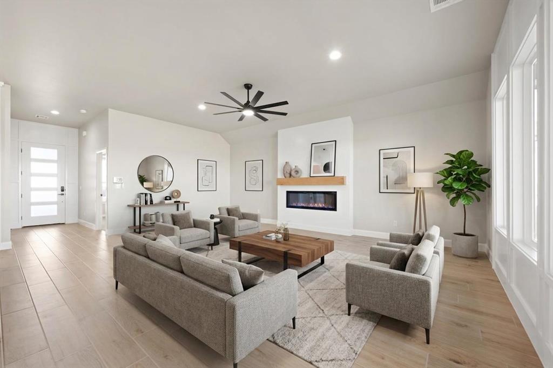
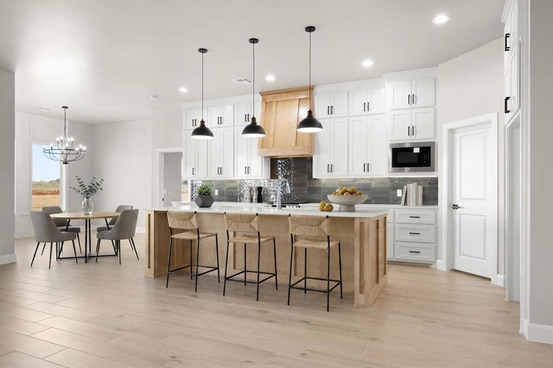
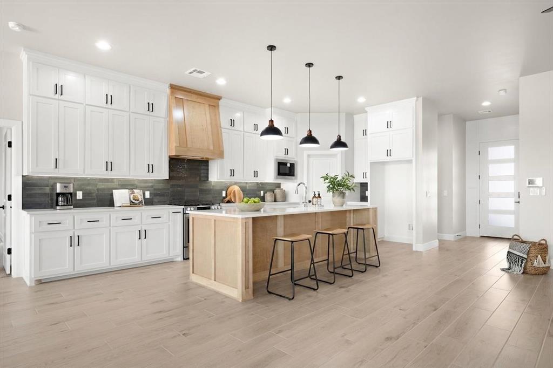
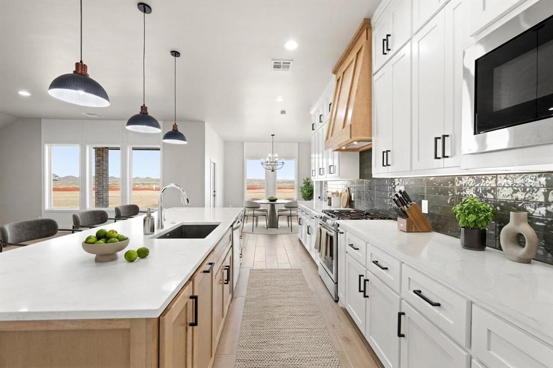
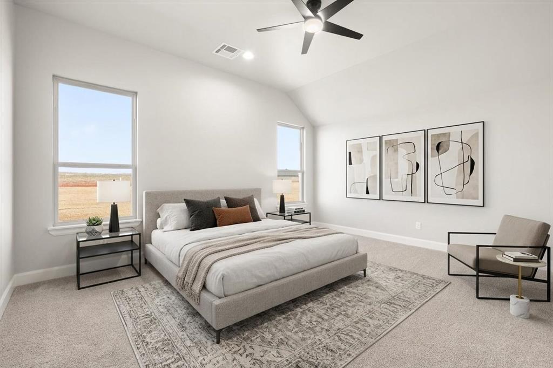
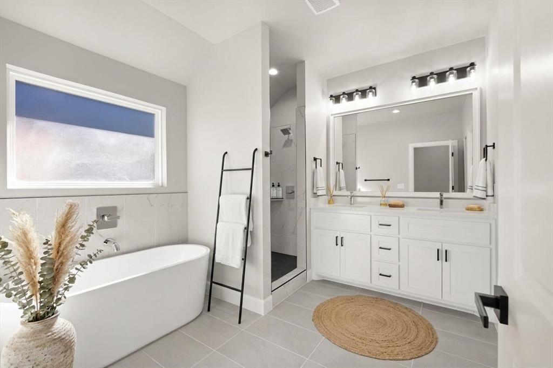
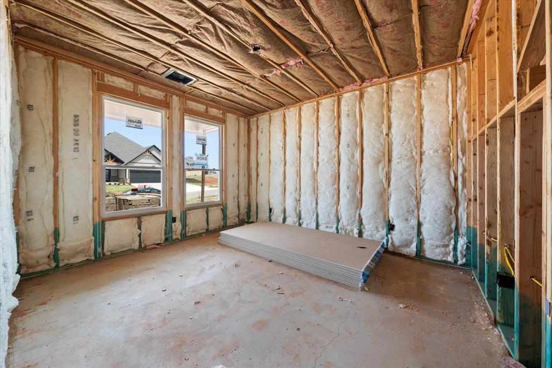
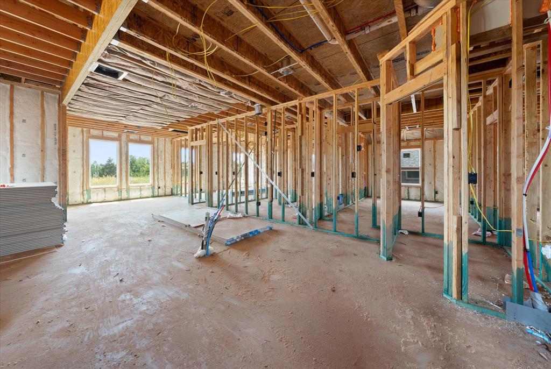
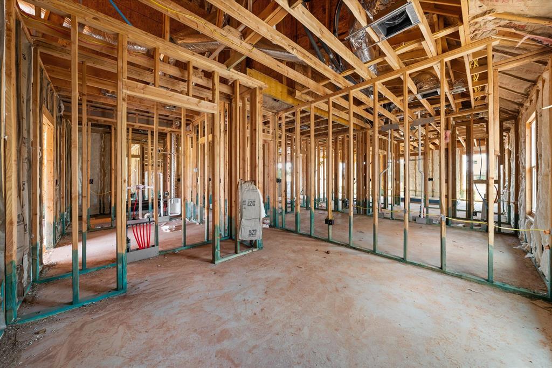
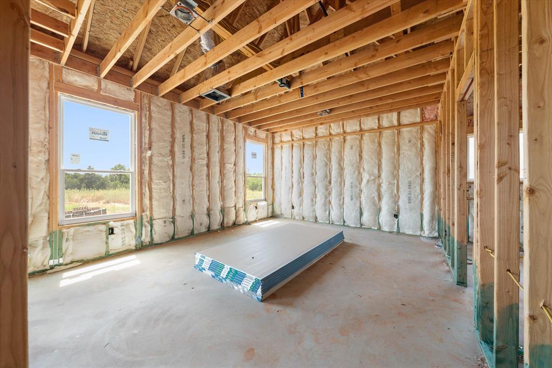
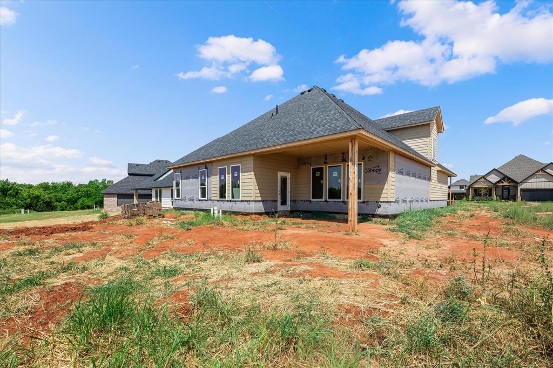
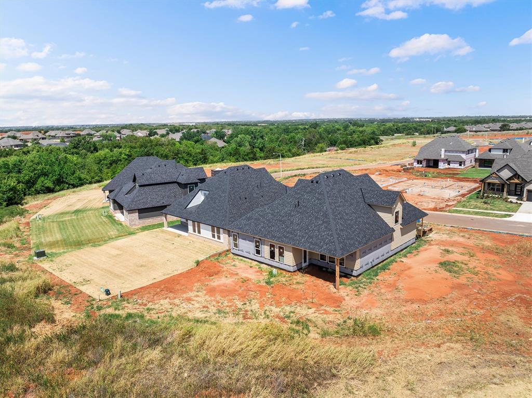
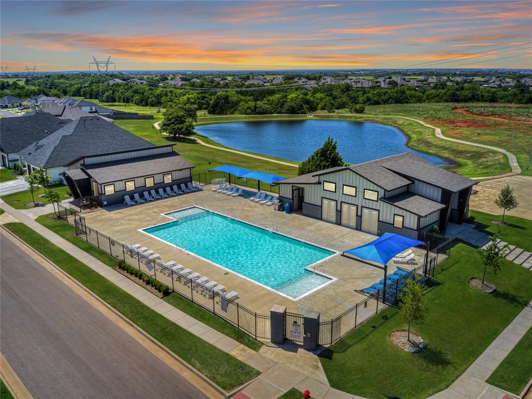
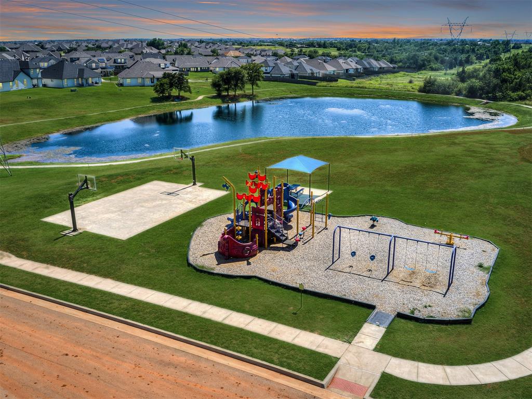
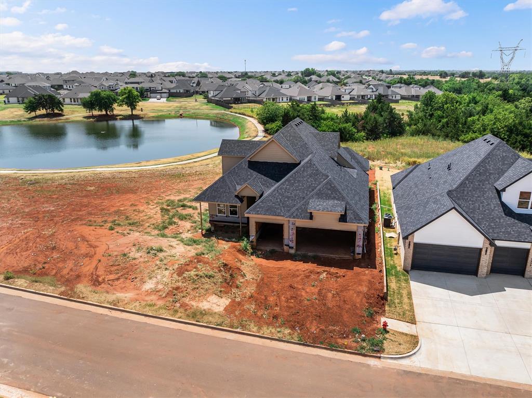
Welcome to 8404 NW 153rd Street in the highly sought-after Twin Silos community, perfectly positioned backing to a private greenbelt, offering peaceful views, added privacy, and a true sense of retreat. This stunning new home showcases elevated design and a highly versatile floor plan tailored for today's lifestyle. The main living area makes an unforgettable impression with soaring ceilings, abundant natural light, and a striking center fireplace, creating a space that feels both grand and inviting. The open-concept design flows seamlessly into the kitchen, where style meets function. Featuring a center island with counter seating, gas range, expansive walk-in pantry, and abundant cabinetry, this kitchen is designed for both everyday living and effortless entertaining. The adjoining dining area offers direct access to the backyard patio, enhancing the home's indoor-outdoor living experience. Designer tile flooring throughout main living areas. The primary suite serves as a luxurious escape, complete with a spa-inspired bathroom featuring a soaking tub, and a walk-in shower. Downstairs, you'll find three additional bedrooms, offering incredible flexibility, ideal for guests, or a hobby space. This thoughtful layout allows you to customize the home to fit your lifestyle. Upstairs, a spacious flex room with a bathroom, used as a fifth bedroom, or media space. With its greenbelt lot, elevated finishes, & flexible design, this home delivers the perfect blend of luxury, and modern living. Premium features such as sprinkler system, pre-wiring for a security system, & a high-efficiency tankless water heater. Living in Twin Silos means more than just a home, you'll also enjoy resort-style community amenities. Take advantage of the pool, playground, & basketball court, & Deer Creek School. Abby 2 Plan. Staged photos reflect a similar floor plan with alternate finishes. Limited-Time Builder Fall Special! Call for Details! Welcome Home.
Details
| MLS # | 1228599 |
|---|---|
| Listing Type | For Sale |
| Style | House |
| HOA Dues | $495 |
| Sub-Type | Resale |
| Status | Active |
| Year | 2026 |
| Days On Site | 124 |
| Listing Provided By | Chinowth & Cohen | Karen Blevins |
Features
| Bed(s) | 5 |
|---|---|
| Bath(s) | 3 Total |
| SQ Feet | 2,770 |
| Garage | 3 |
| Story(s) | 2 |
| Acreage | 0.28 |
Interior
| Rooms Total | 0 |
|---|---|
| Heating | Natural Gas |
| Fireplaces Total | 1 |
| Appliances | Dishwasher, Disposal, Microwave |
| Interior Features | Ceiling Fan(s), Paint Woodwork |
Exterior
| Exterior Features | Patio-Covered, Covered Porch |
|---|---|
| Lot Features | Greenbelt, Interior Lot |
| Foundation Details | Slab |
Parking
| Garage Spaces | 3 |
|---|---|
| Parking Features | Concrete |
Utilities
| Utilities | Public |
|---|
Taxes
| Okc Tax Amount | 0.0000 |
|---|---|
| Tax Block | 018 |
| Tax Lot | 001 |
Area Information
| State | OK |
|---|---|
| County | Oklahoma |
| City | Edmond |
| Zip Code | 73013 |
| School District | Oklahoma |
| School District | Deer Creek HS |
| Elementary School | Rose Union ES |
| High School | Deer Creek HS |
| Listing VS Median (in 73013) | |
Price: $559,900 low | high Med: $399,900 sqft: 2,770 low | high Med: 1,866 $ / sqft: $202 low | high Med: $214 On site: 124 low | high Med: 16 | |
Request a showing
Request a showing
Contact
Learn More About This Property

| State | OK |
|---|---|
| County | Oklahoma |
| City | Edmond |
| Zip Code | 73013 |
| School District | Oklahoma |
| School District | Deer Creek HS |
| Elementary School | Rose Union ES |
| High School | Deer Creek HS |
| Listing VS Median (in 73013) | |
Price: $559,900 low | high Med: $399,900 sqft: 2,770 low | high Med: 1,866 $ / sqft: $202 low | high Med: $214 On site: 124 low | high Med: 16 | |