
841 NW 6th Street,Oklahoma City, OK 73106
Oklahoma City, OK 73106

Description
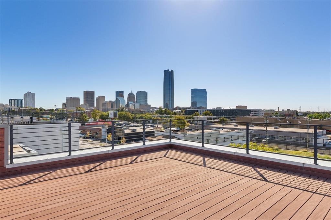
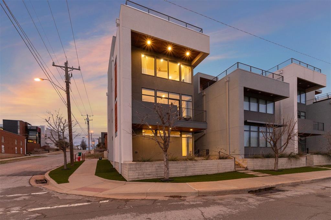
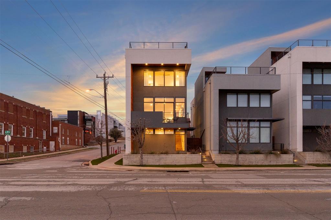
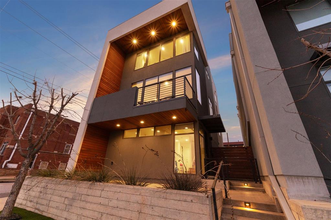
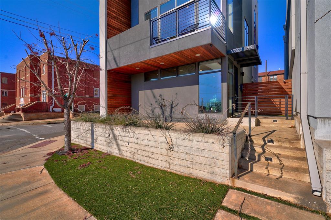
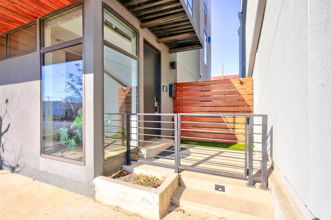
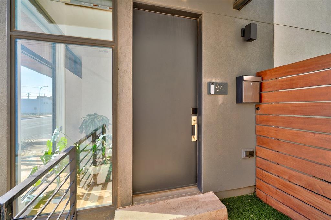
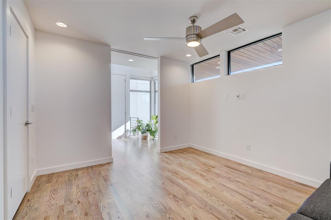
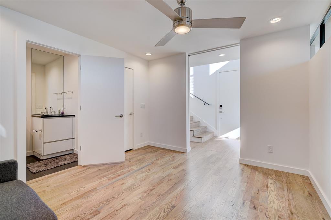
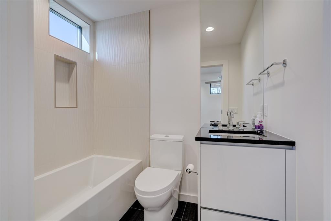
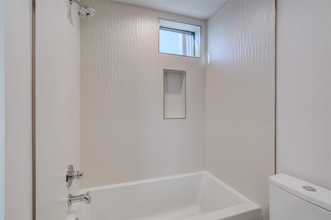
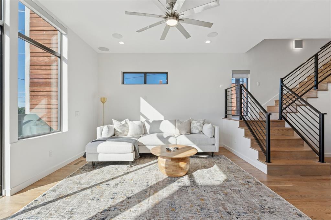
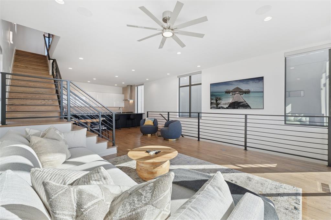
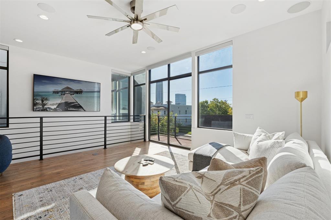
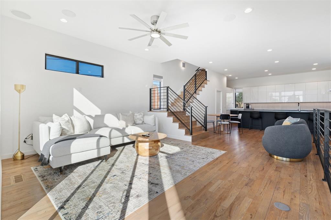
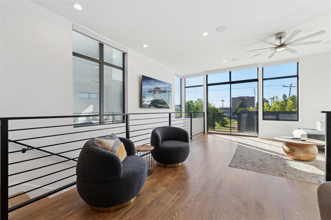
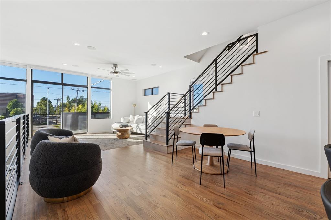
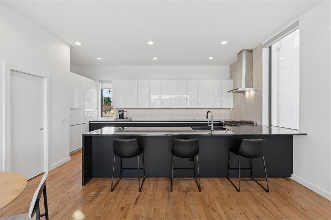
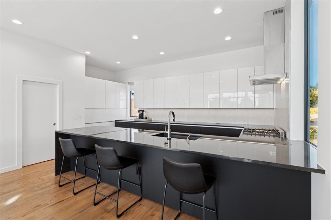
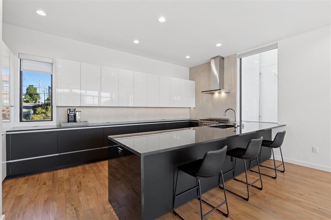
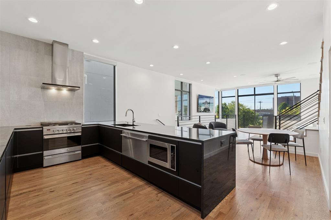
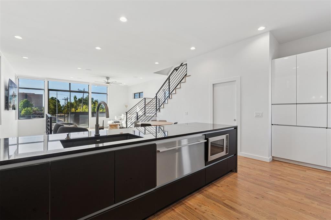
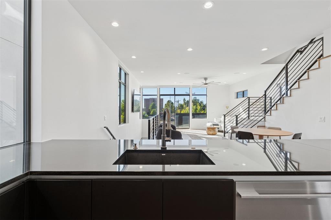
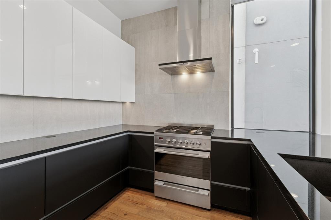
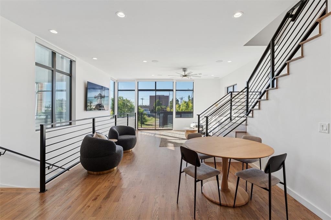
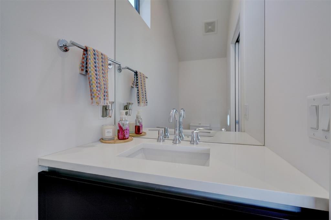
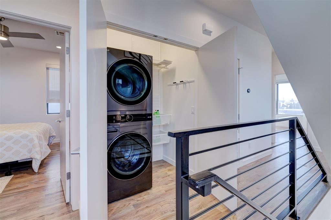
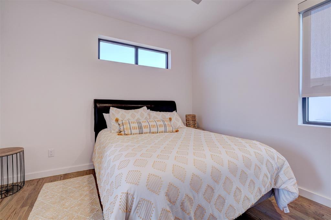
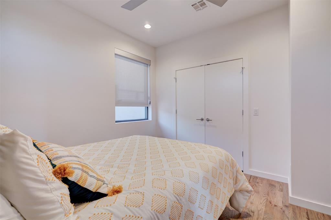
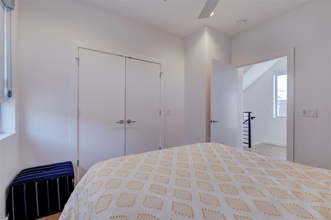
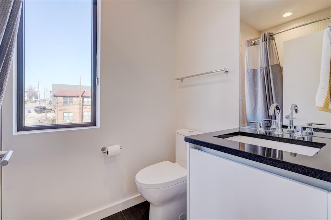
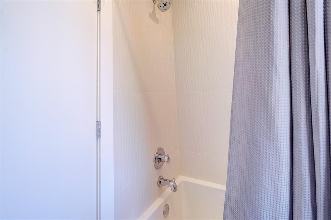
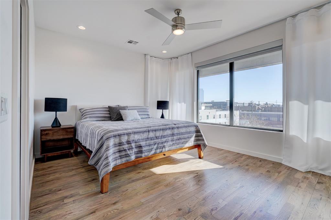
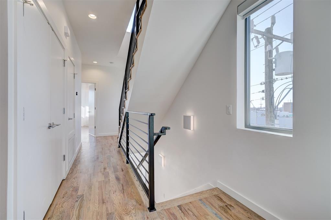
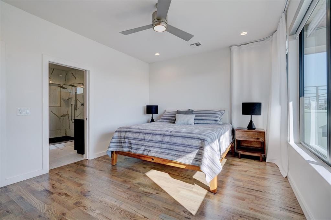
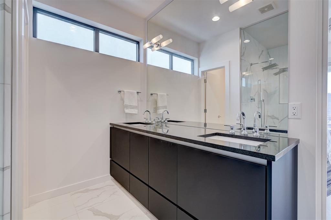
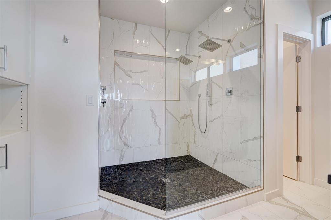
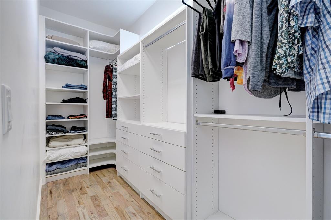
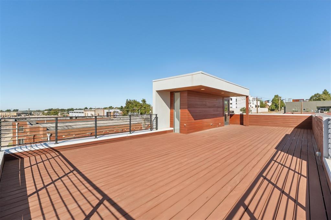
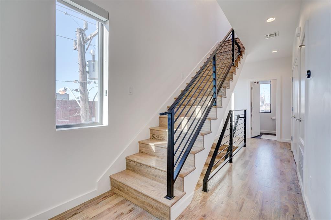
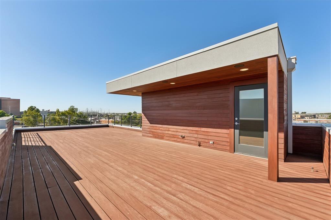
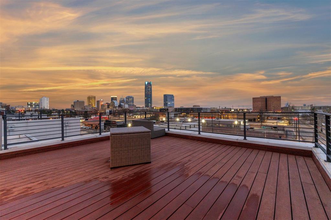
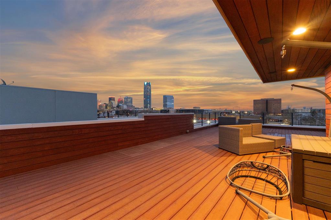
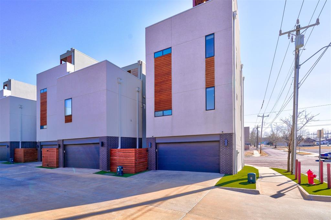
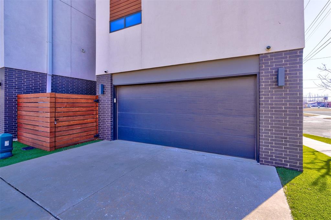
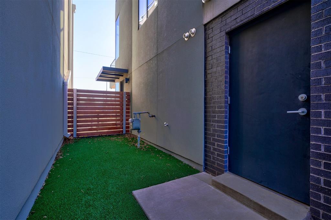
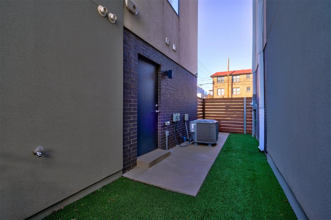
Live Above It All at The Dwellings at SOSA. Welcome to modern, vertical living in the heart of downtown OKC’s vibrant South of St. Anthony district. Built in 2017 and positioned on a premium corner lot, this 3-bedroom, 3.5-bath stunner offers nearly 2,000sf of sleek design crowned by a 616sq ft rooftop deck with skyline views. The first level welcomes guests with a private bedroom and ensuite bath ideal for visitors, roommates, or a home office plus a 2-car garage finished with a clean epoxy floor. Upstairs, the second level opens into a light-filled living space with city views and a private balcony. The mounted flatscreen TV (perfectly positioned above the stairwell) stays with the home. The kitchen is unapologetically modern, featuring a premium Fisher & Paykel appliance package including a 30 electric range, stainless dishwasher drawer, panel-ready refrigerator drawer, and panel-ready fridge and freezer. Granite countertops with pop-up outlets, plus a waterfall-edge peninsula, deliver both style and function. A convenient powder bath completes this level. The third level is where the views really take center stage. The primary suite offers panoramic city vistas and a spa-style bath with a massive walk-in shower featuring dual shower heads, dual vanities, a private water closet, and built-in storage. The oversized walk-in closet includes custom built-ins. A secondary bedroom, full bath, and laundry closet with stackable washer/dryer round out the level. Then the showstopper. A 616sq ft rooftop deck with 360-degree views of downtown OKC. Plumbed and ready for an outdoor kitchen, this is your opportunity to create the ultimate entertaining space above the city. Very few homes in OKC offer this kind of vantage point. Modern. Elevated. Unmatched views. Come dwell in the heart of OKC and experience downtown living at its finest.
Details
| MLS # | 1237664 |
|---|---|
| Listing Type | For Sale |
| Style | House |
| HOA Dues | $1,300 |
| Sub-Type | Resale |
| Status | Active |
| Year | 2017 |
| Days On Site | 74 |
| Listing Provided By | Access Real Estate LLC | Tyler Burns |
Features
| Bed(s) | 3 |
|---|---|
| Bath(s) | 4 Total |
| SQ Feet | 1,997 |
| Garage | 2 |
| Story(s) | 3 |
| Acreage | 0.05 |
Interior
| Rooms Total | 9 |
|---|---|
| Heating | Gas |
| Fireplaces Total | 0 |
| Appliances | Dishwasher, Disposal, Refrigerator, Washer/Dryer, Water Heater |
| Interior Features | Laundry Room, Paint Woodwork, Window Treatments |
Exterior
| Exterior Features | Balcony, Covered Porch, Deck-Open |
|---|---|
| Lot Features | Corner Lot, Zero Lot Line |
| Foundation Details | Slab |
Parking
| Garage Spaces | 2 |
|---|---|
| Parking Features | Concrete |
Utilities
| Utilities | Public |
|---|
Taxes
| Okc Tax Amount | 11178.0000 |
|---|---|
| Tax Block | 1 |
| Tax Lot | 1 |
Area Information
| State | OK |
|---|---|
| County | Oklahoma |
| City | Oklahoma City |
| Zip Code | 73106 |
| School District | Oklahoma |
| School District | Classen HS Of Advanced Studies,D |
| Elementary School | John Rex Charter,Wilson ES |
| High School | Classen HS Of Advanced Studies,D |
| Listing VS Median (in 73106) | |
Price: $729,900 low | high Med: $334,950 sqft: 1,997 low | high Med: 1,381 $ / sqft: $365 low | high Med: $243 On site: 74 low | high Med: 110.5 | |
Request a showing
Request a showing
Contact
Learn More About This Property

| State | OK |
|---|---|
| County | Oklahoma |
| City | Oklahoma City |
| Zip Code | 73106 |
| School District | Oklahoma |
| School District | Classen HS Of Advanced Studies,D |
| Elementary School | John Rex Charter,Wilson ES |
| High School | Classen HS Of Advanced Studies,D |
| Listing VS Median (in 73106) | |
Price: $729,900 low | high Med: $334,950 sqft: 1,997 low | high Med: 1,381 $ / sqft: $365 low | high Med: $243 On site: 74 low | high Med: 110.5 | |
