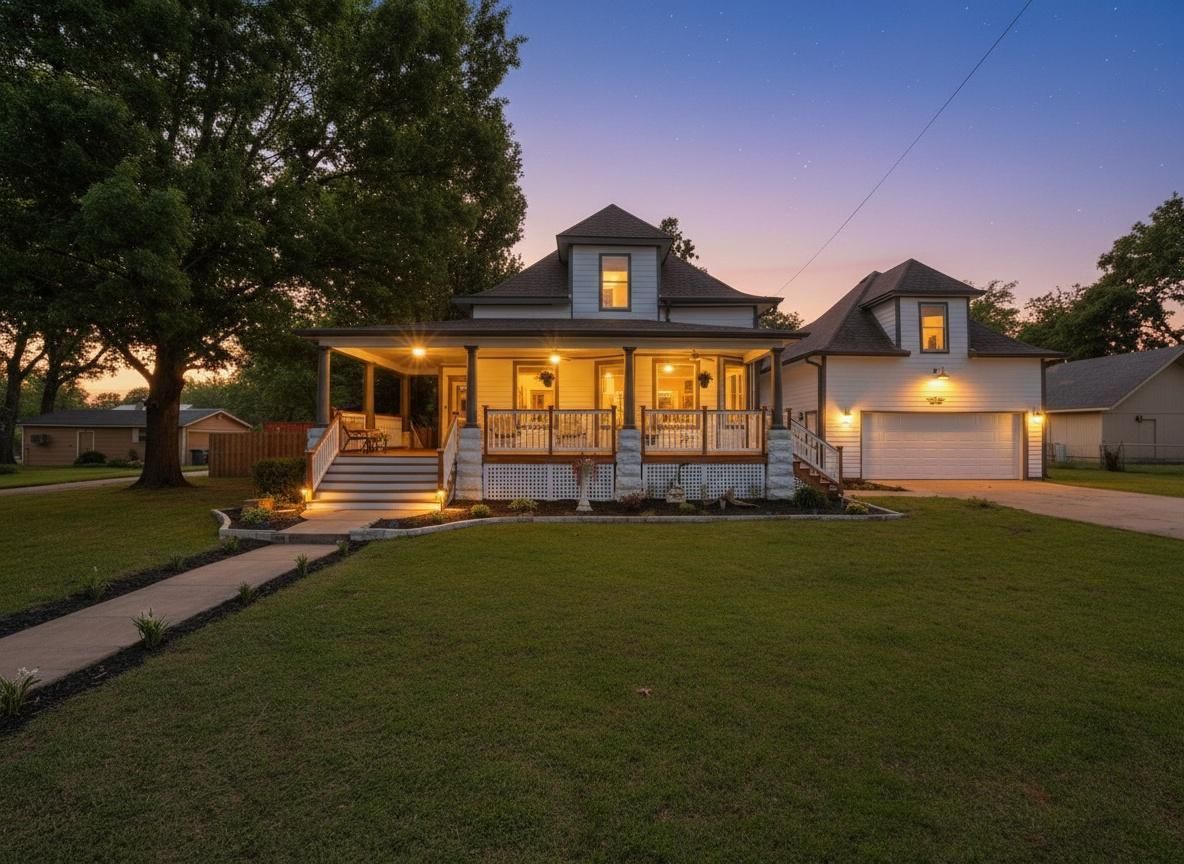
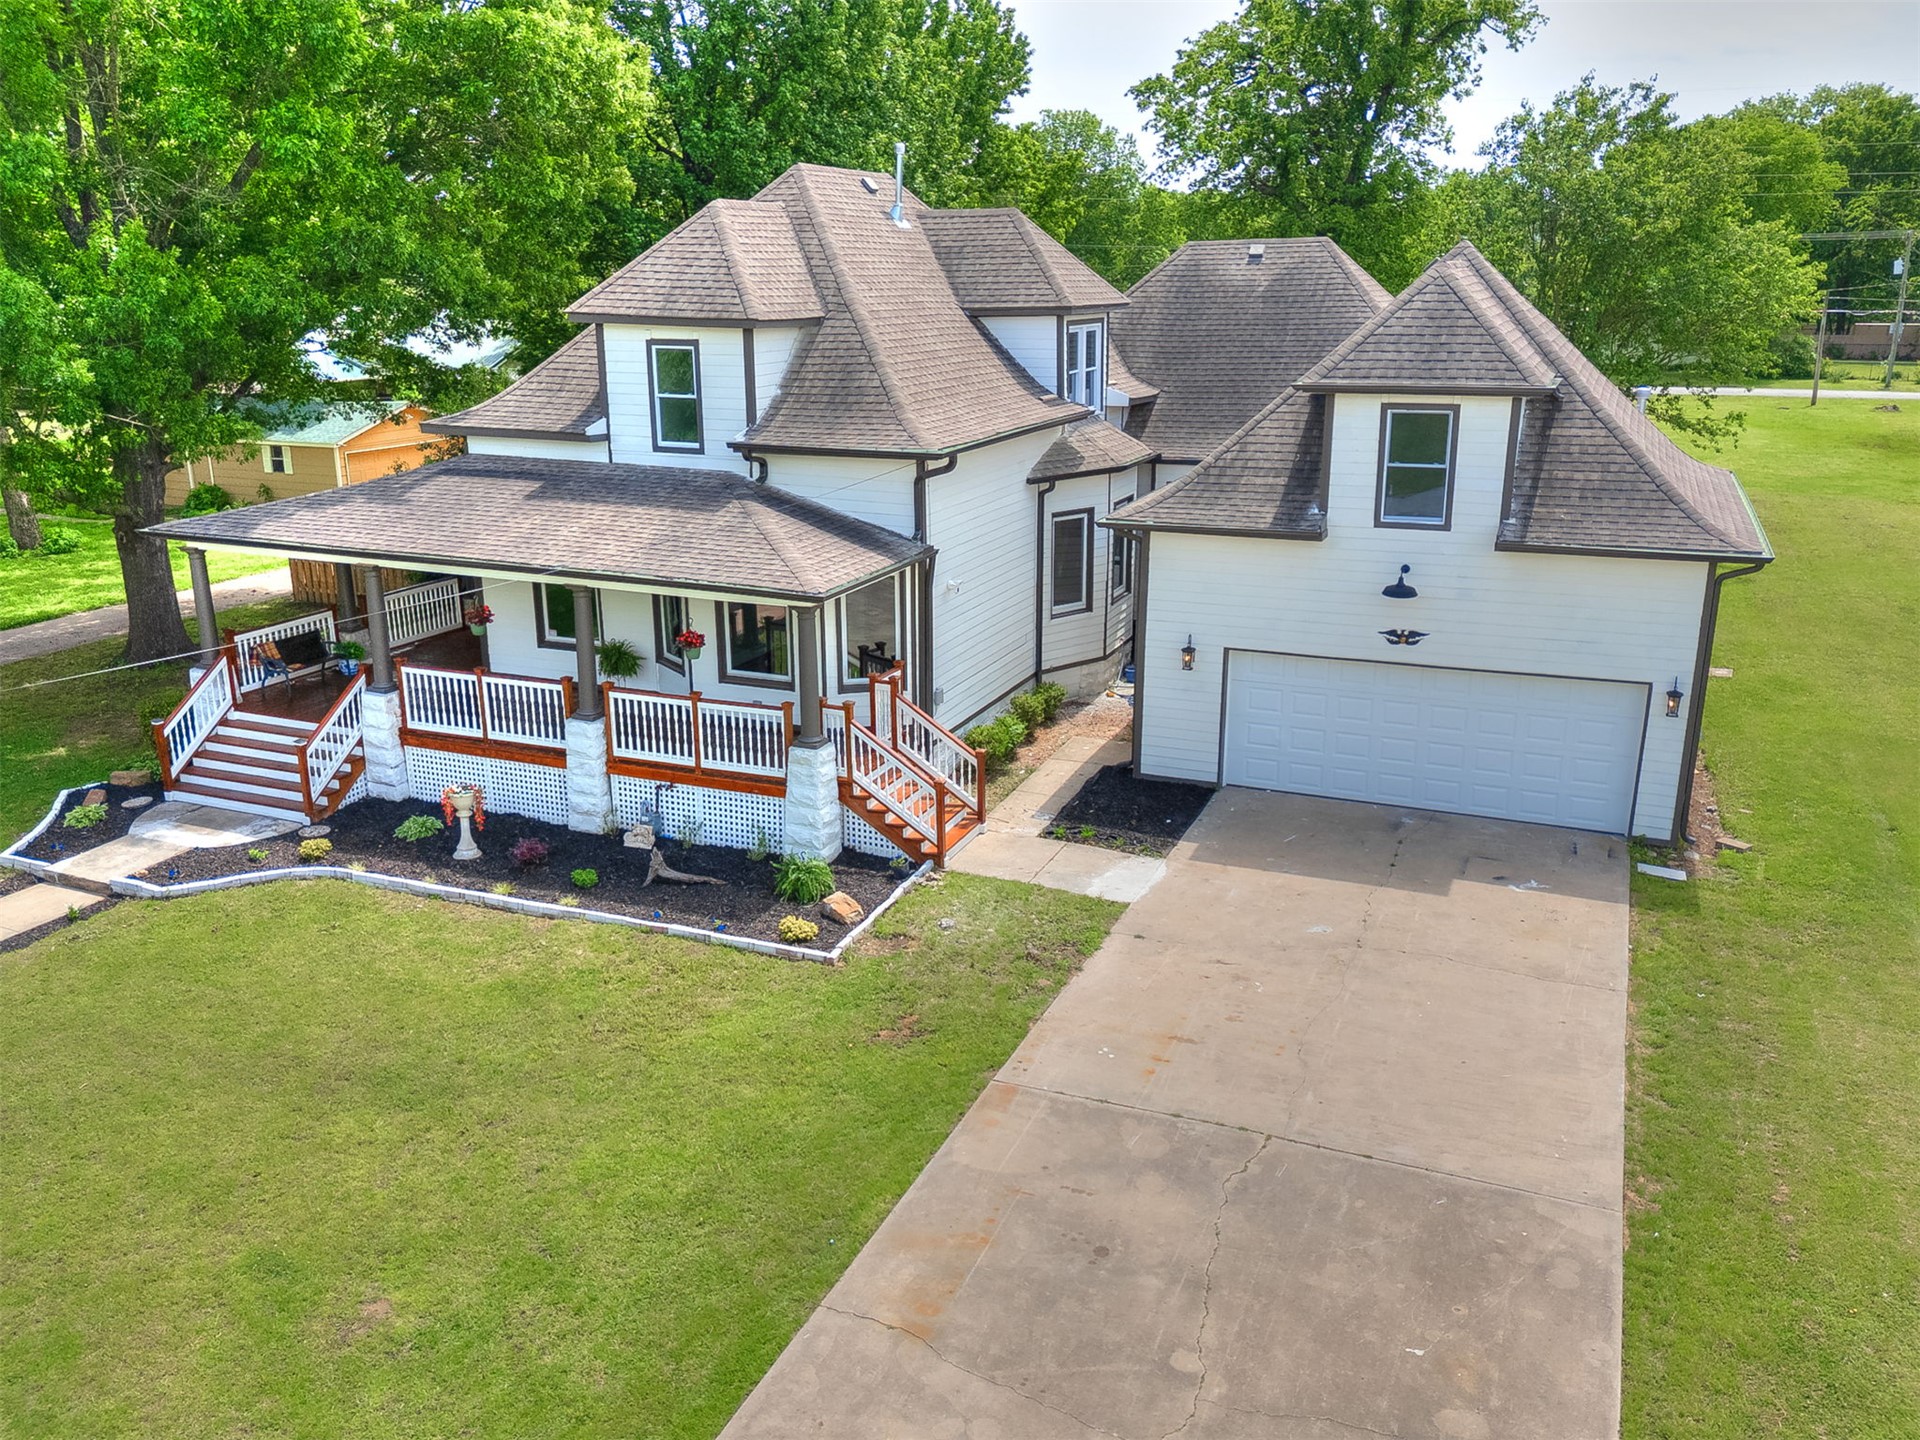
Exterior featuring a wrap-around front porch with stone foundation pillars, horizontal siding, dormer windows, and an attached two-car garage
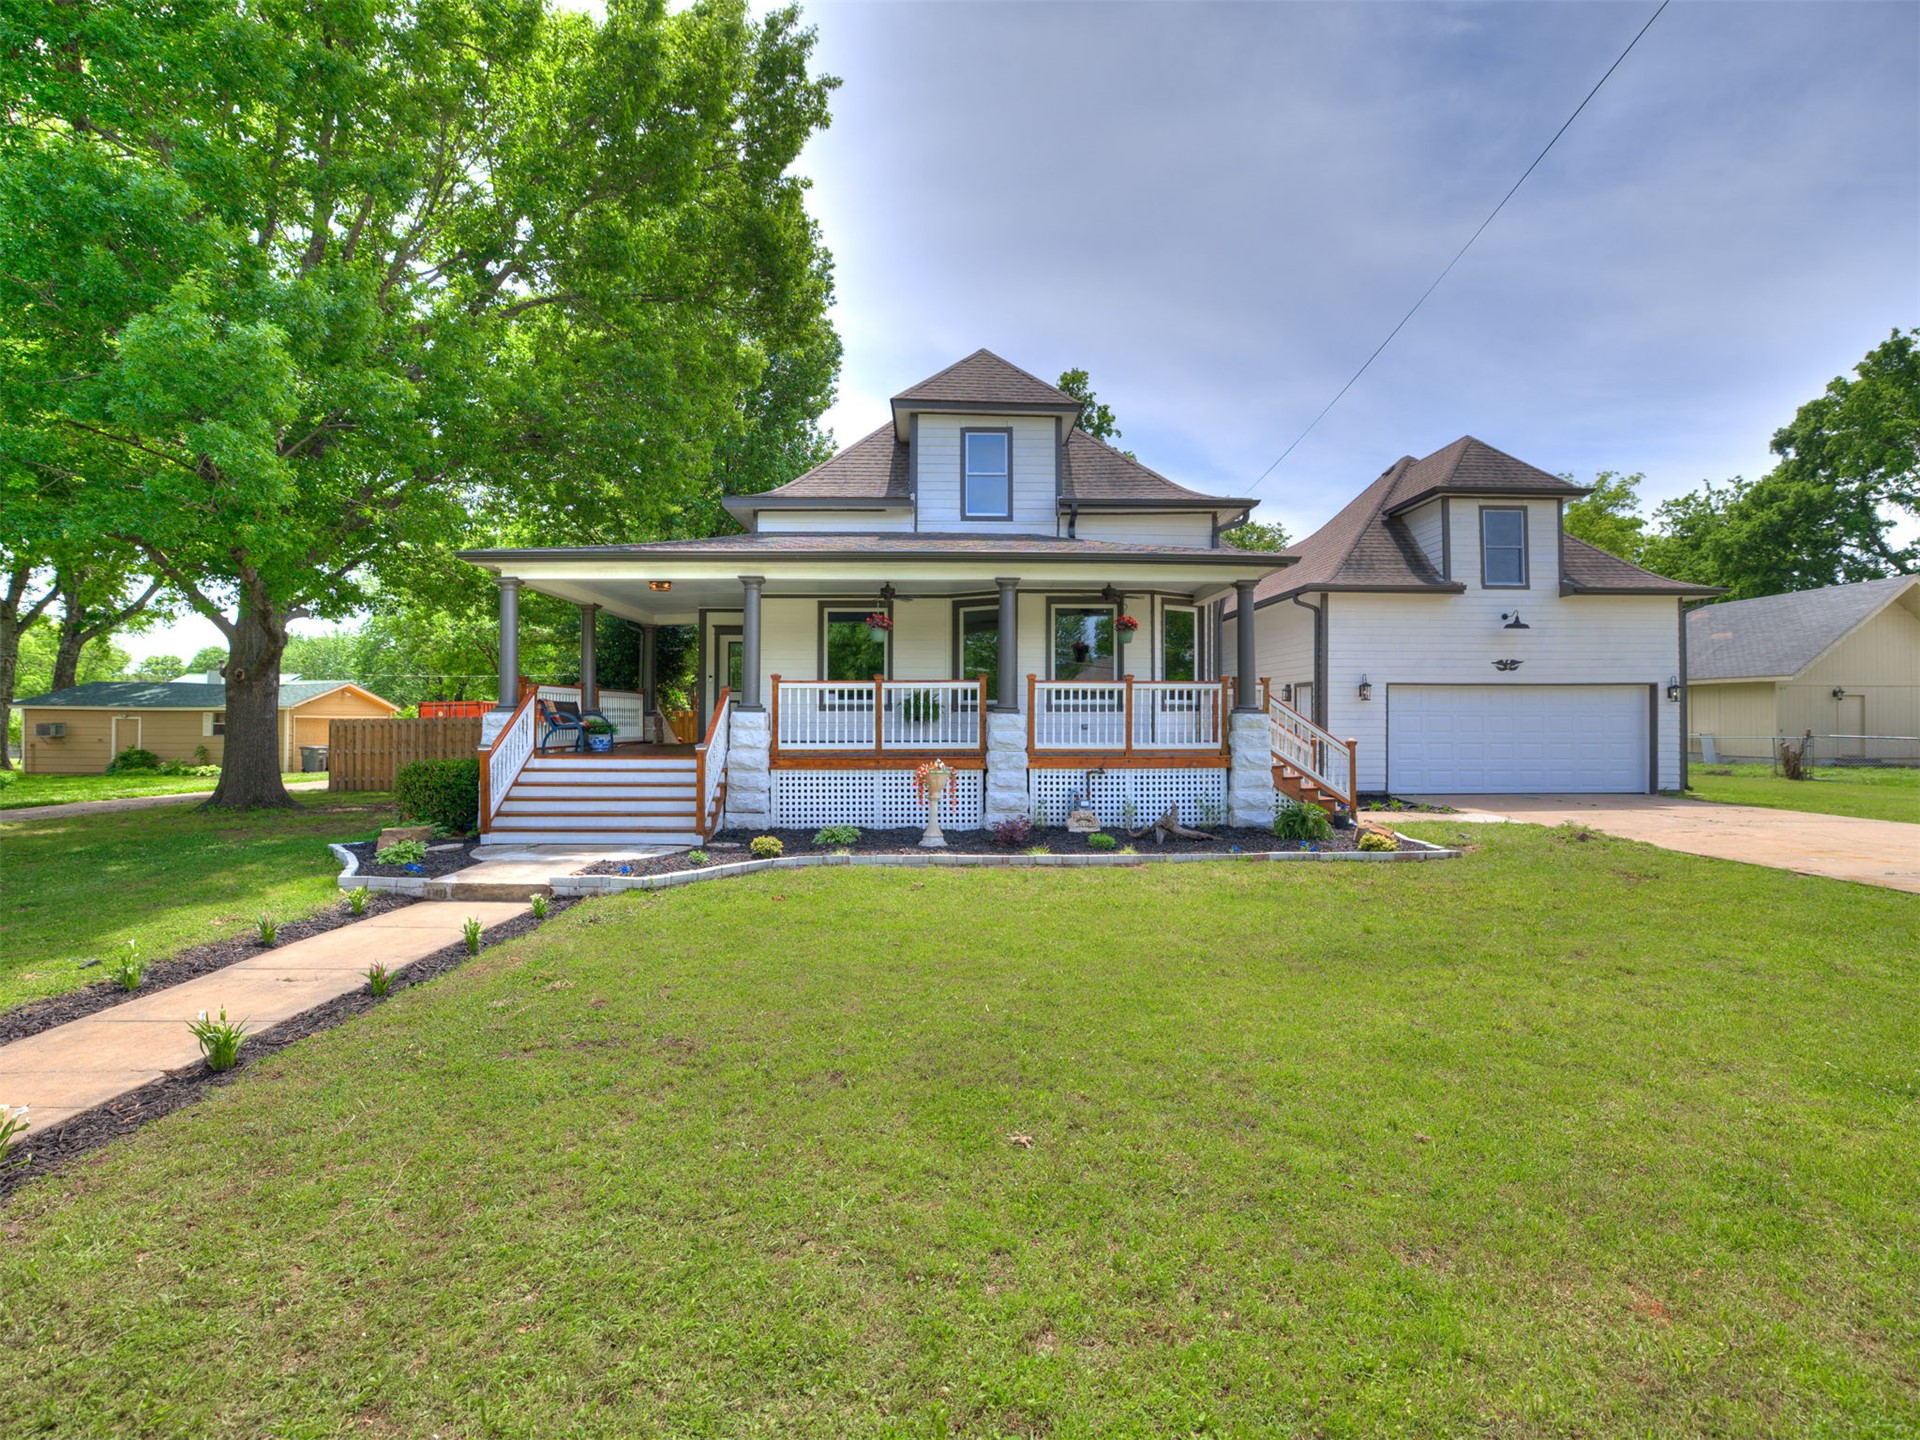
Craftsman-style residence with a covered front porch, stone-faced foundation, expansive white-railed decking, and a detached two-car garage
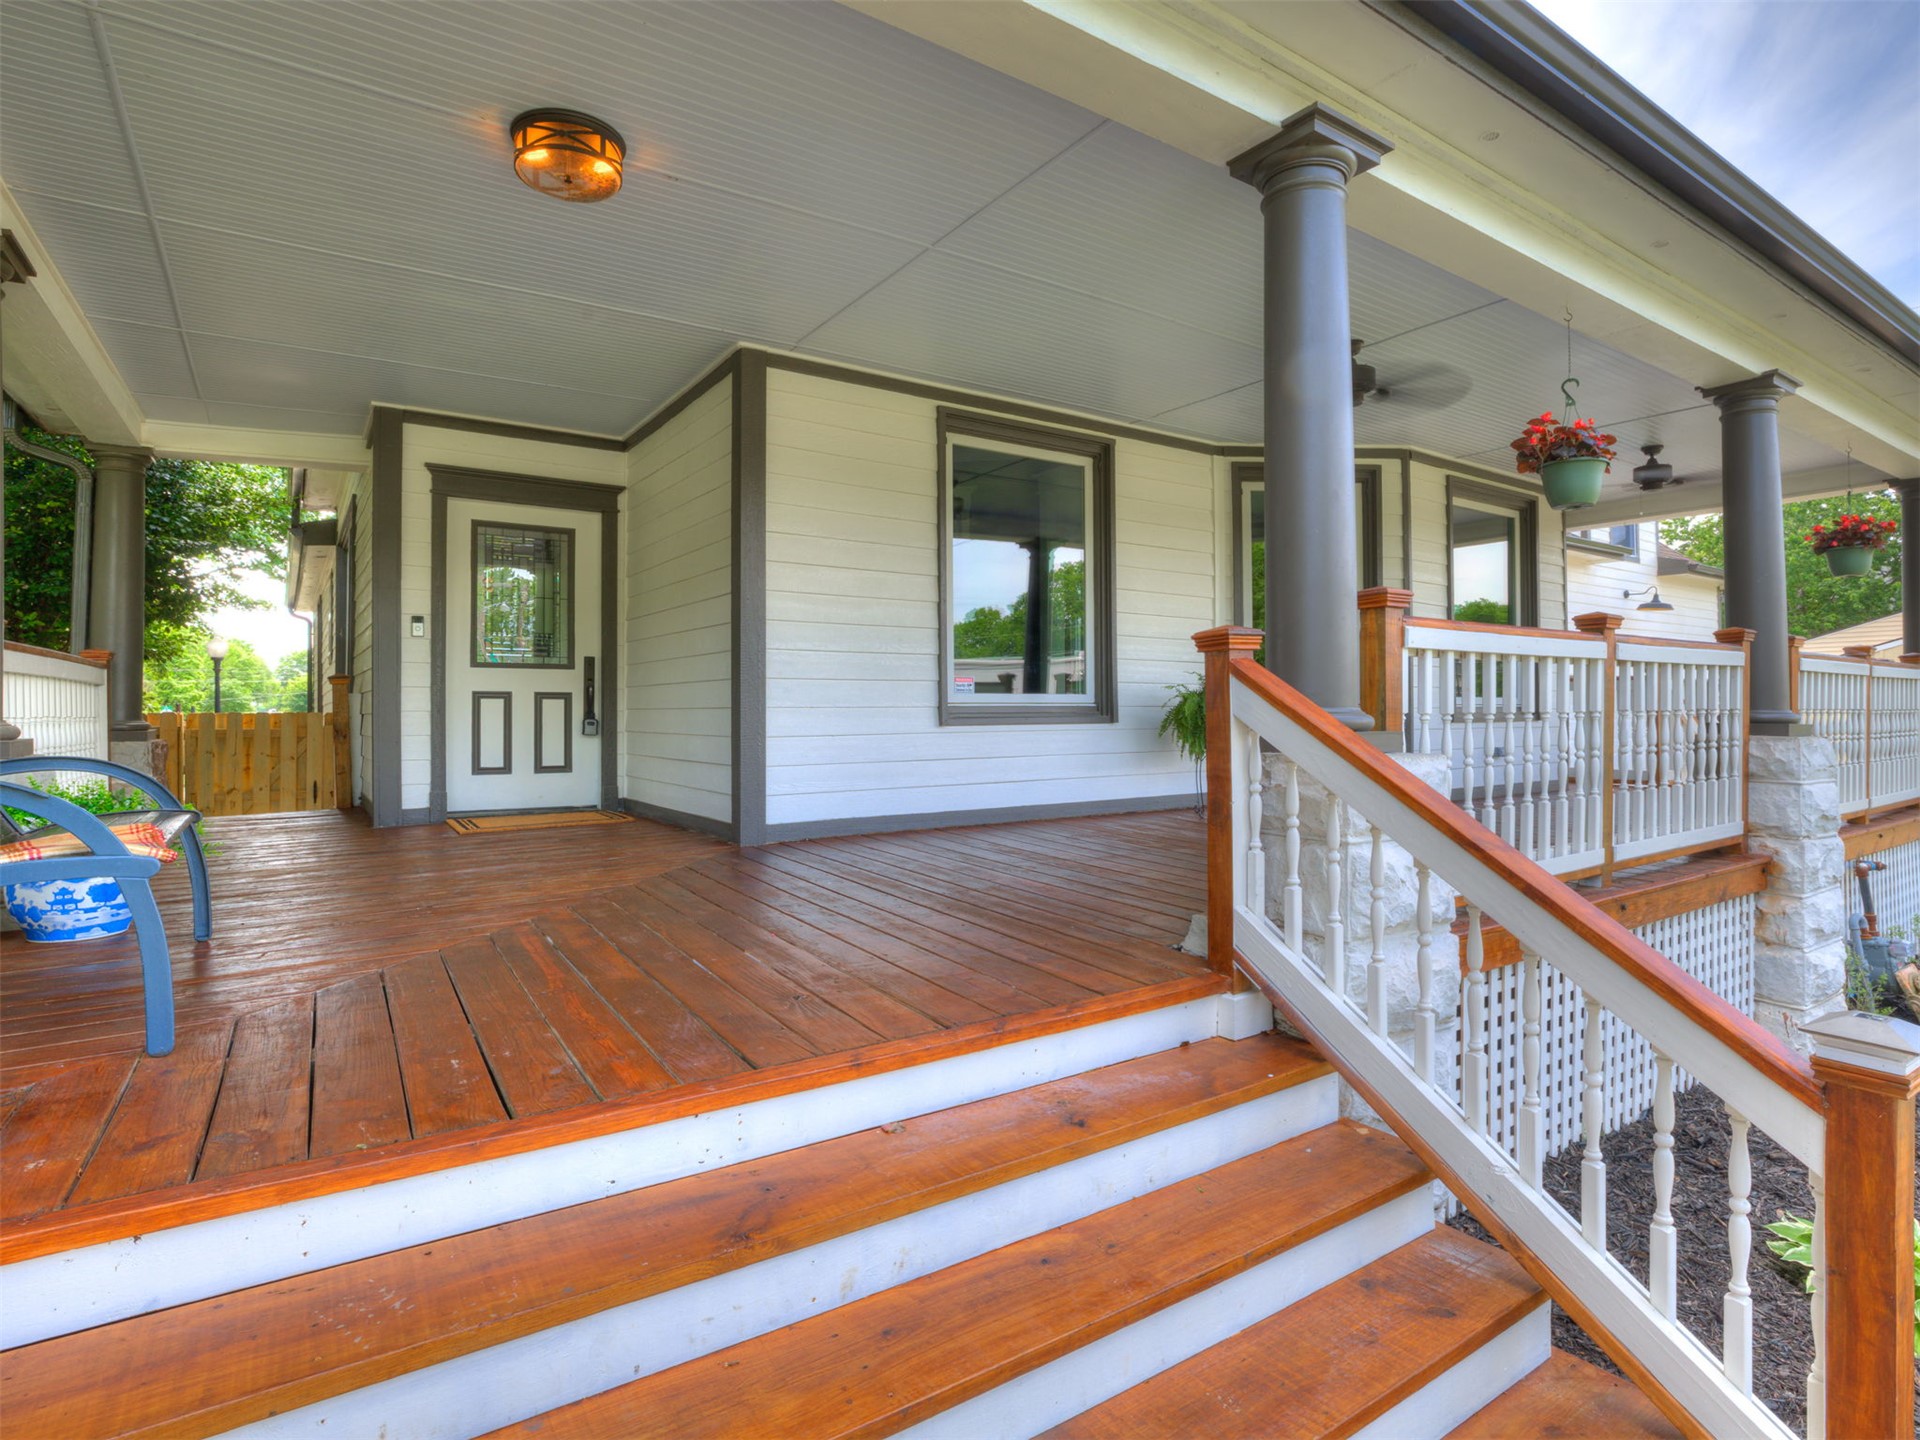
Covered front porch featuring wood-finish decking, structural columns with stone-finish bases, and white painted railings
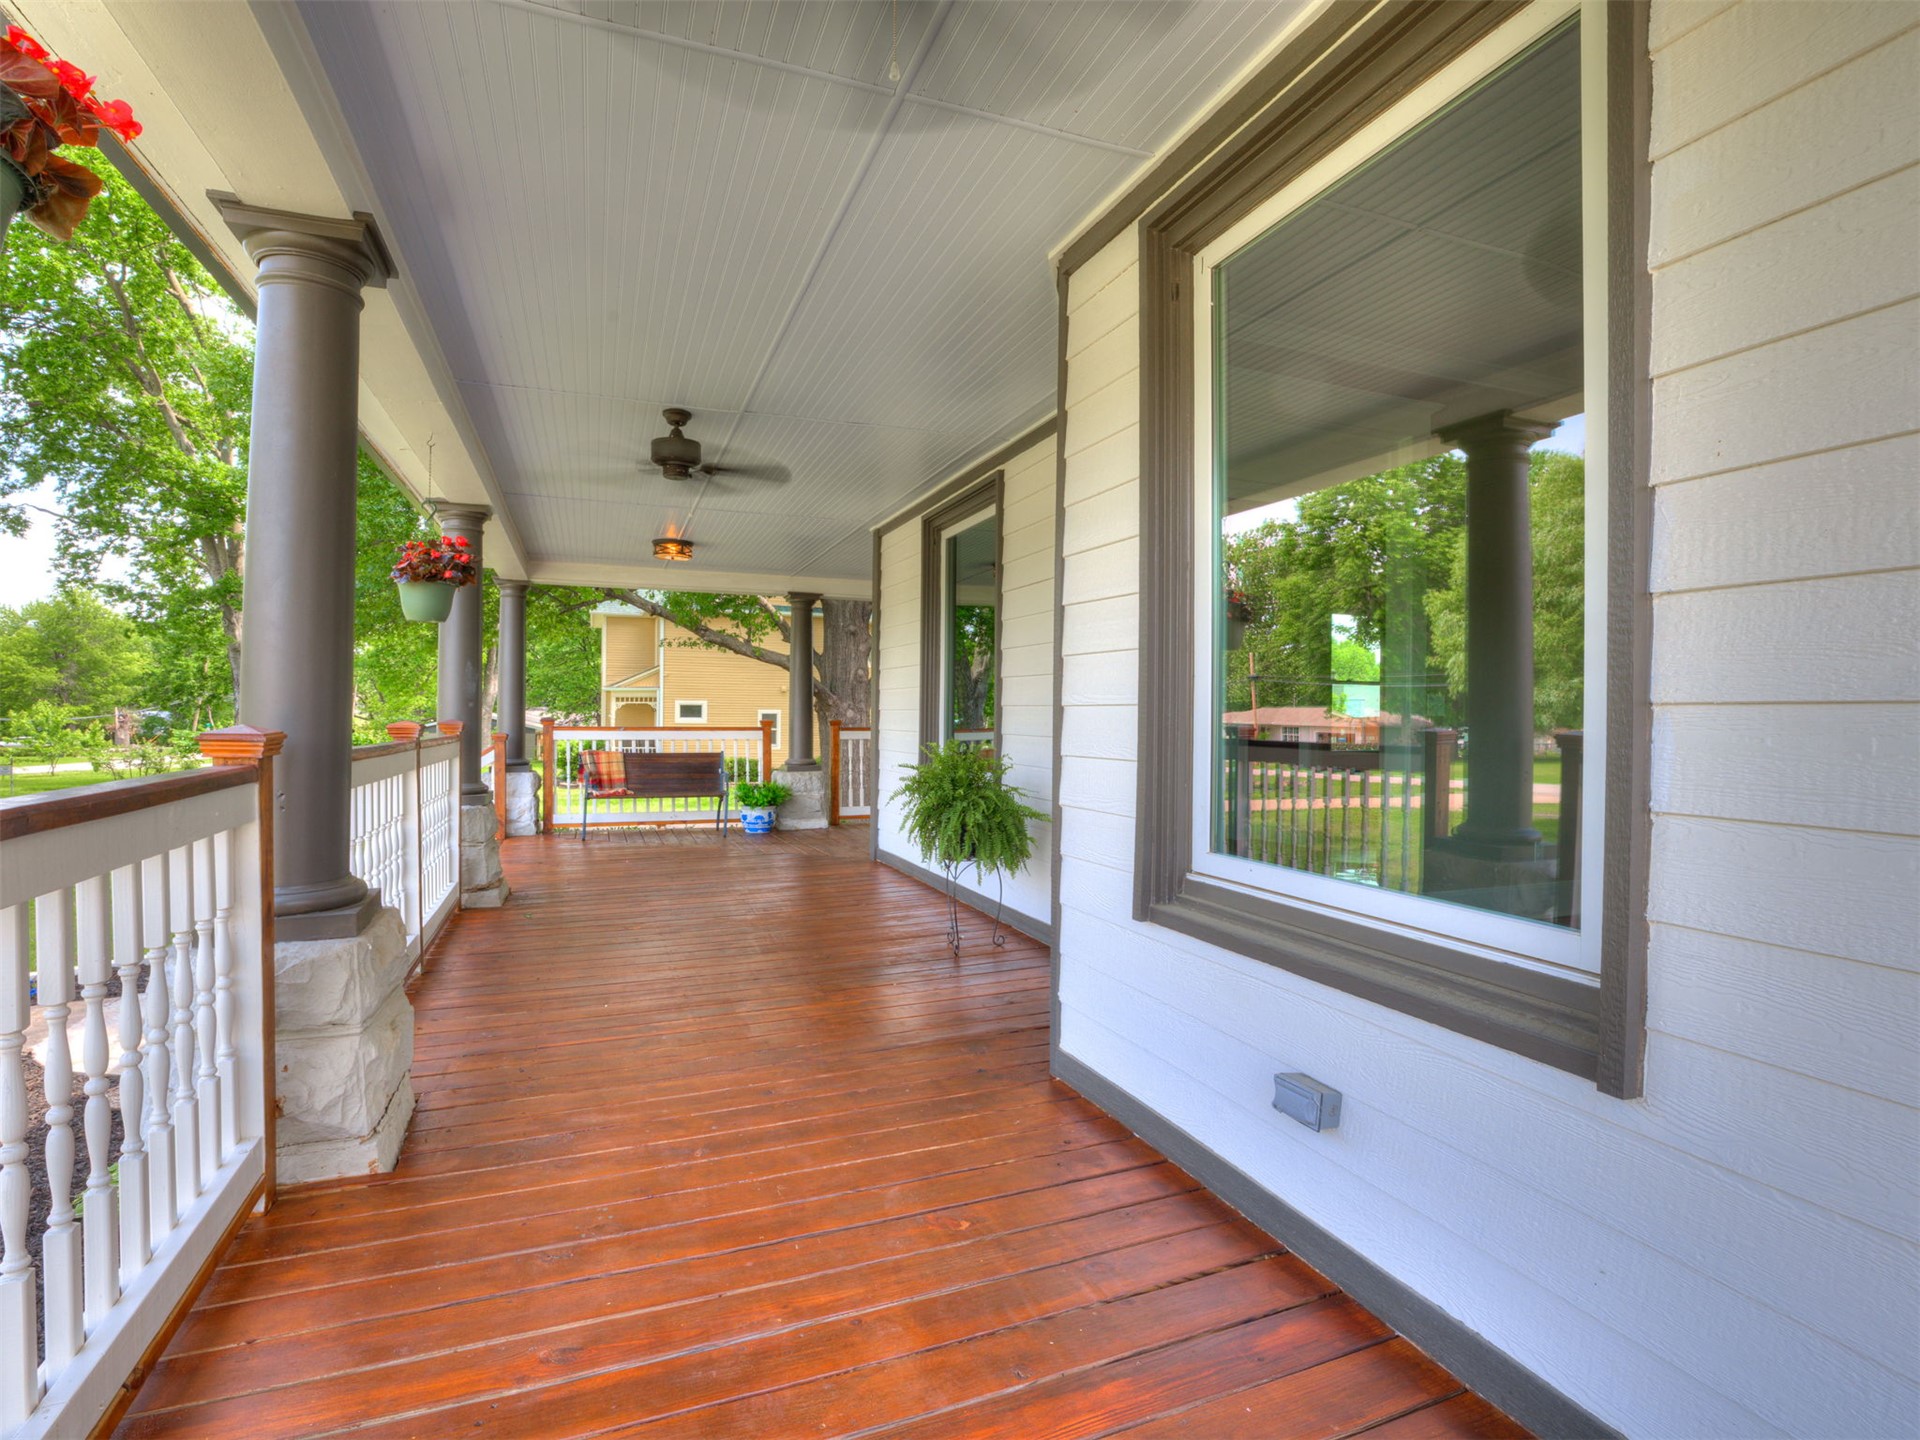
Covered porch featuring wood-finish decking, structural columns with stone-textured bases, white balustrades, and a ceiling-mounted fan
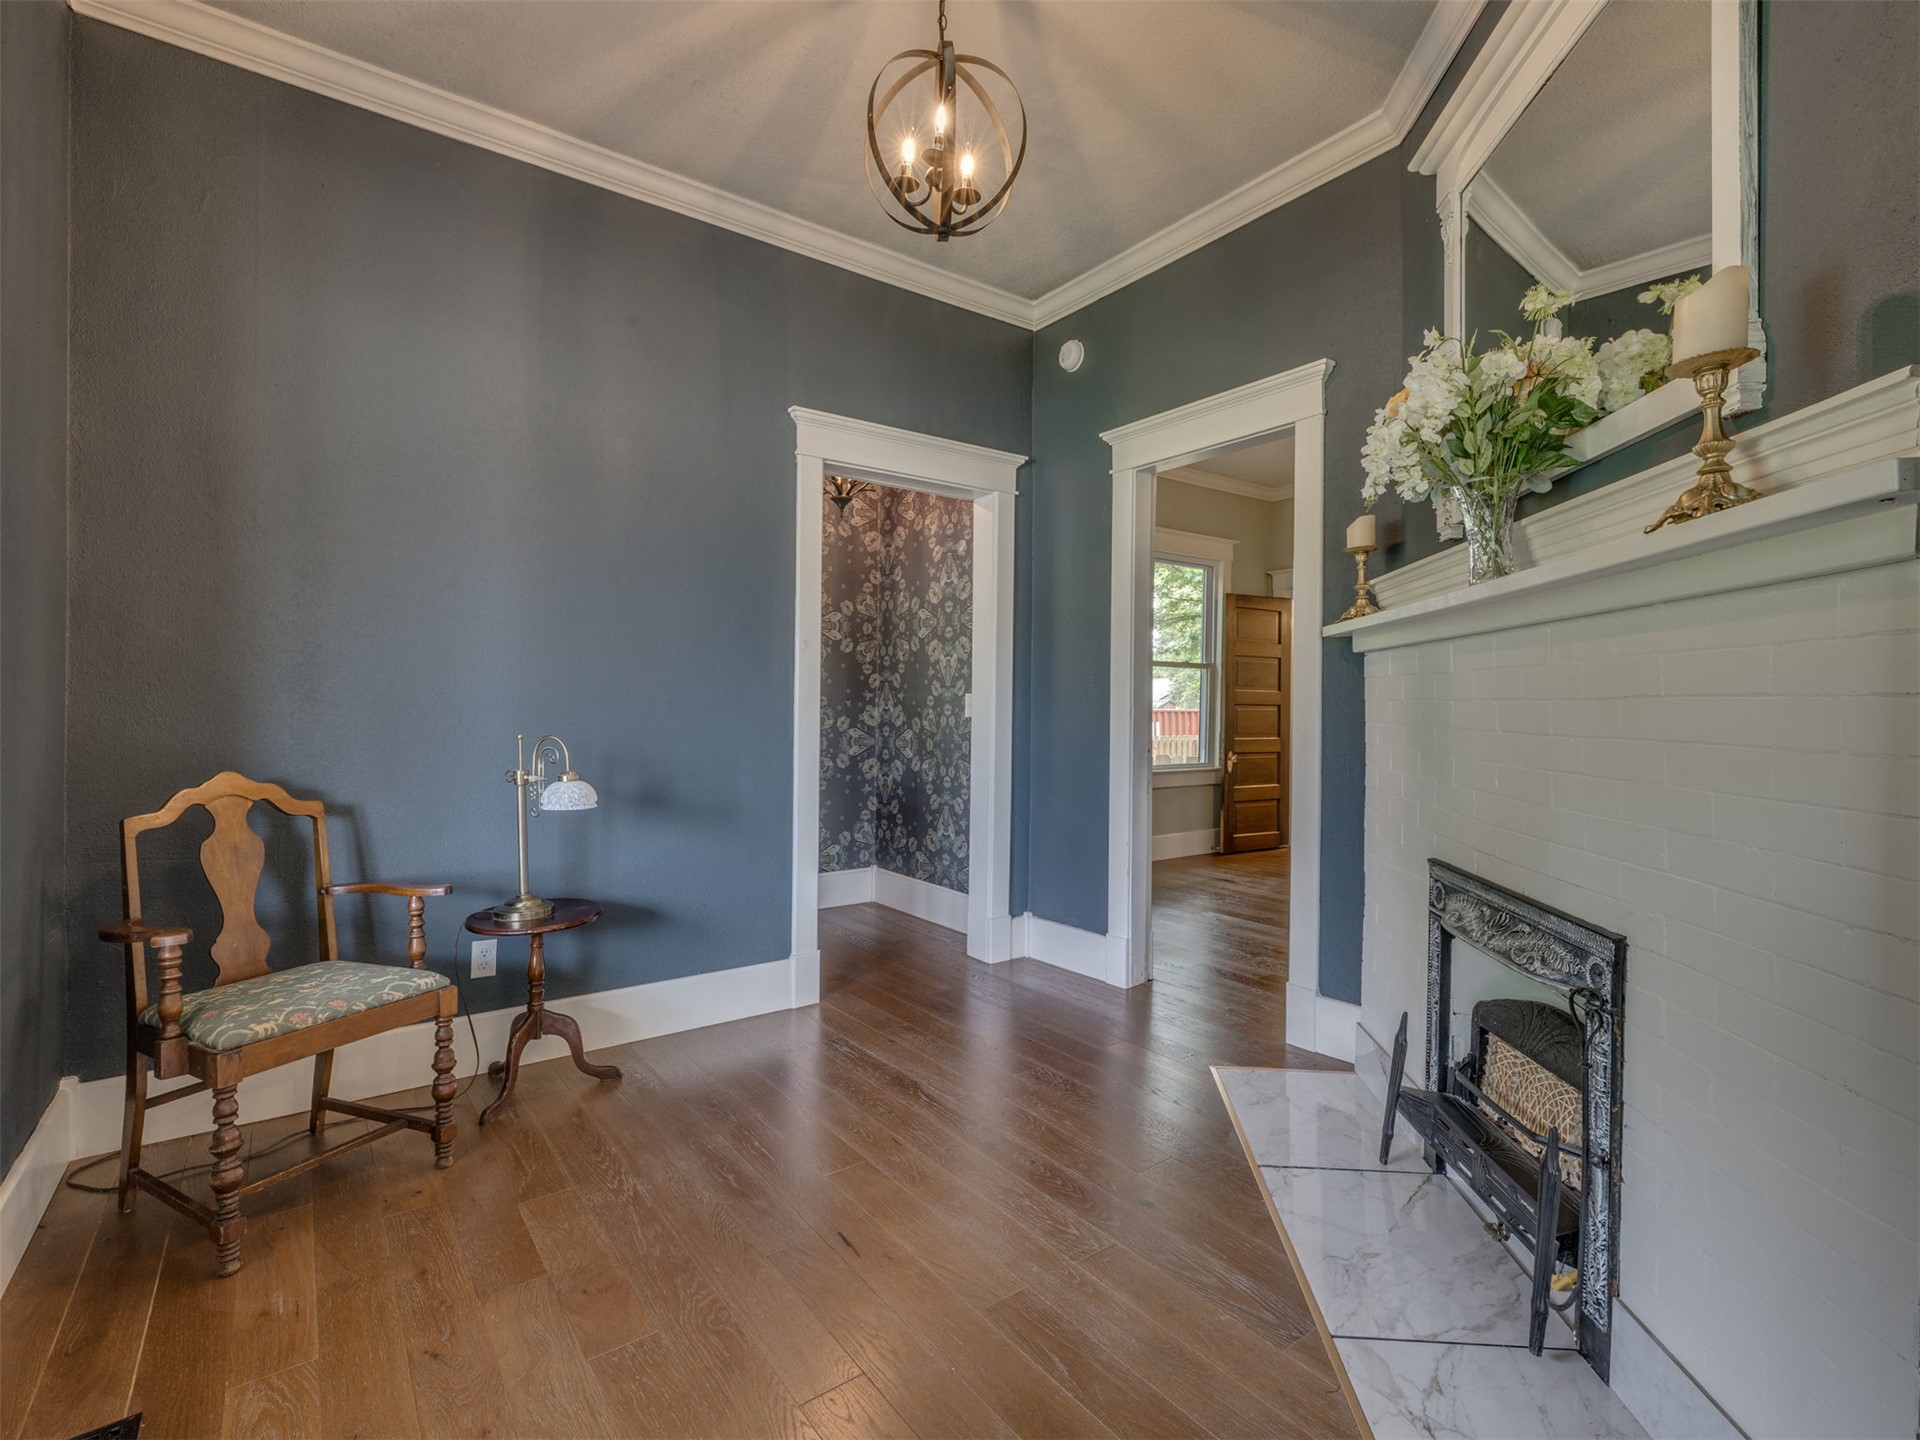
Fireplace featuring a white painted brick surround, mantel shelf, and light-toned stone hearth, complemented by wood-finish flooring, crown molding, and an orb-style chandelier
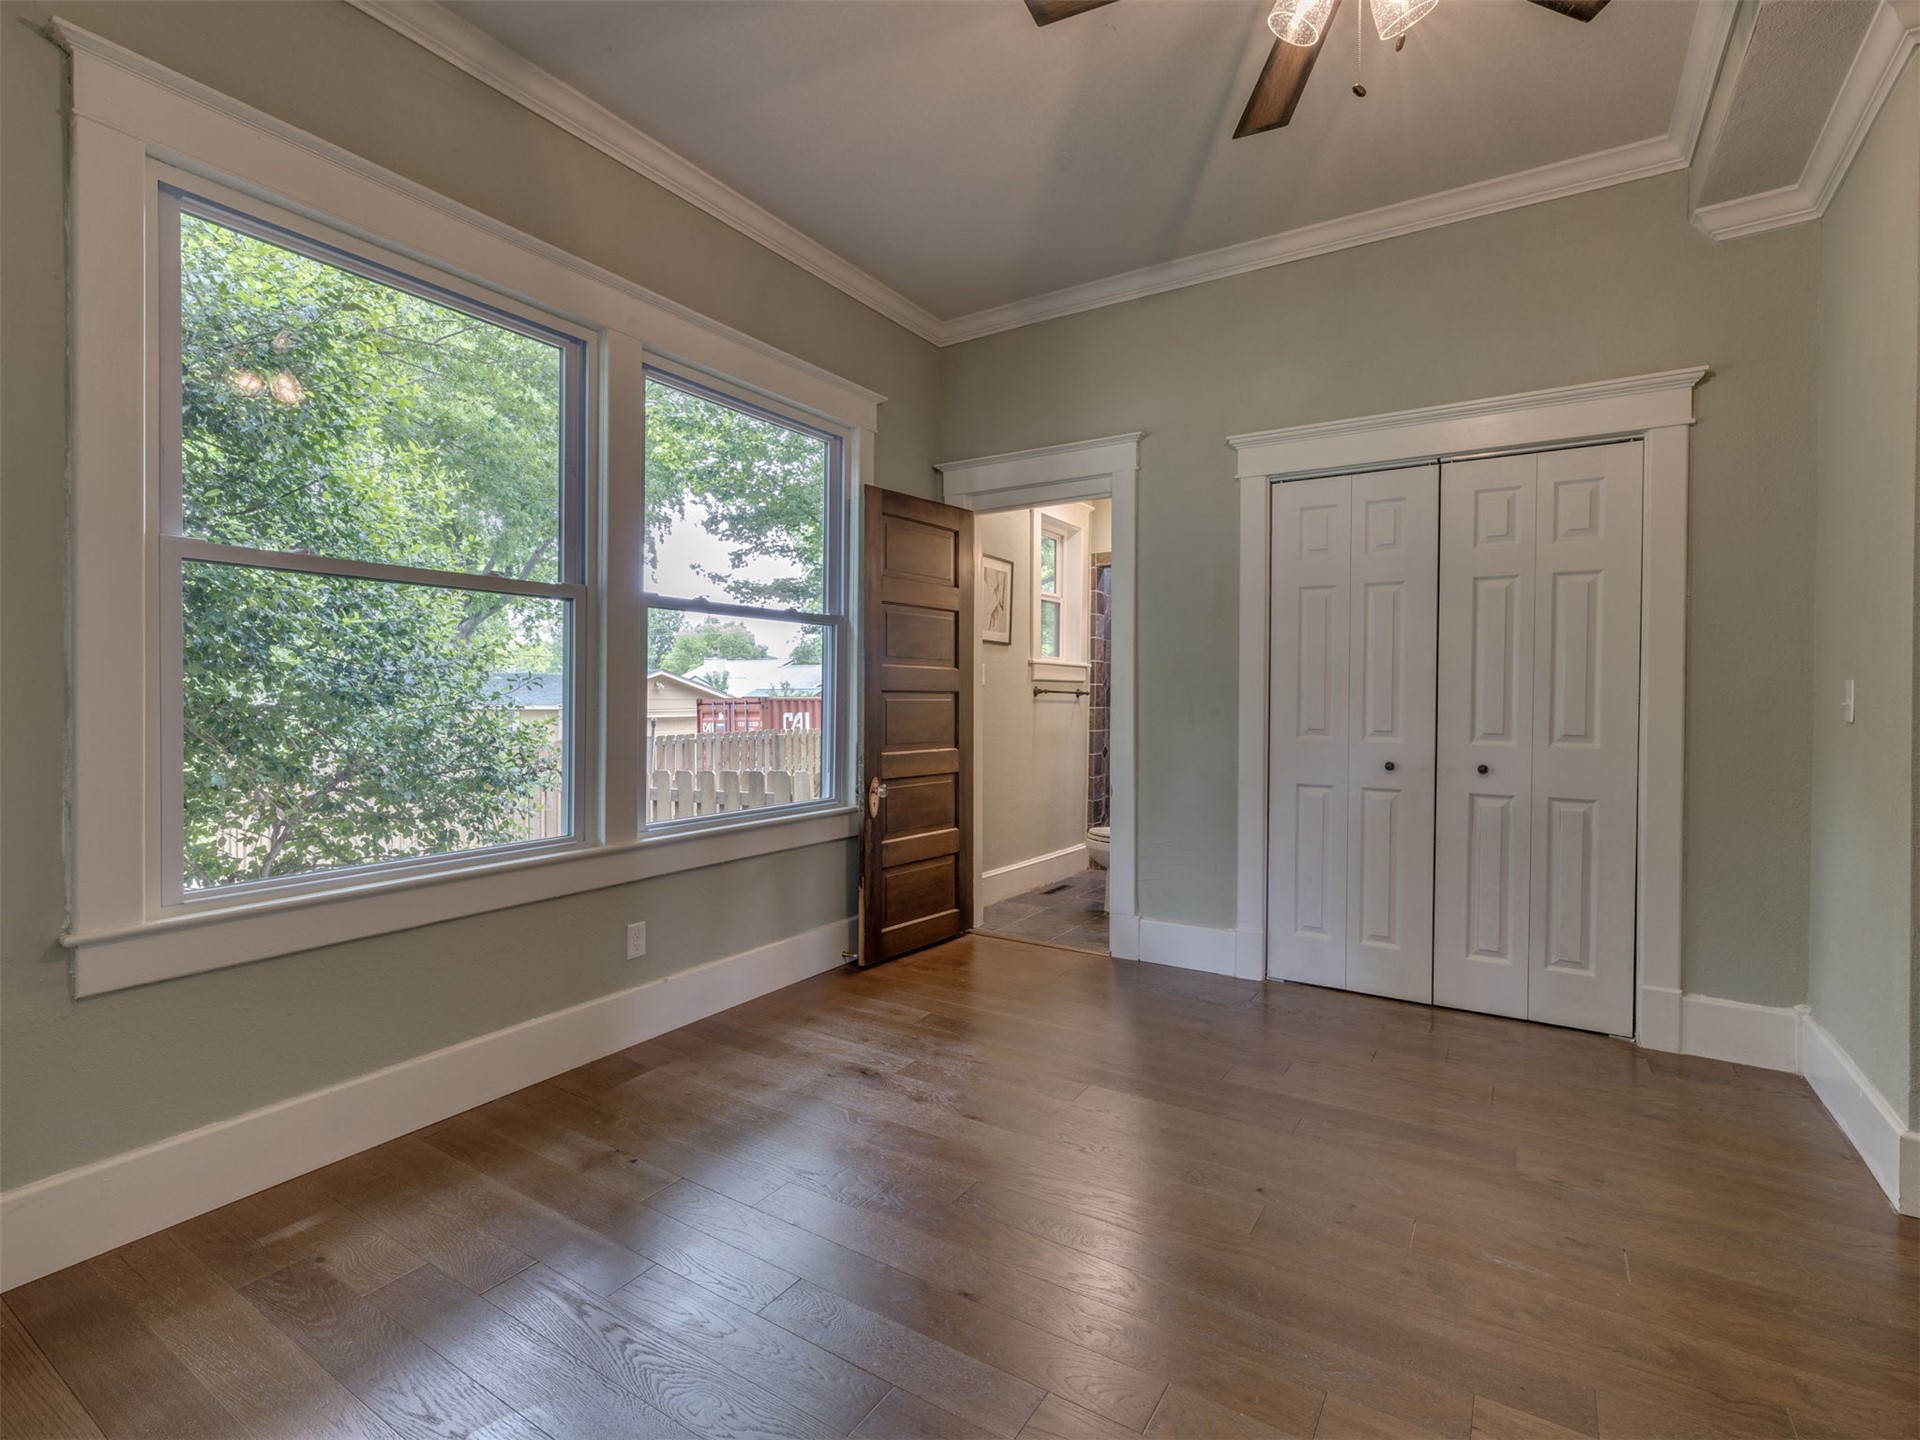
Interior space featuring wood-finish flooring, crown molding, double-hung windows with wide casing, five-panel solid wood door, and bi-fold closet doors
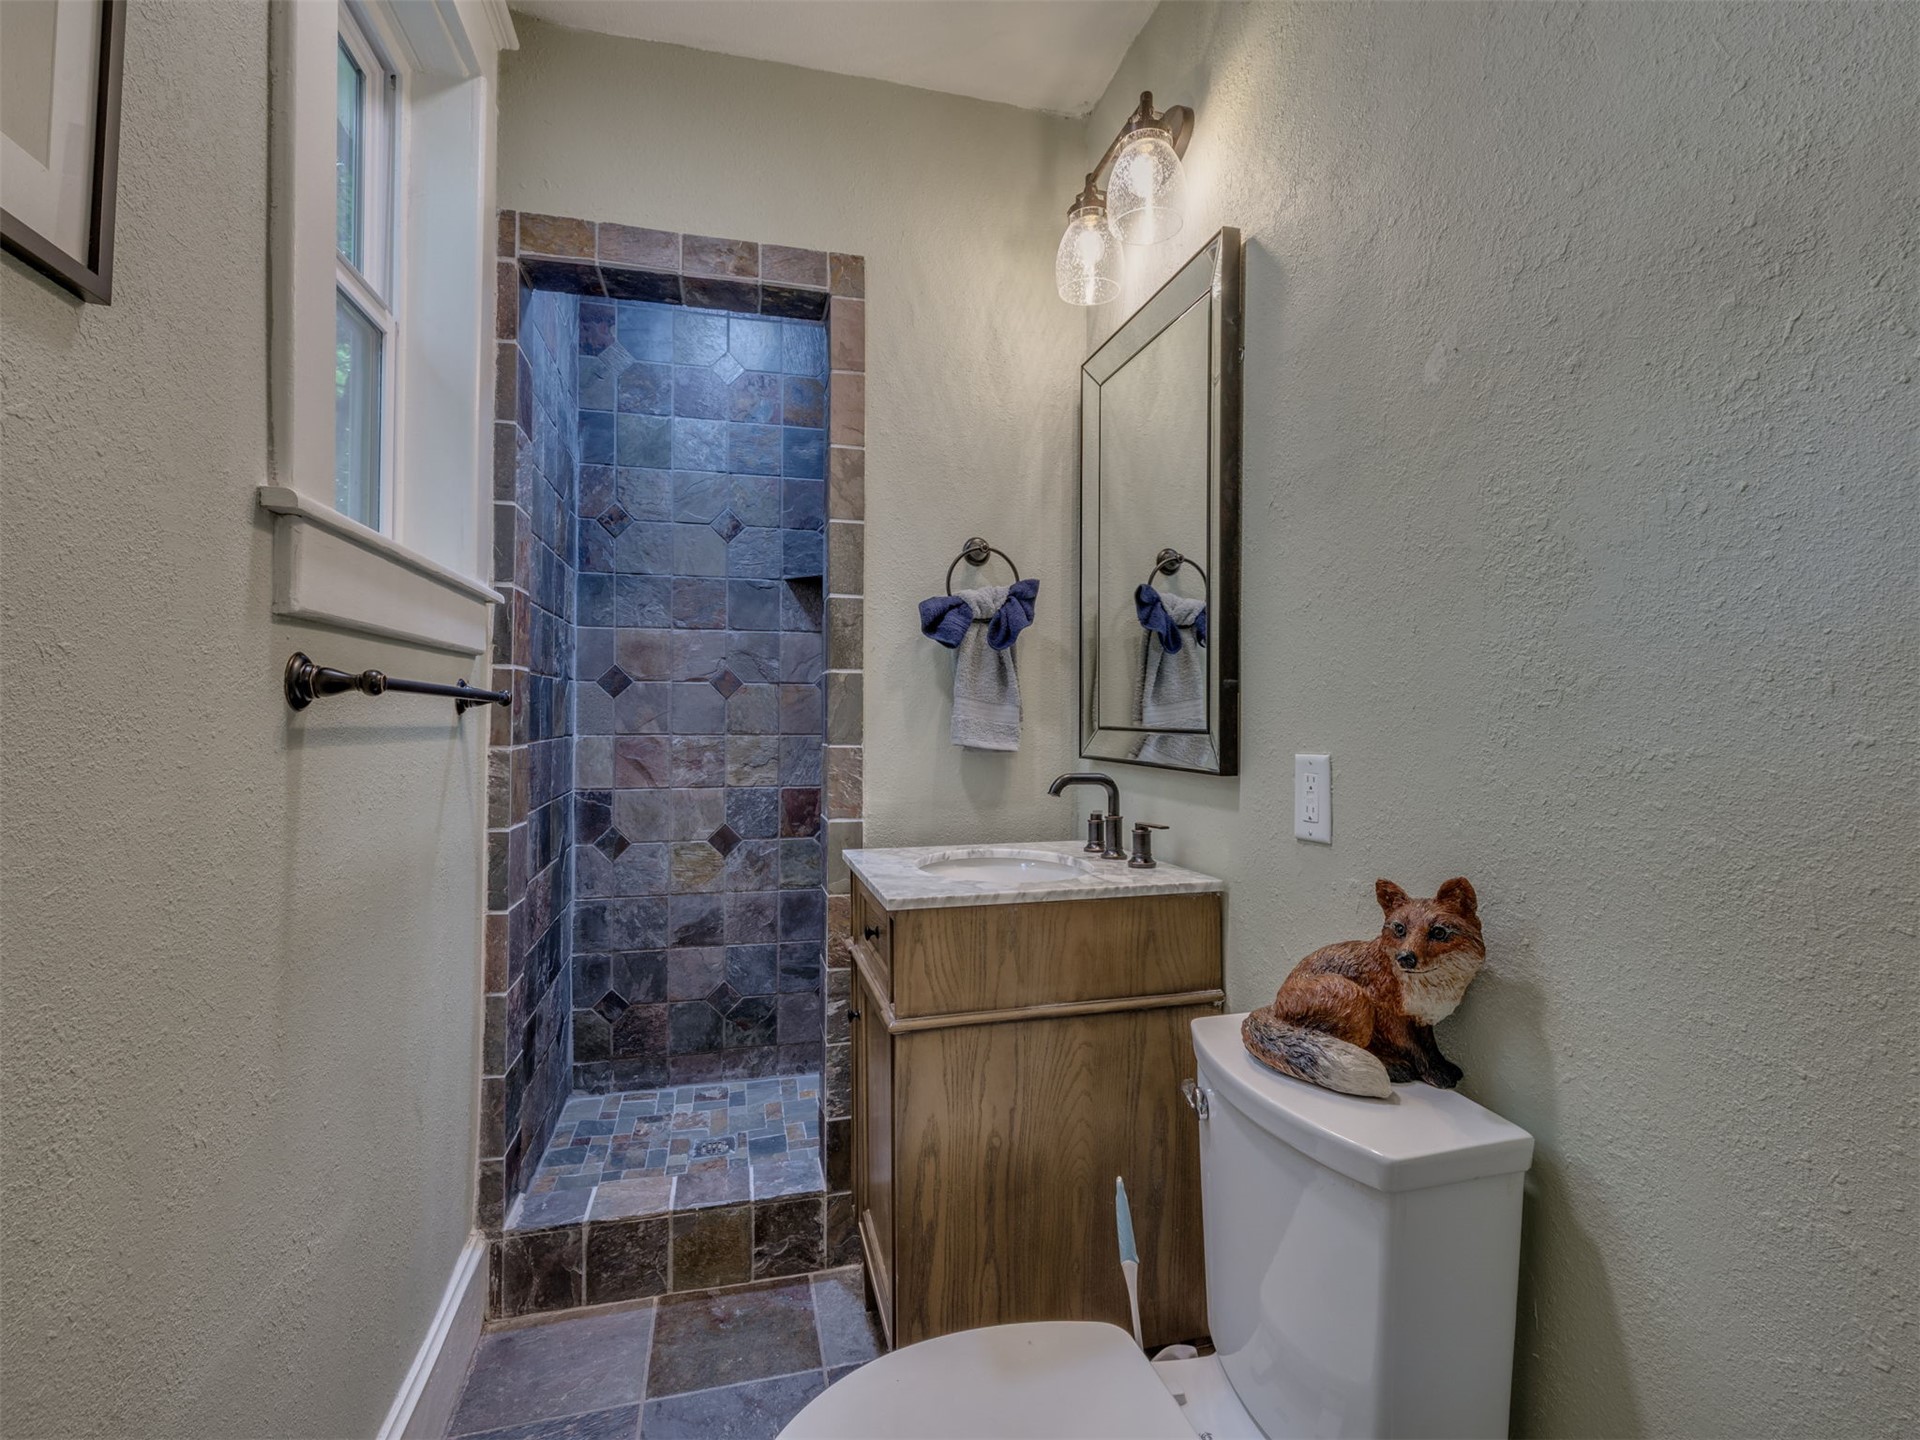
Walk-in shower with multi-tonal stone tile surround, stone-tiled flooring, wood-finish vanity with stone countertop, and wall-mounted vanity mirror with integrated lighting
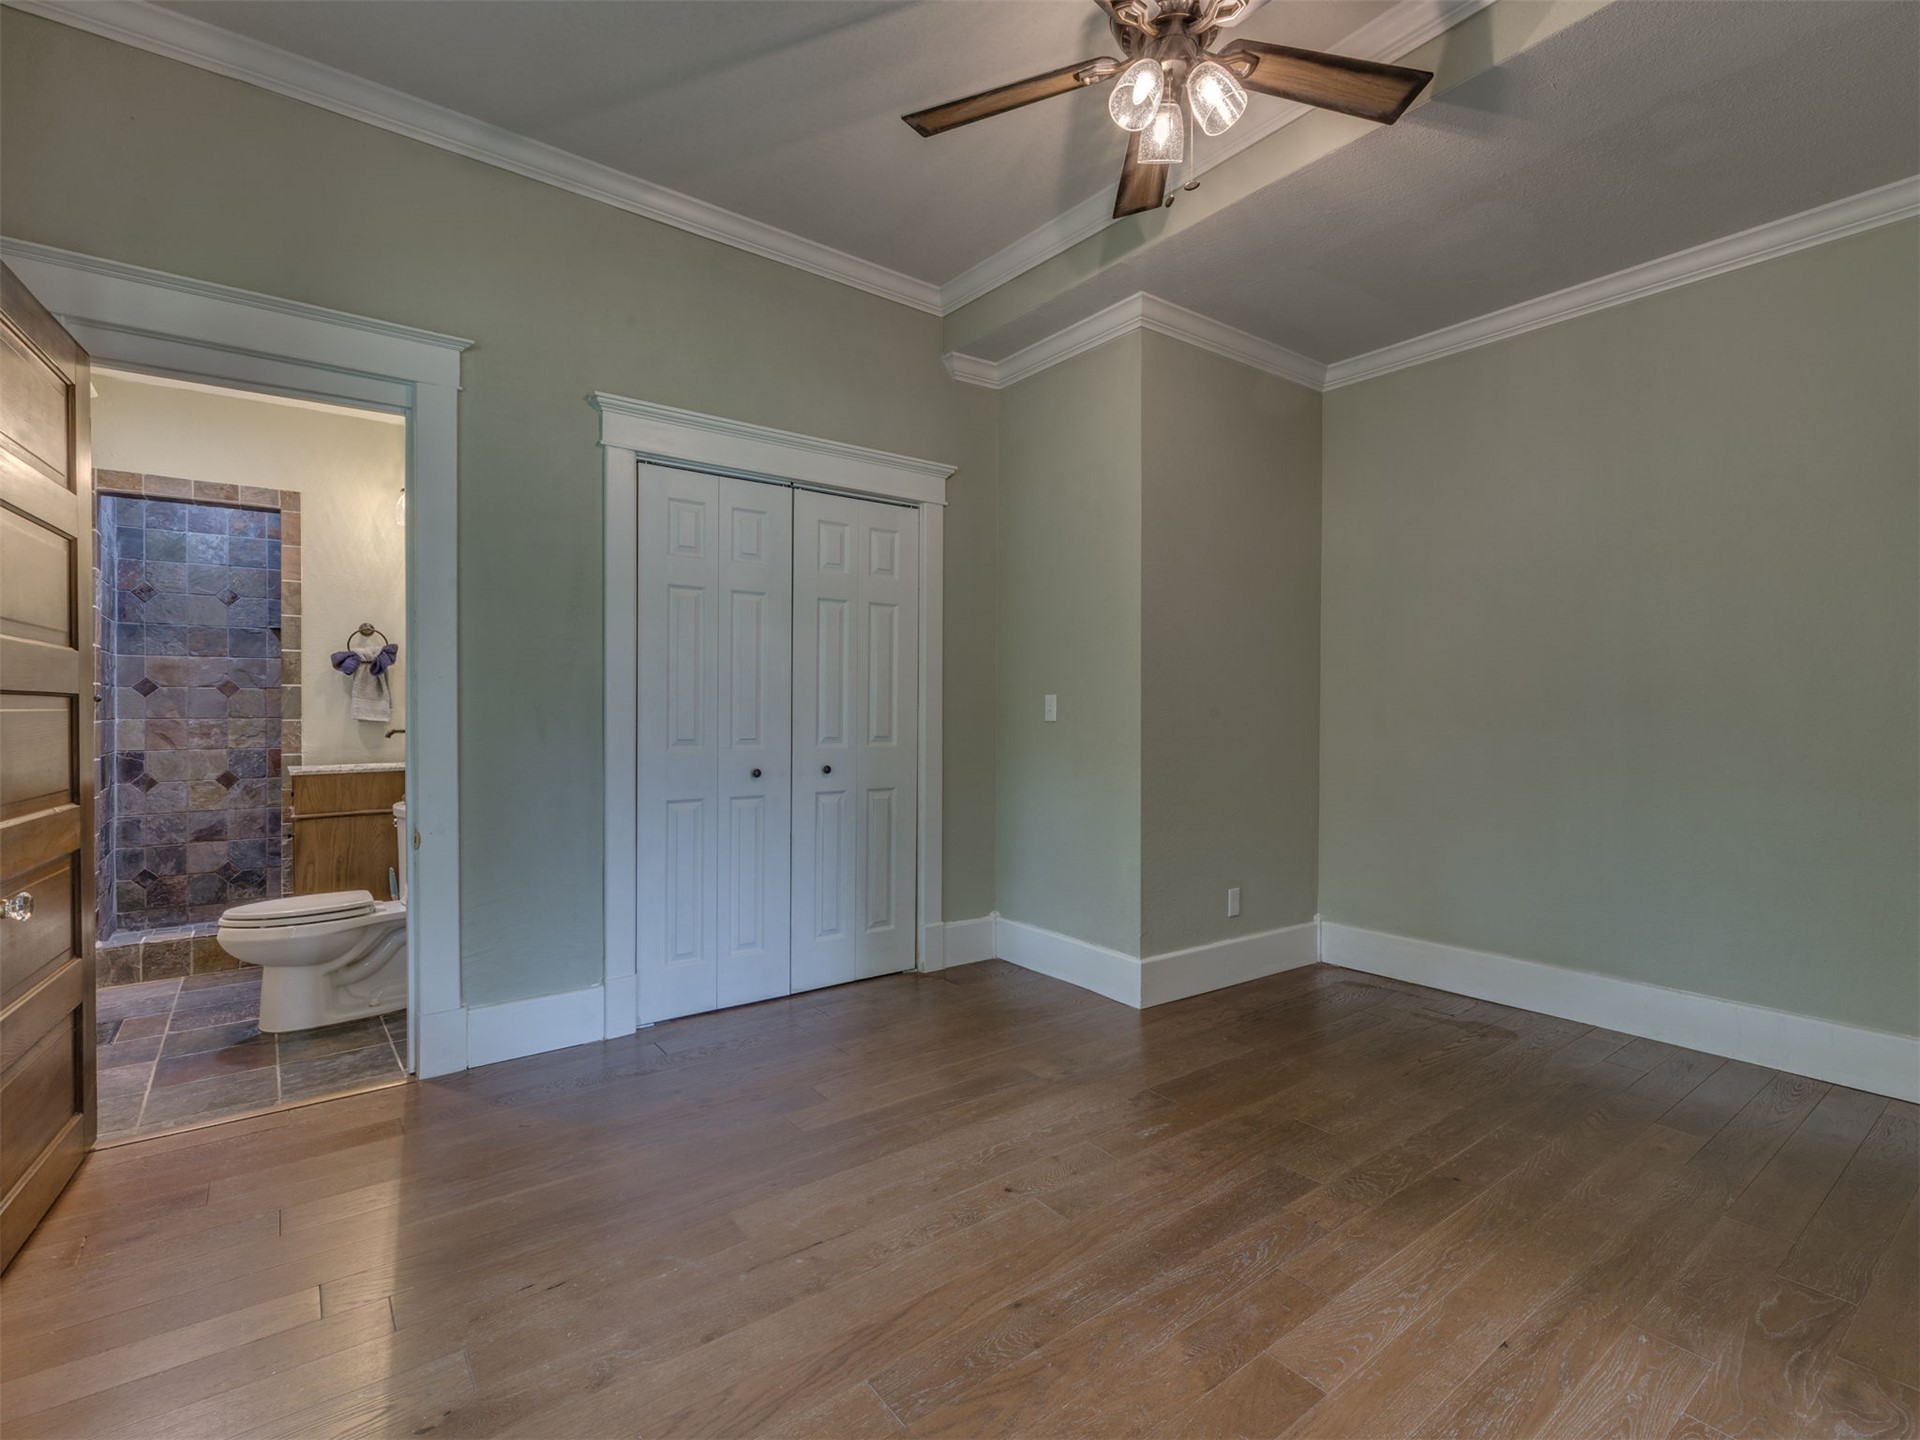
Room featuring wood-finish flooring, crown molding, a ceiling fan, and double-door closet cabinetry
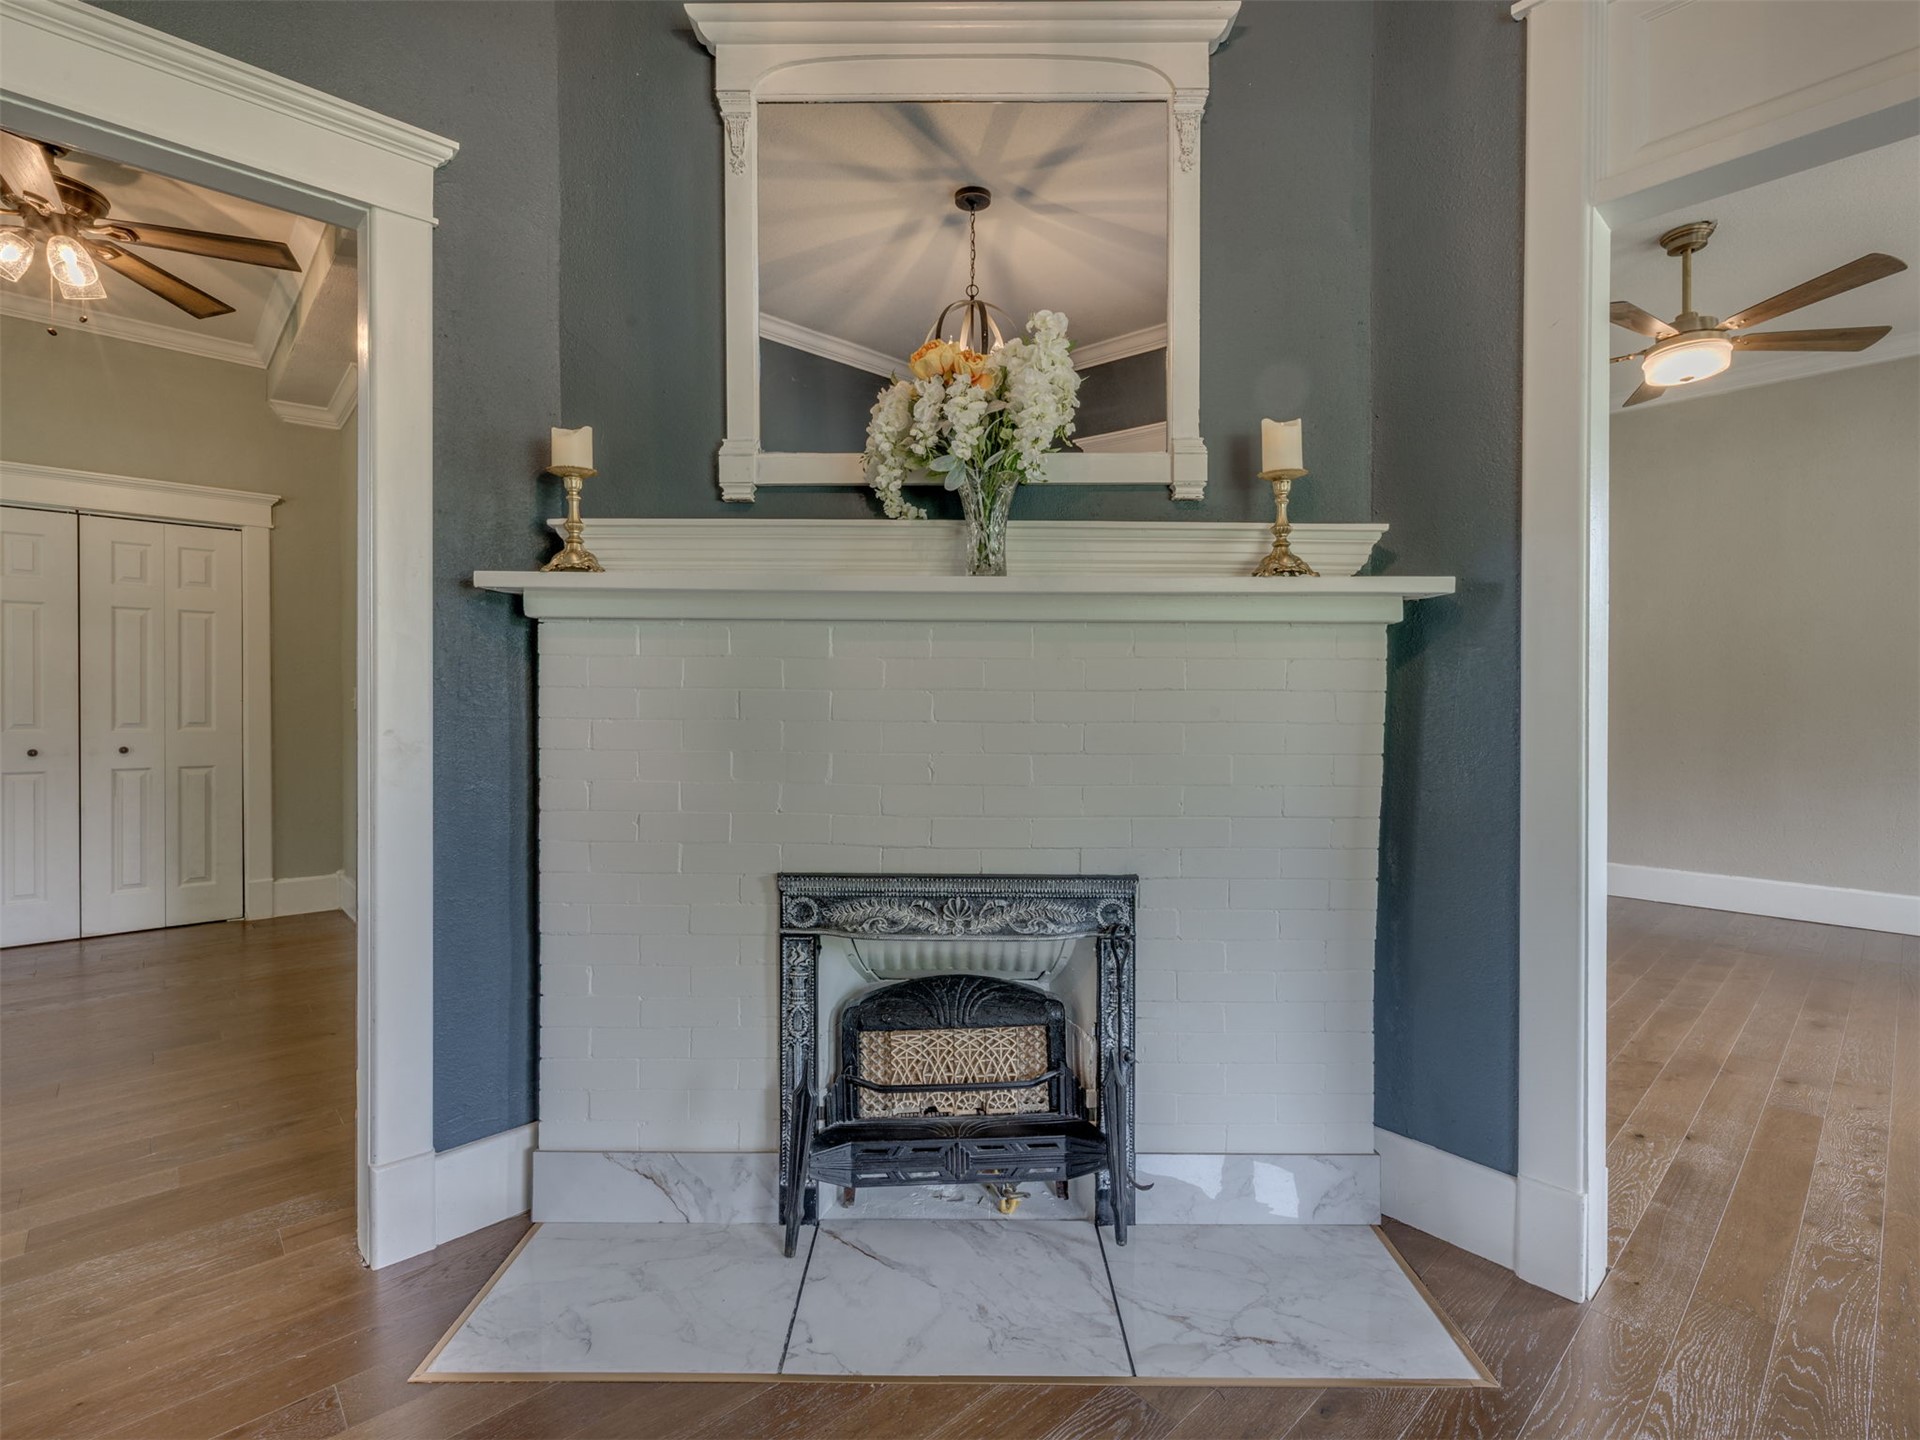
Fireplace featuring a white brick surround, ornate metal grate insert, marble-finish tile hearth, and built-in crown molding mantel with integrated mirror
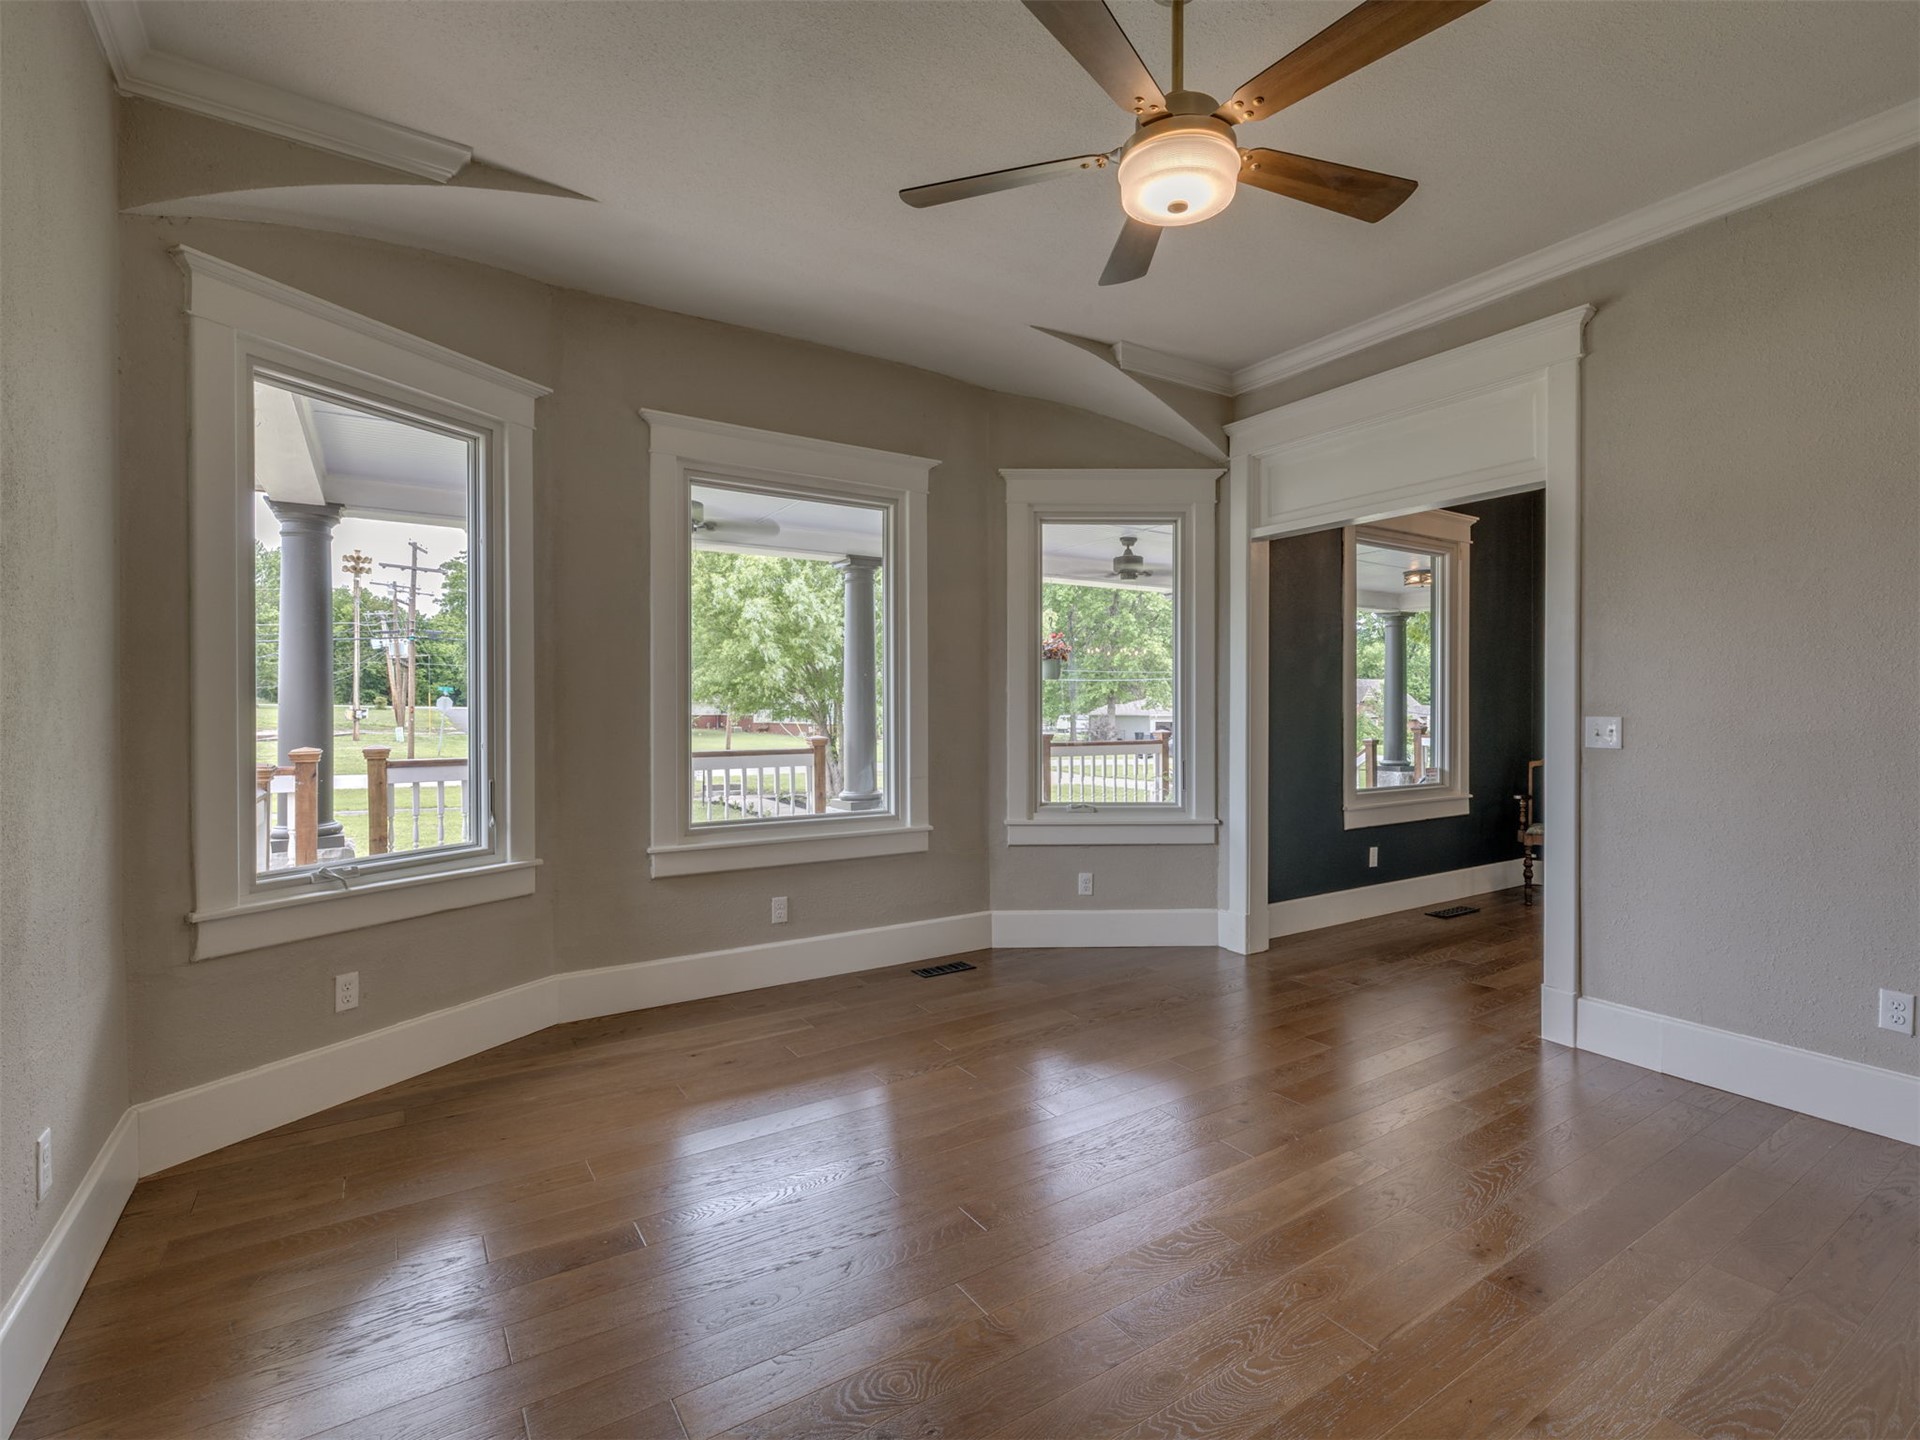
Interior room featuring wood-finish flooring, a three-window bay configuration, white millwork trim, and a ceiling fan with integrated lighting
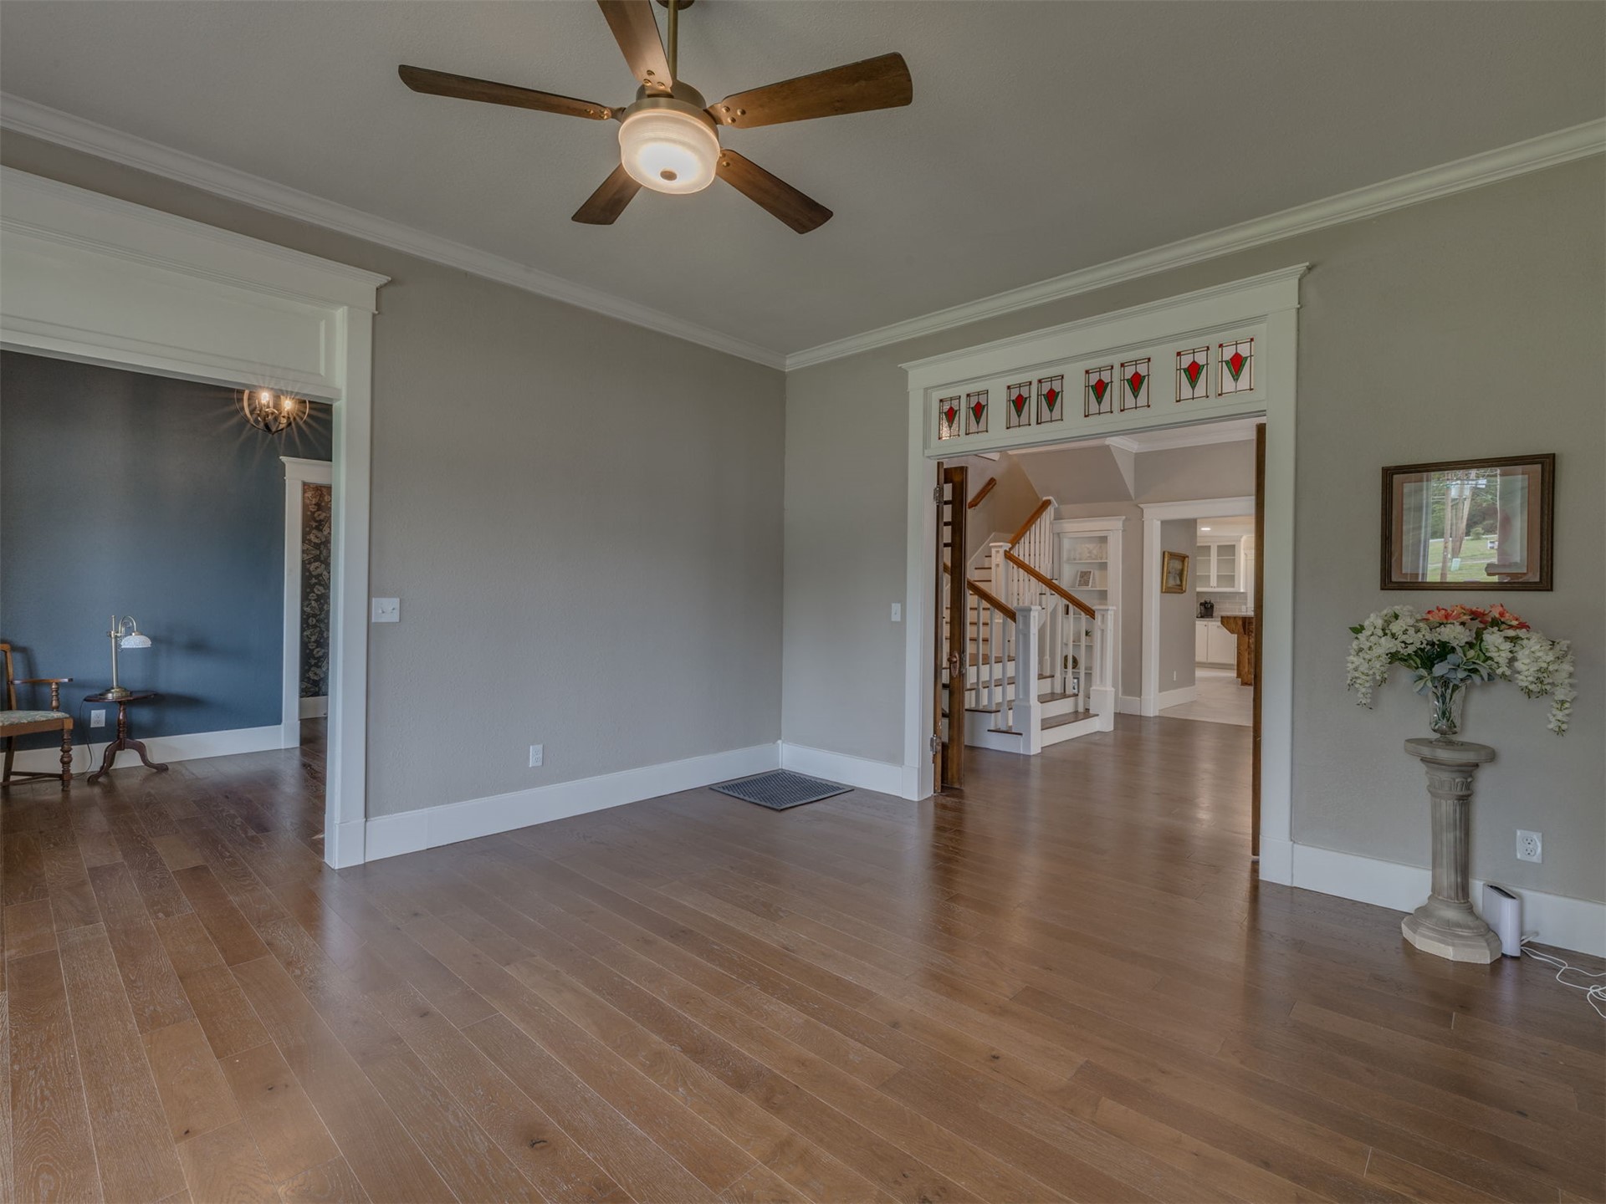
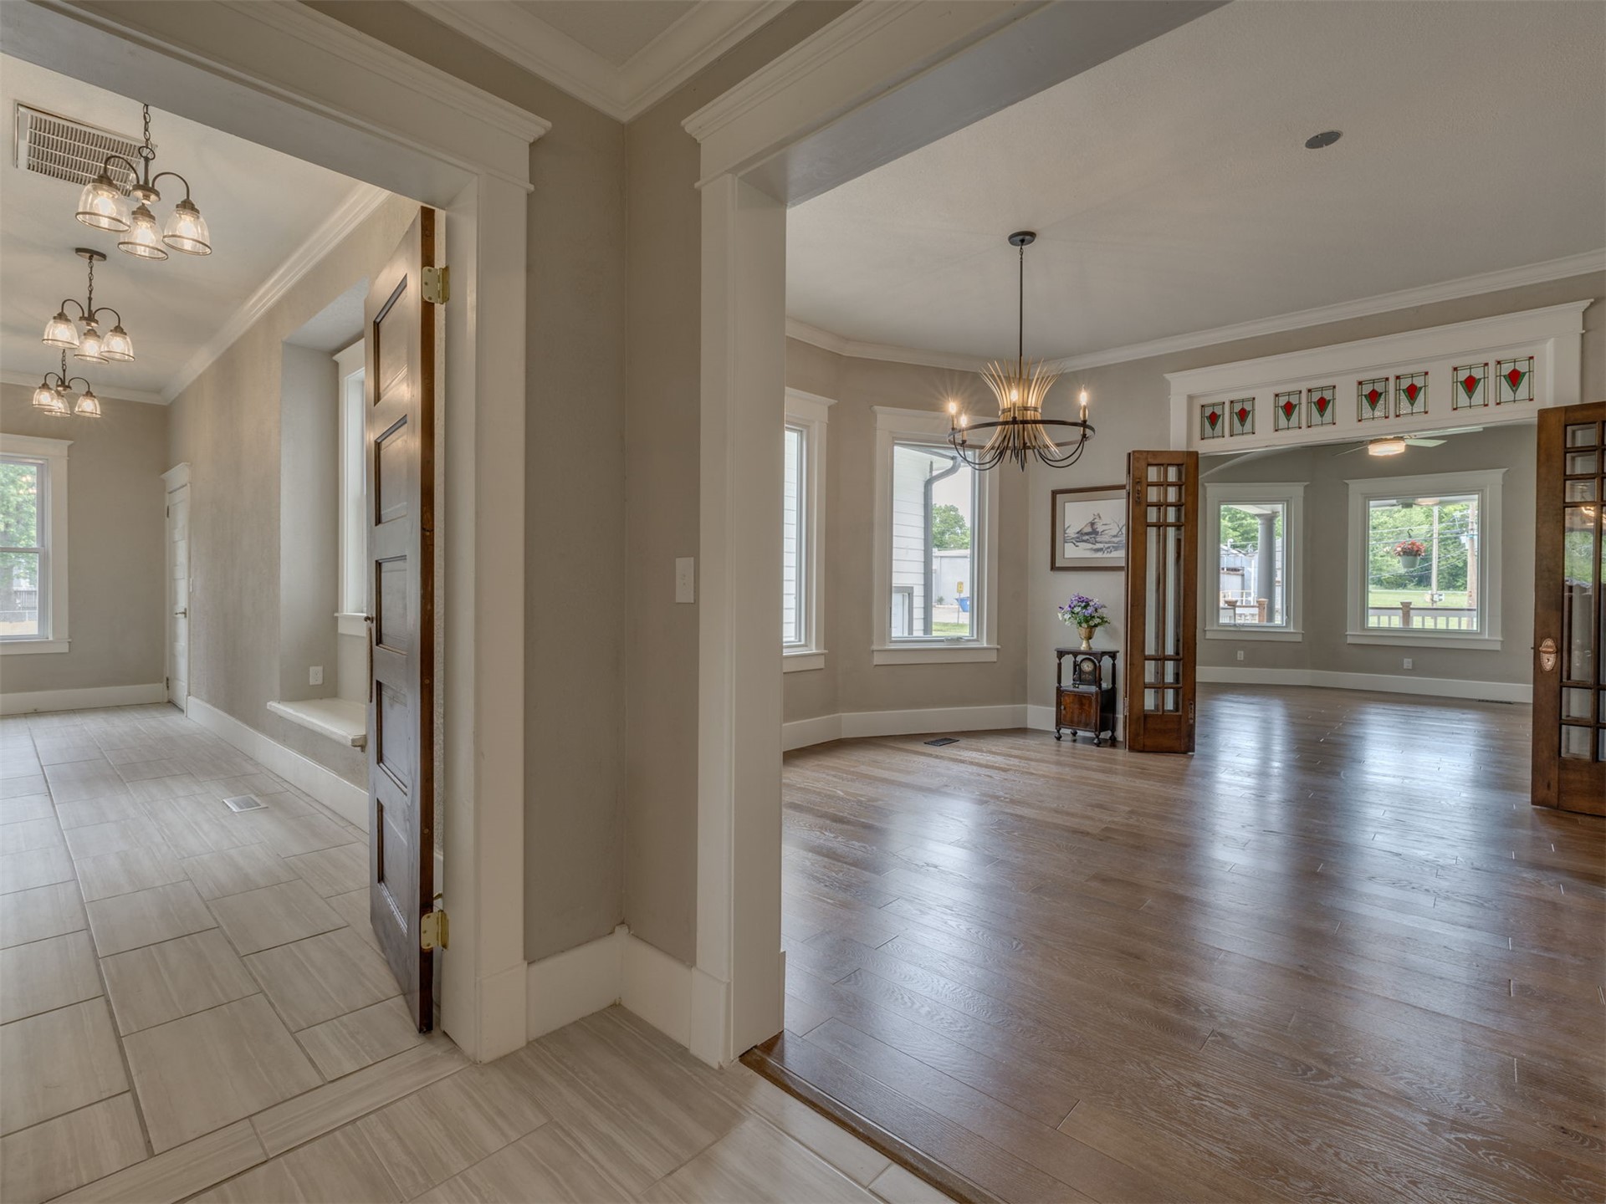
Wood-finish flooring, ceiling fan with integrated light, crown molding, and decorative stained-glass transom windows above the interior doorways
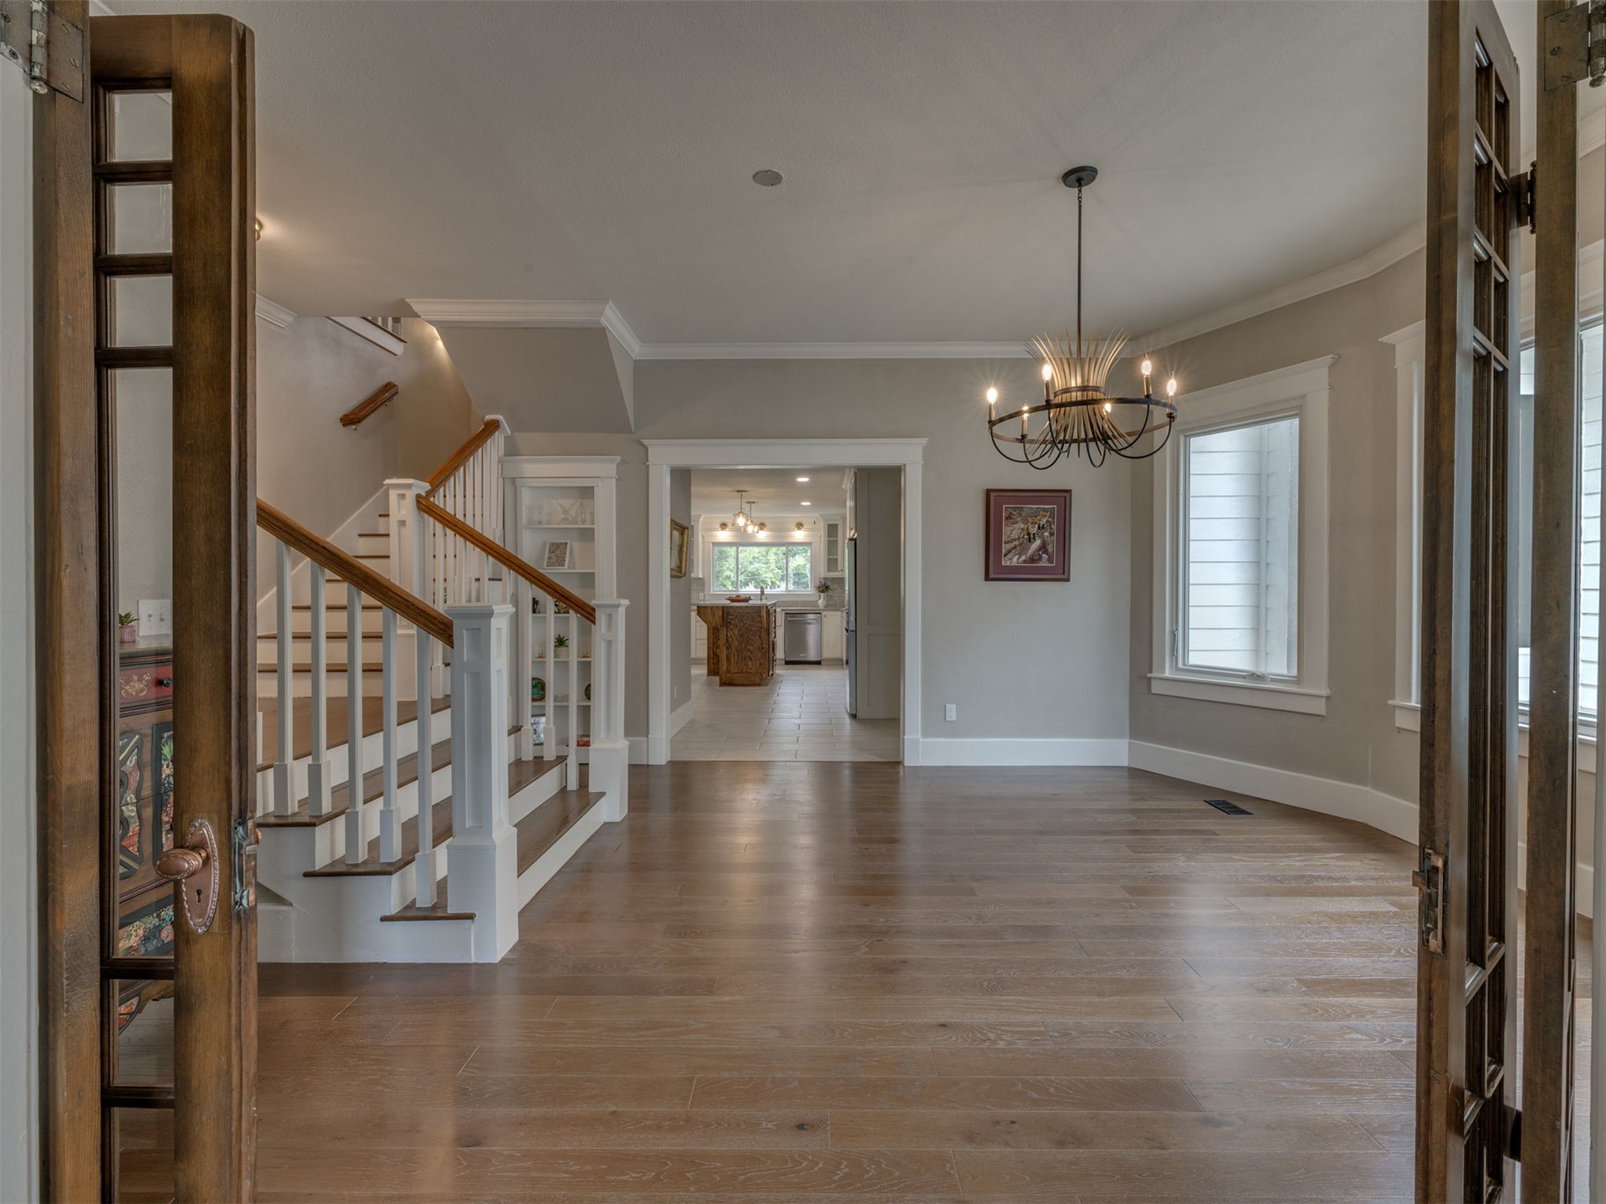
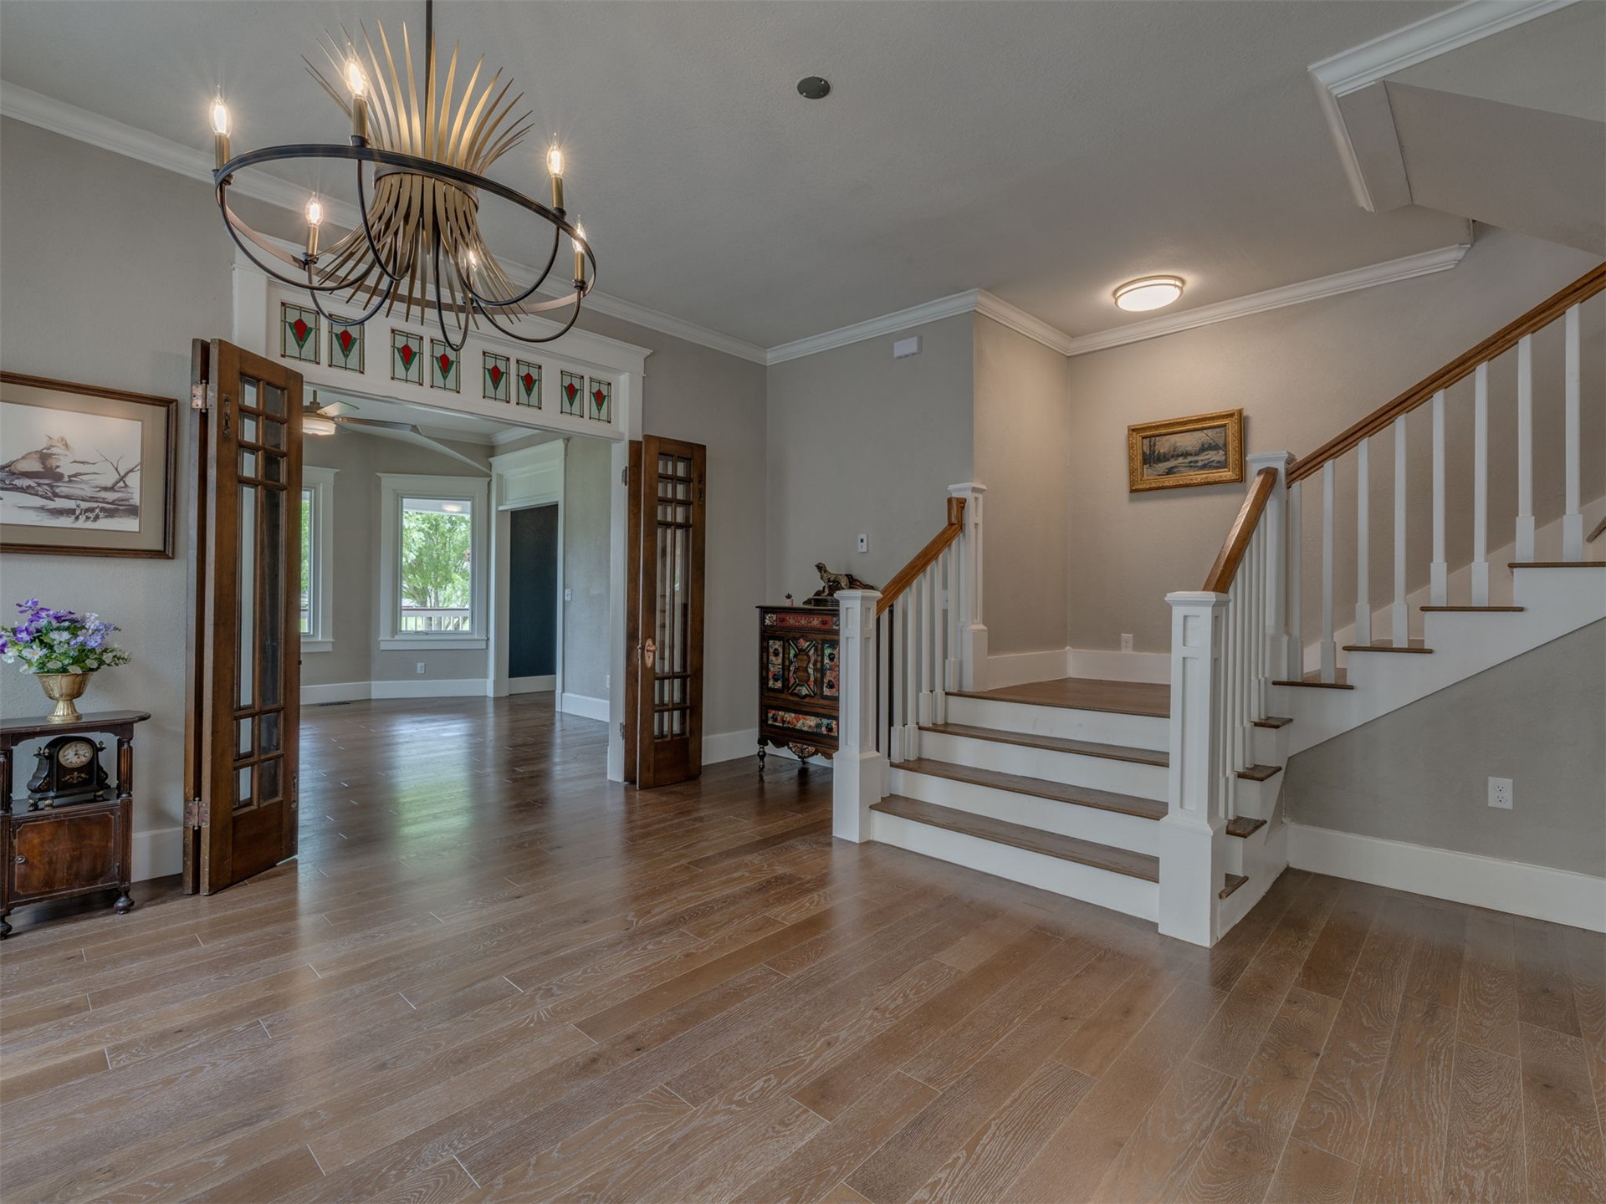
Stained wood French doors, open-concept floor plan with wood-finish flooring, staircase featuring white balusters and a stained wood handrail, built-in shelving, and a multi-arm chandelier
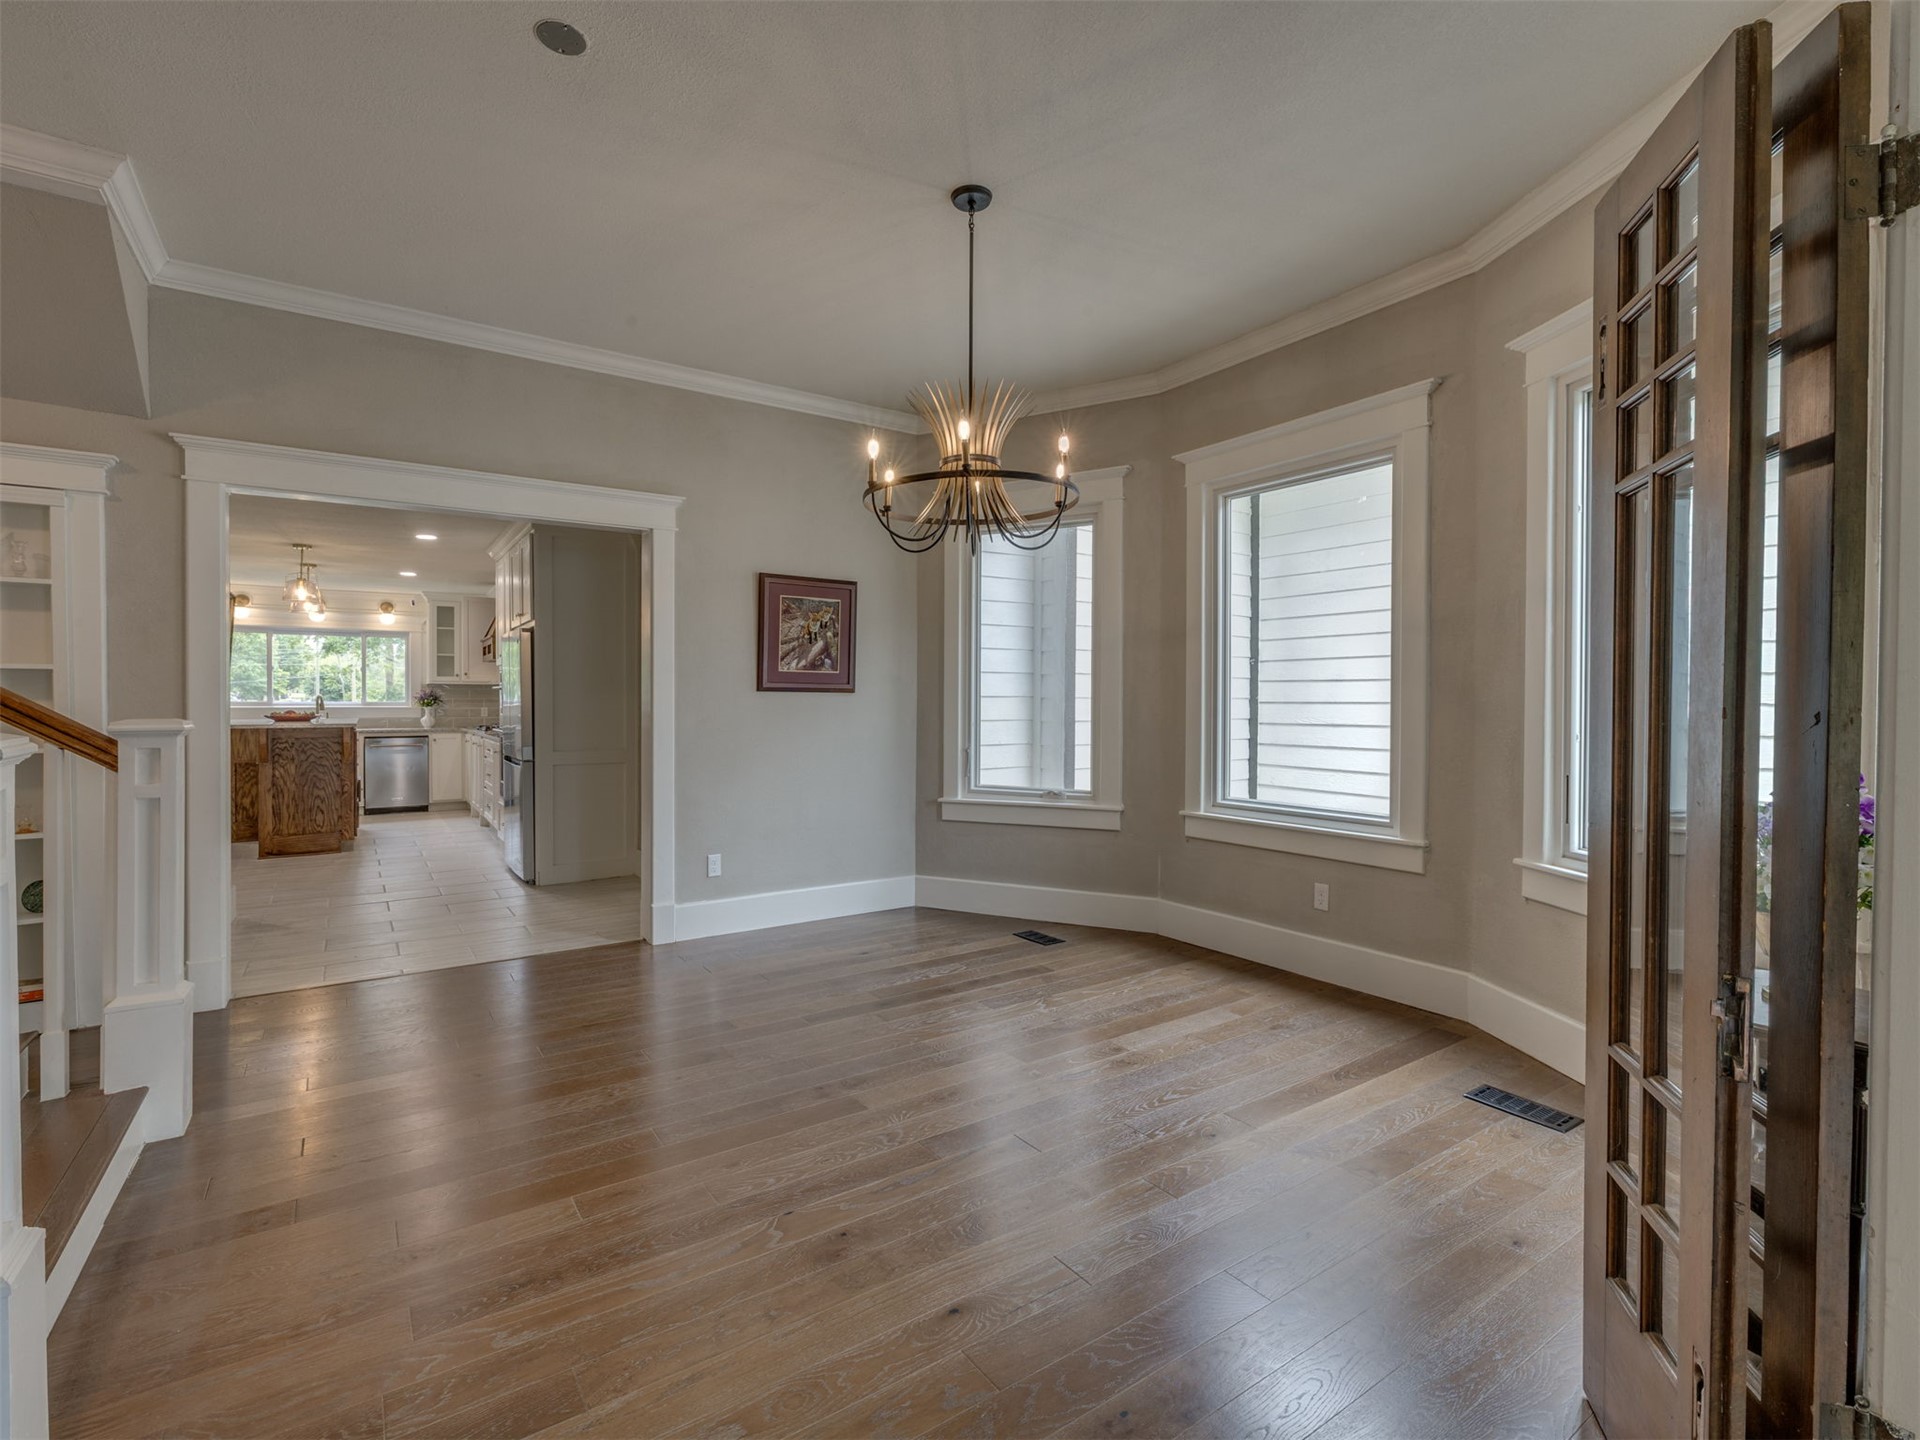
Wood-finish flooring, bay windows with custom millwork trim, decorative chandelier, and paneled glass French door
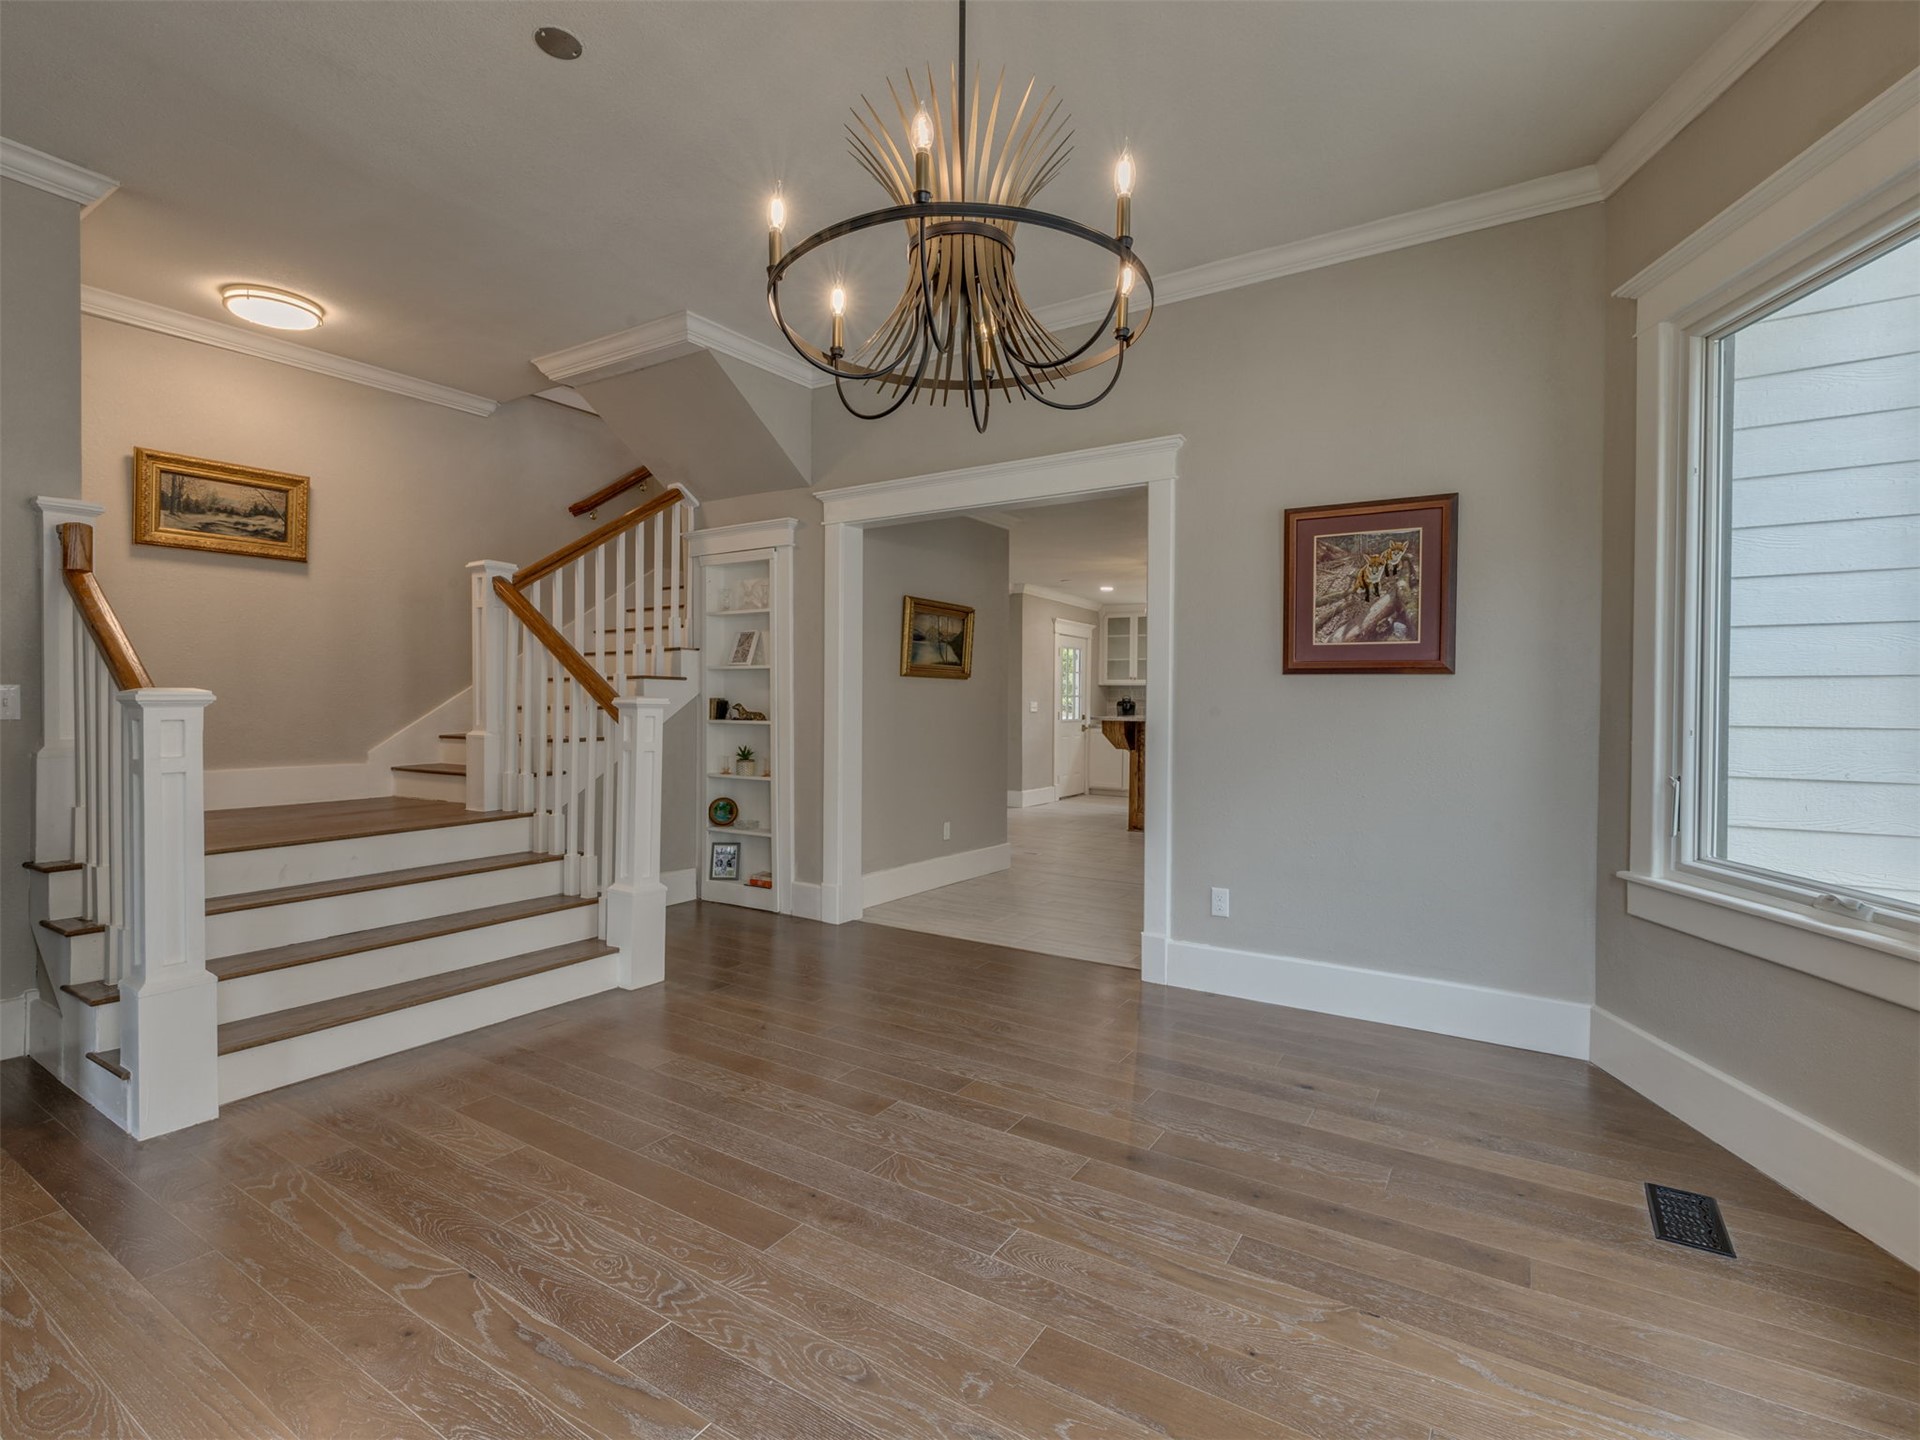
Foyer featuring wood-finish flooring, a decorative chandelier, a staircase with white balusters and wood handrails, and a multi-panel door entry with an arched transom window featuring leaded glass detailing
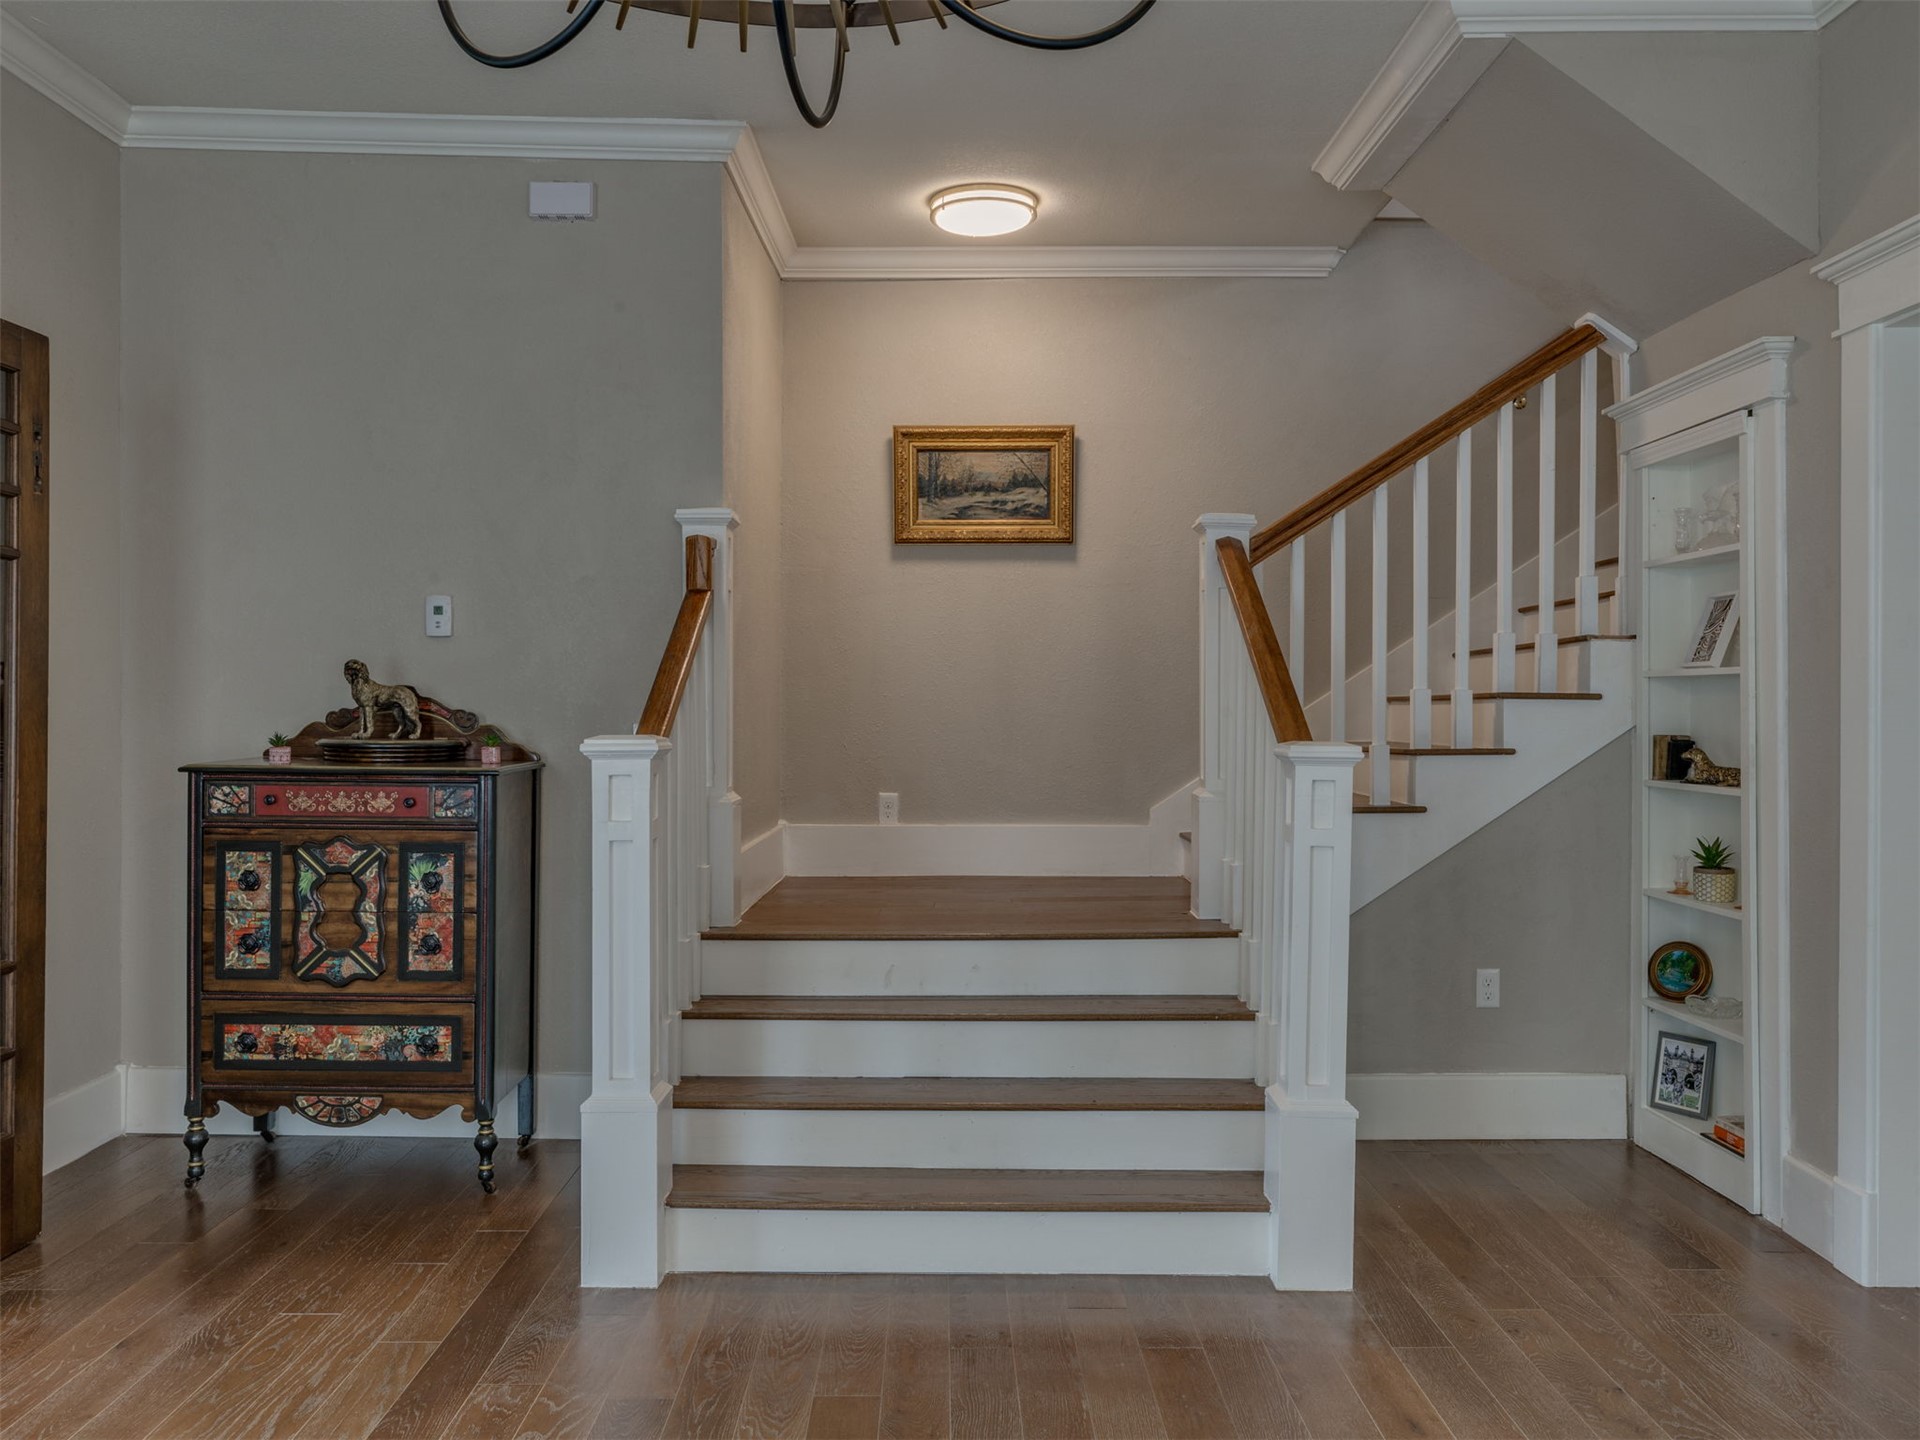
Staircase featuring wood-finish treads, a wood handrail, and white balusters, accompanied by built-in shelving and wood-finish flooring
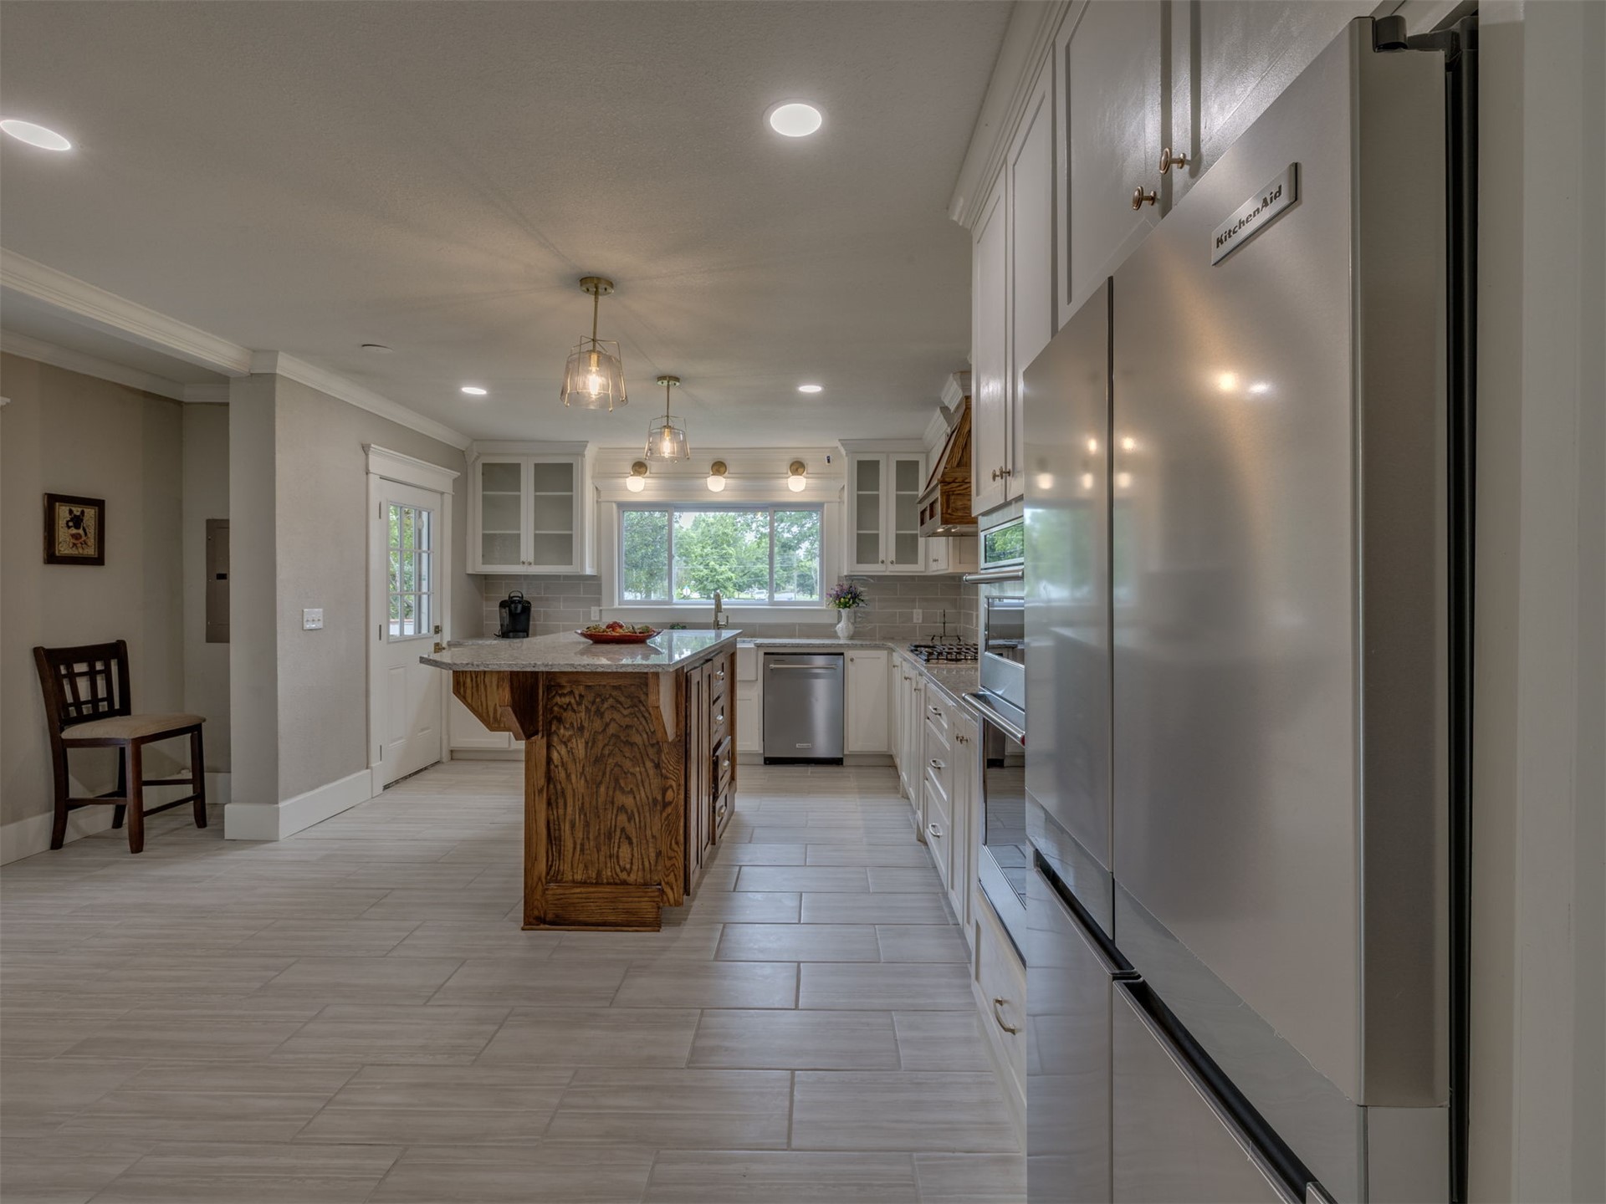
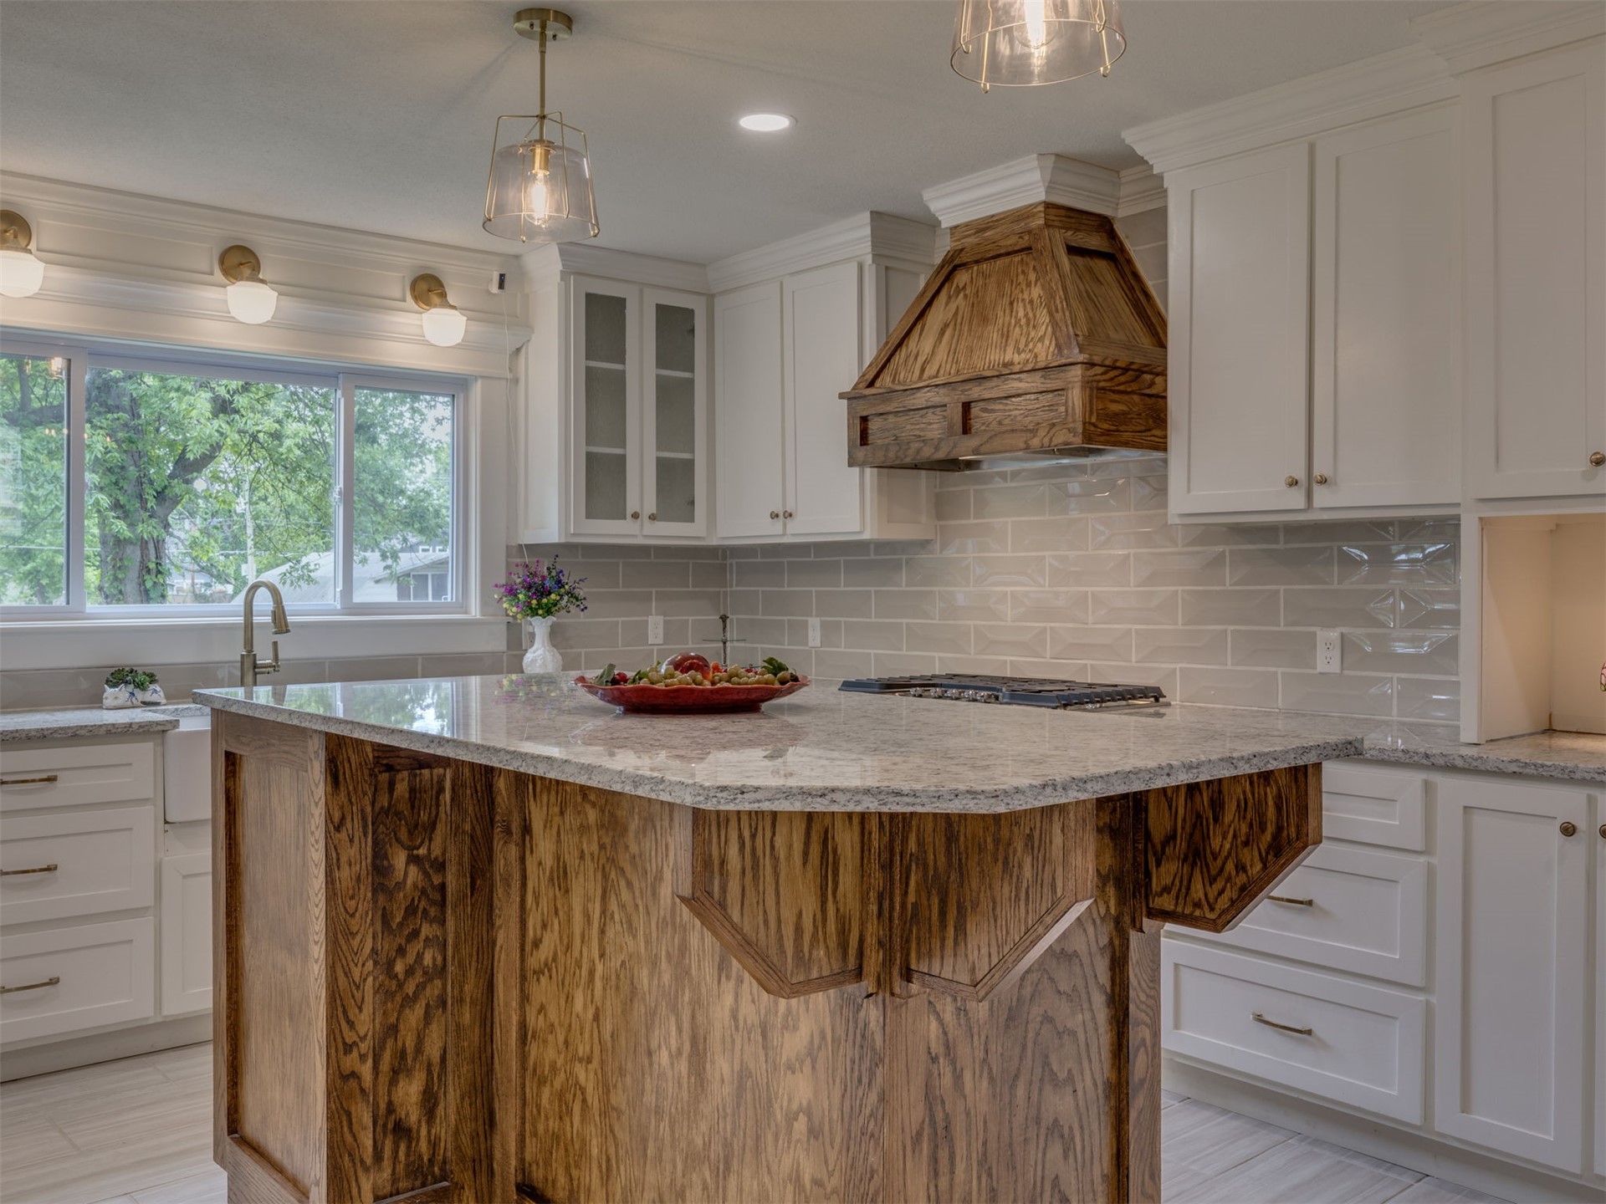
Kitchen featuring a center island with stone-surface countertop, white cabinetry, tile flooring, stainless steel appliances, and pendant lighting
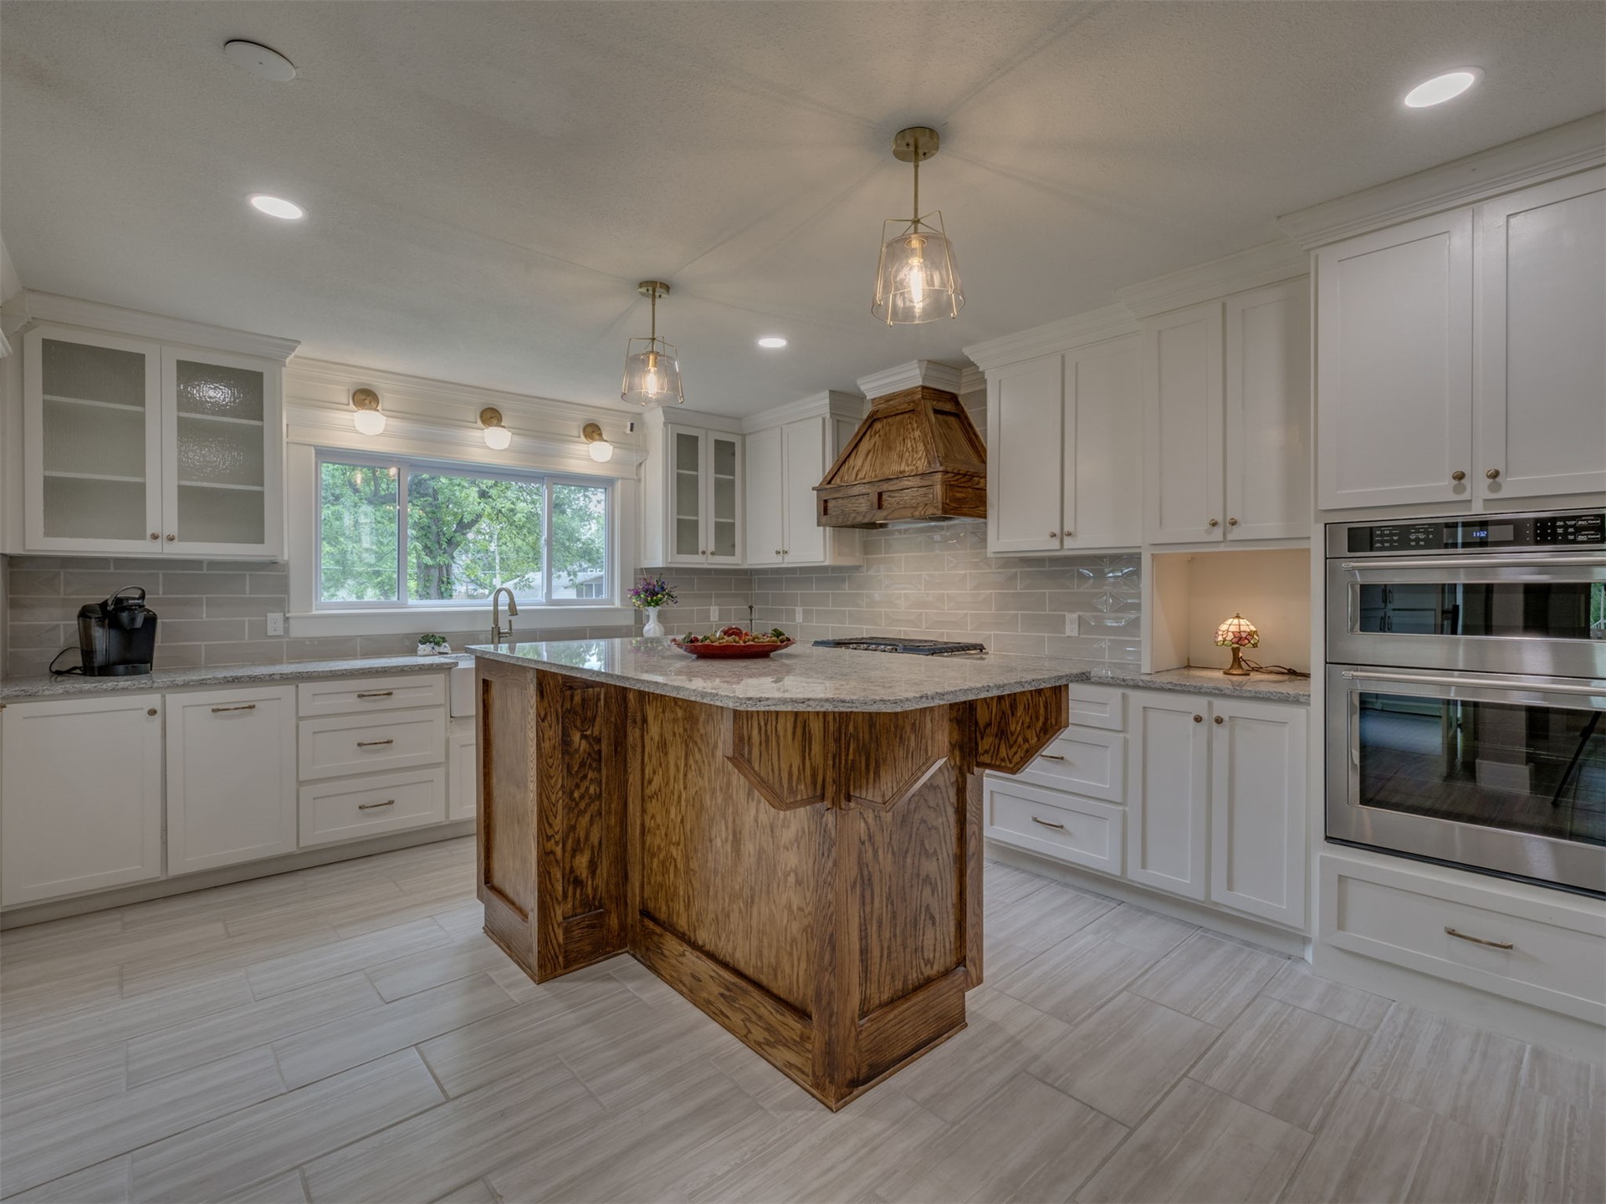
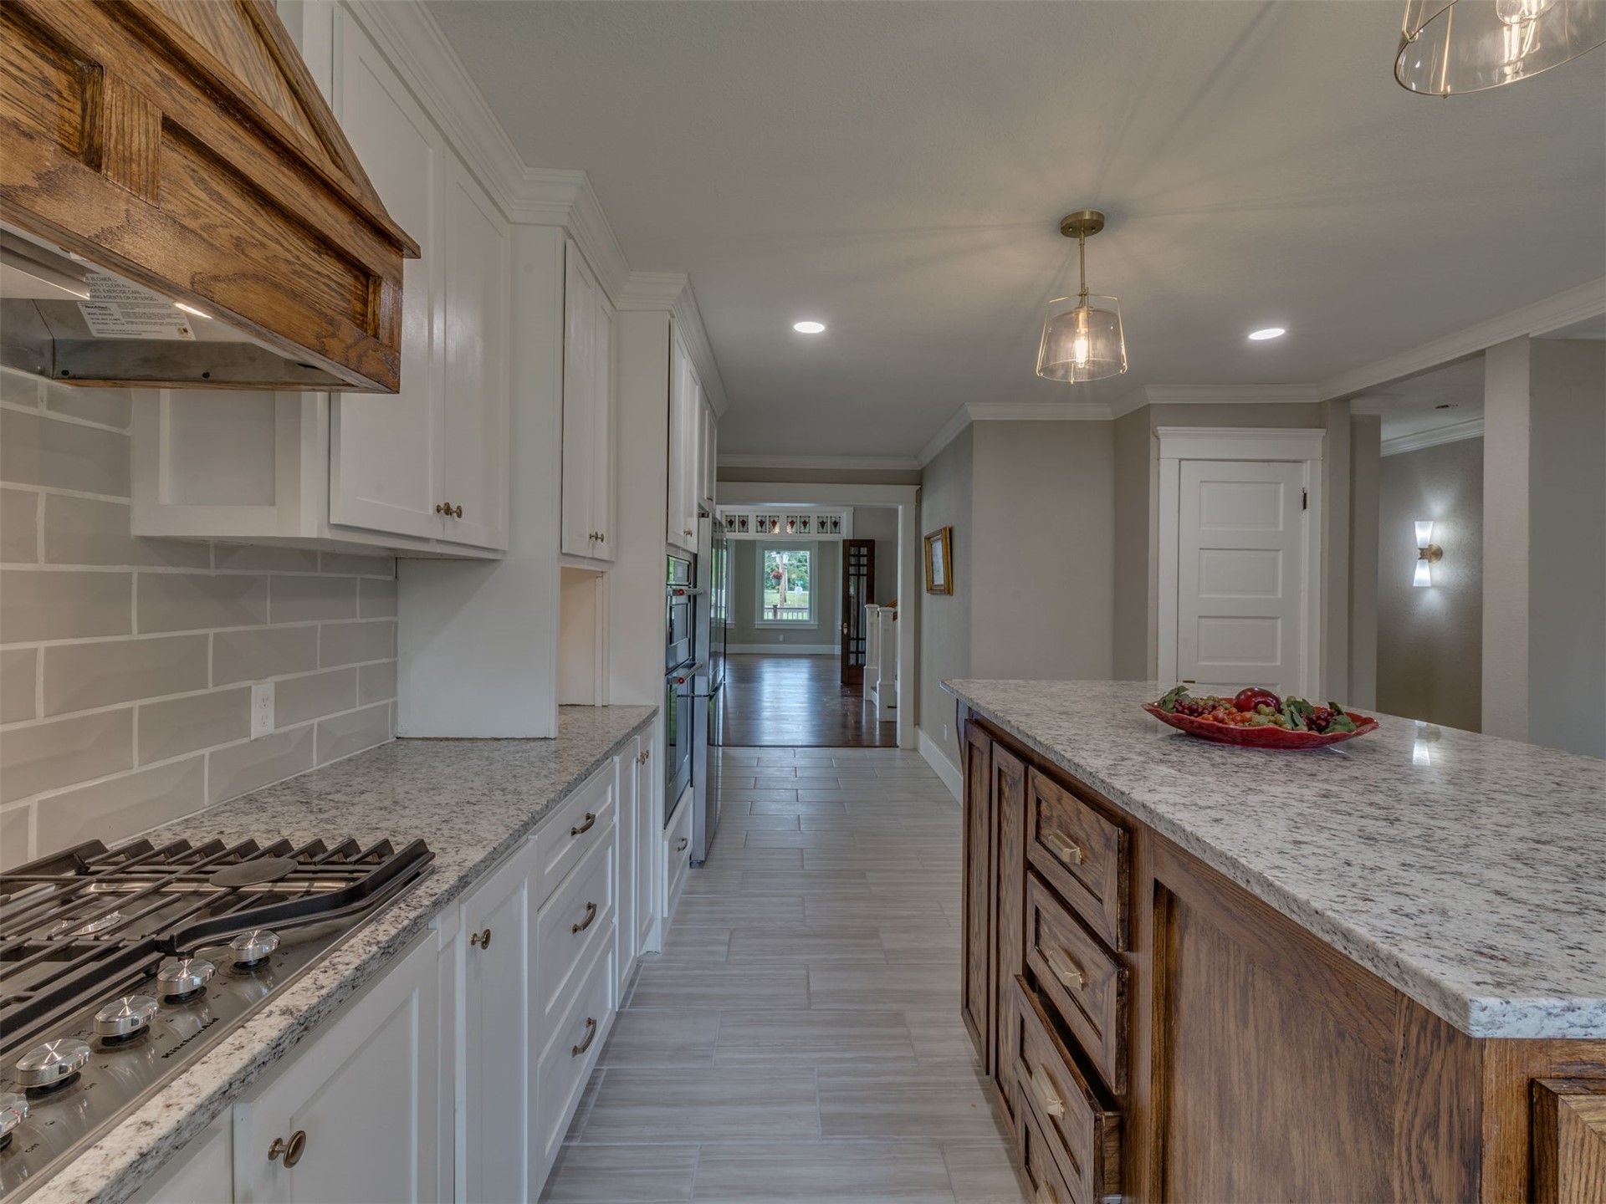
Kitchen featuring a central island with wood cabinetry, white shaker-style cabinetry, light-toned stone-finish countertops, subway tile backsplash, and a built-in double wall oven
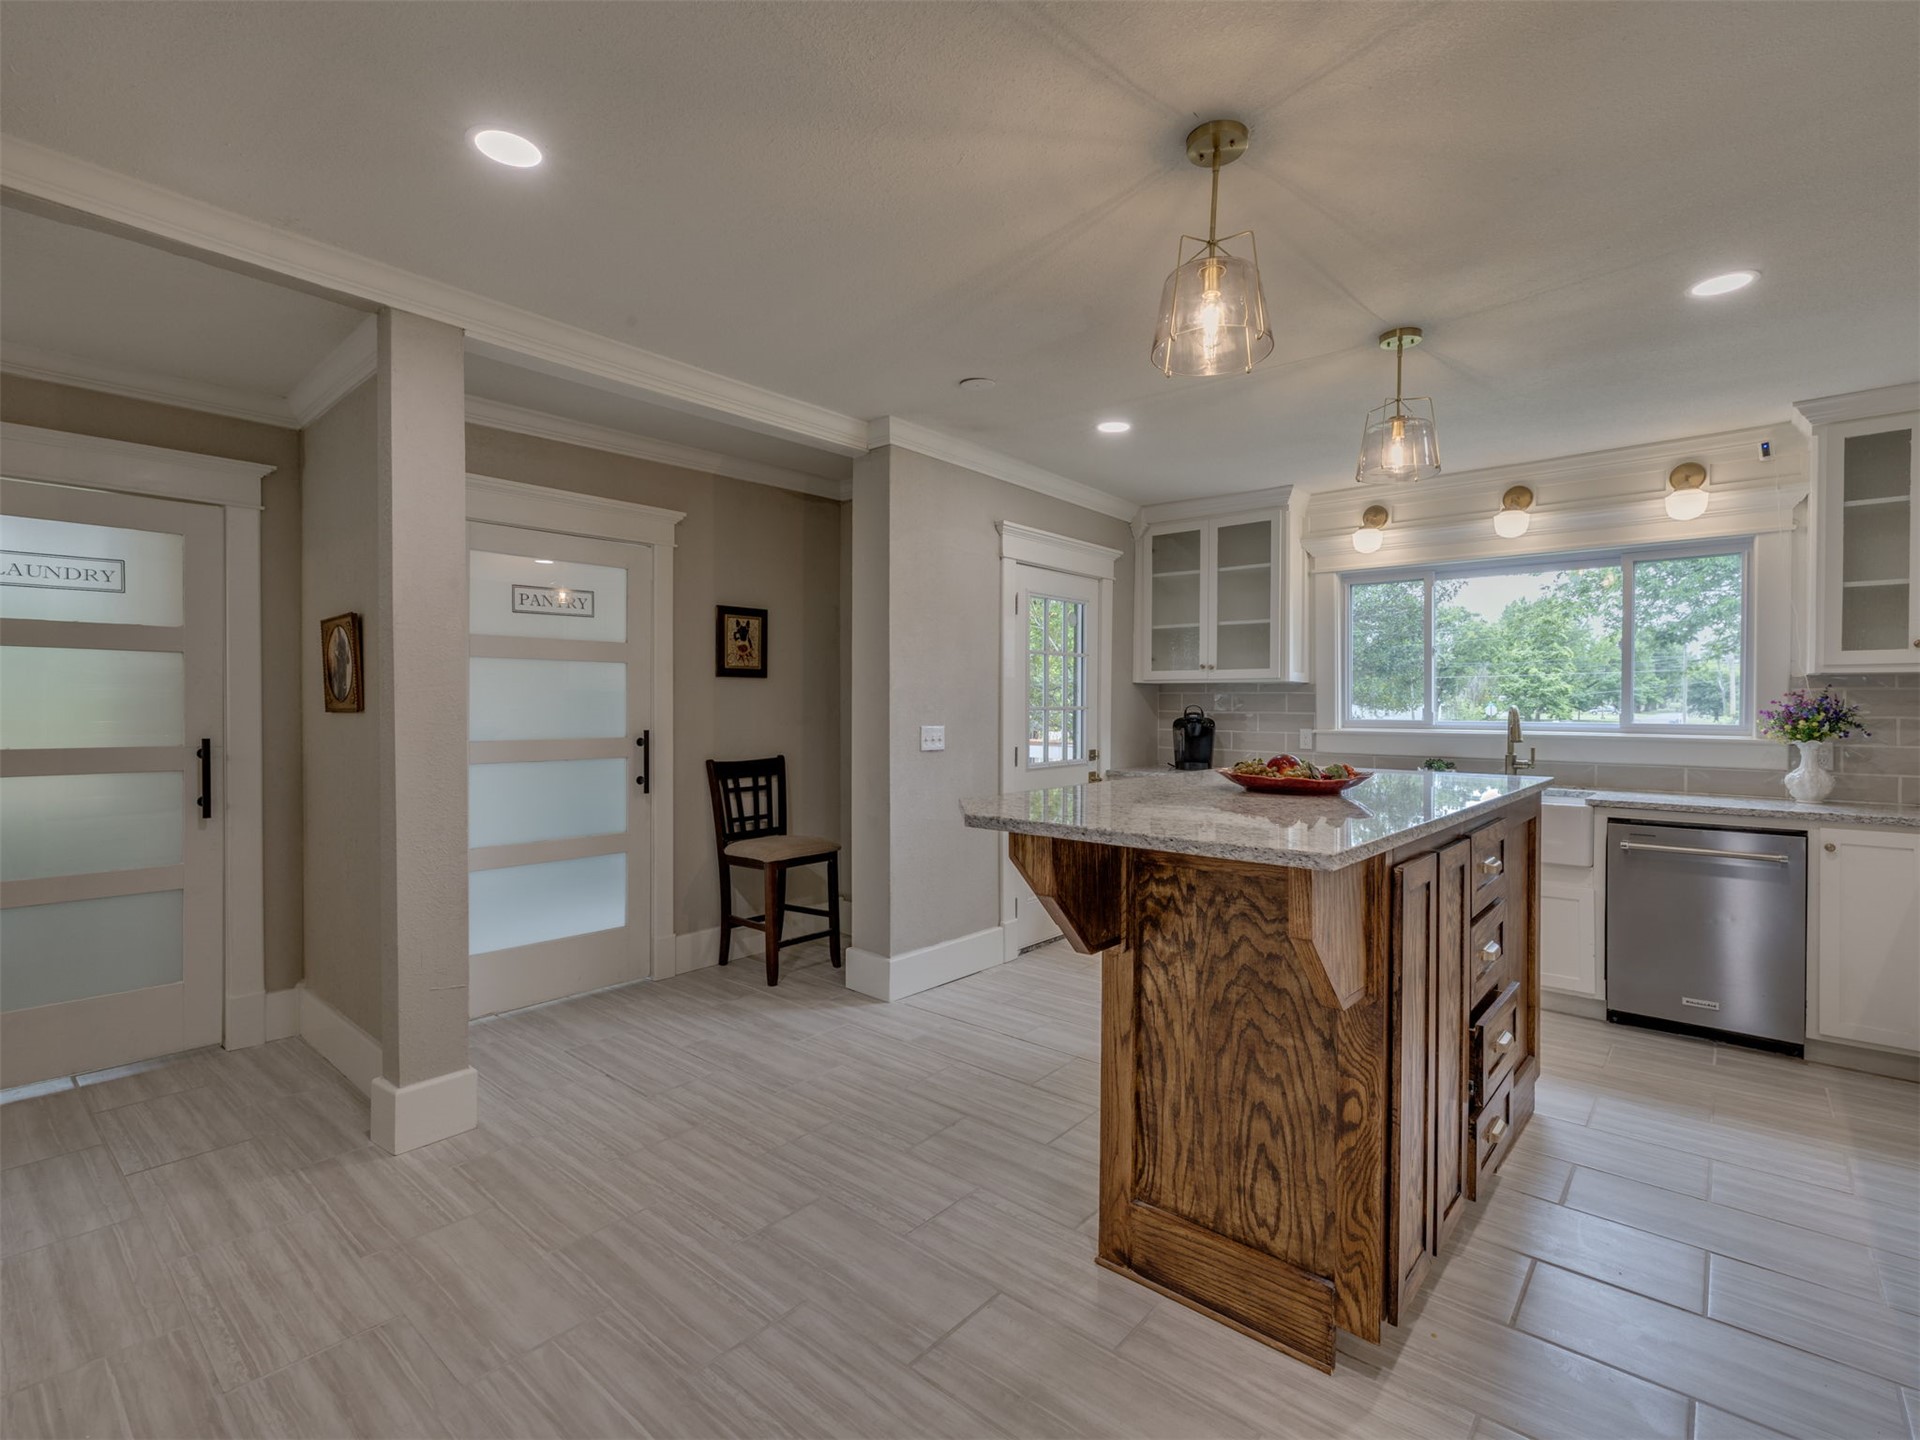
Kitchen featuring an island with a natural wood-finish base, stone-top surfacing, matte black hardware, and glass-paneled interior doors
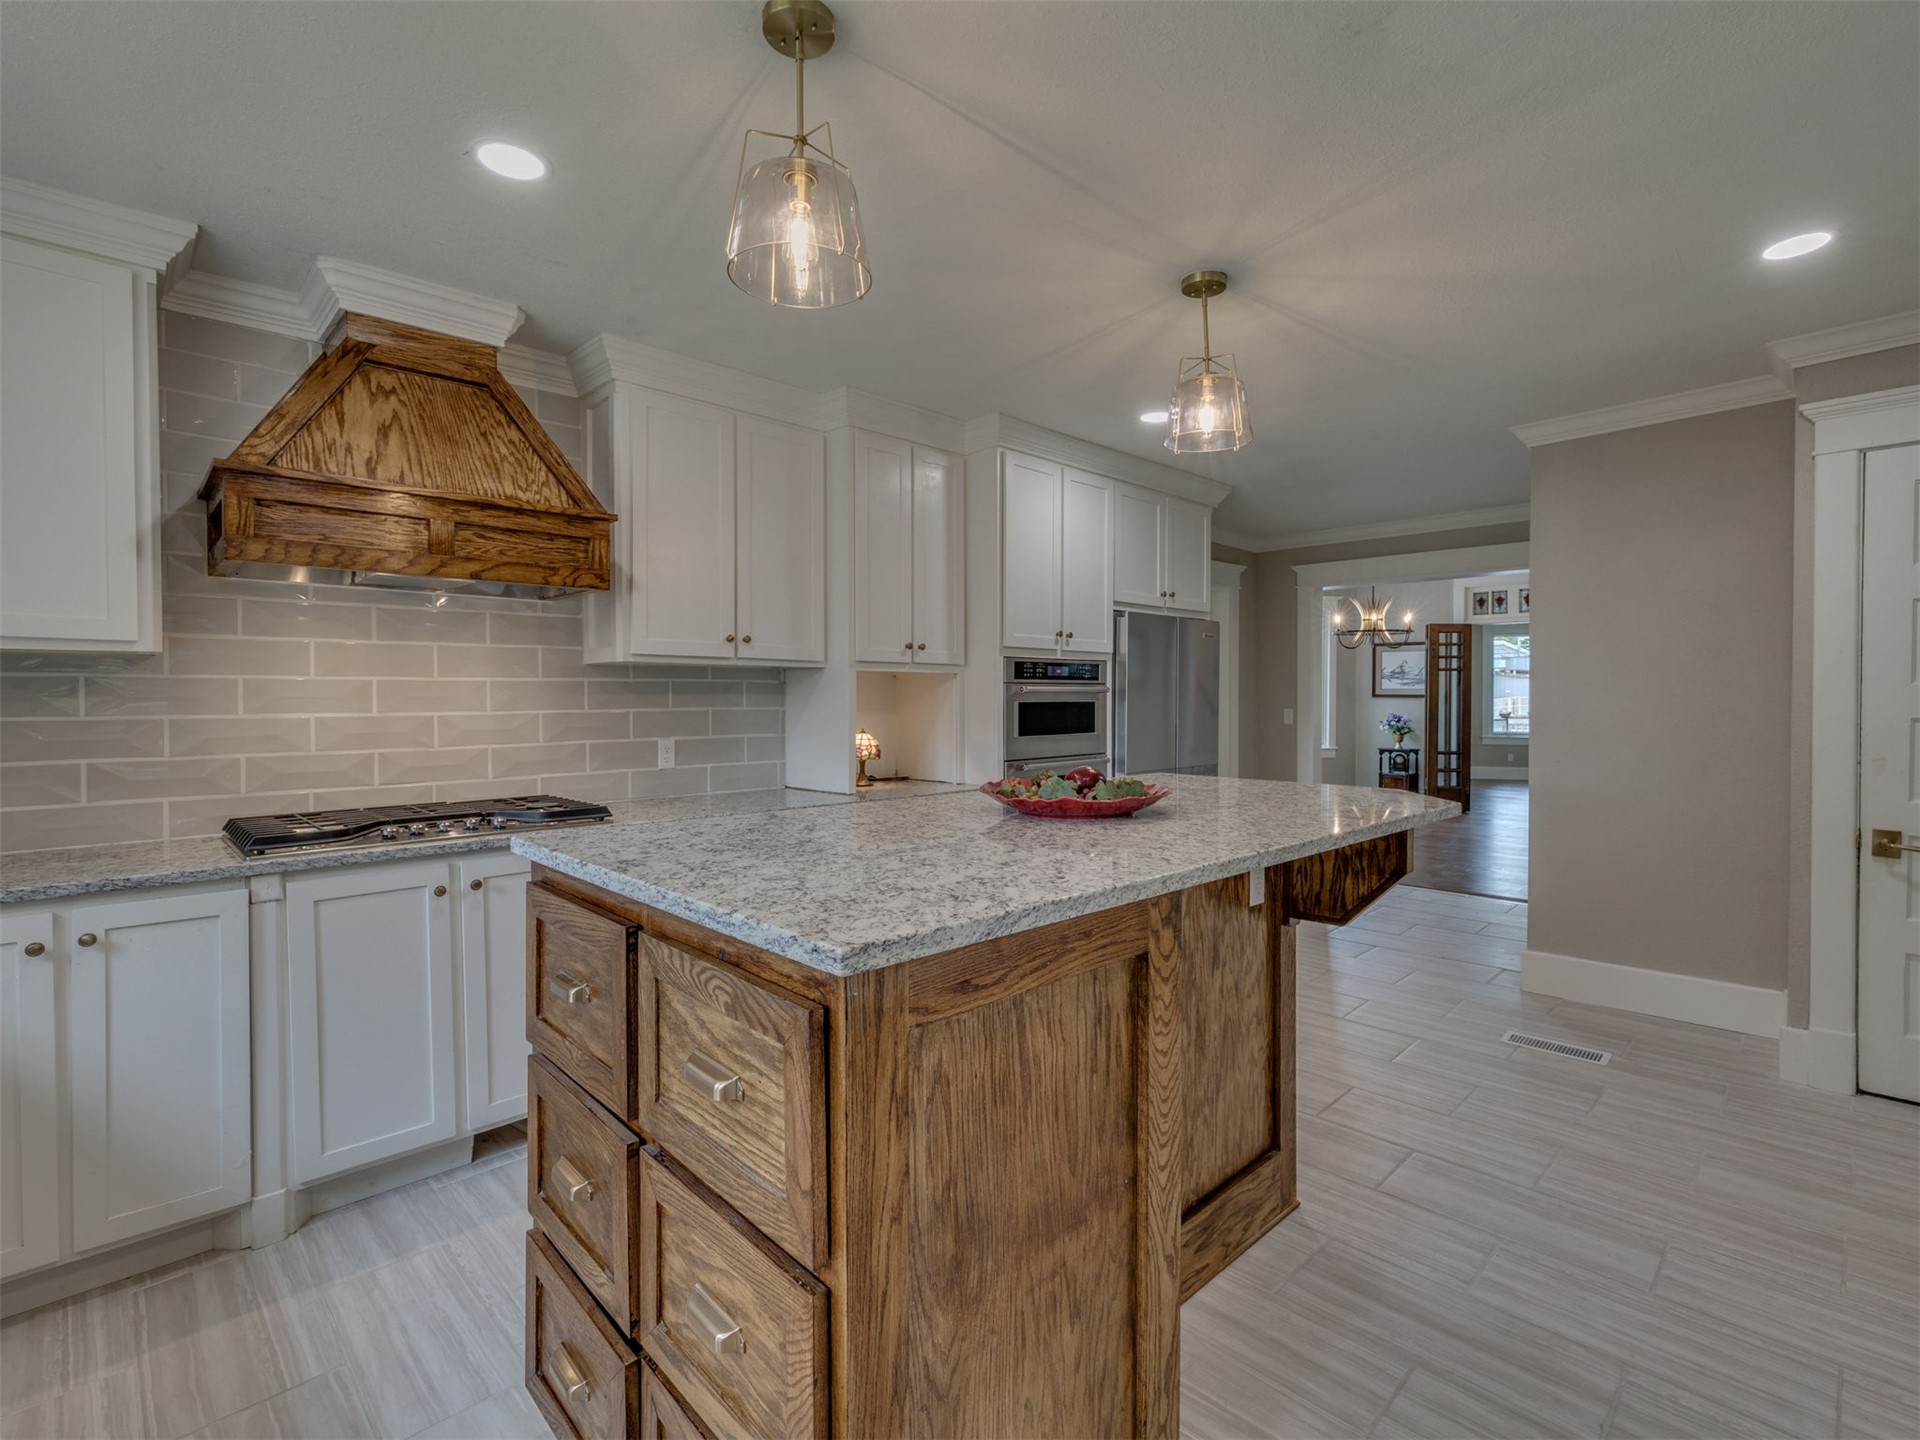
Kitchen featuring white cabinetry, a wood-finish island with integrated drawers, stone-style countertops, tile backsplash, and a decorative wood range hood
Kitchen featuring a wood-finish central island, stone countertops, custom wood range hood, subway tile backsplash, and white cabinetry
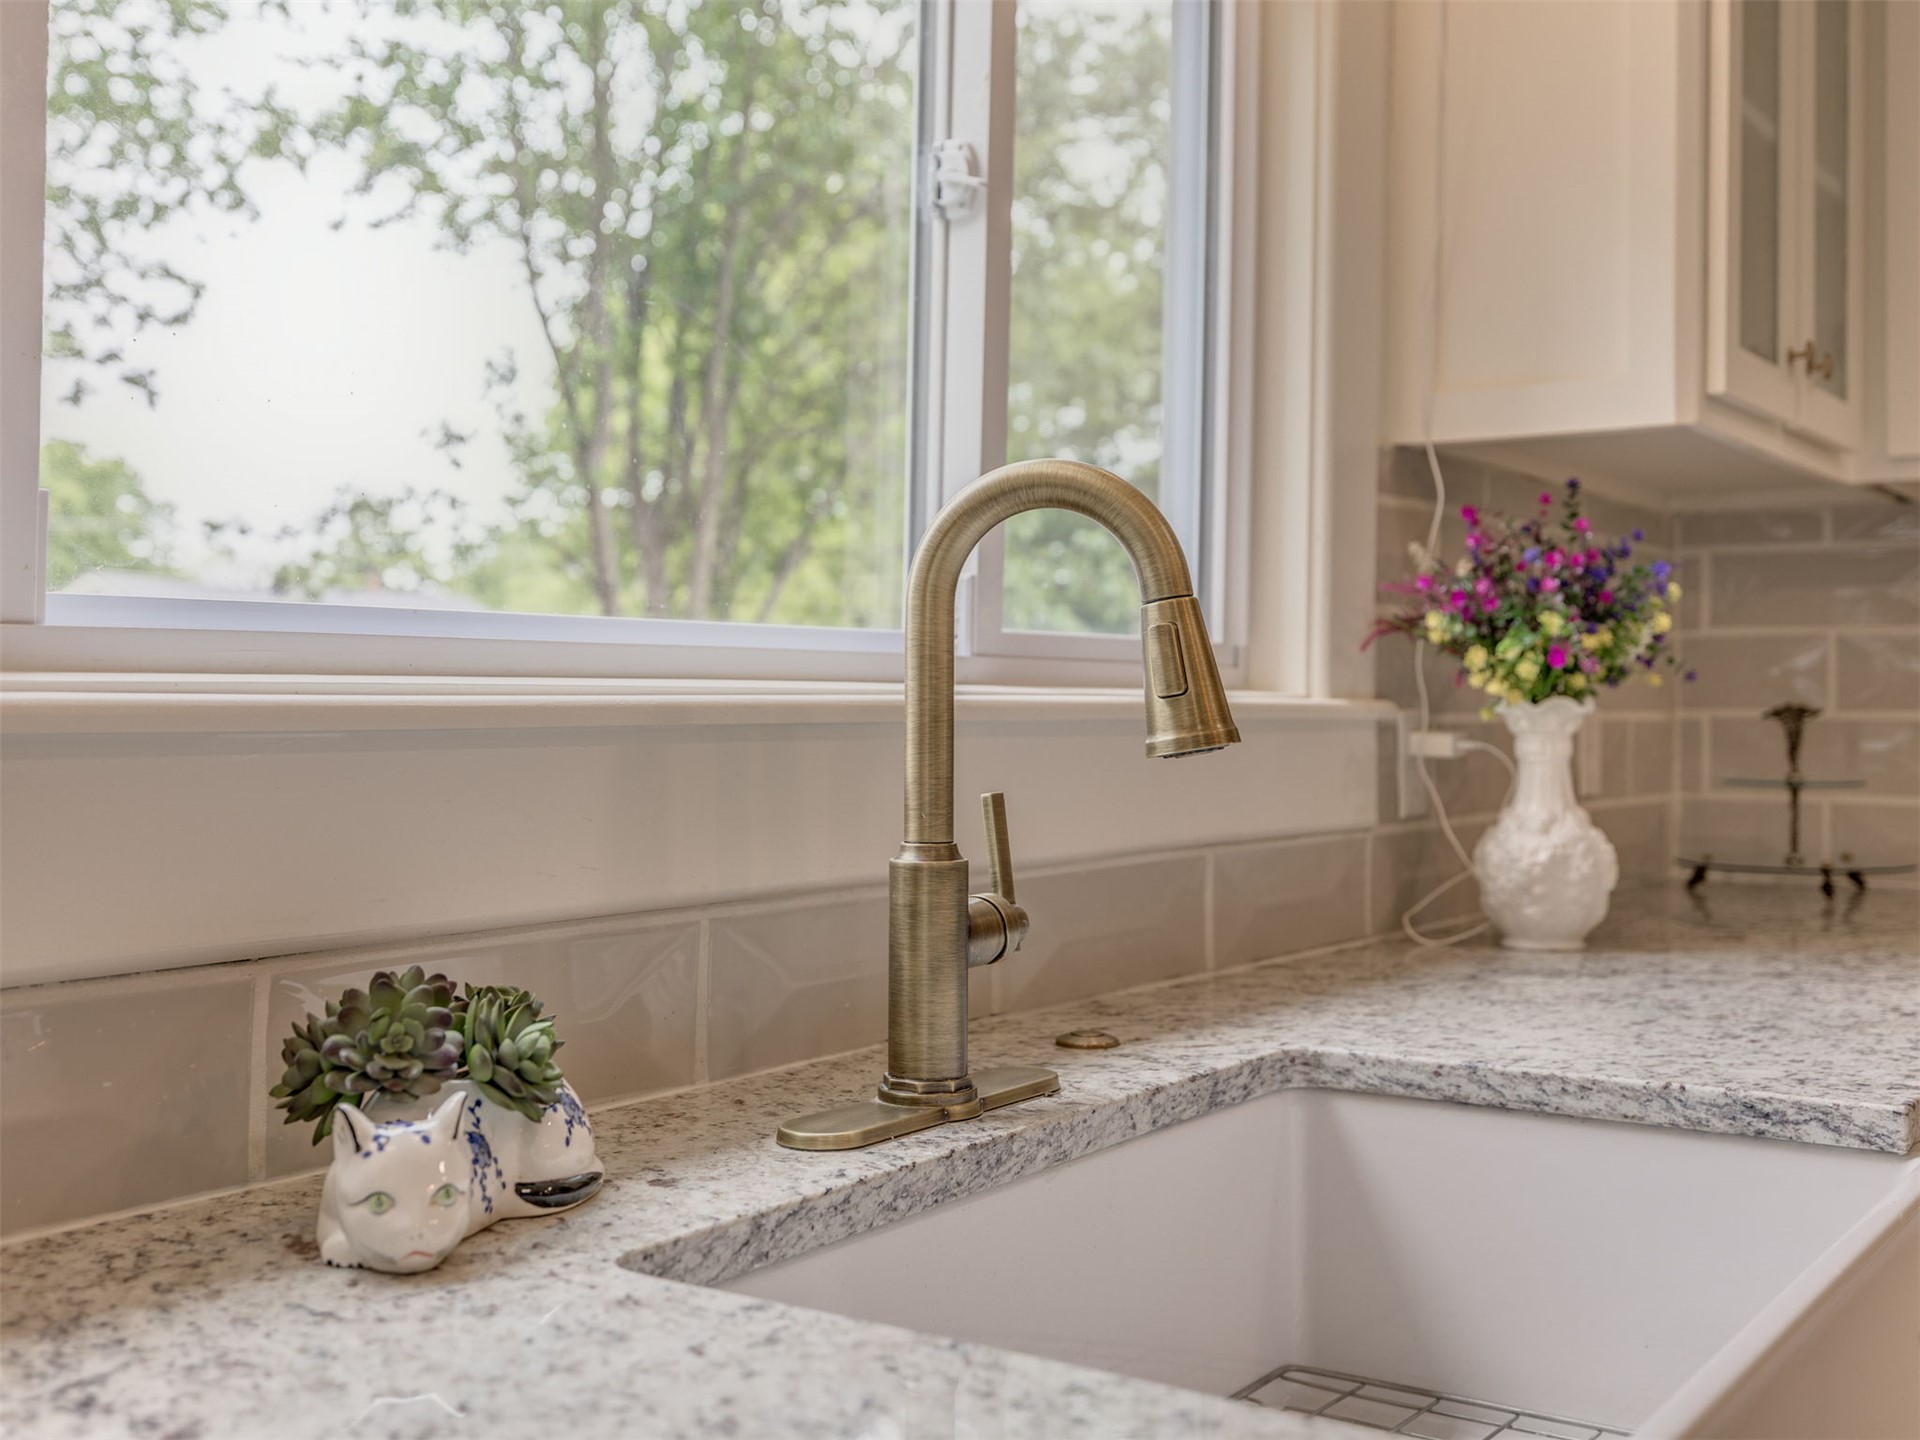
Kitchen area featuring a farmhouse-style sink, stone countertops, brass-finish pull-down faucet, subway tile backsplash, and white cabinetry
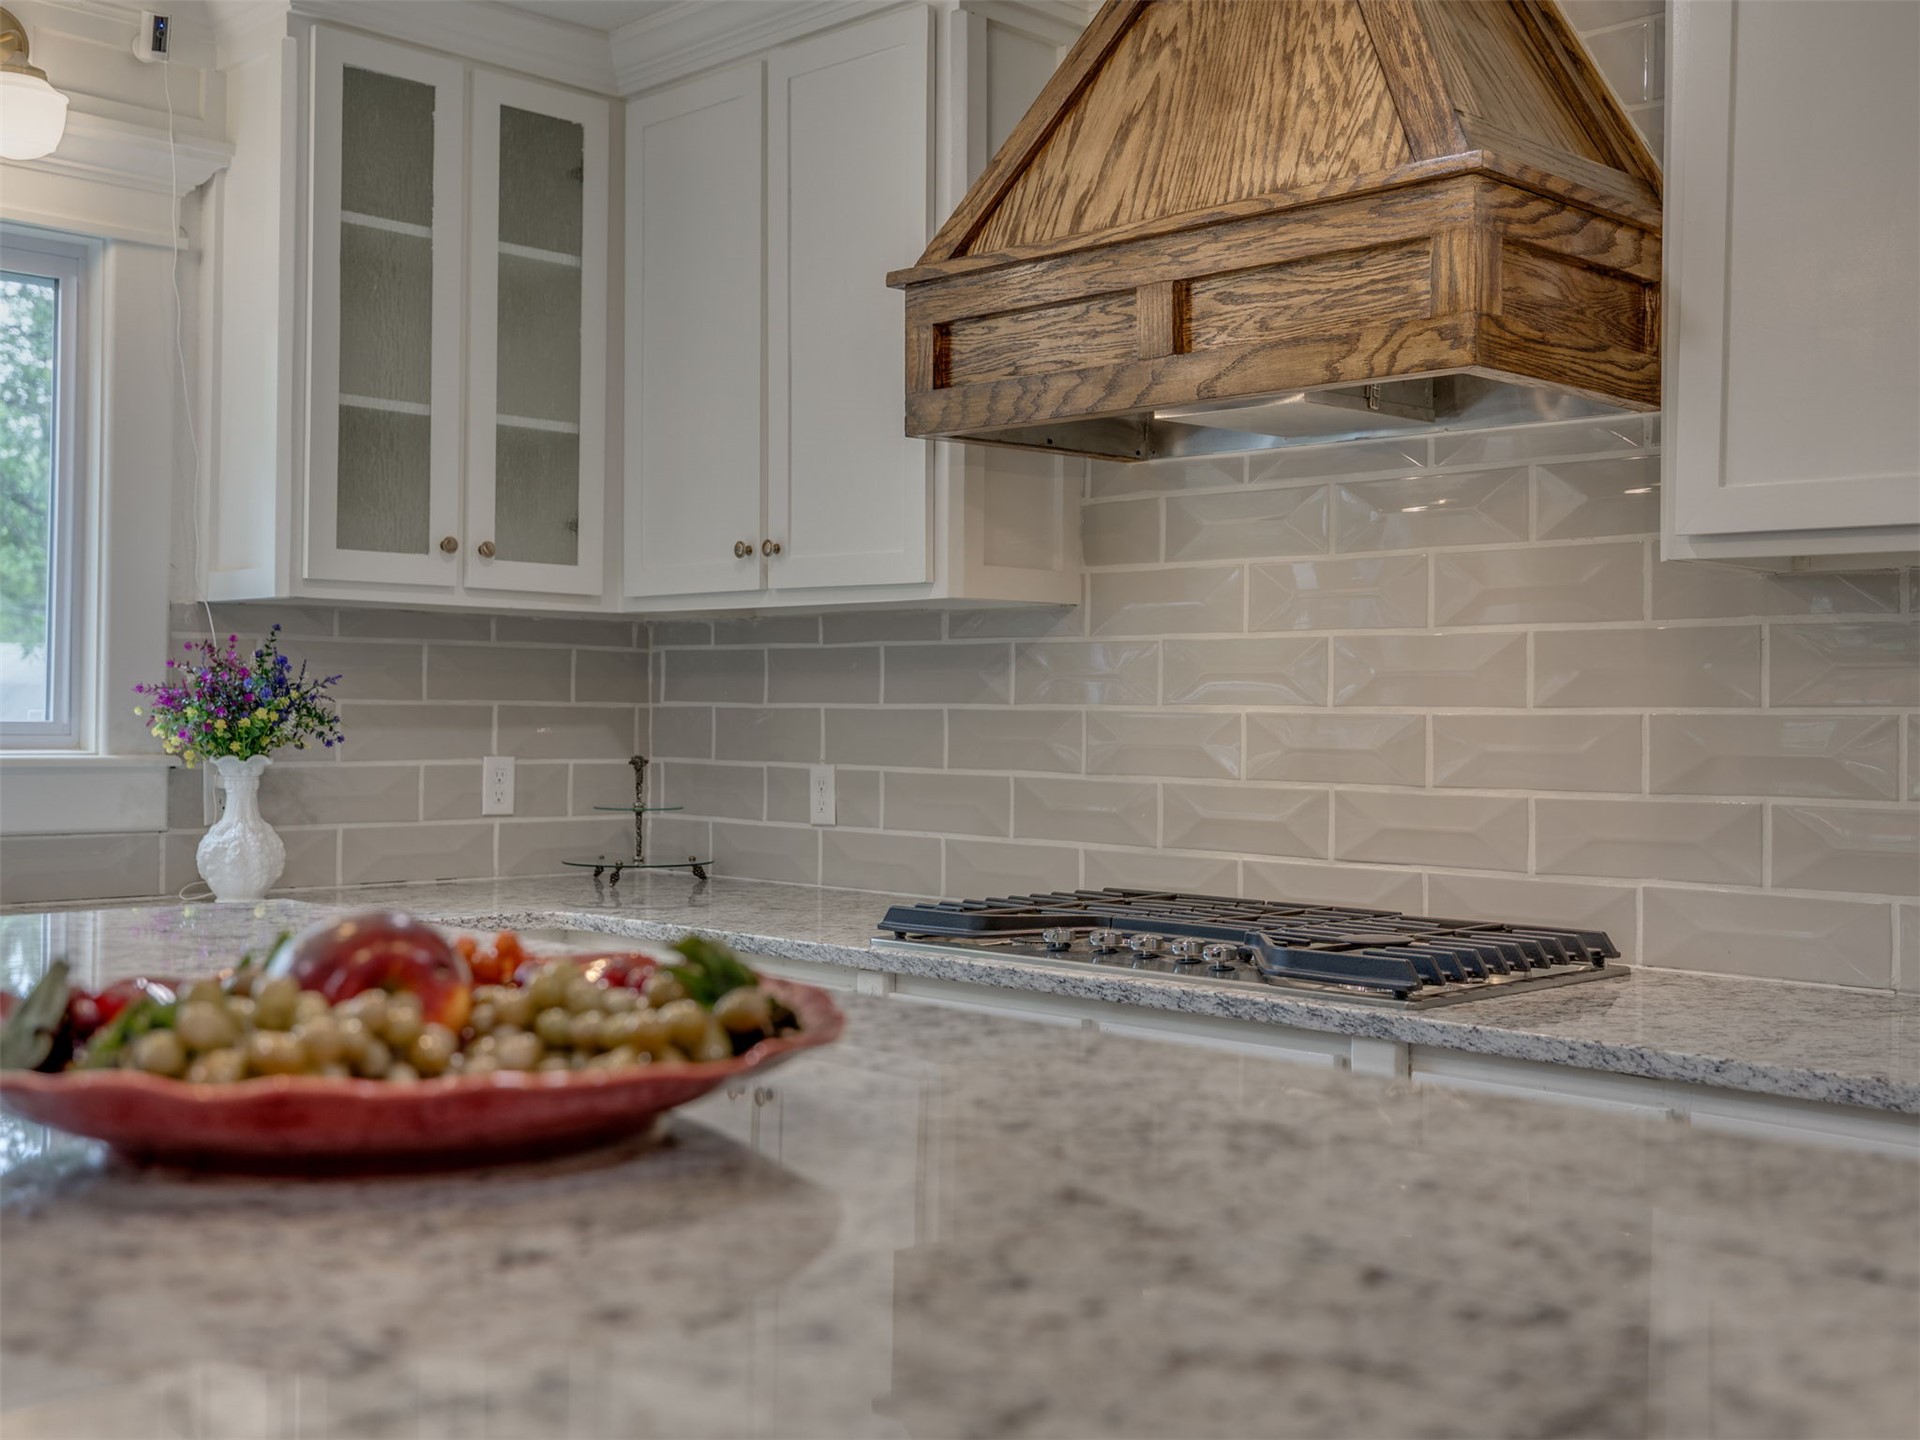
Custom wood-paneled range hood, light-toned stone countertops, white cabinetry with glass-front uppers, and beveled subway tile backsplash
Kitchen featuring stone-finish countertops, shaker-style cabinetry, custom wood range hood, built-in cooktop, and tile flooring
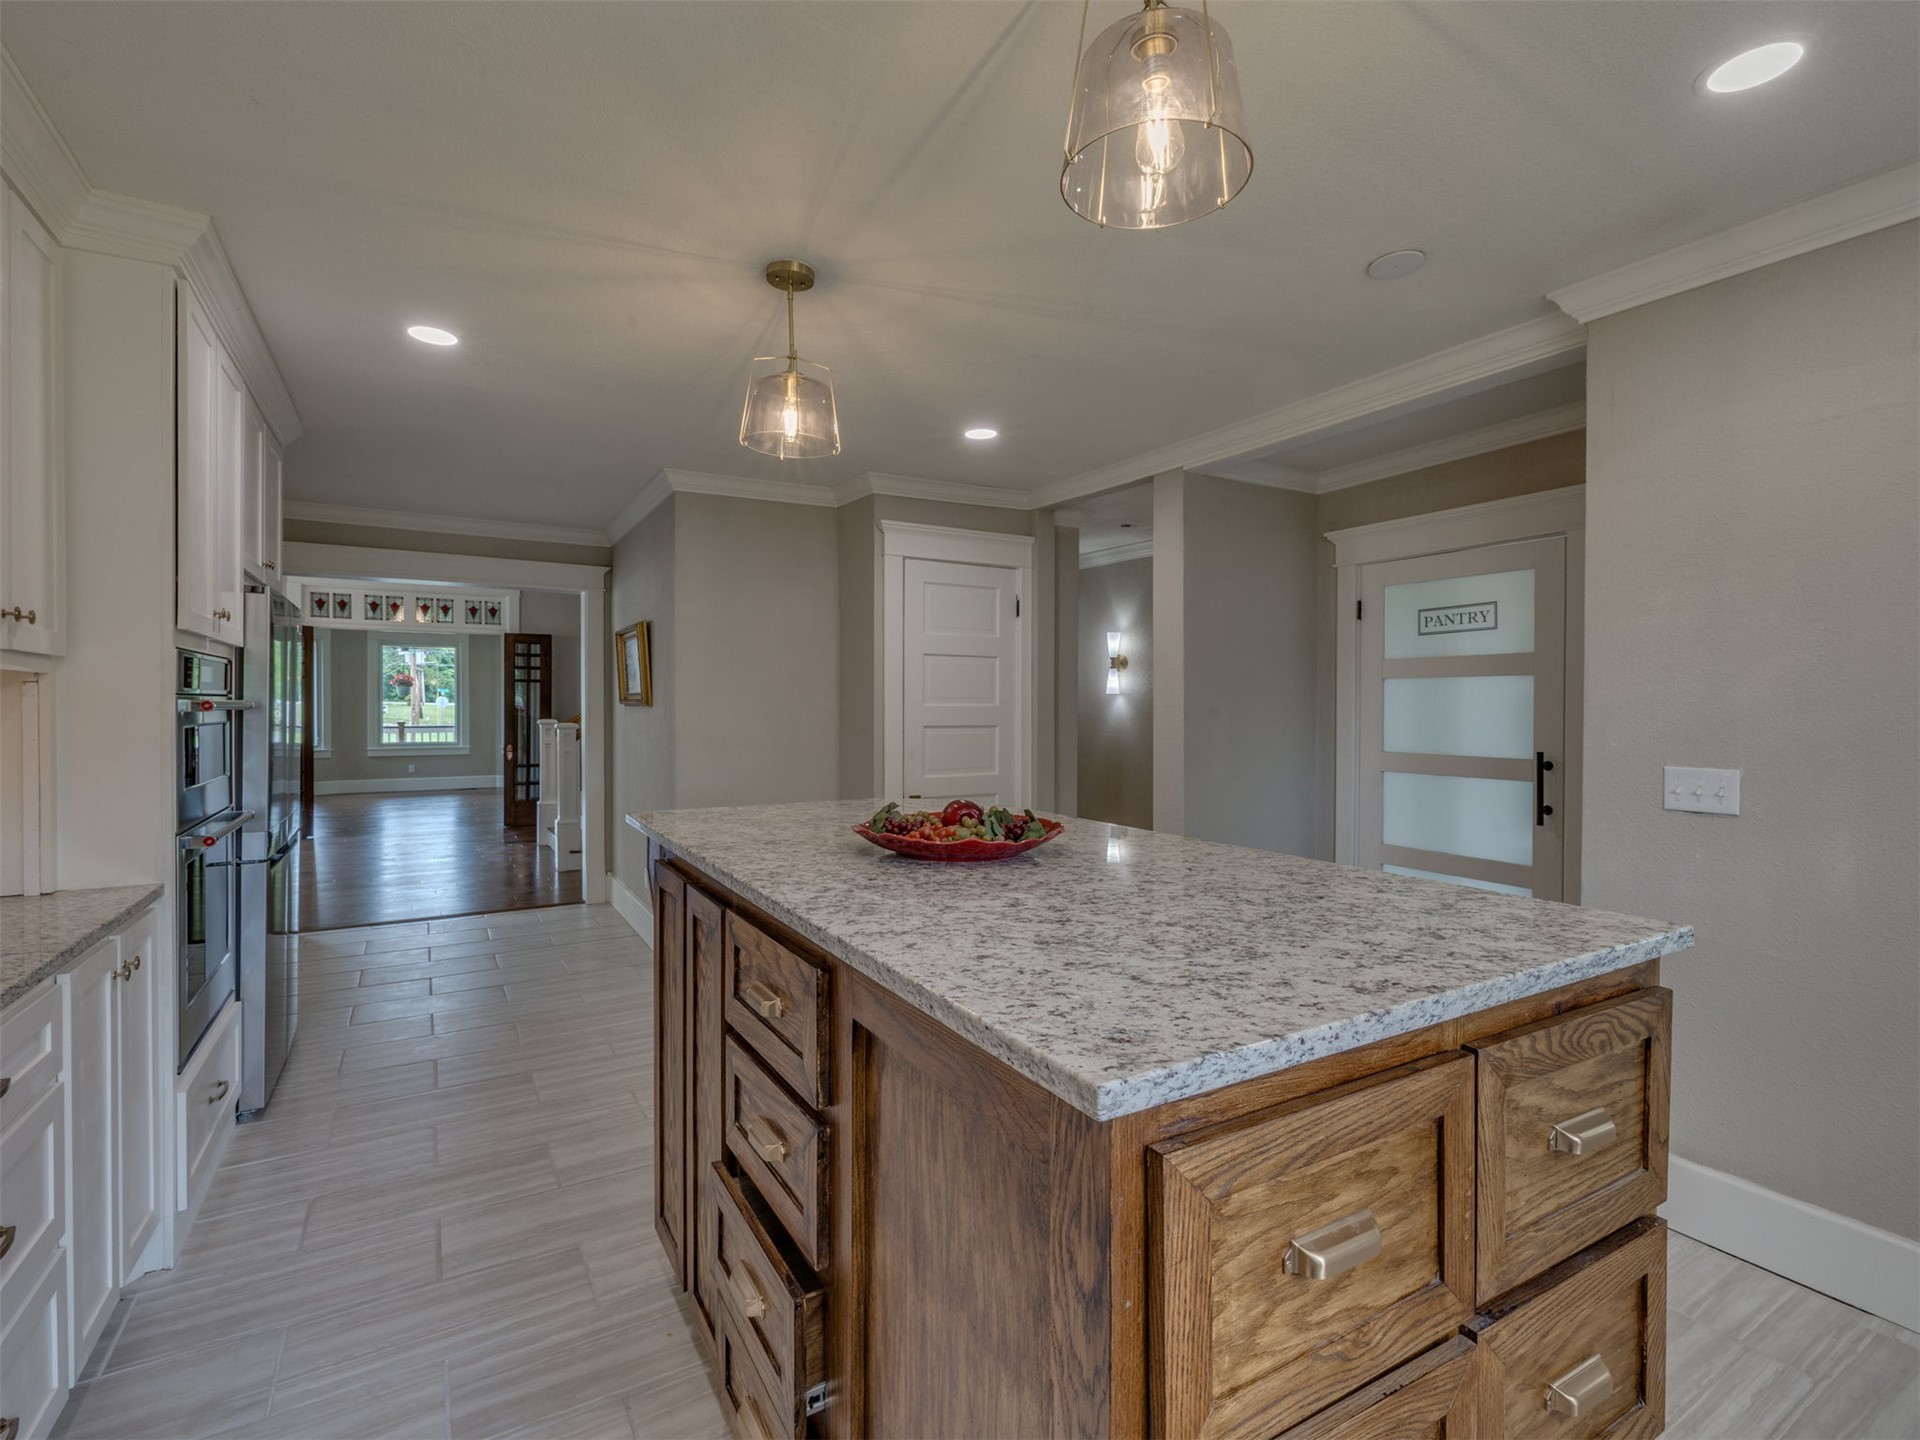
Kitchen featuring a center island with wood cabinetry, light-toned stone-finish countertops, tile flooring, built-in wall oven, and a pantry with a frosted glass door
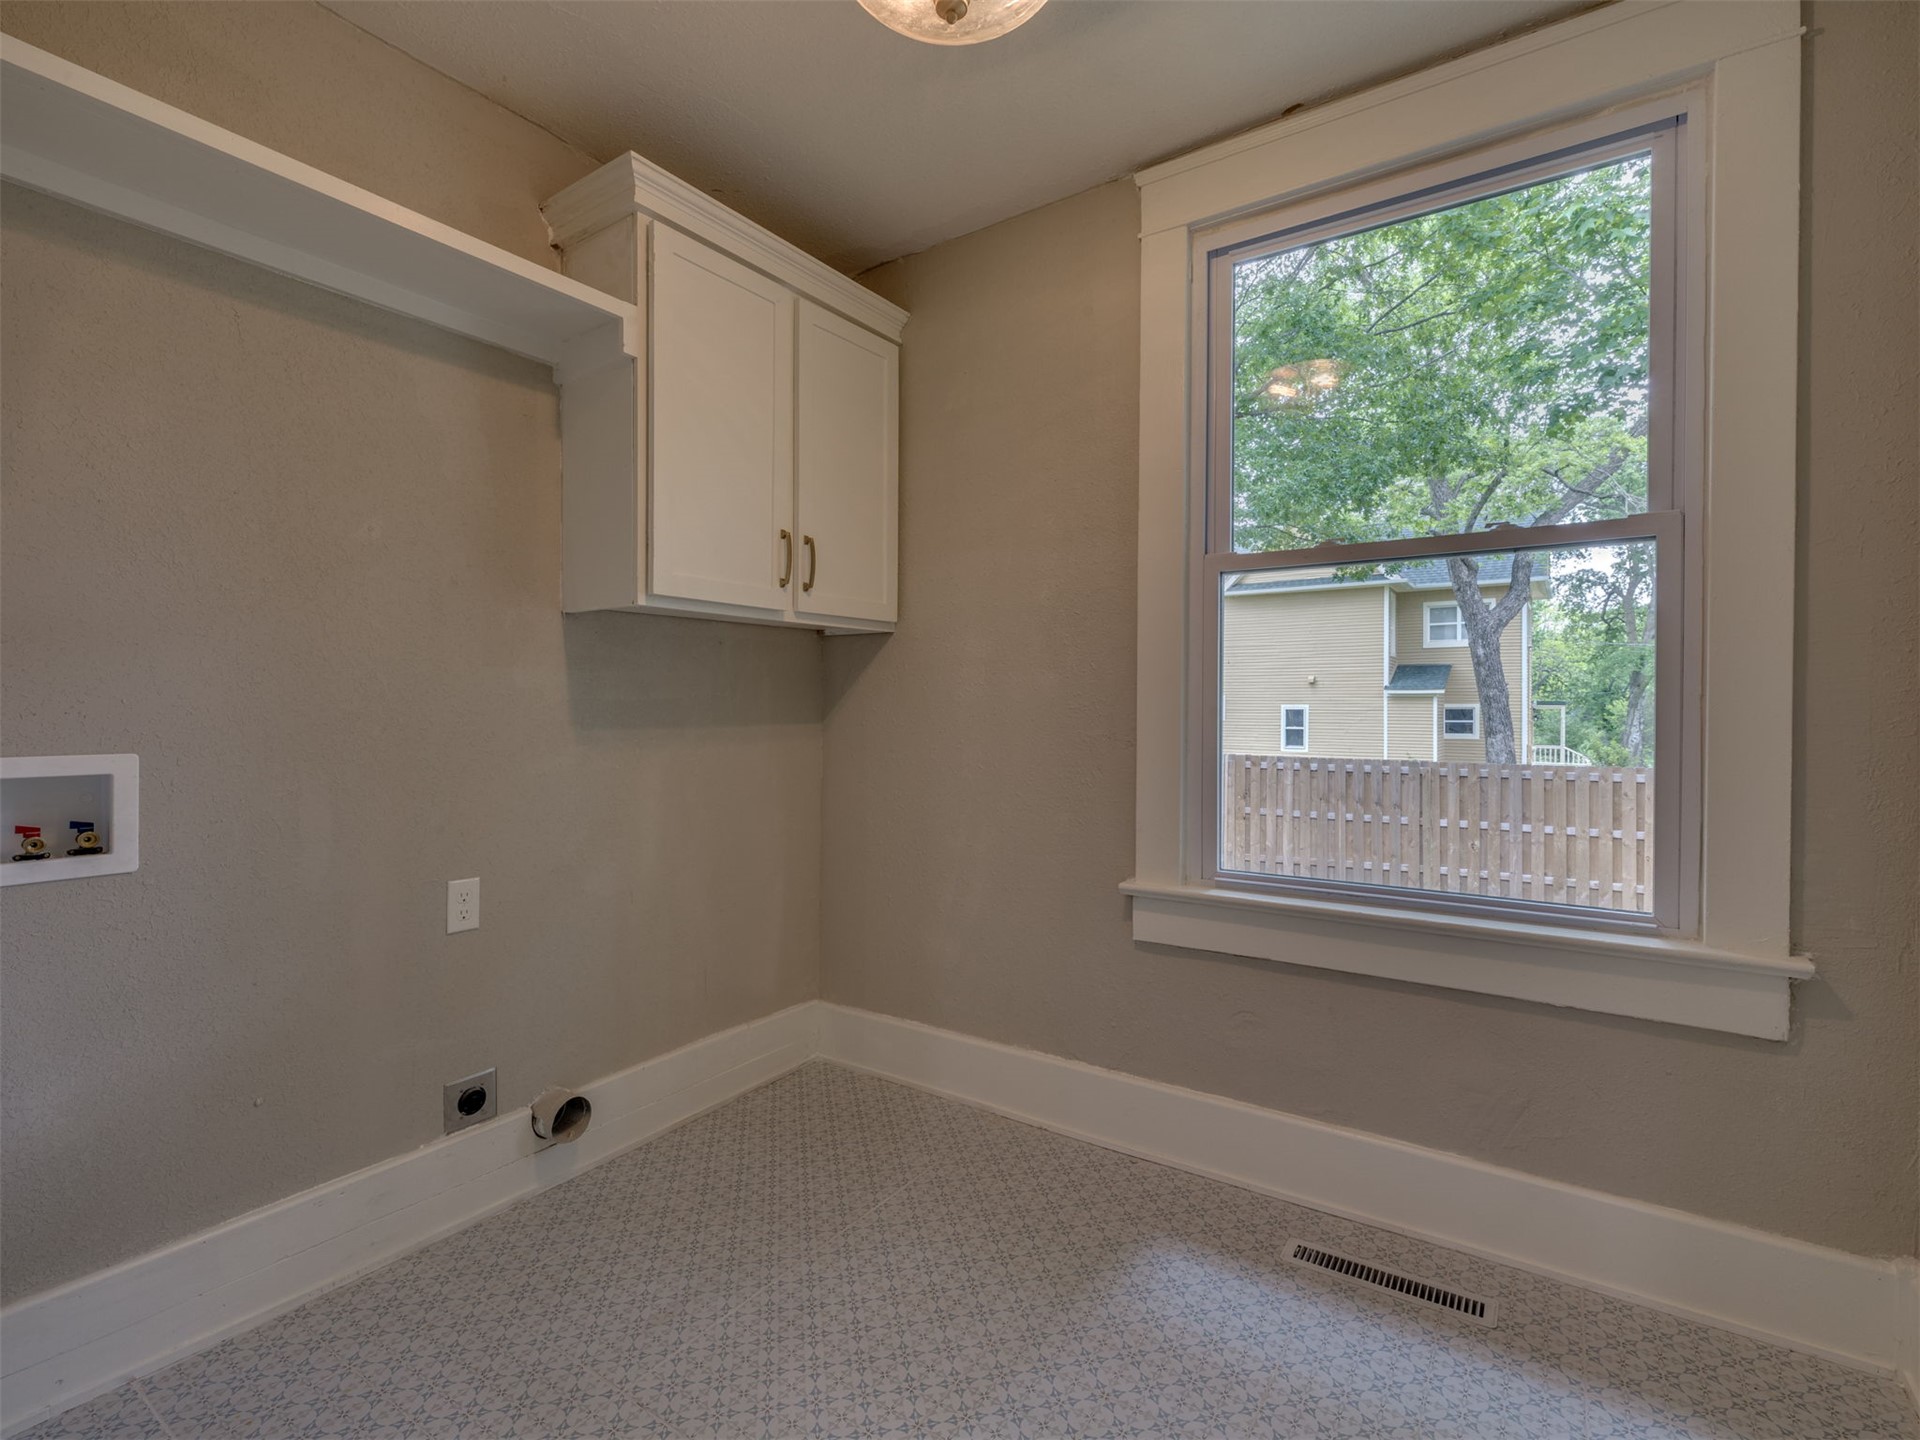
Interior space featuring white upper cabinetry, a coordinating wall-mounted shelf, a single-hung window with casing trim, and patterned flooring
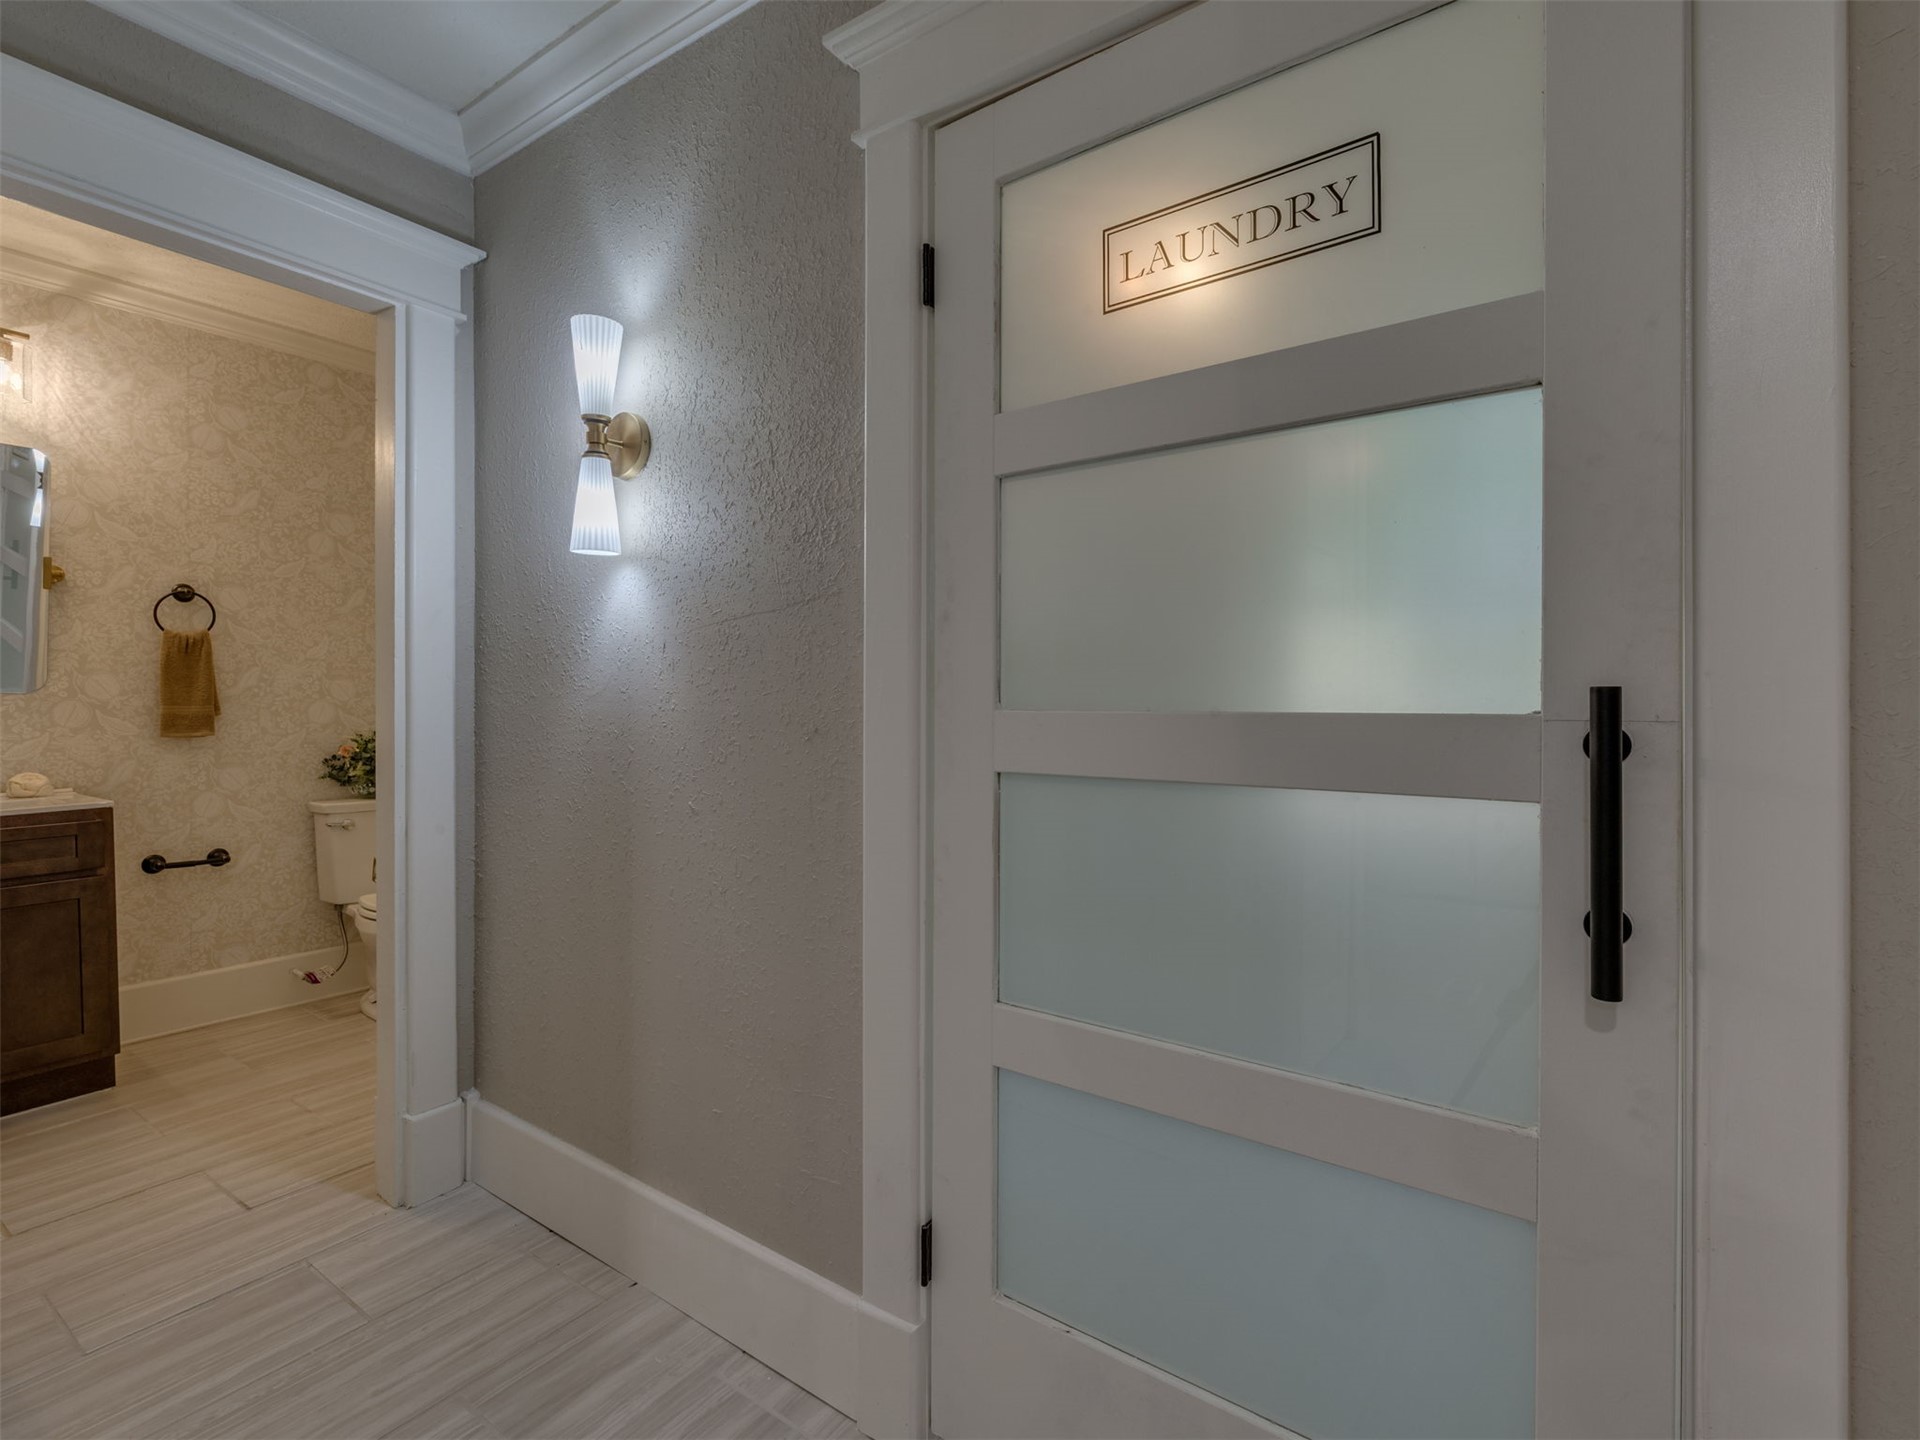
White sliding door with frosted glass panels and matte black hardware, dual-light wall sconce, and matching millwork trim
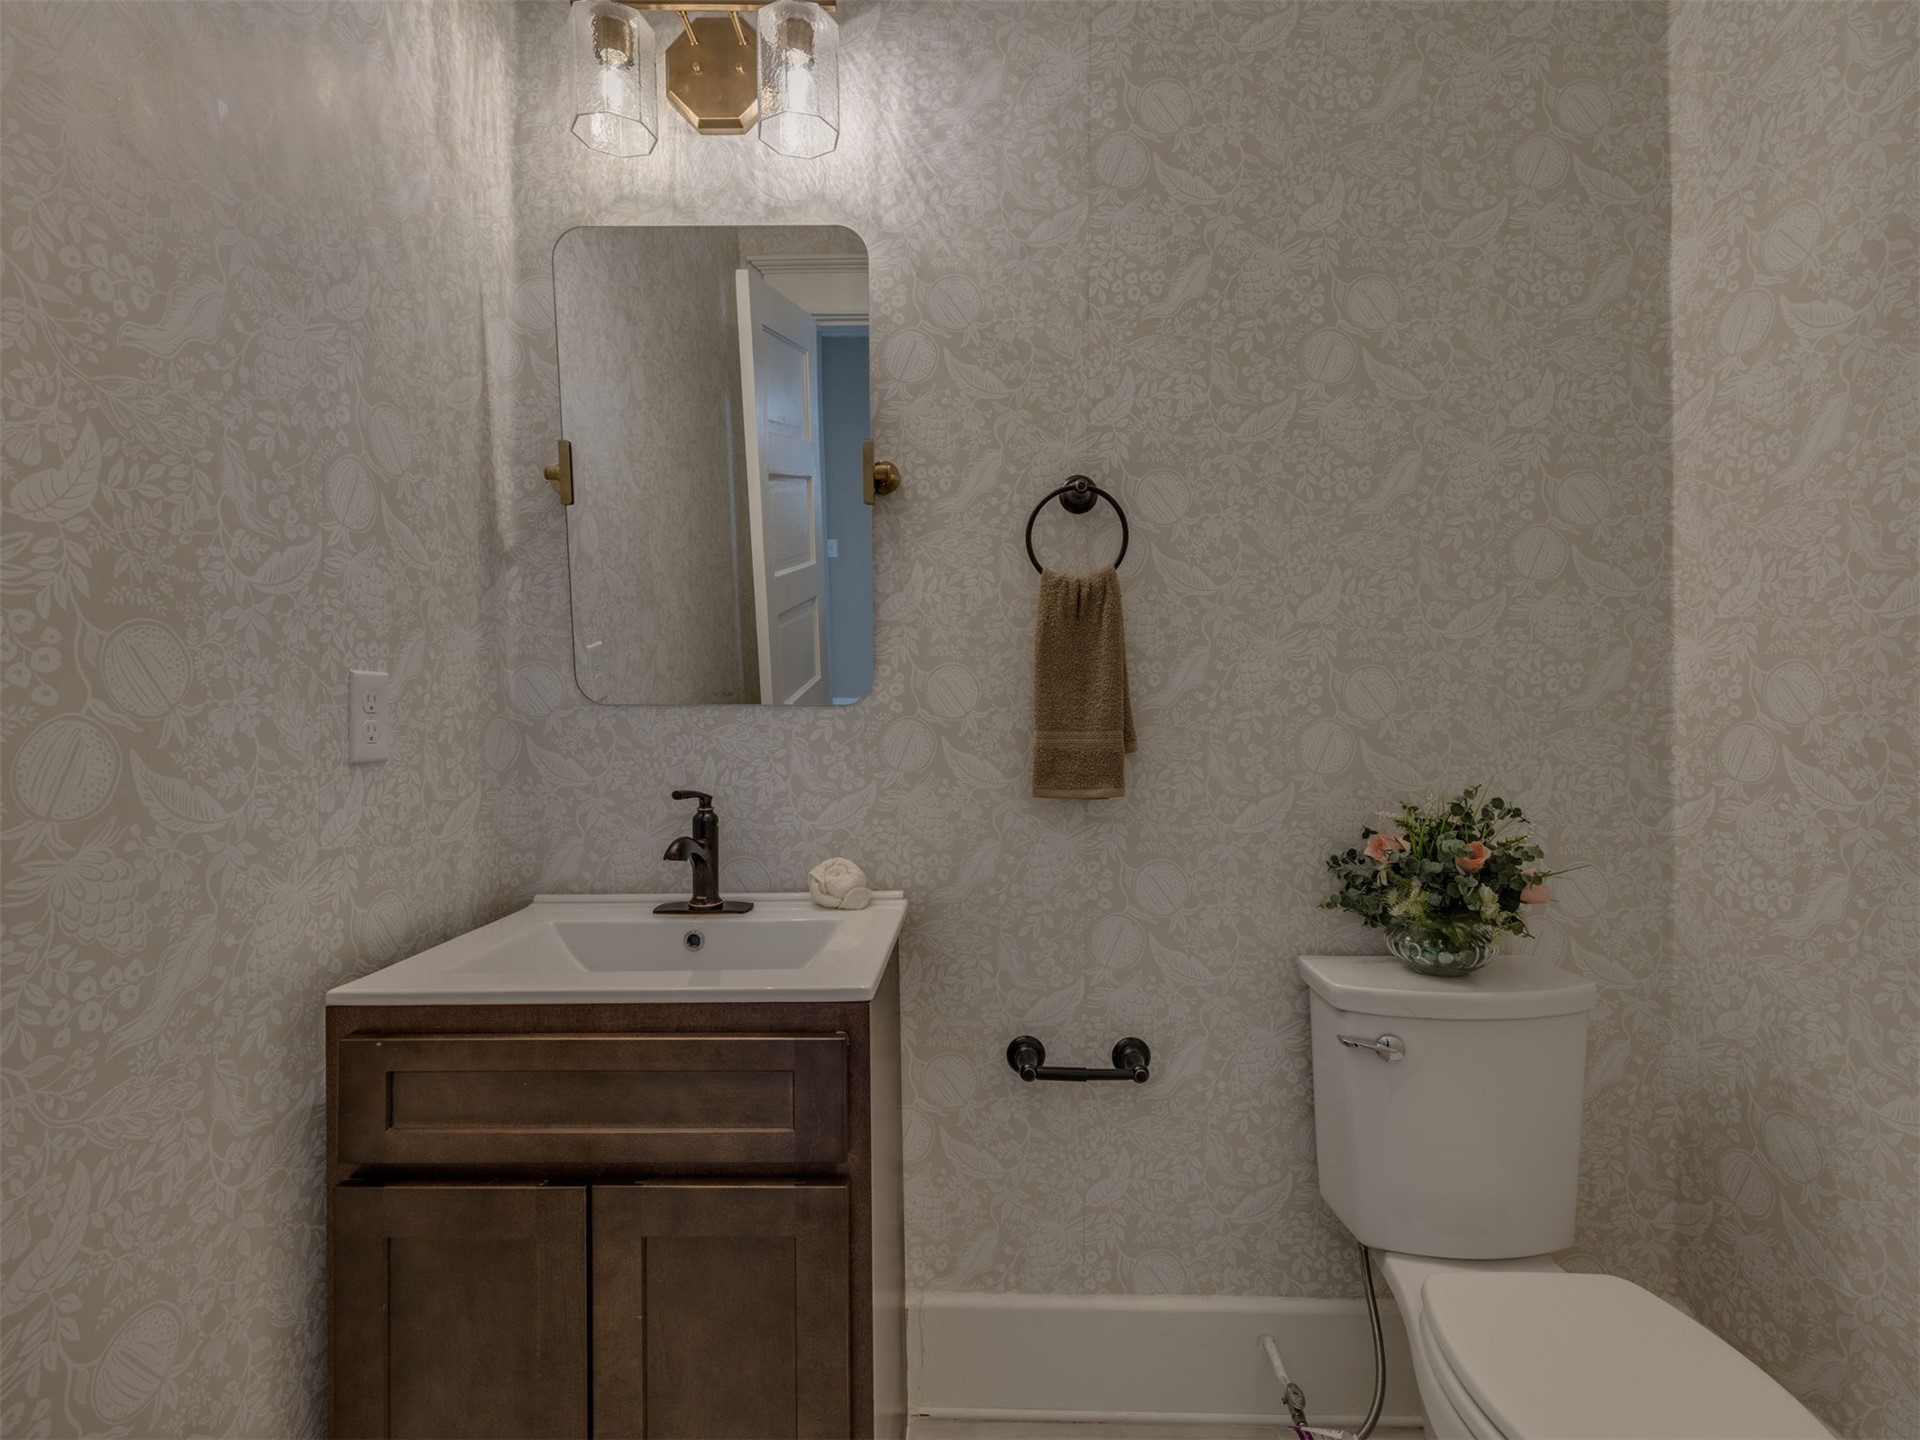
Wall-mounted rectangular vanity with a white countertop basin, dark wood-finish cabinetry, patterned wallpaper, wall-mounted metallic light fixture, and dark-finish hardware
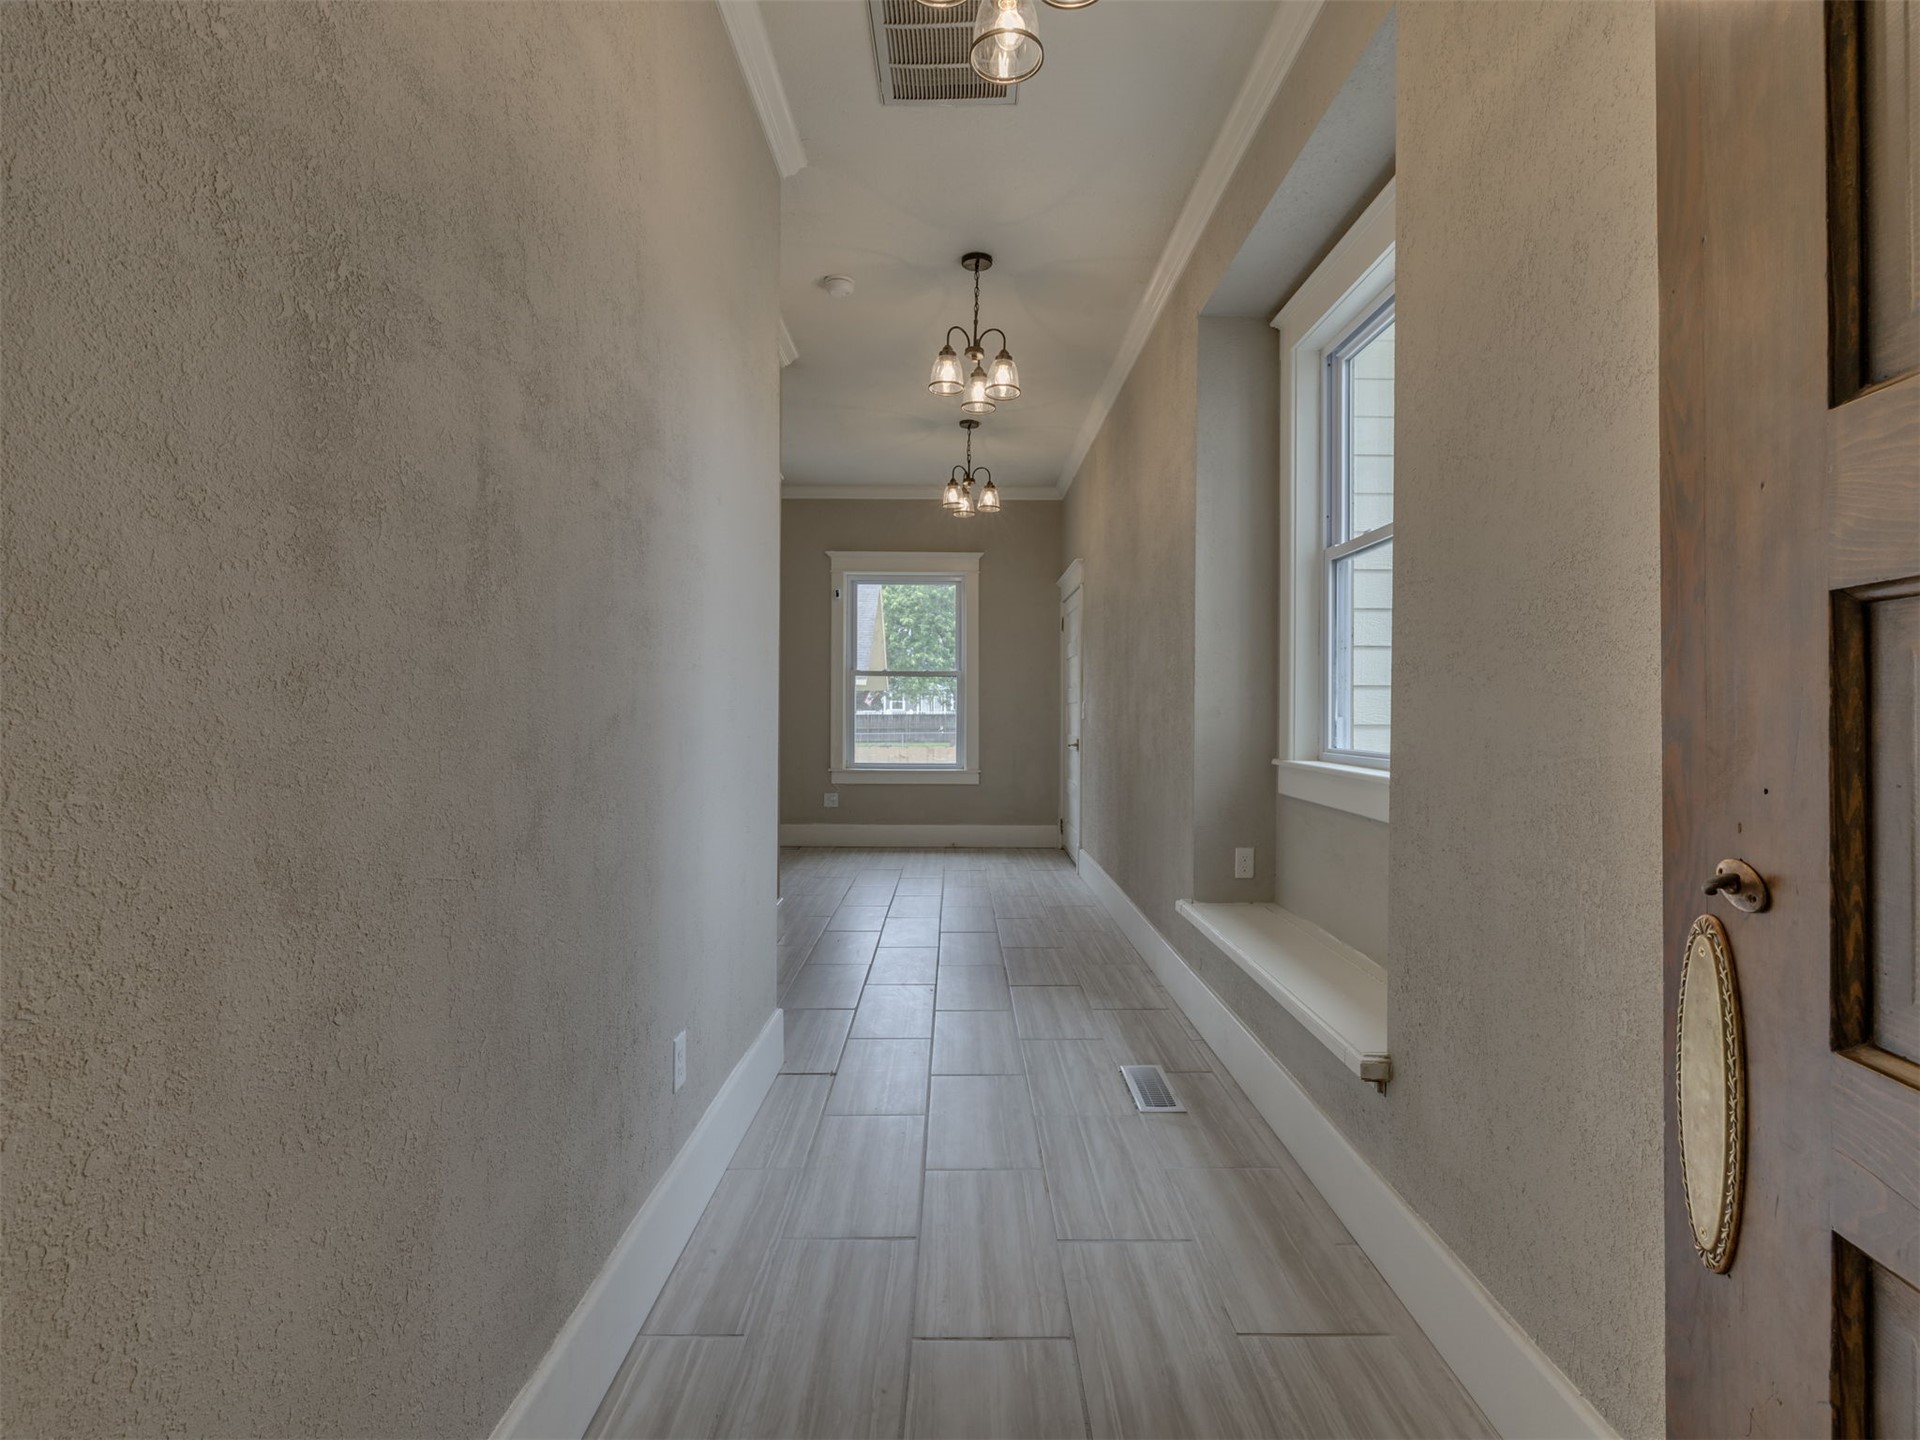
Hallway featuring neutral textured wall finishes, ceramic tile flooring, multi-light hanging fixtures, and a recessed window seat
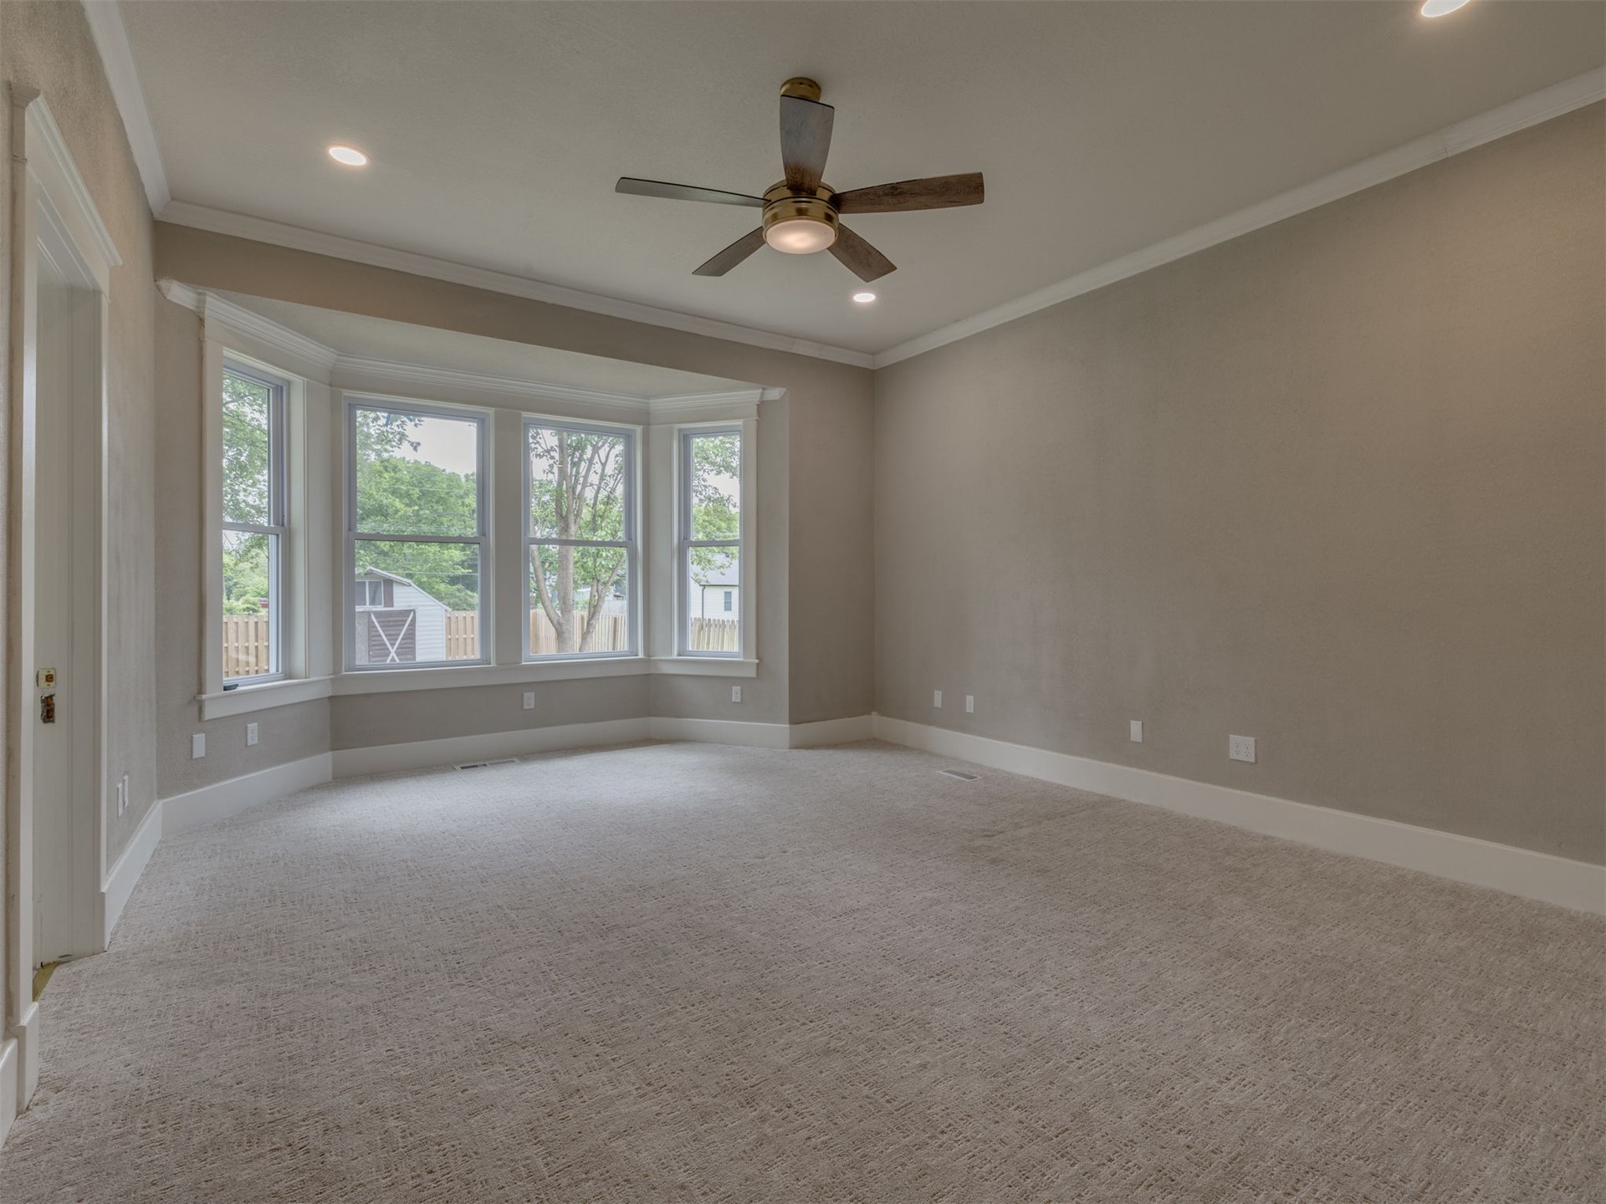
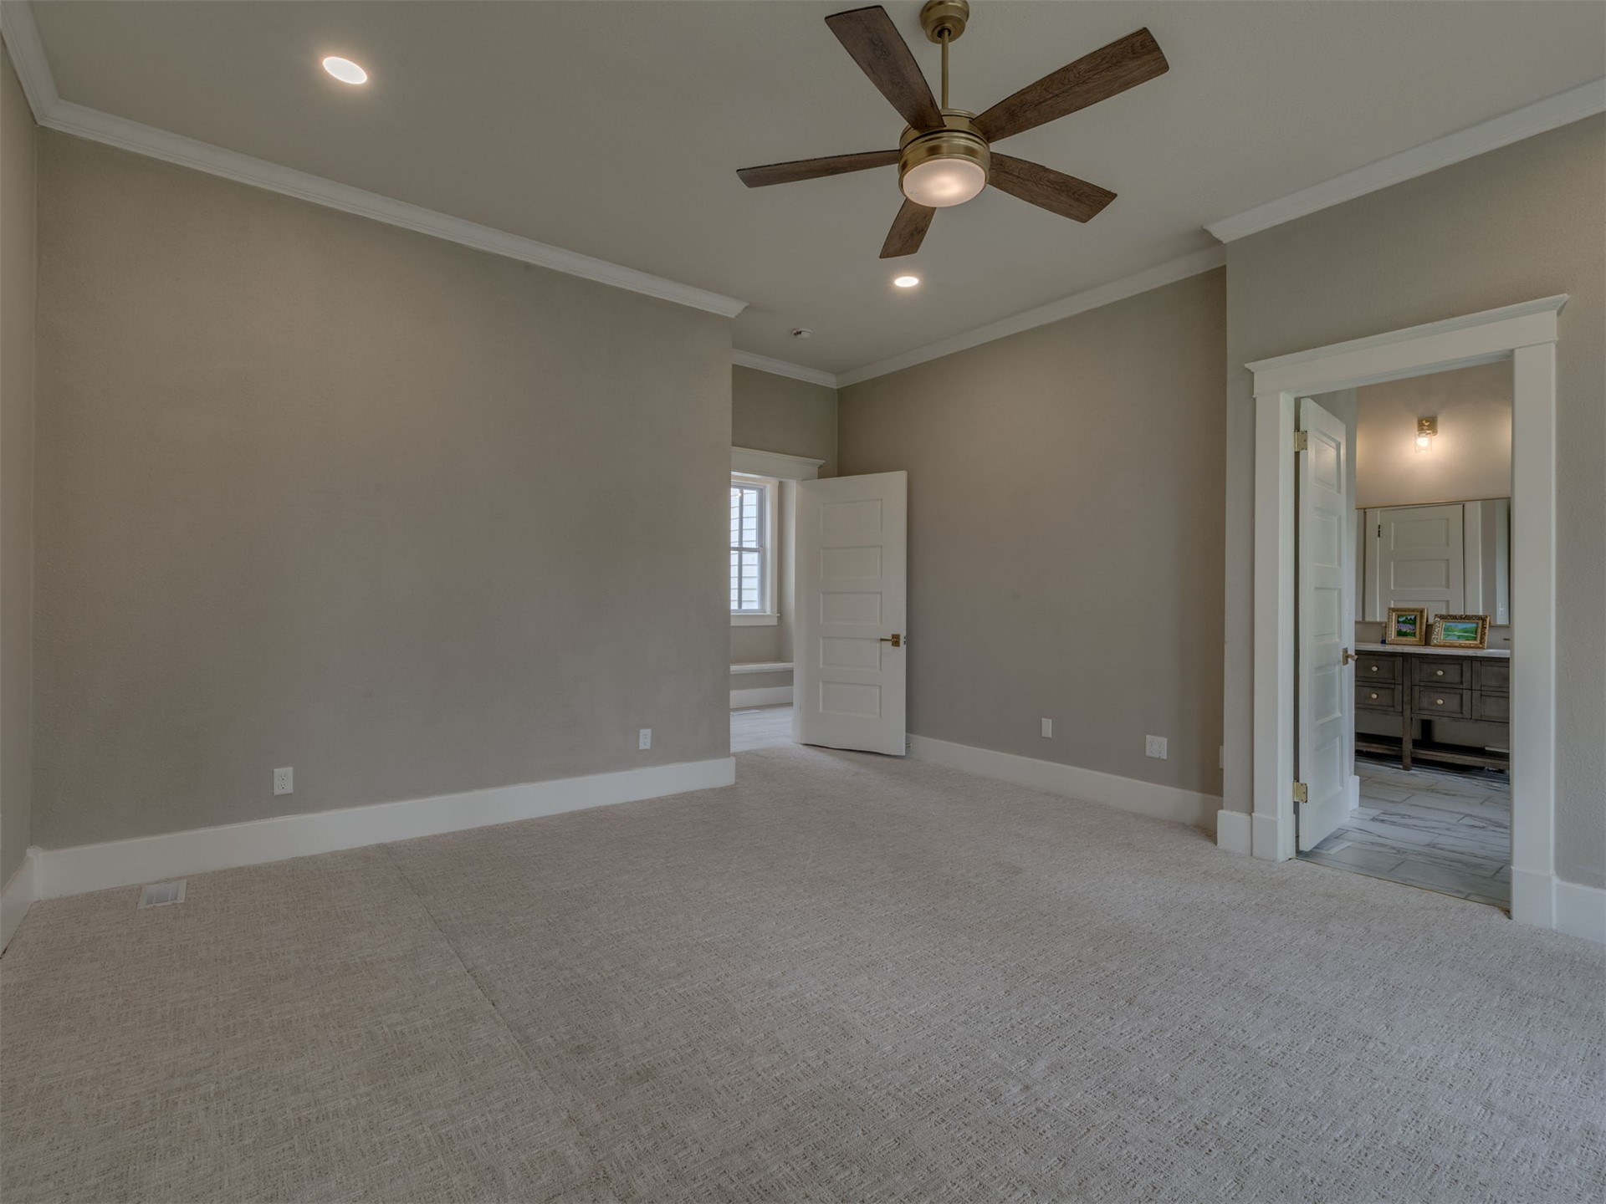
Interior space featuring a bay window, recessed ceiling lighting, a multi-blade ceiling fan with integrated light fixture, carpeted flooring, and crown molding
Neutral-toned interior space featuring recessed lighting, a ceiling fan with integrated light fixture, and crown molding
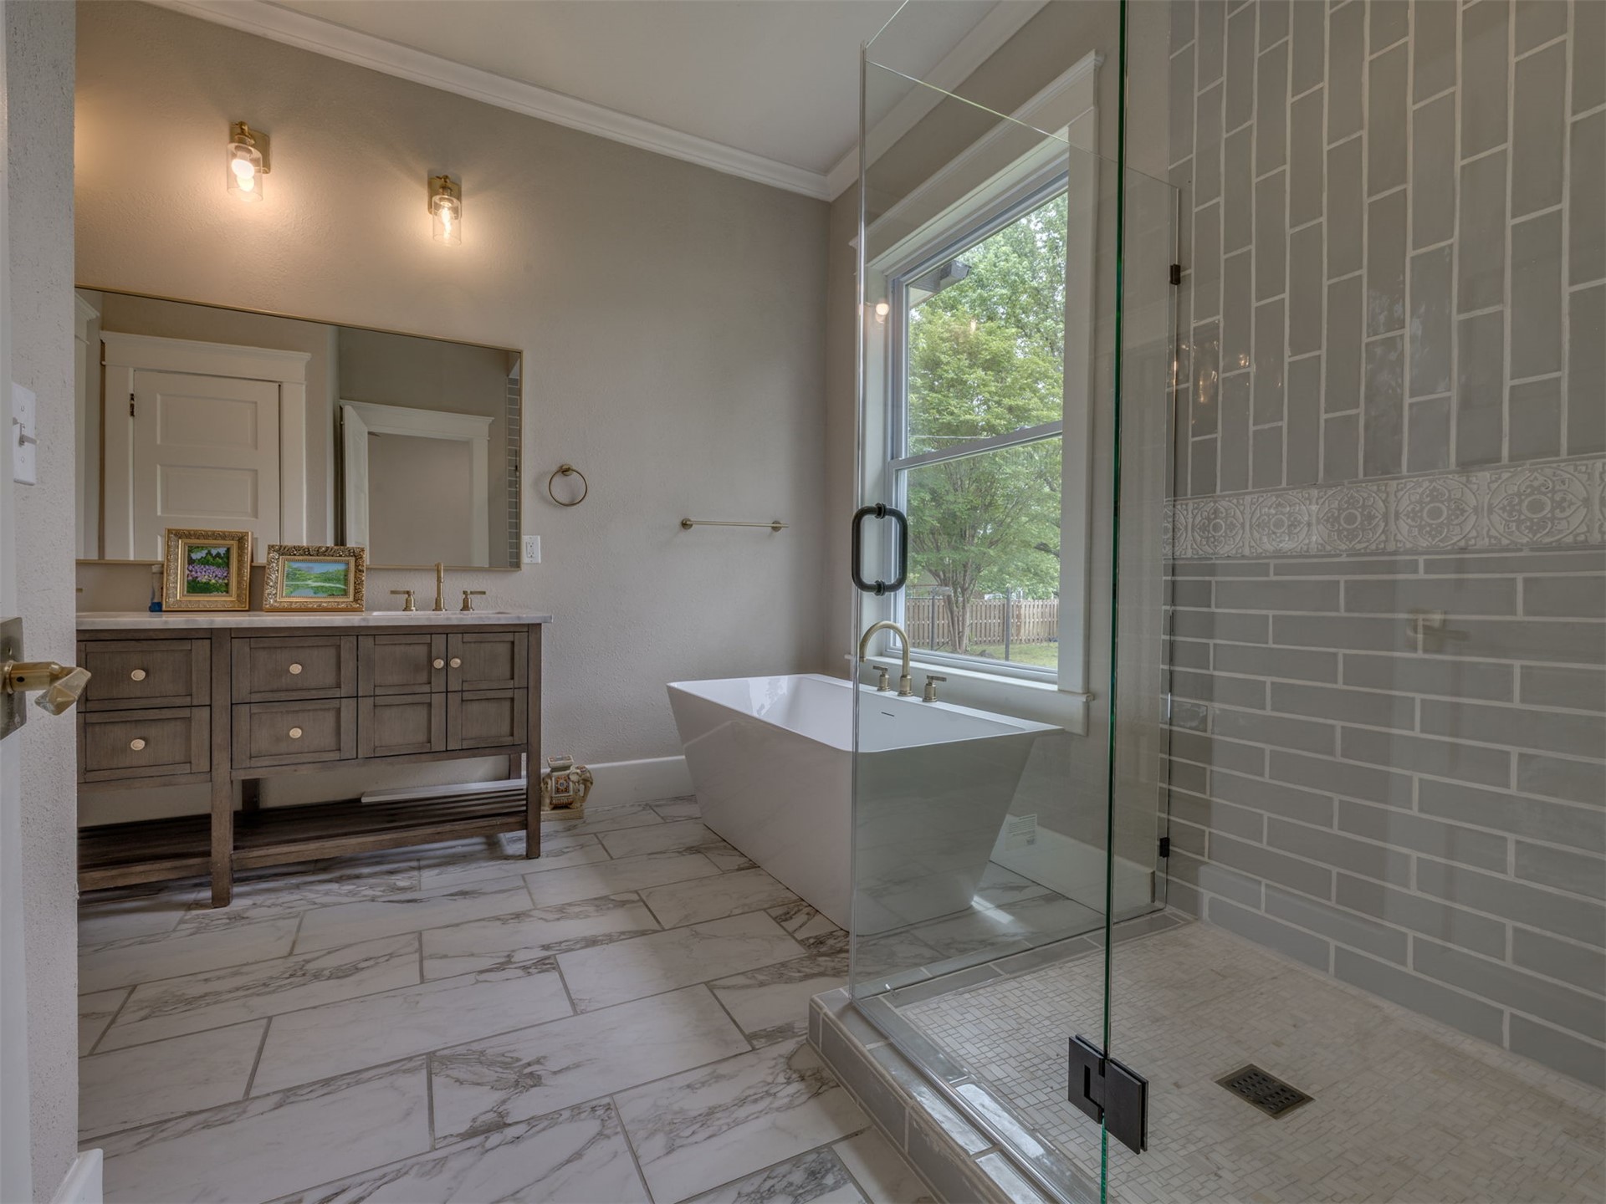
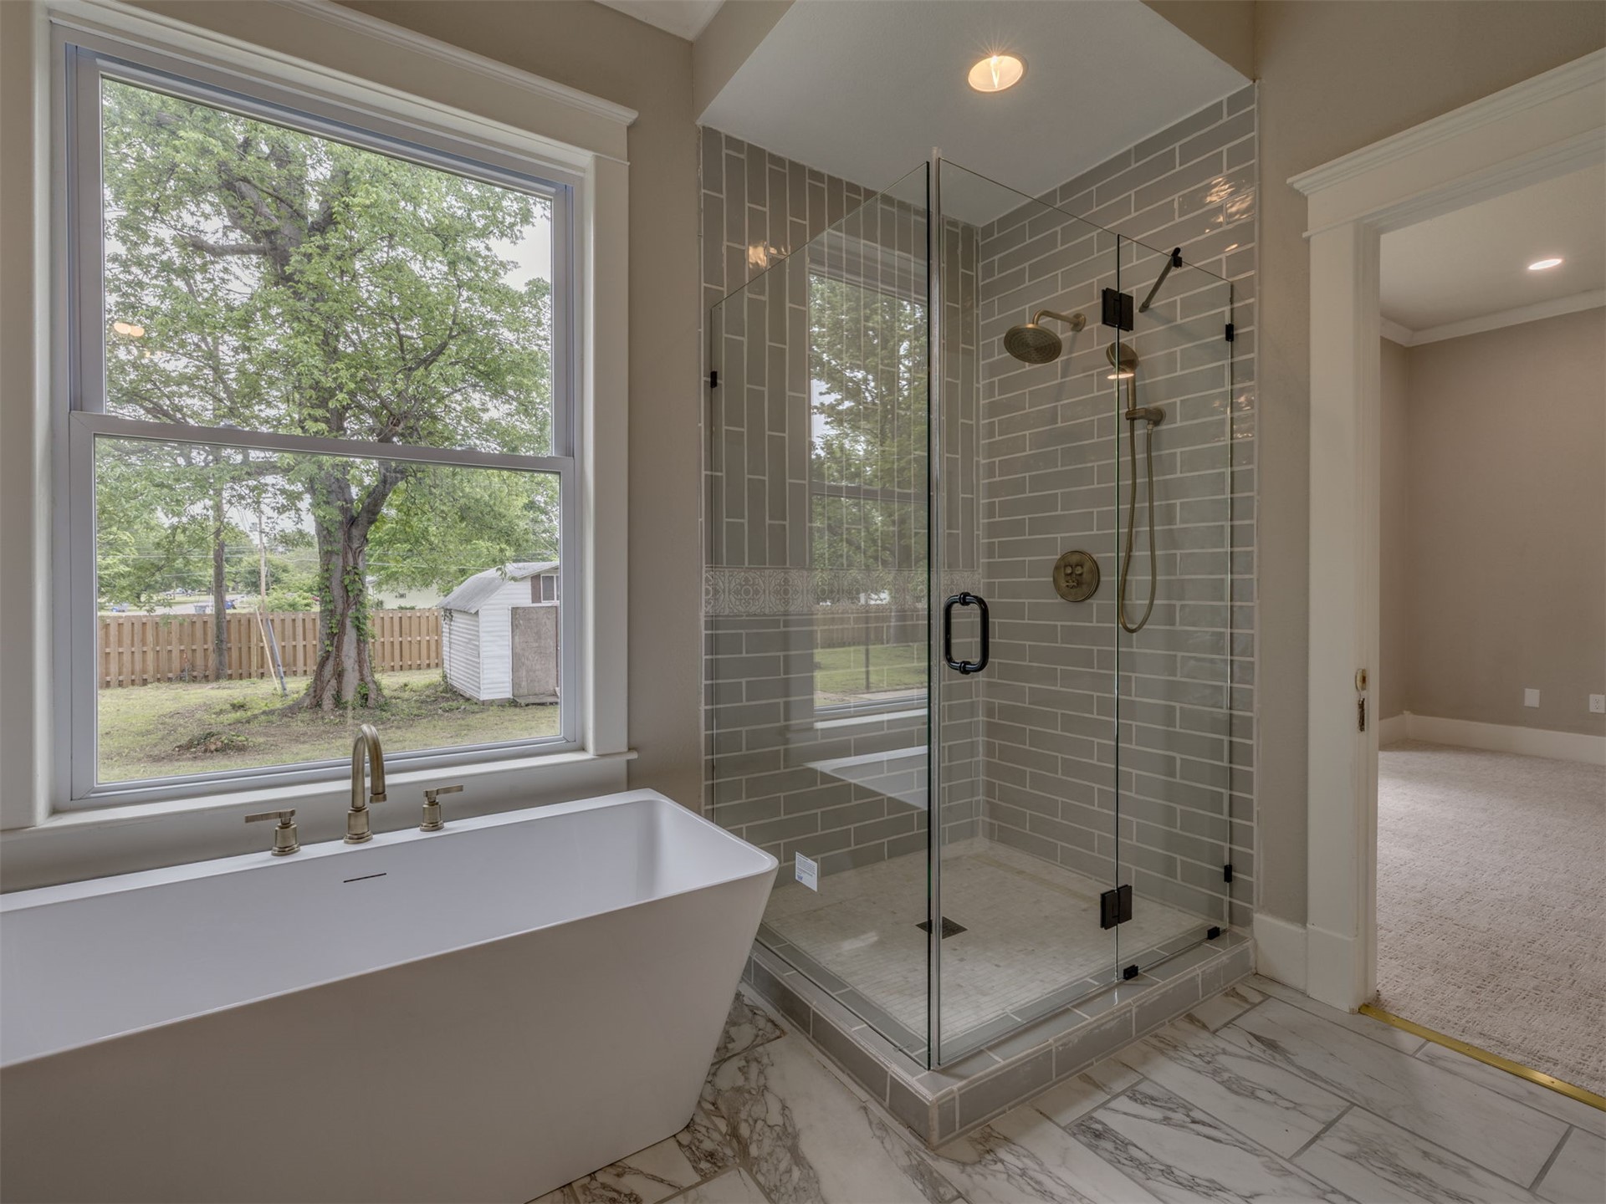
Freestanding soaking tub, walk-in glass shower with subway tile surround, custom wood-finish vanity, large wall mirror, and porcelain tile flooring
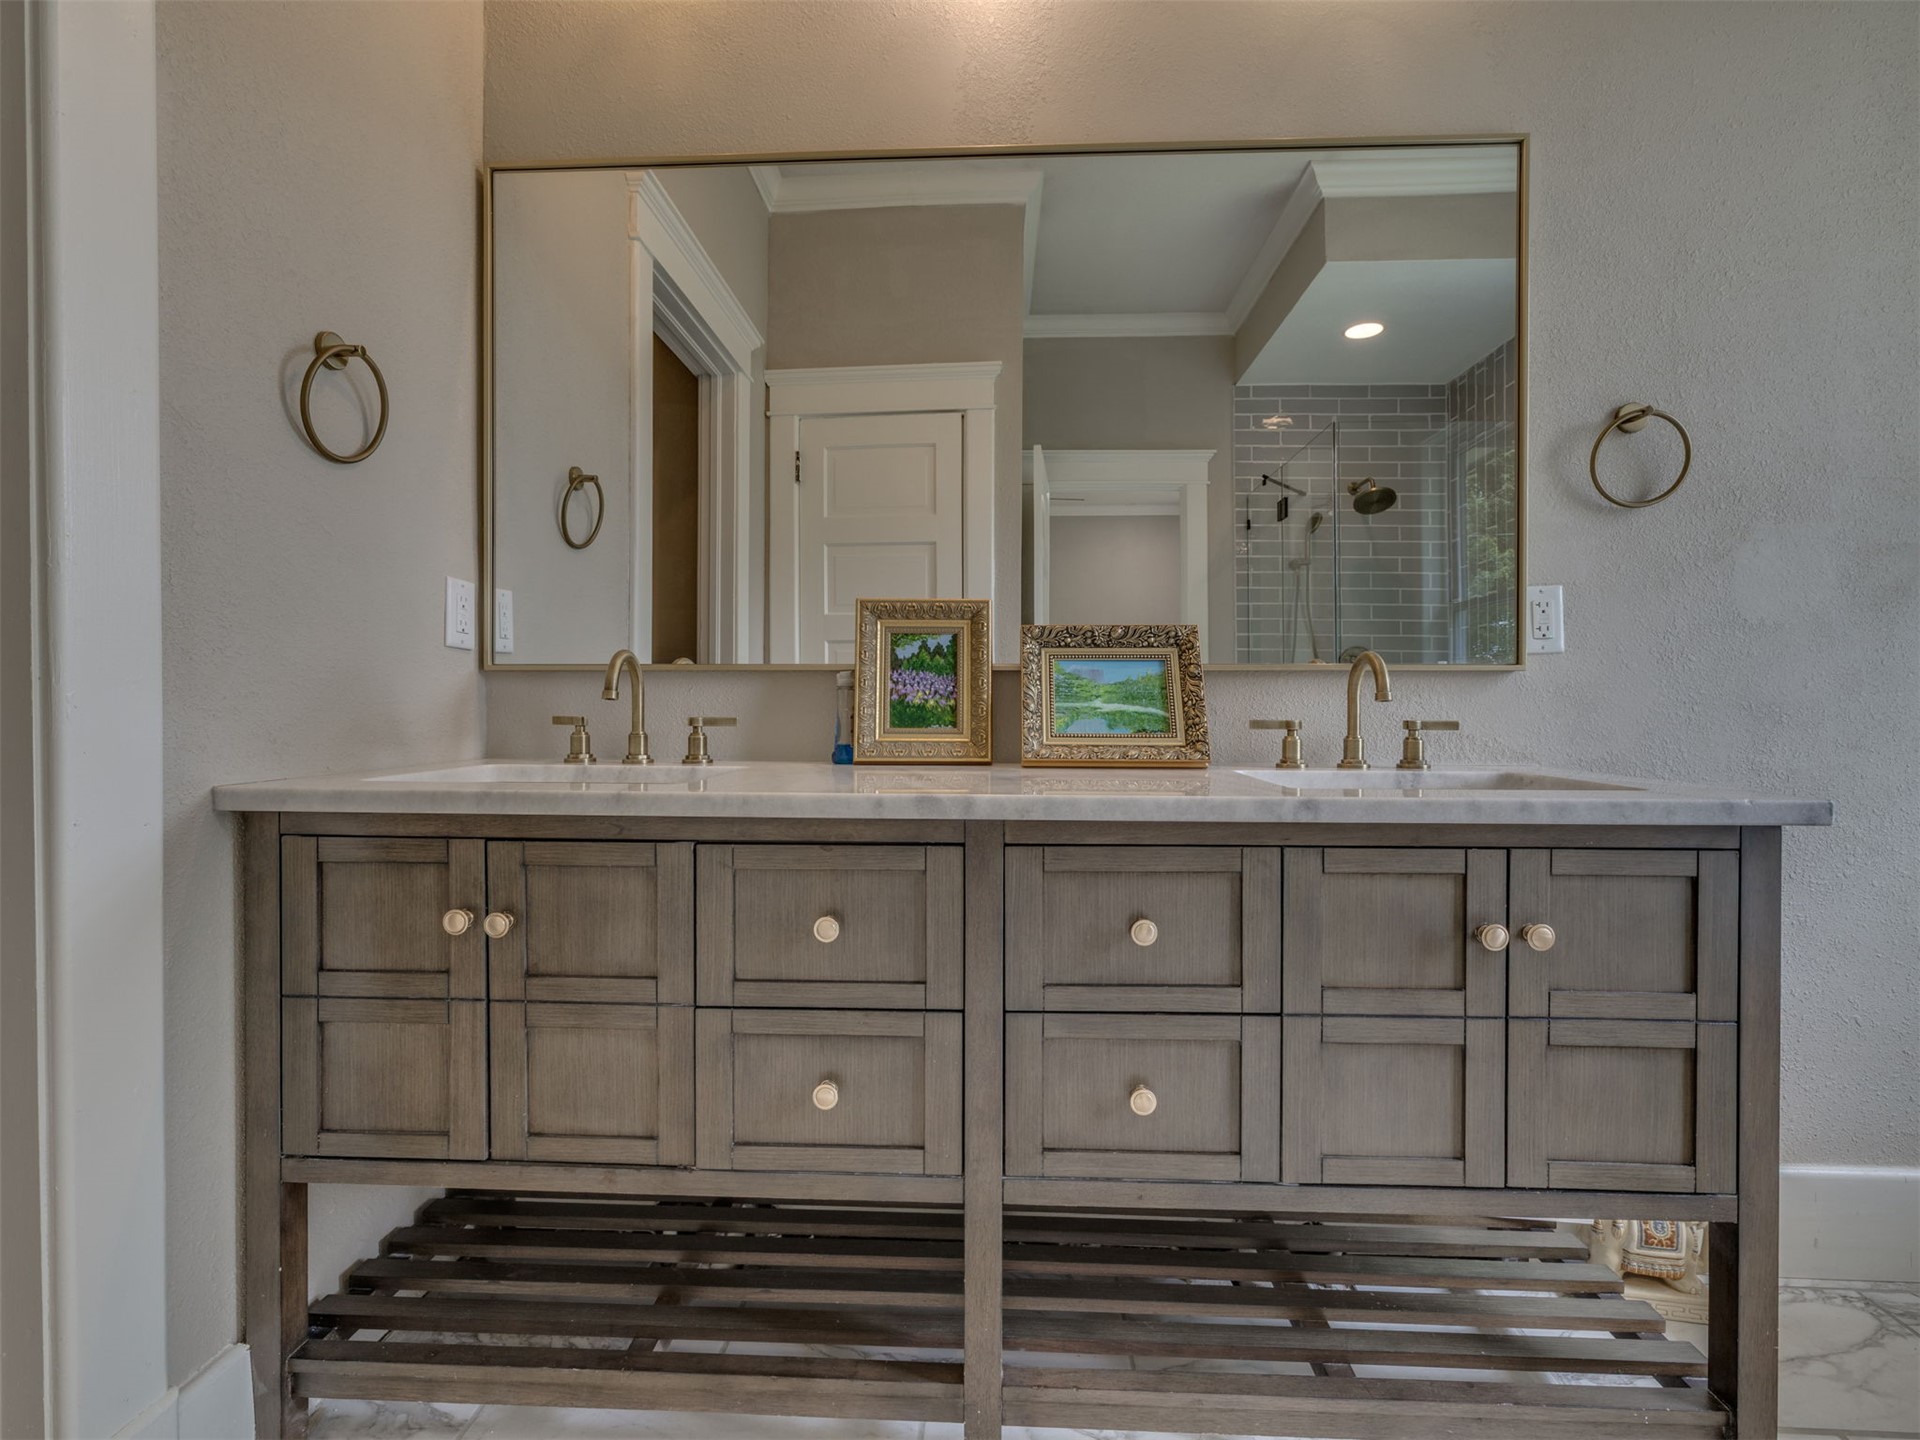
Dual-sink vanity with light-toned stone countertop, wood-finish base cabinetry, lower open shelving, and integrated gold-toned fixtures beneath a rectangular framed mirror
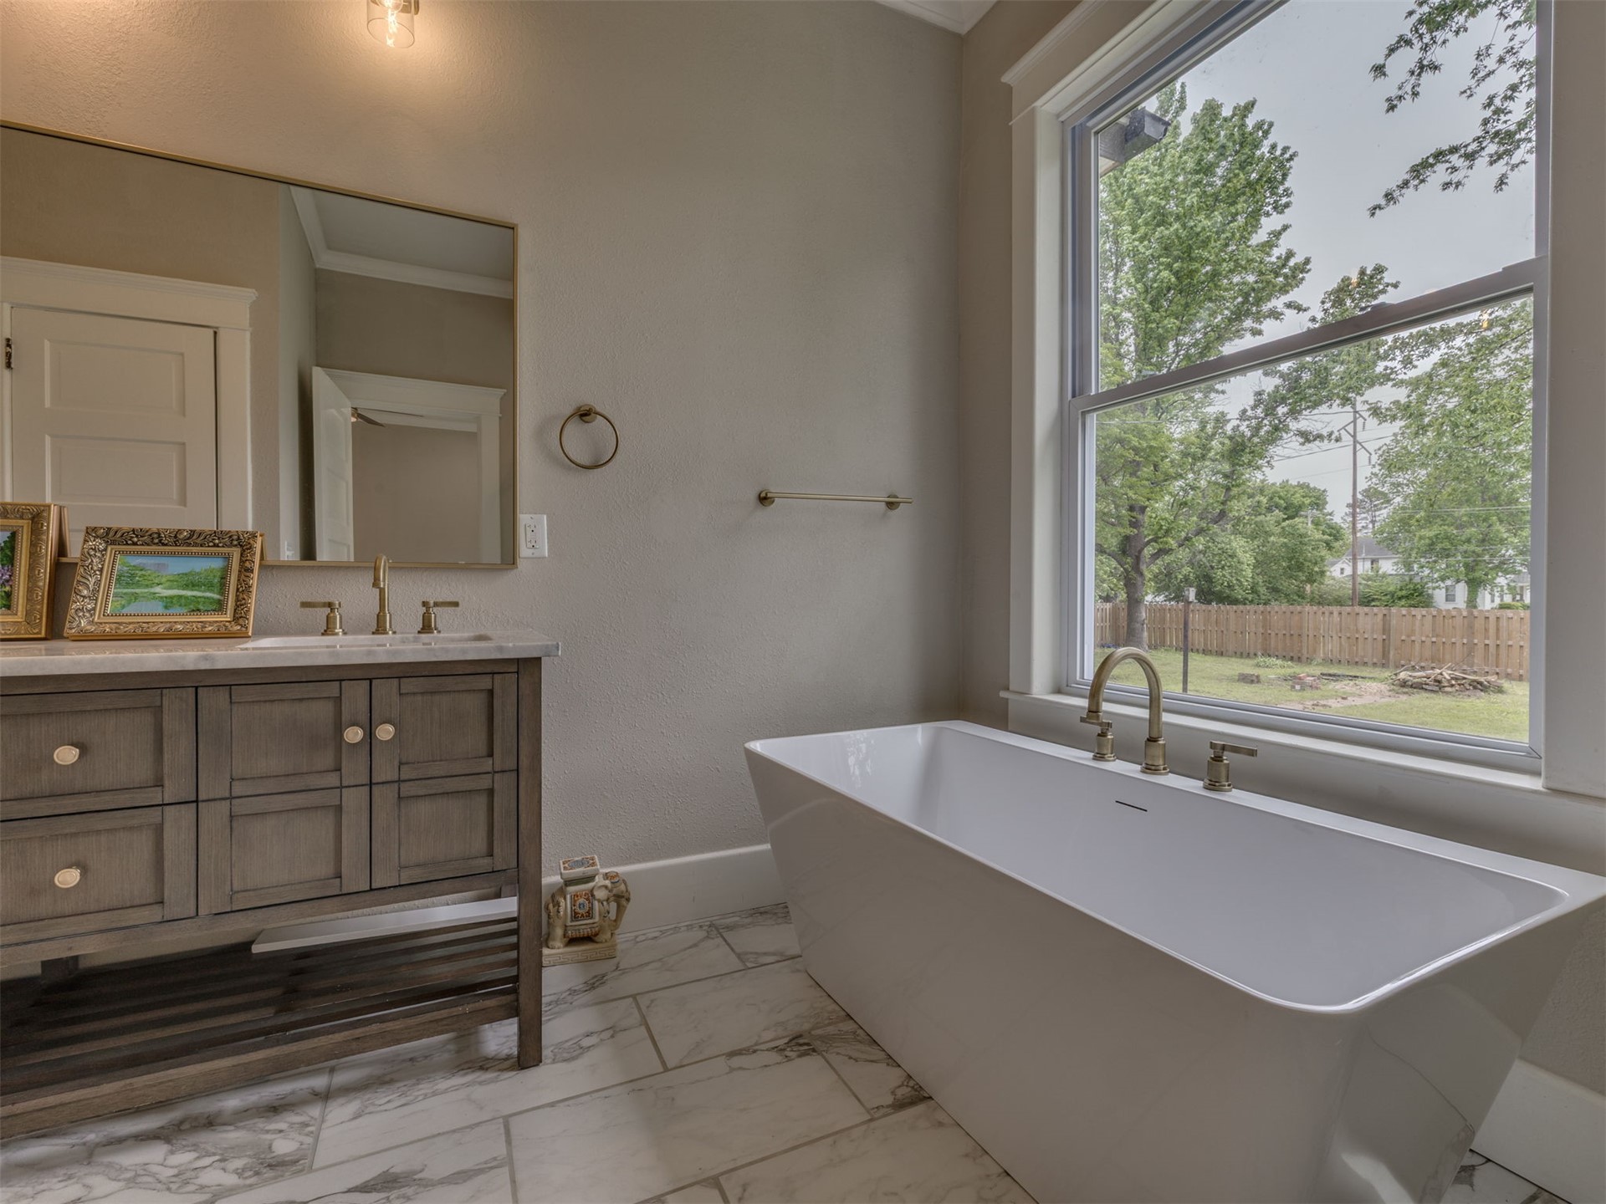
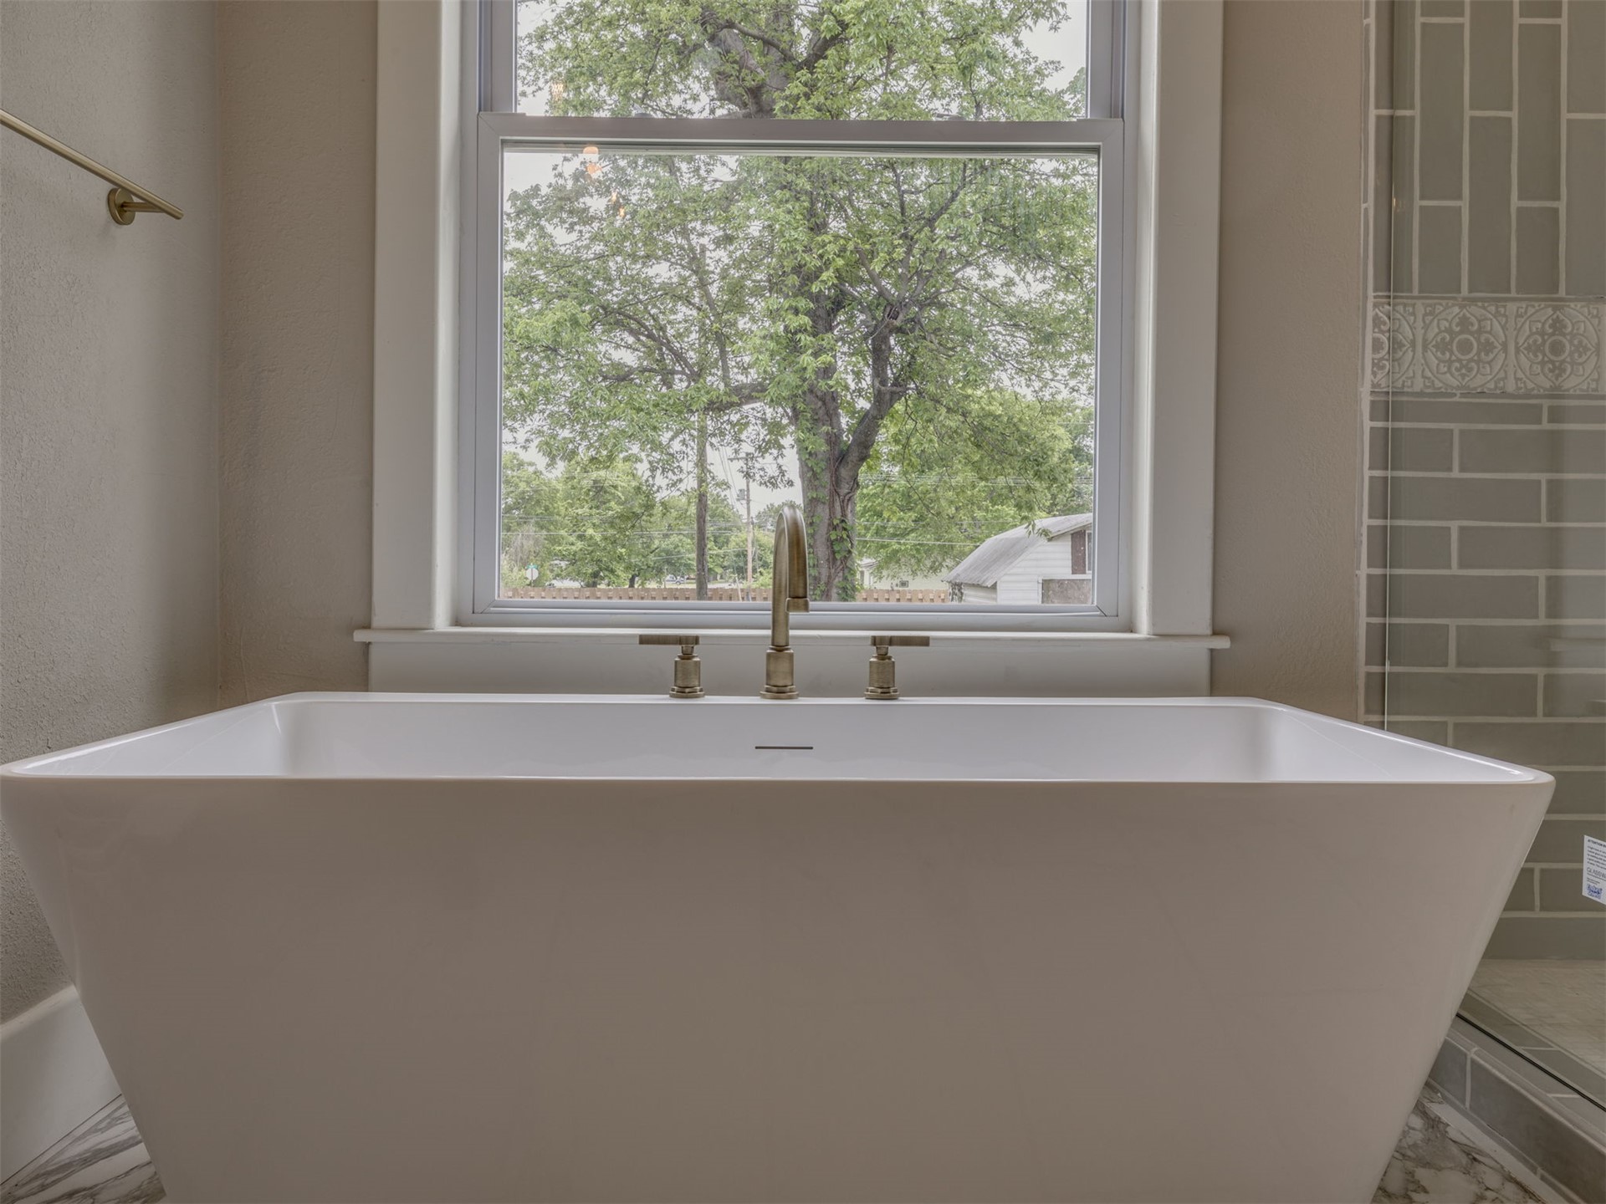
Freestanding soaking tub with a deck-mounted brass faucet, wooden vanity with stone countertop, brass finish hardware, and large-format tile flooring
Freestanding soaking tub with a brass-finish deck-mounted faucet, positioned beneath a large picture window with a natural exterior backdrop, complemented by subway-style wall tile
Freestanding soaking tub with deck-mounted faucet, glass-enclosed shower featuring vertical subway tile, brushed metallic rainfall showerhead, and neutral-toned tile flooring
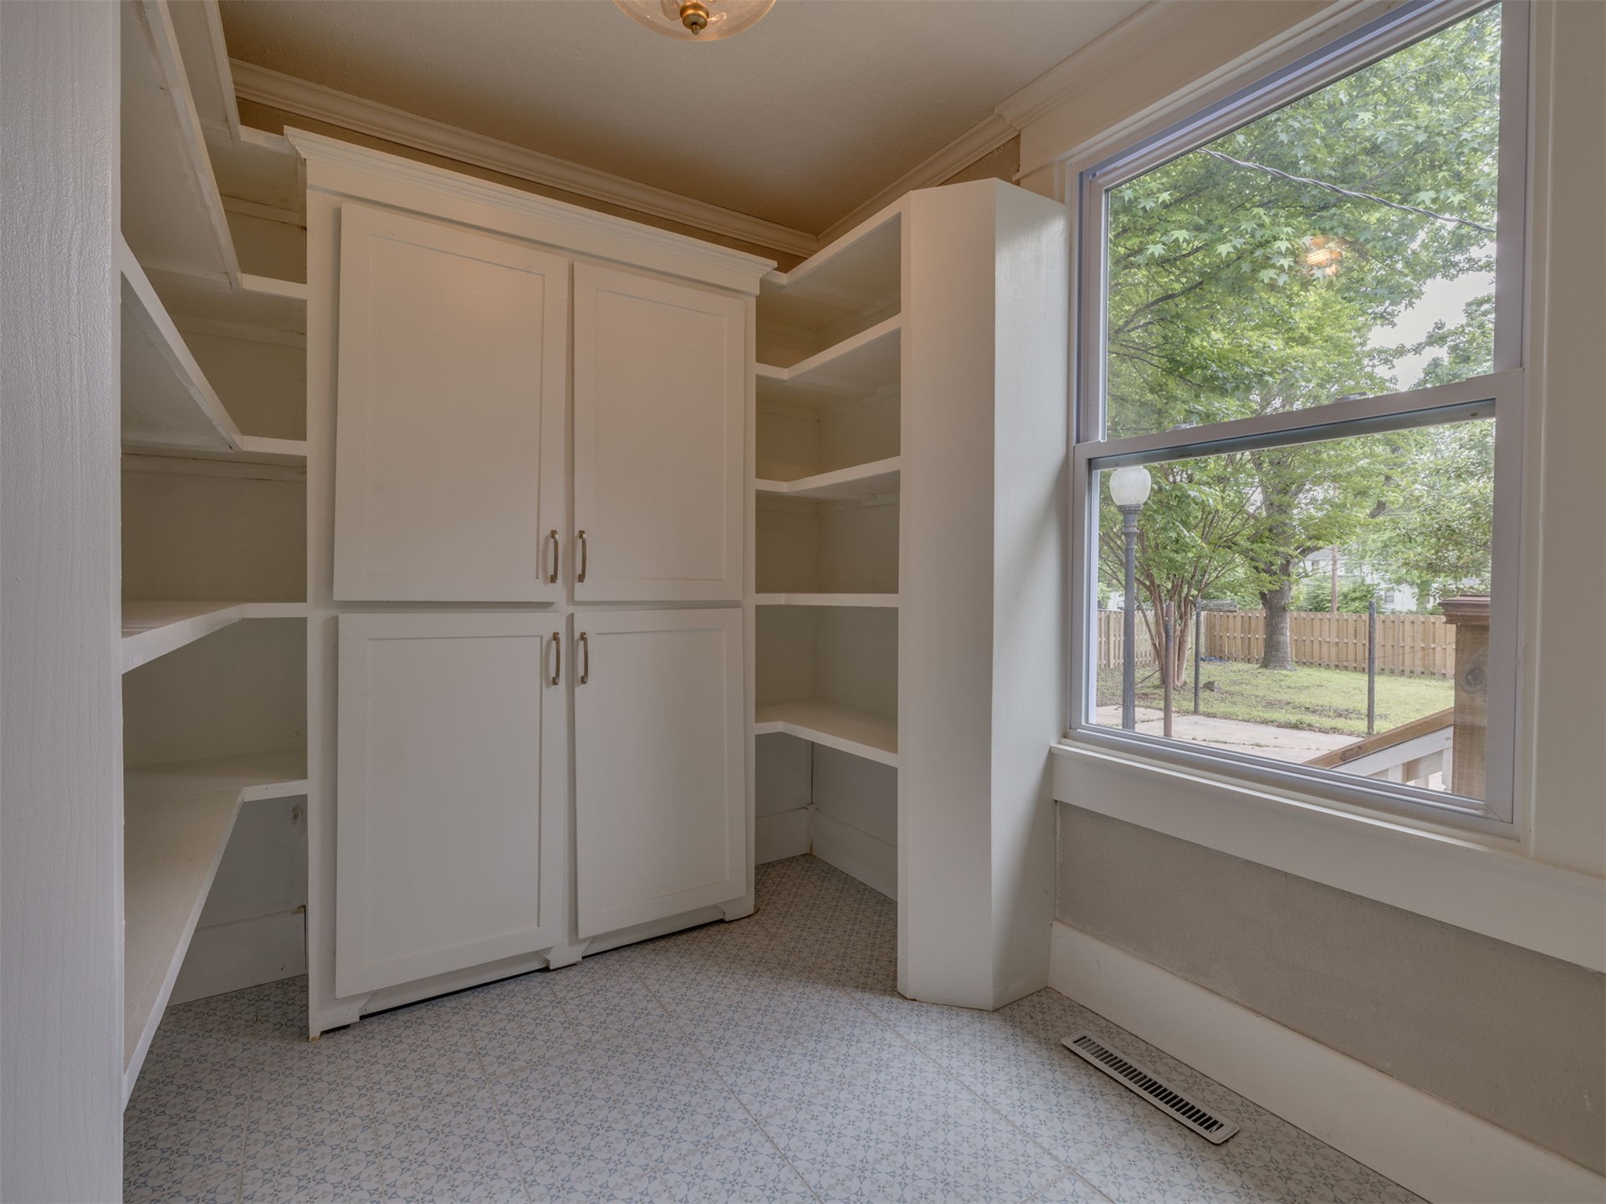
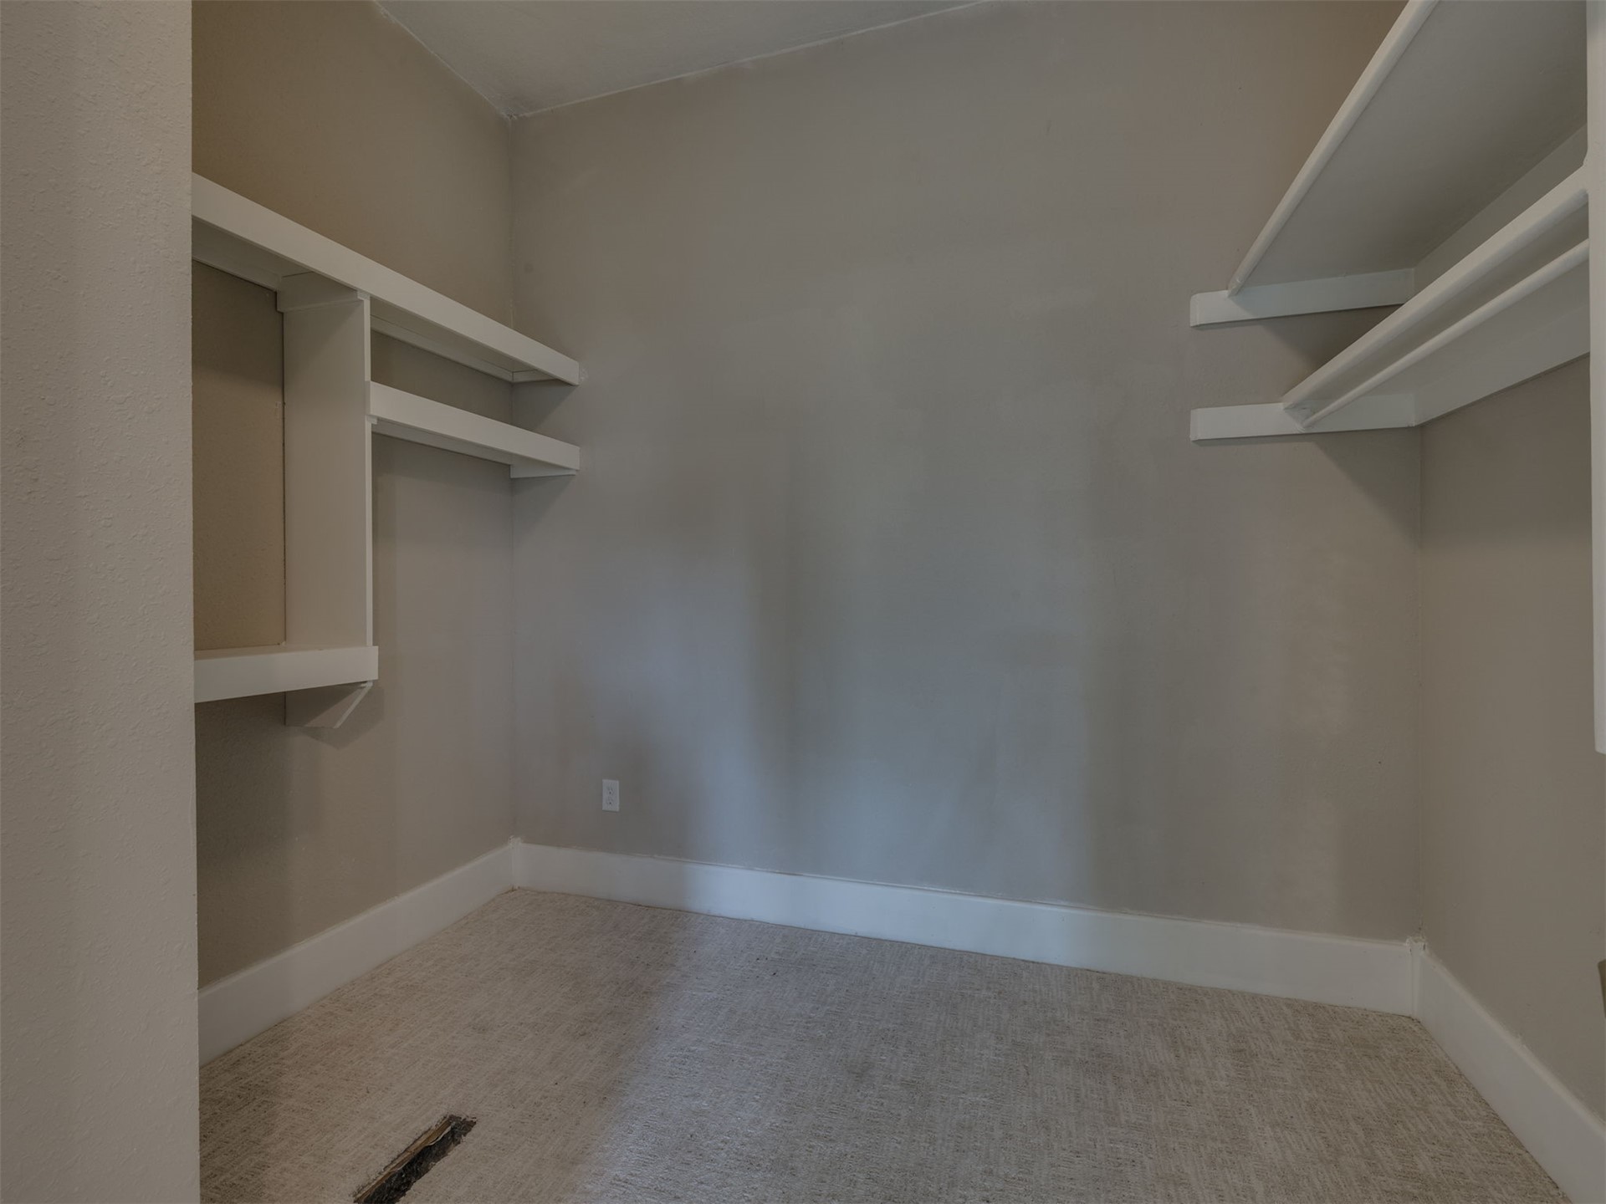
Storage space featuring wall-mounted white shelving units and neutral carpeting
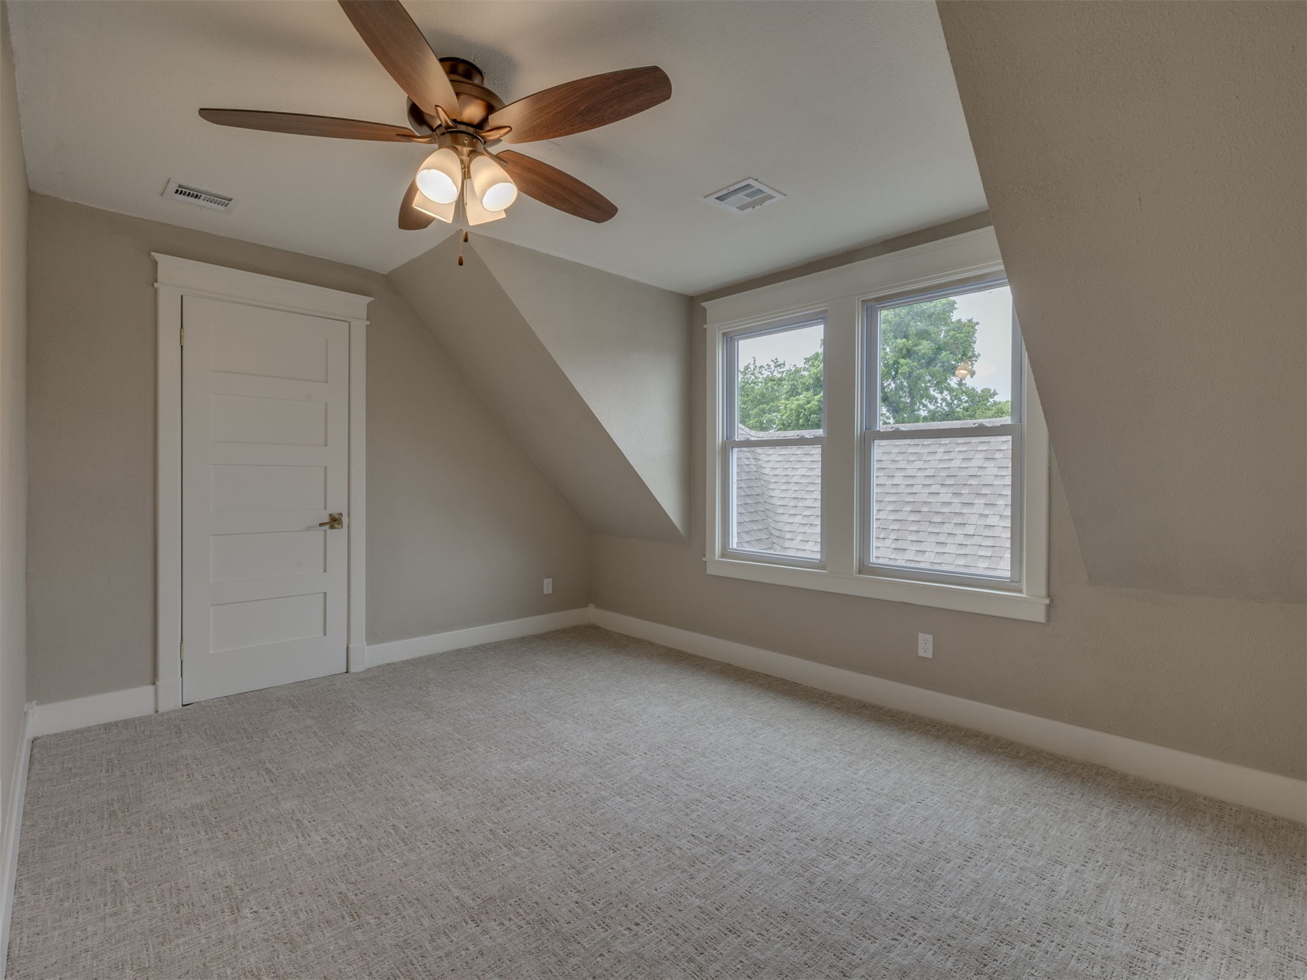
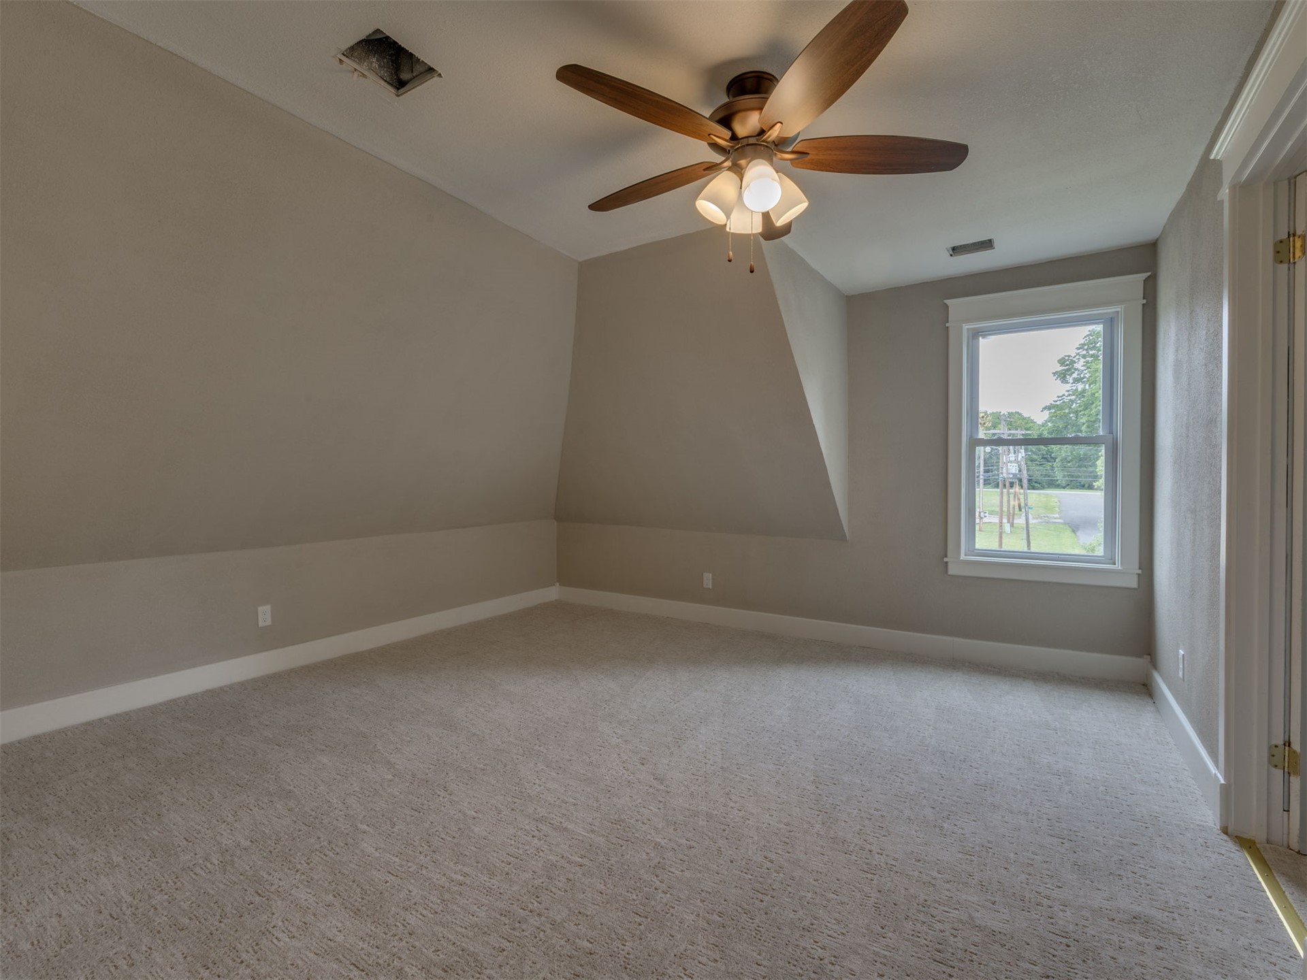
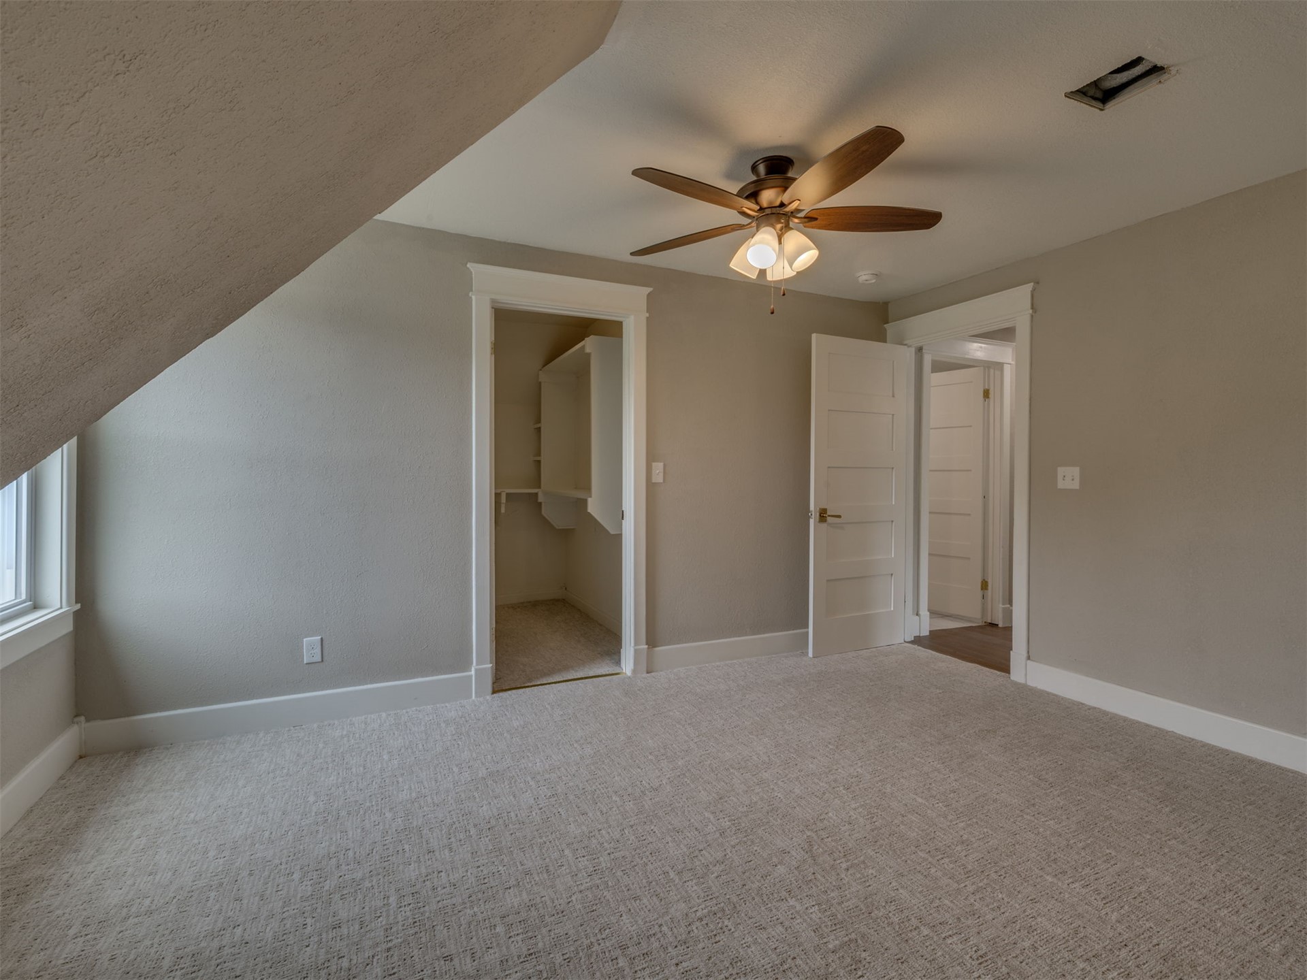
Neutral-toned room featuring sloped ceilings, five-panel interior door, plush wall-to-wall carpeting, and a multi-blade ceiling fan with integrated lighting
Neutral-toned room featuring angled ceilings, neutral wall-to-wall carpeting, and a ceiling fan with integrated lighting
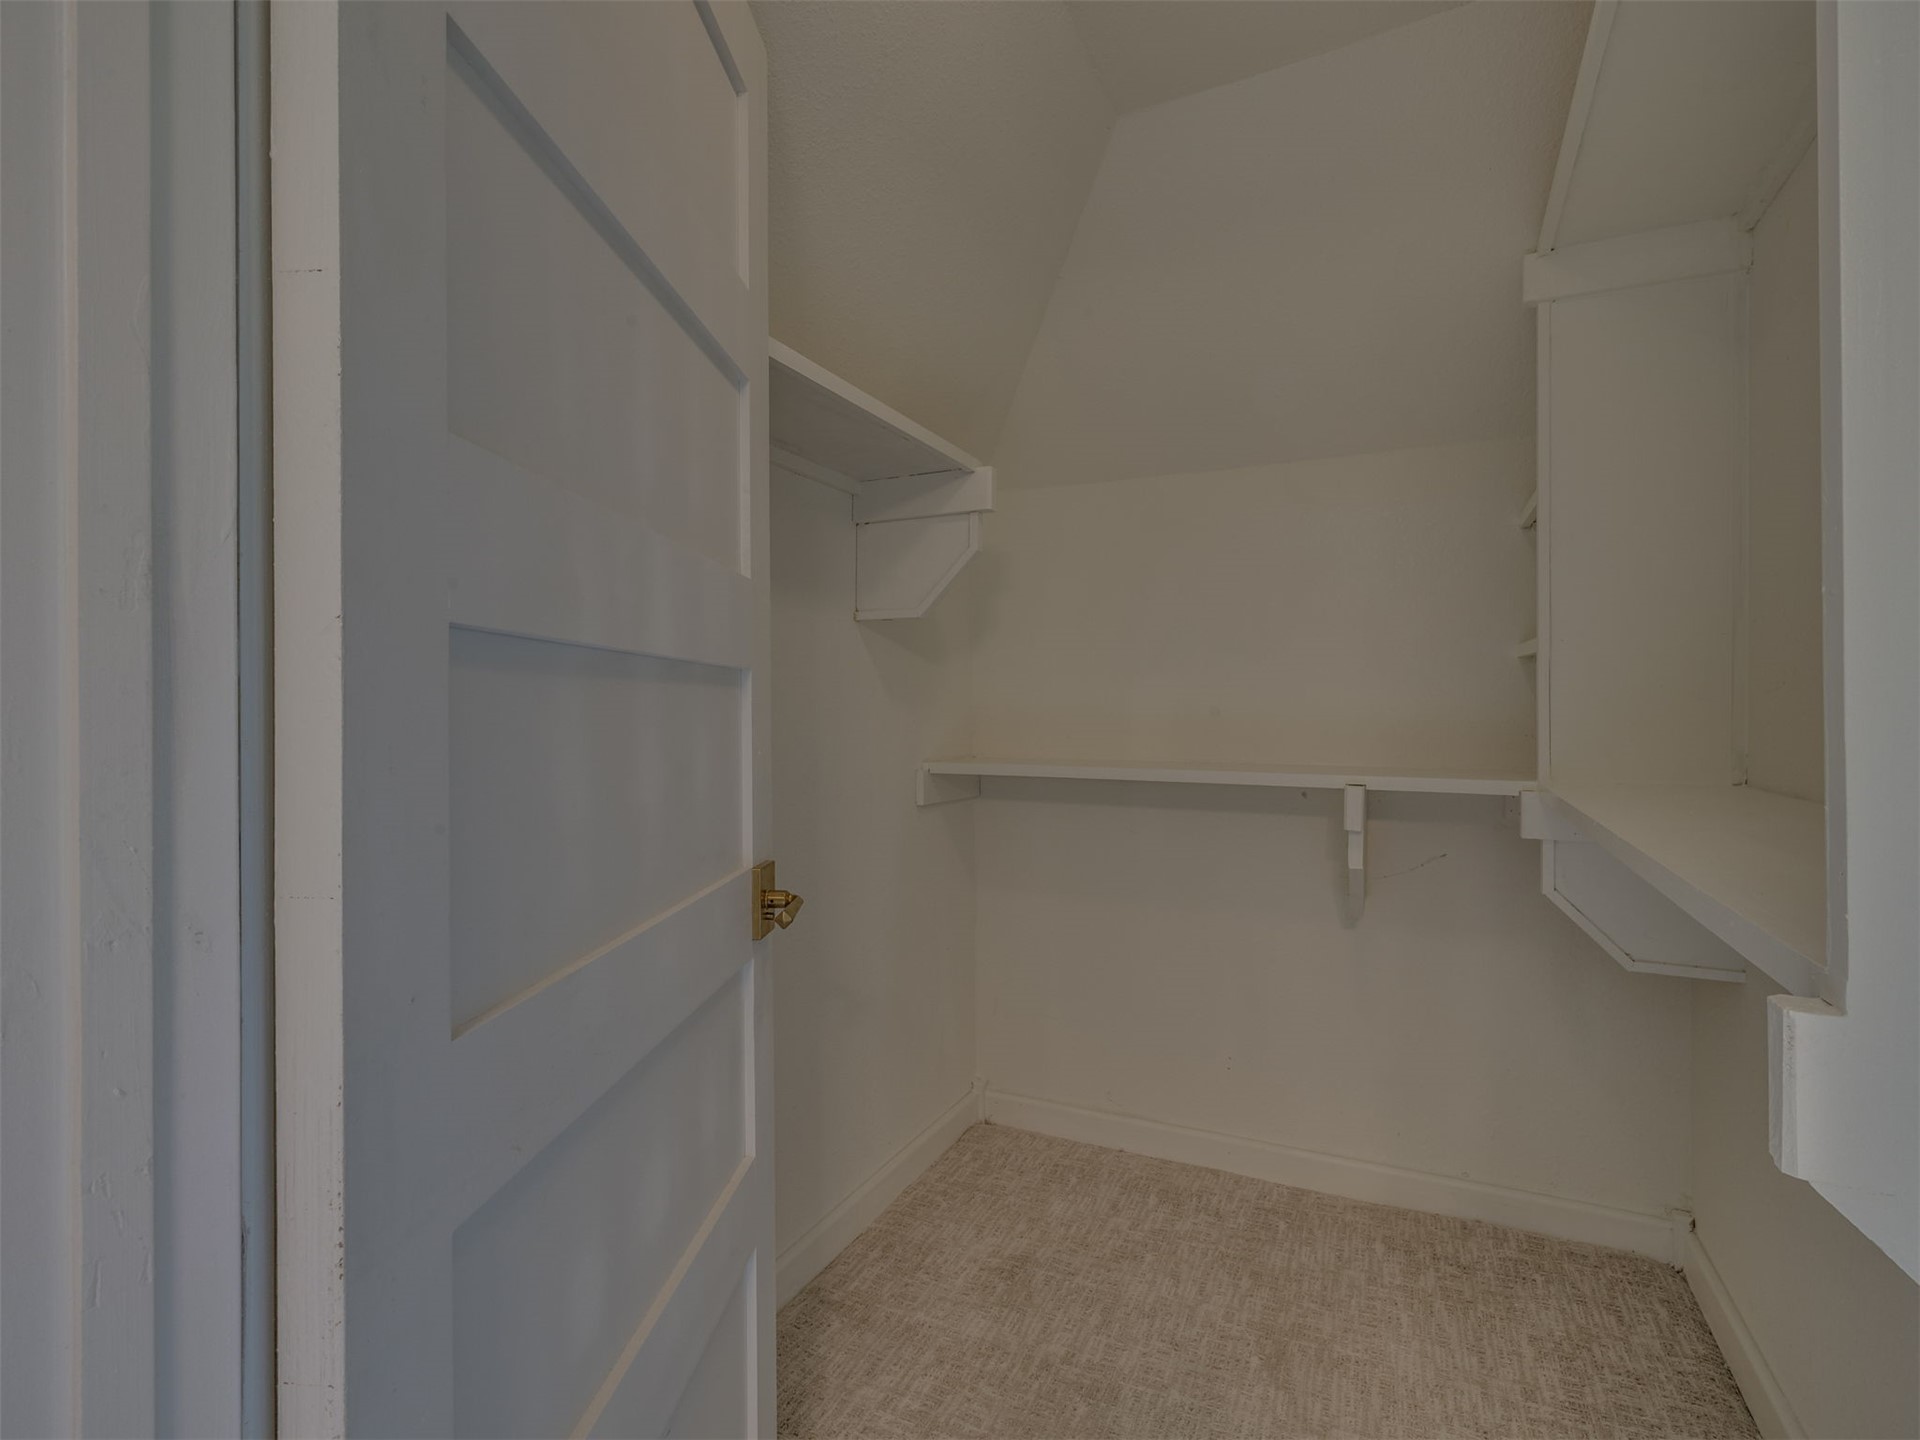
Storage closet featuring a four-panel door, built-in shelving, and neutral carpeting
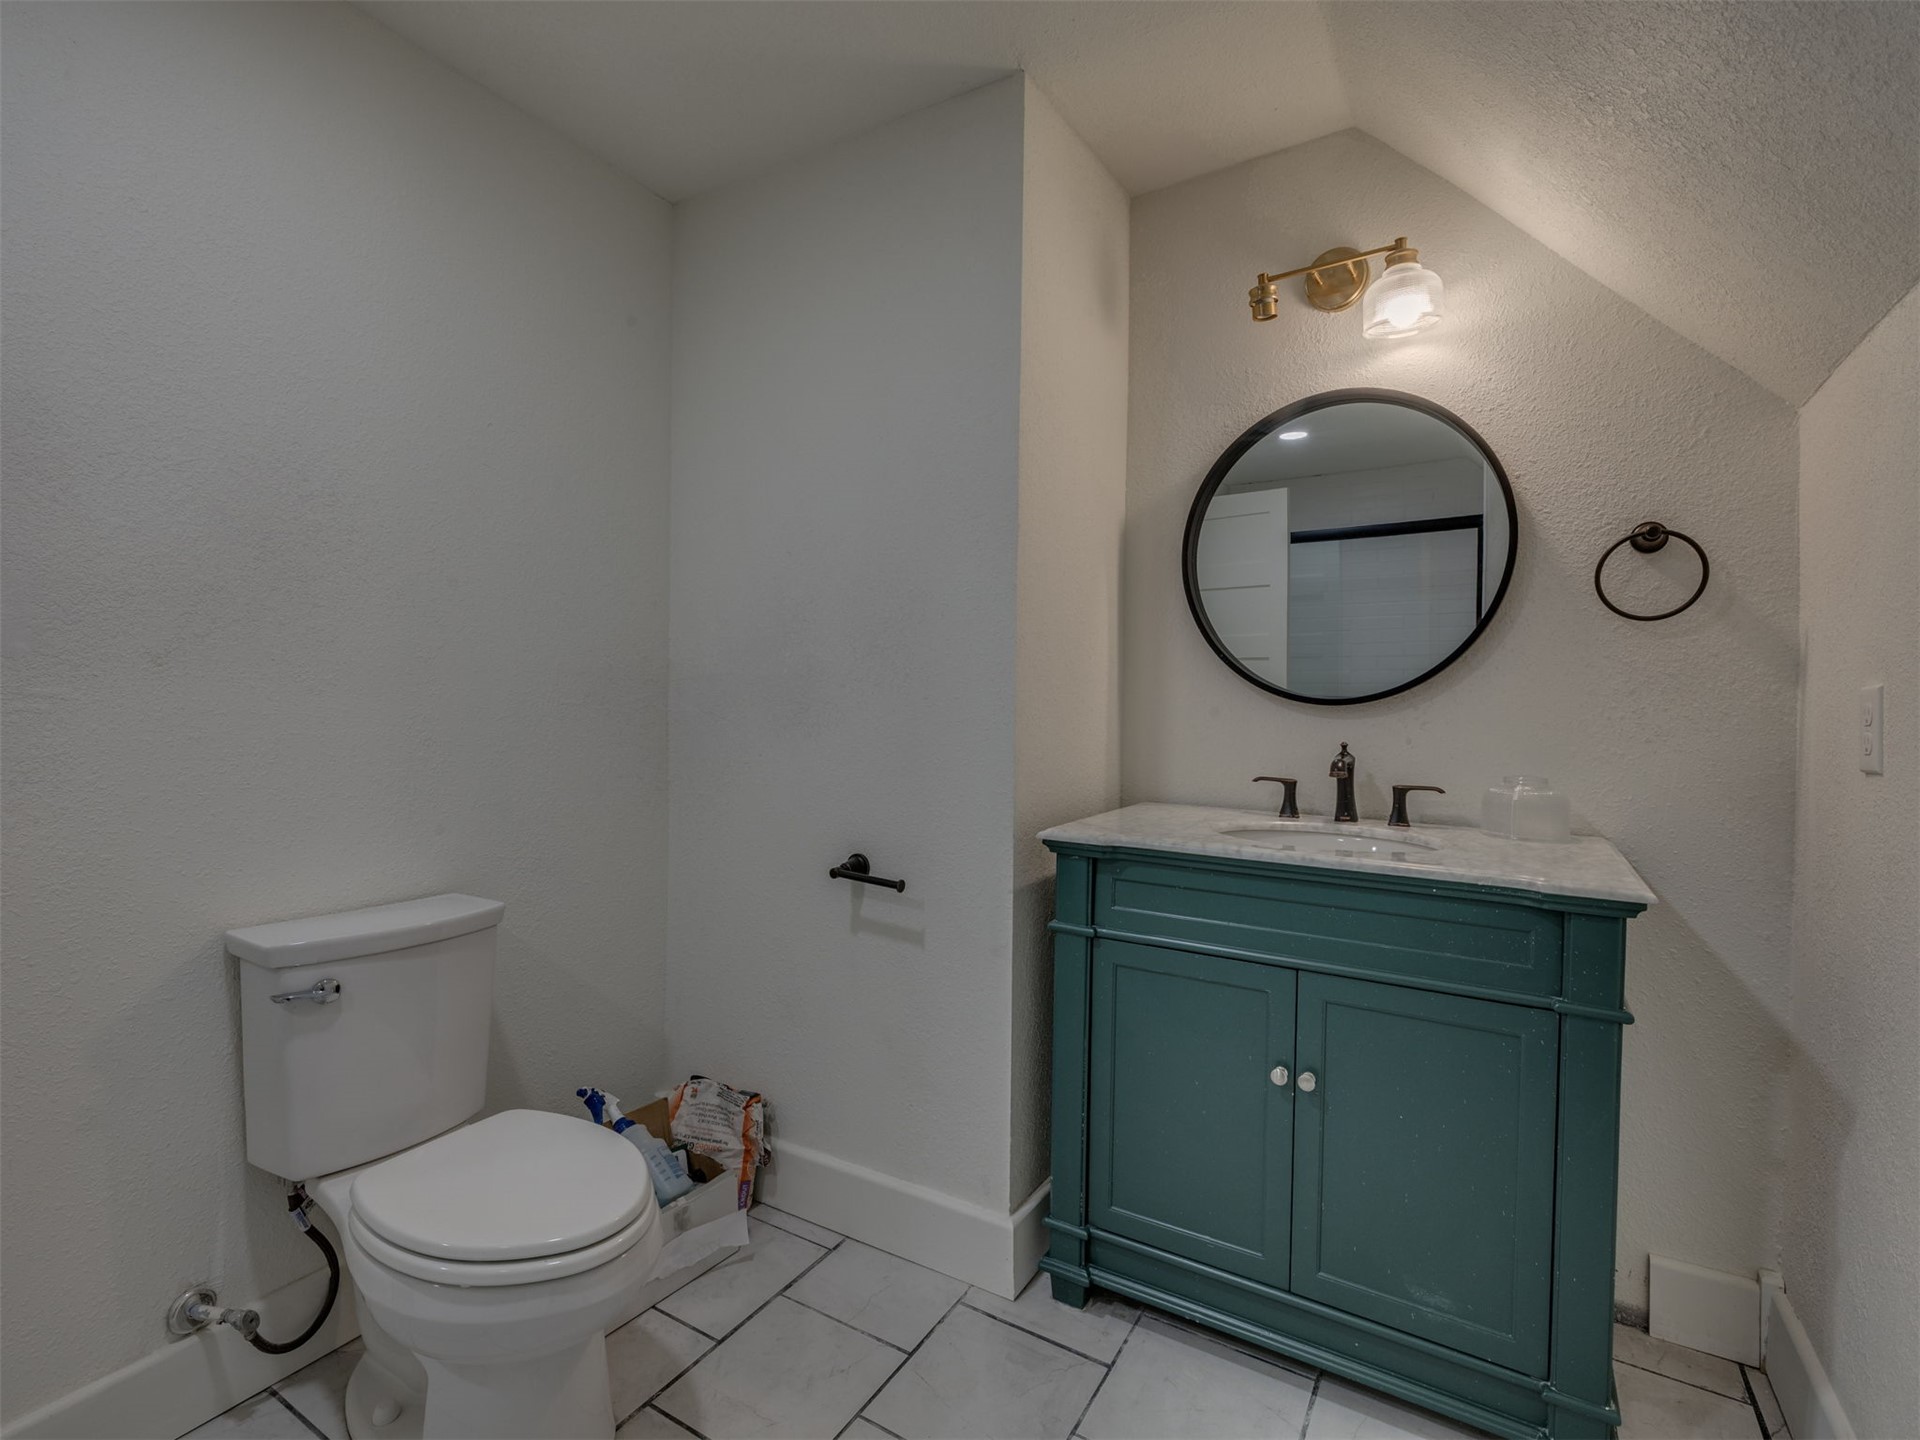
Freestanding vanity in a teal finish with a stone-top integrated sink and metallic hardware, paired with a circular wall-mounted mirror, brass-finish vanity light, and tiled flooring
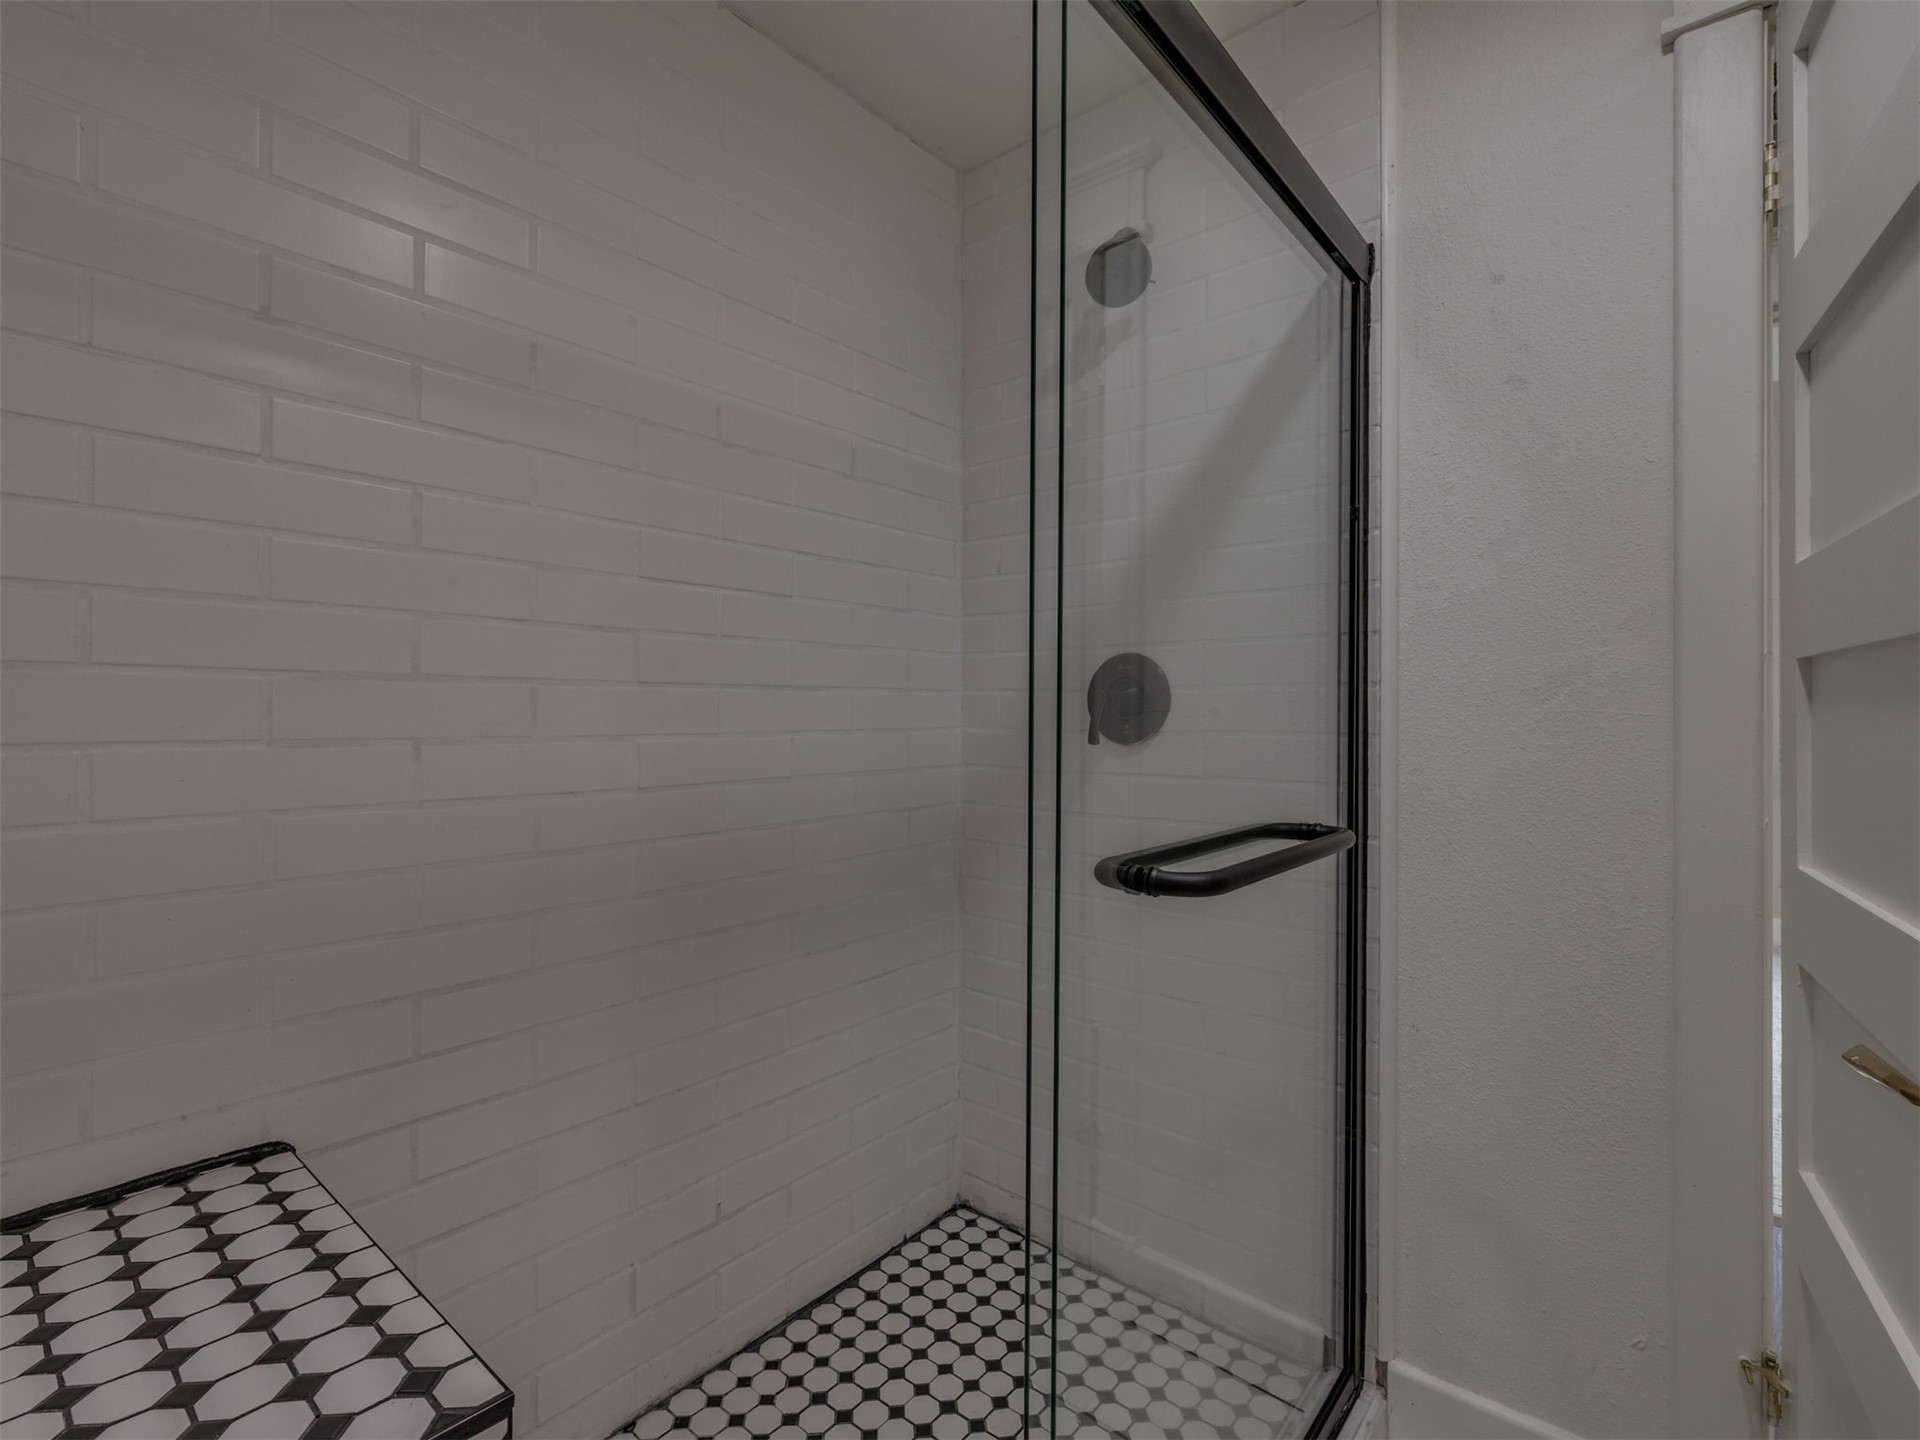
Shower enclosure featuring white subway tile walls, black-and-white hexagonal floor tile, matte black fixtures, and a glass door with a black frame
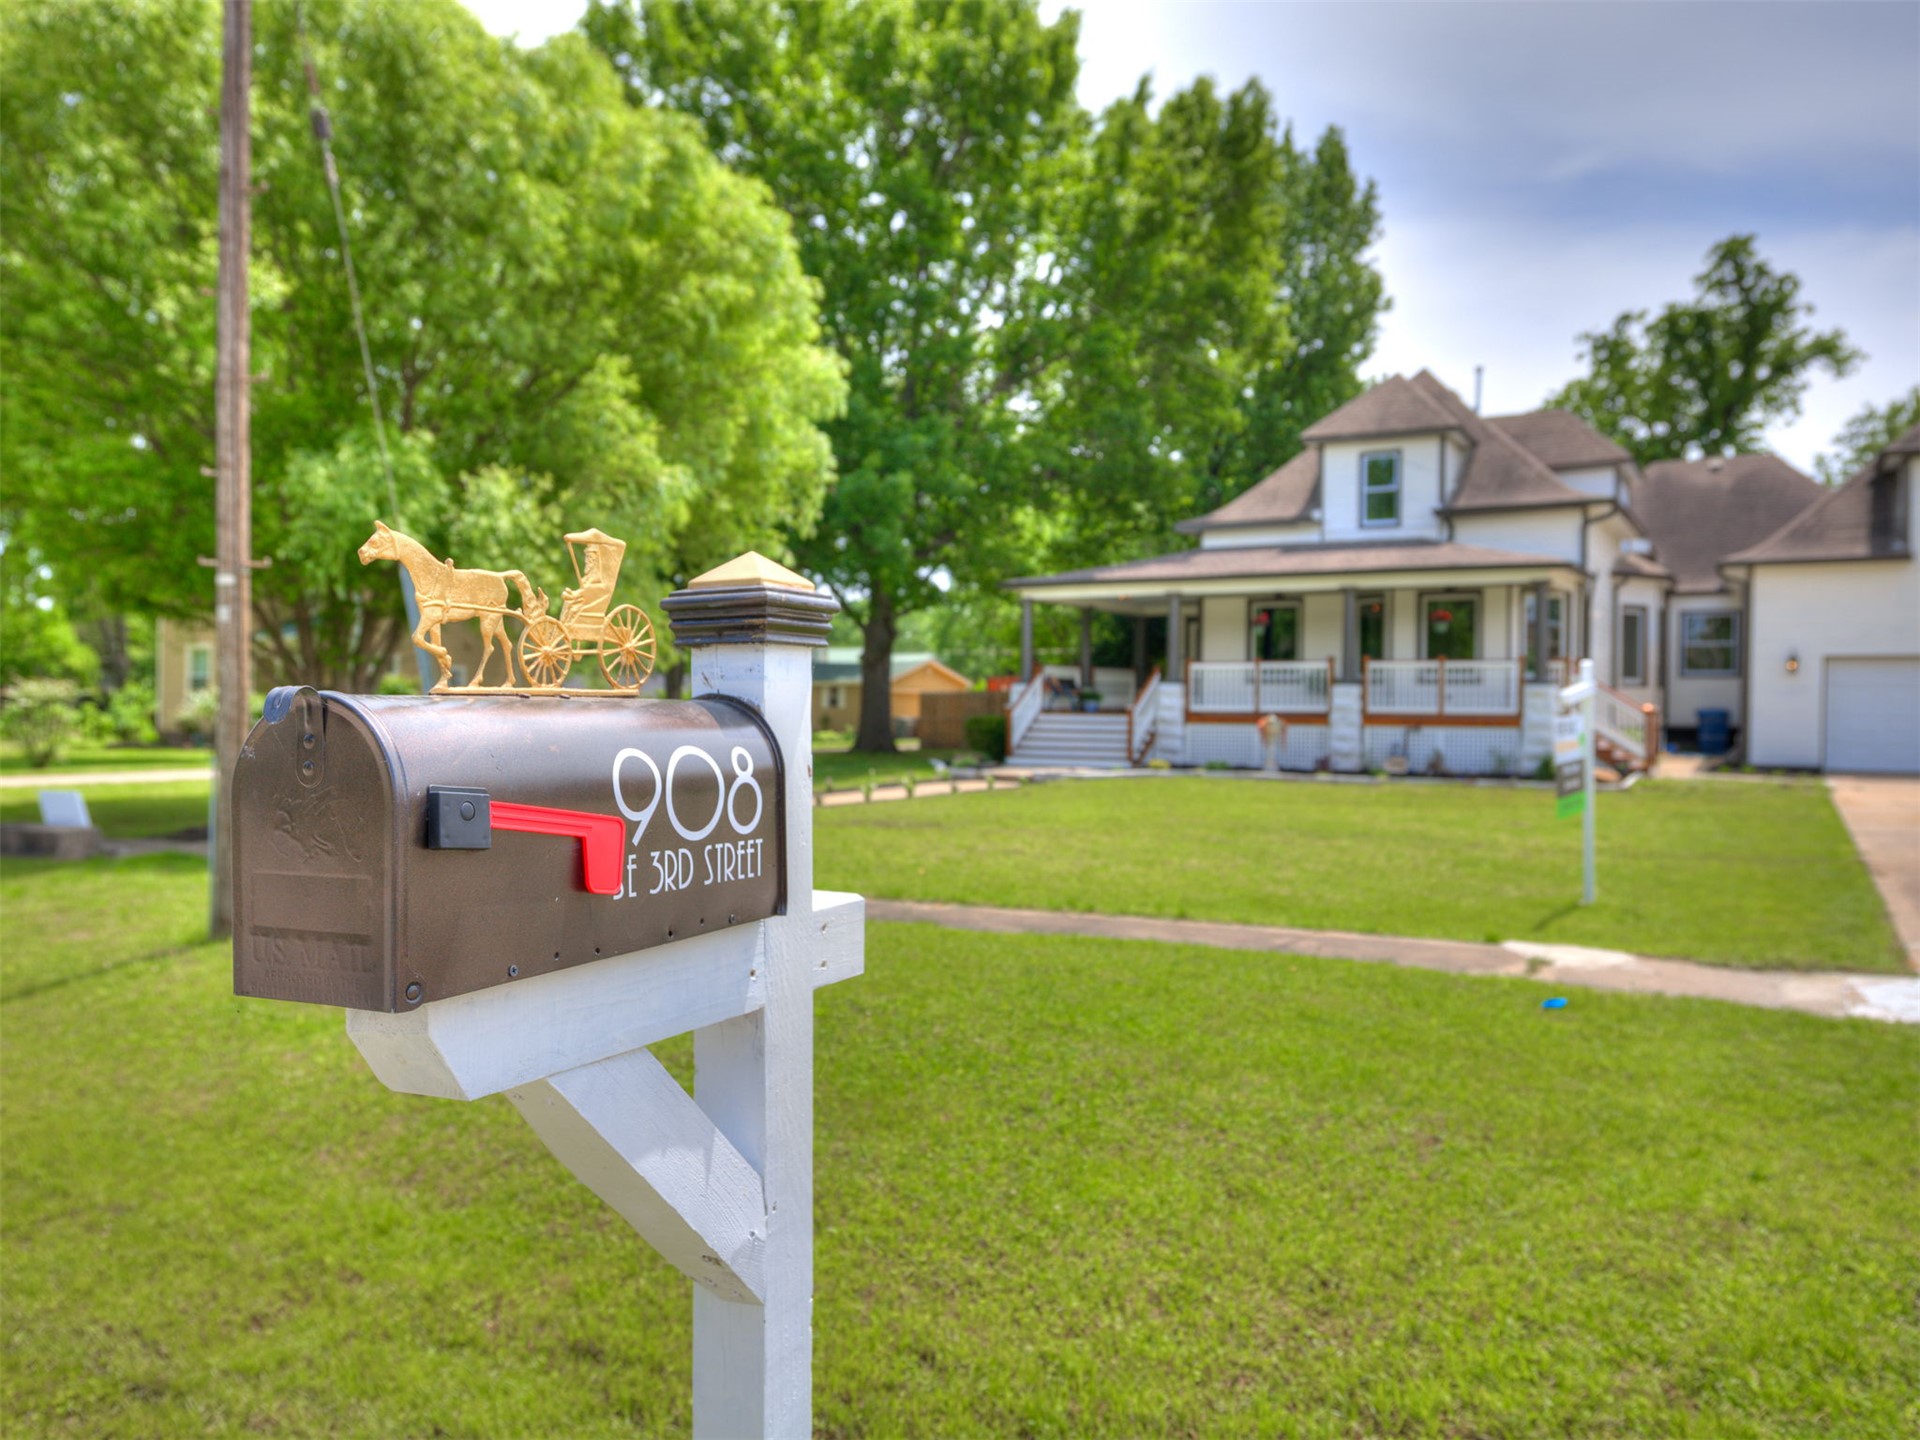
Two-story residential exterior featuring a covered front porch, exterior columns, and a large front lawn with mature trees
Multi-level exterior featuring horizontal siding, a covered porch with white railing, stone-clad foundation pillars, and an attached two-car garage
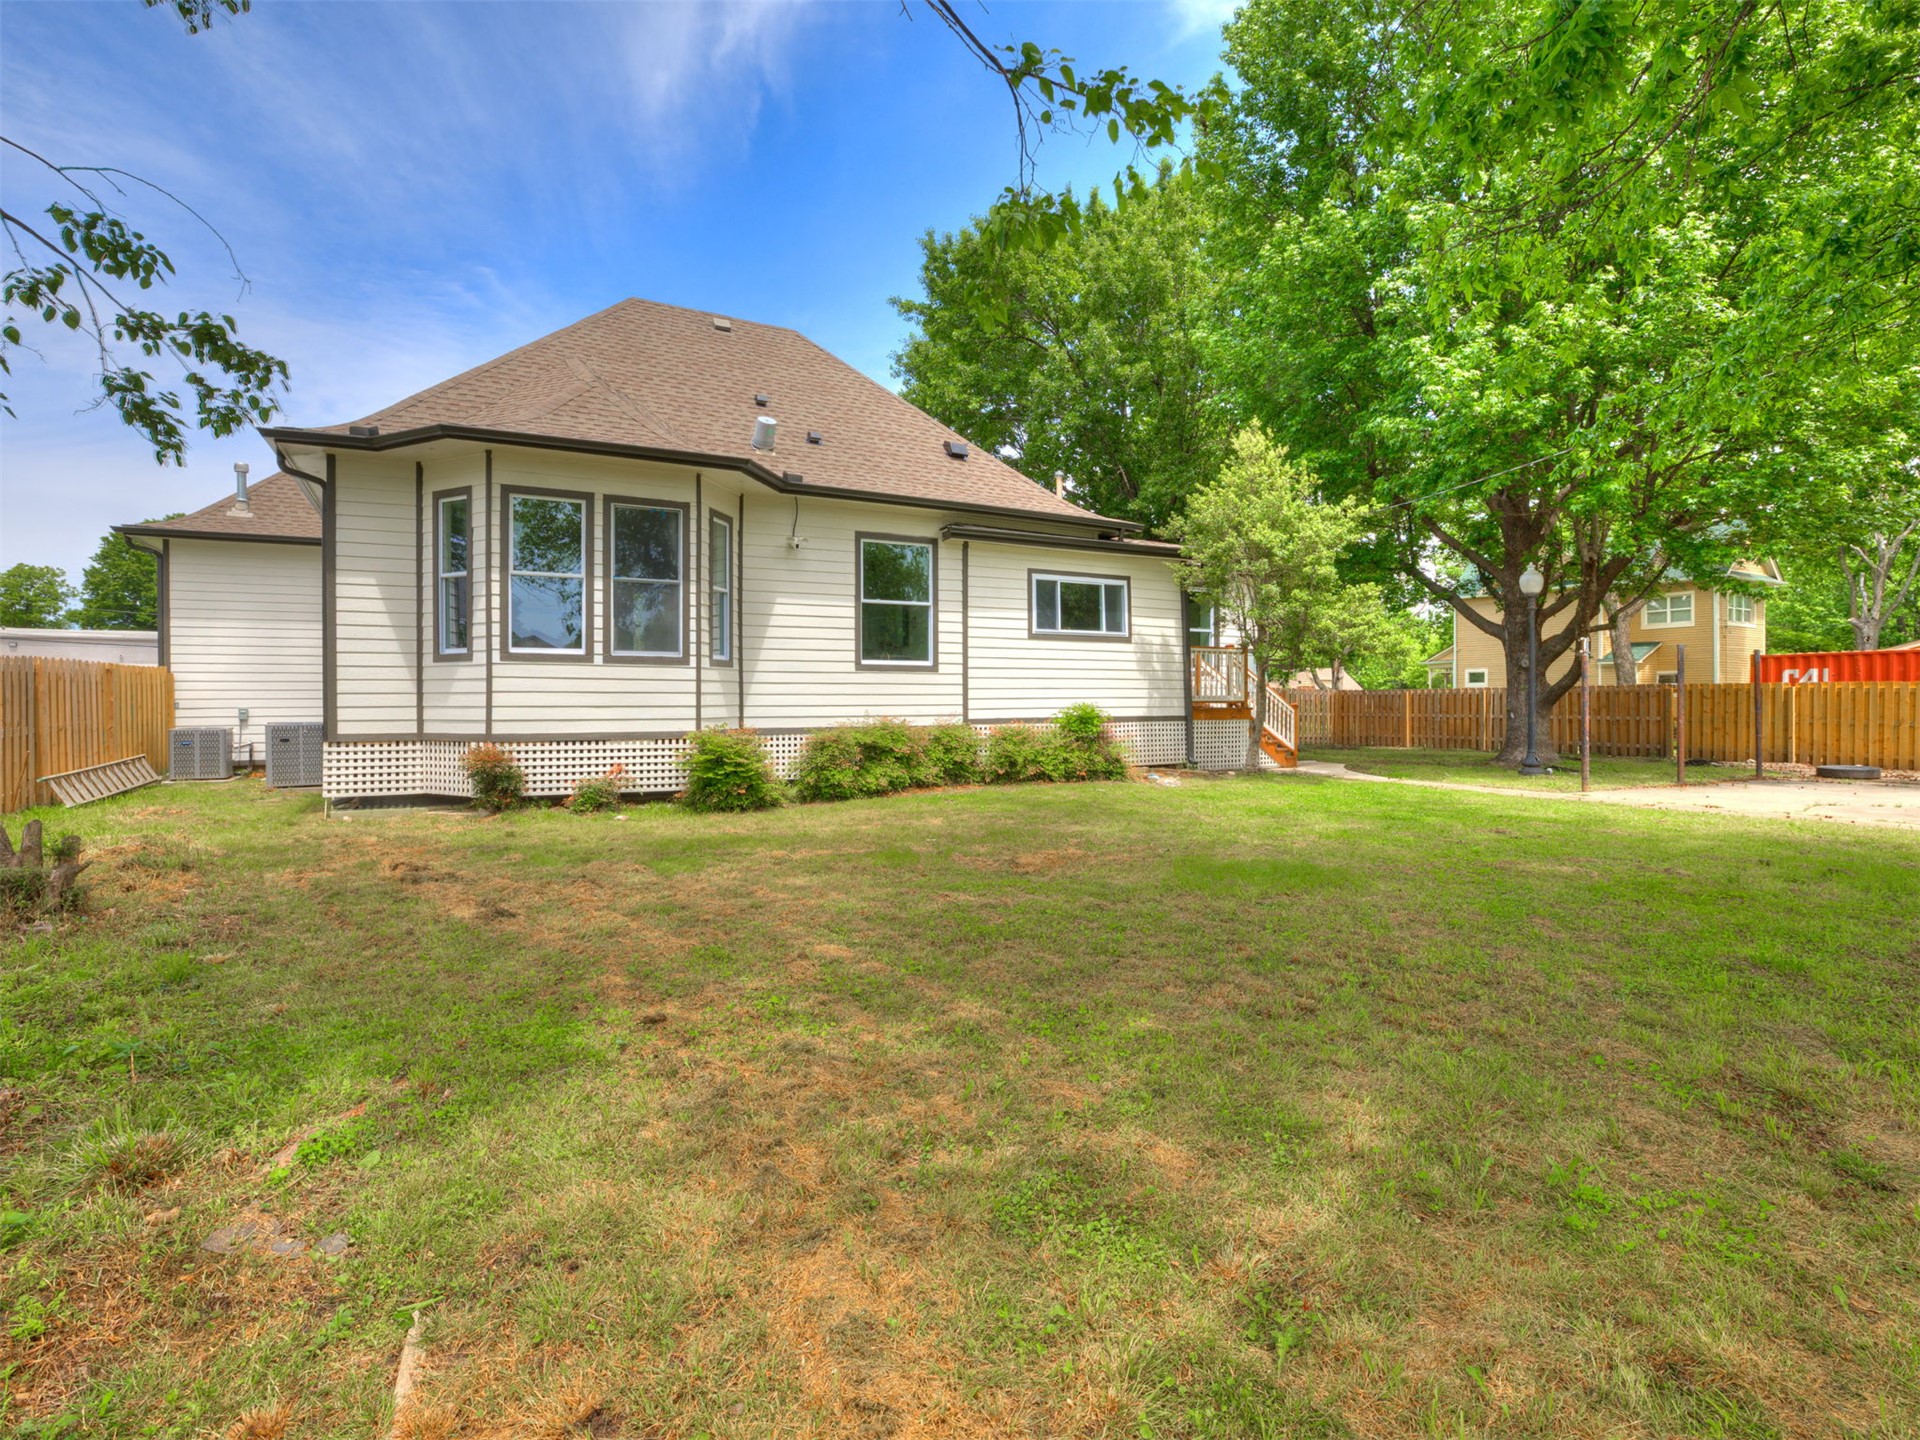
Exterior featuring light-colored horizontal siding, a hipped roof, multi-pane windows, lattice foundation skirting, and a fenced-in grassy yard with mature trees
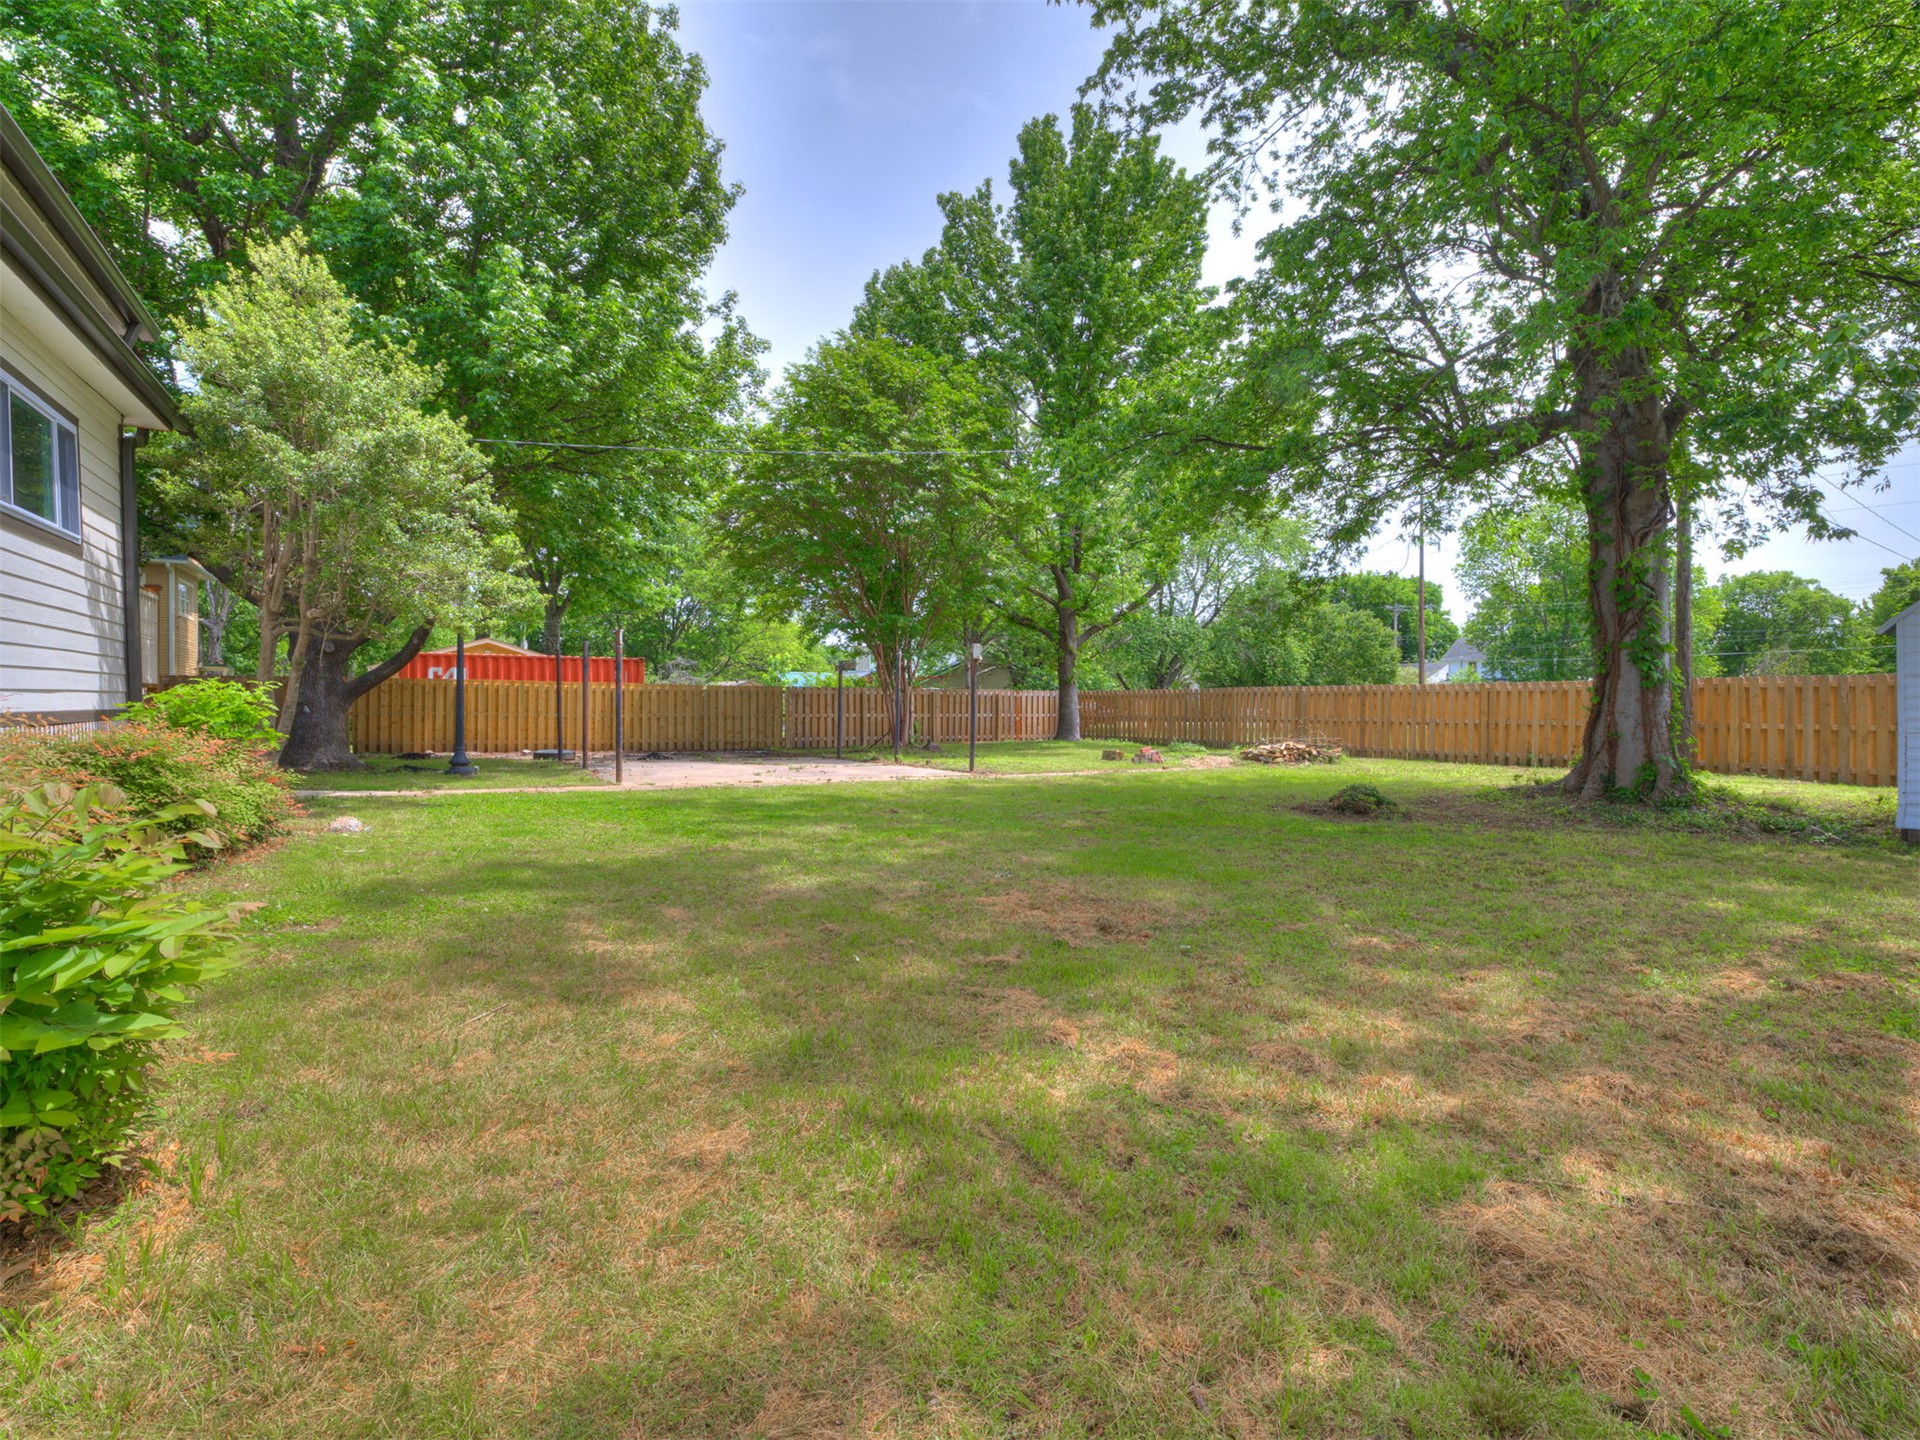
Expansive backyard featuring a fenced perimeter, mature shade trees, and a level lawn area

 New Listing