911 Claremont Street,Weatherford, OK 73096
Weatherford, OK 73096

Description
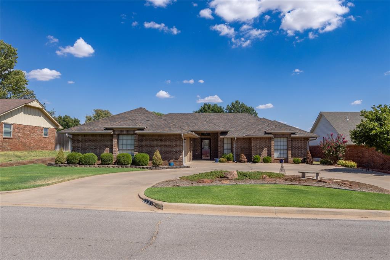
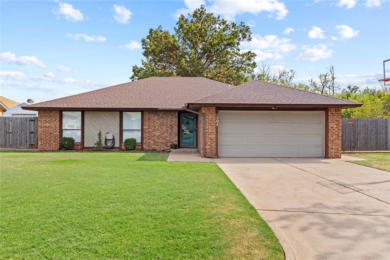
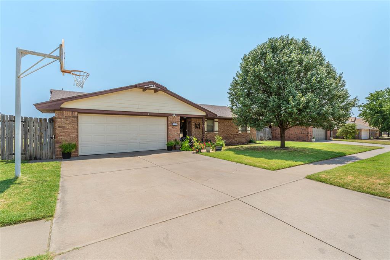
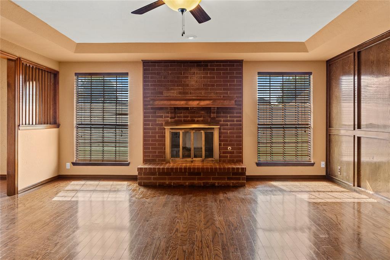
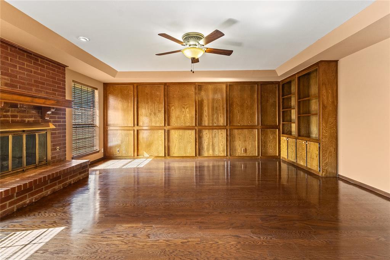
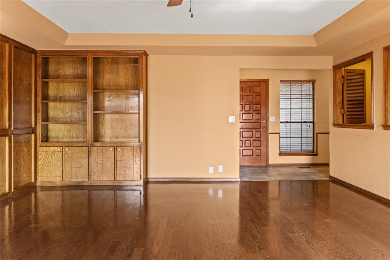
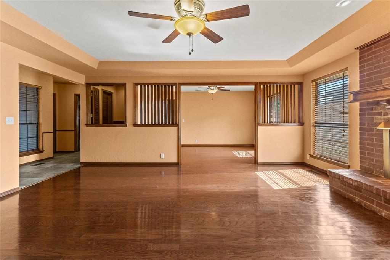
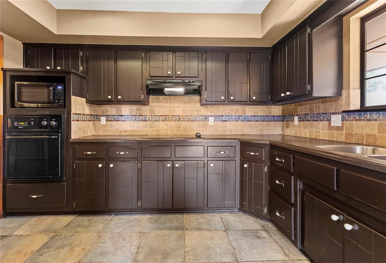
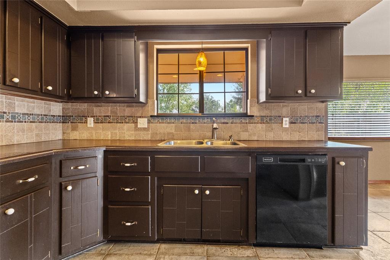
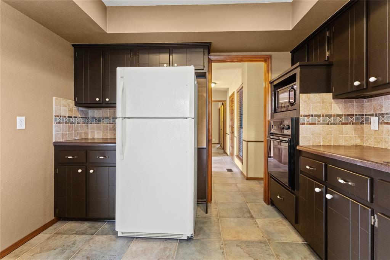
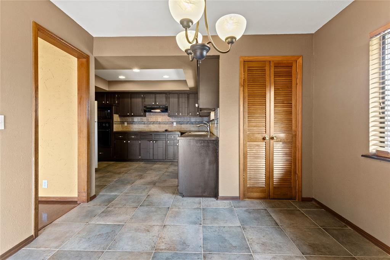
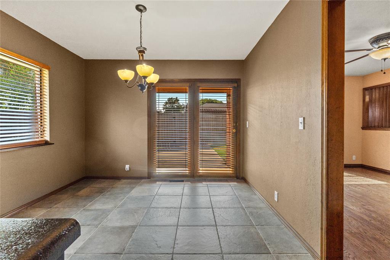
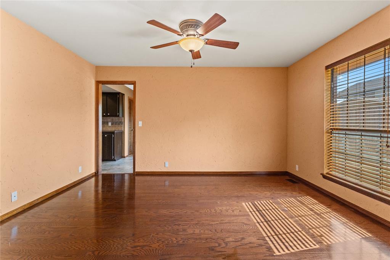
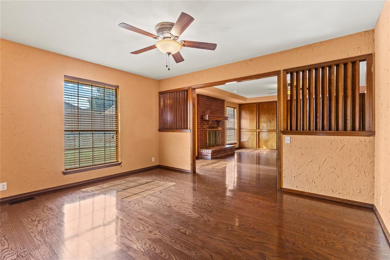
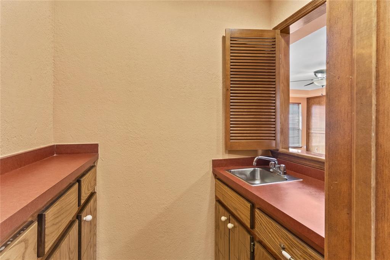
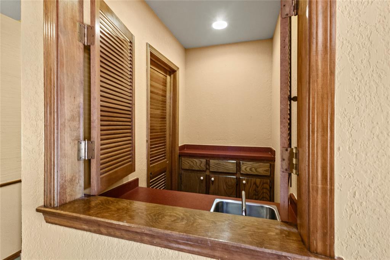
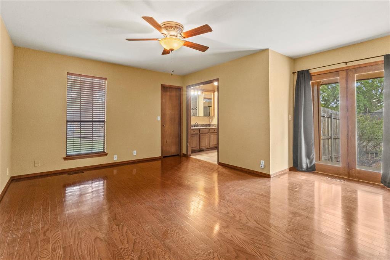
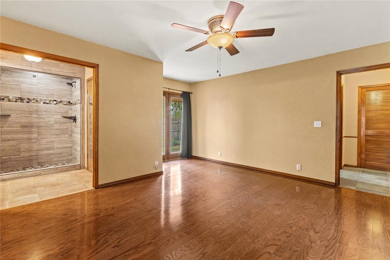
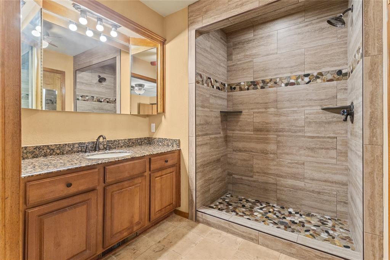
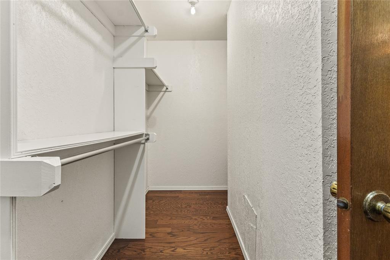
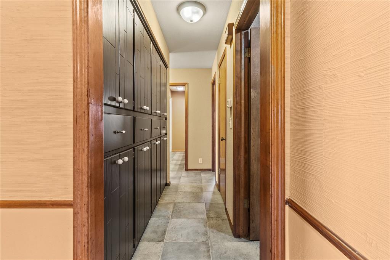
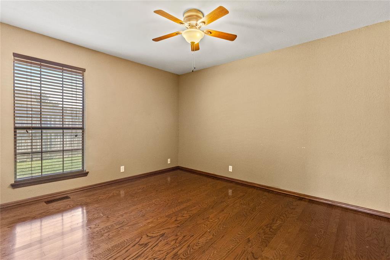
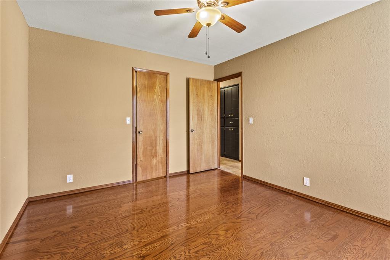
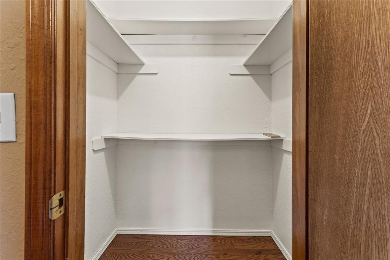
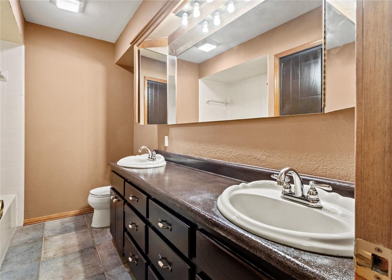
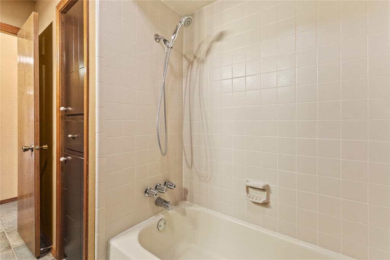
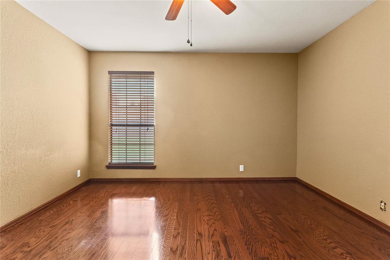
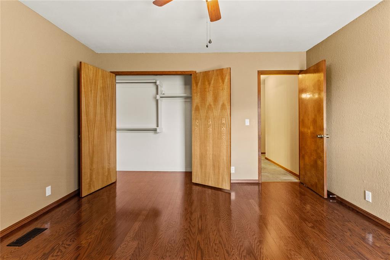
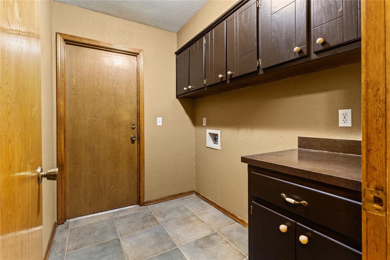
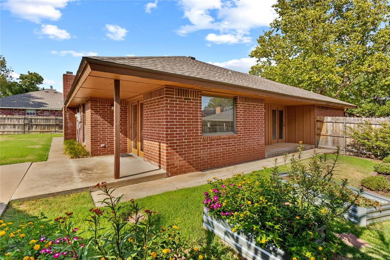
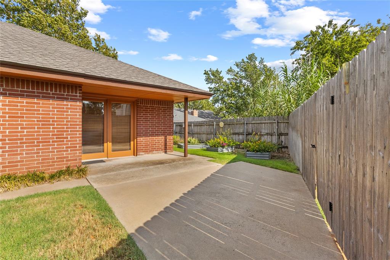
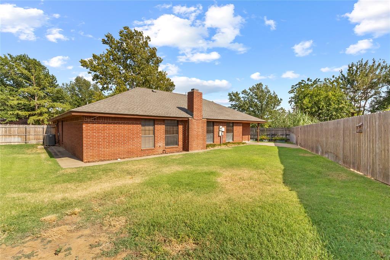
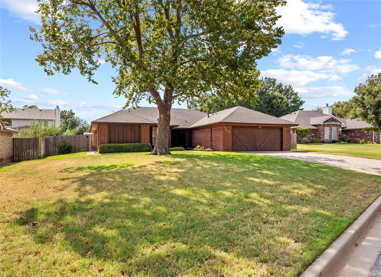
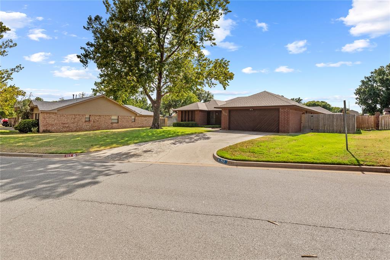
Take a look at this fantastic Timber Creek property! Offering approximately 1,951 sq. ft. of living space, this 3 Bedroom / 2 Bath home is thoughtfully designed for comfortable living and entertaining. The open Living Room is warm and inviting with a brick gas-log fireplace, custom built-in bookcase, library-paneled wall, and raised ceiling. The well-appointed Kitchen features a built-in oven and microwave, separate cooktop, includes refrigerator, plus has updated countertops. A window over the Kitchen sink provides a wonderful view while allowing easy serving to the Lanai. The Breakfast Room offers additional pantry/storage space, while an atrium door provides access to a second covered and open patio area. A Formal Dining / Study adds flexibility, while the open wet bar provides additional storage and a convenient serving area for gatherings. The oversized Owner’s Retreat is a true highlight, featuring an atrium door leading to a private Lanai, granite vanity countertop, new step-in tiled shower, and a large walk-in closet. The generously sized guest Bedrooms also offer excellent closet space. Storage continues throughout the home with a wall of custom built-in linen cabinets in the hallway. Hard-surface flooring is featured throughout, including beautiful hardwood flooring in the Living Room, Dining / Study, and all Bedrooms. Ceramic tile completes the Entry, Kitchen, Breakfast Room, Baths, and Laundry Room. Additional features include a new roof in Nov. 2025, recently updated high-efficiency Lennox CH&A with low utilities to show for it, a water softener, and a full lawn sprinkler system. Raised garden beds in the backyard provide the perfect space for flowers or vegetables. With its spacious rooms, thoughtful updates, abundant storage, and inviting indoor/outdoor living spaces, this Timber Creek home needs to be on your short list to see!
Details
| MLS # | 1243890 |
|---|---|
| Listing Type | For Sale |
| Style | House |
| Sub-Type | Resale |
| Status | Pending |
| Year | 1980 |
| Days On Site | 32 |
| Listing Provided By | EAGLE REALTY-THE MORLEY GROUP | Greg Morley |
Features
| Bed(s) | 3 |
|---|---|
| Bath(s) | 2 Total |
| SQ Feet | 1,951 |
| Garage | 2 |
| Story(s) | 1 |
| Acreage | 0.29 |
Interior
| Rooms Total | 0 |
|---|---|
| Heating | Gas |
| Fireplaces Total | 1 |
| Appliances | Dishwasher, Disposal, Microwave, Refrigerator, Water Heater |
| Interior Features | Ceiling Fan(s), Combo Woodwork, Laundry Room, Window Treatments |
Exterior
| Exterior Features | Patio-Covered, Covered Porch, Rain Gutters |
|---|---|
| Lot Features | Interior Lot |
| Foundation Details | Slab |
Parking
| Garage Spaces | 2 |
|---|---|
| Parking Features | Concrete |
Utilities
| Utilities | Electricity Available, Natural Gas Available, High Speed Internet, Public |
|---|
Taxes
| Okc Tax Amount | 1996.0000 |
|---|---|
| Tax Block | 3 |
| Tax Lot | 7 |
Area Information
| State | OK |
|---|---|
| County | Custer |
| City | Weatherford |
| Zip Code | 73096 |
| School District | Custer |
| School District | Weatherford HS |
| Elementary School | Burcham ES,Weatherford East ES,W |
| High School | Weatherford HS |
| Listing VS Median (in 73096) | |
Price: $269,000 low | high Med: $245,500 sqft: 1,951 low | high Med: 3,518 $ / sqft: $138 low | high Med: $84 On site: 32 low | high Med: 147 | |
Request a showing
Request a showing
Contact
Learn More About This Property

| State | OK |
|---|---|
| County | Custer |
| City | Weatherford |
| Zip Code | 73096 |
| School District | Custer |
| School District | Weatherford HS |
| Elementary School | Burcham ES,Weatherford East ES,W |
| High School | Weatherford HS |
| Listing VS Median (in 73096) | |
Price: $269,000 low | high Med: $245,500 sqft: 1,951 low | high Med: 3,518 $ / sqft: $138 low | high Med: $84 On site: 32 low | high Med: 147 | |