
Description
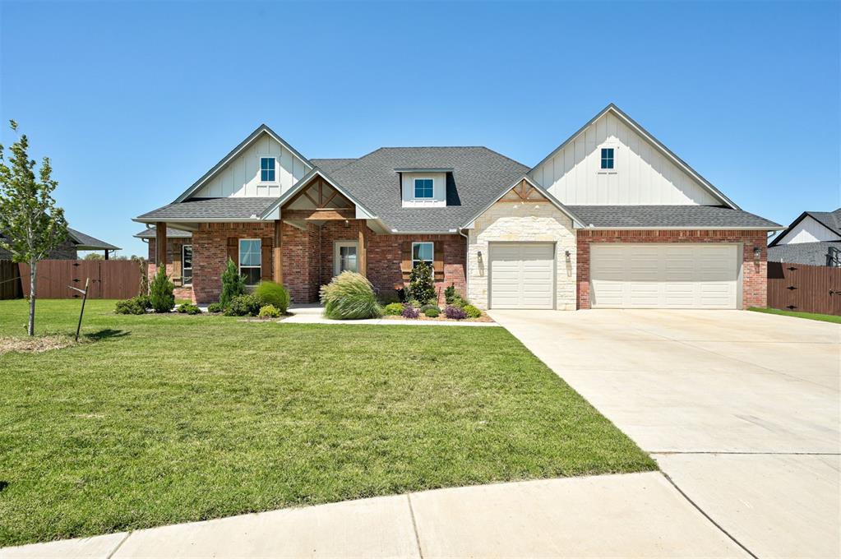

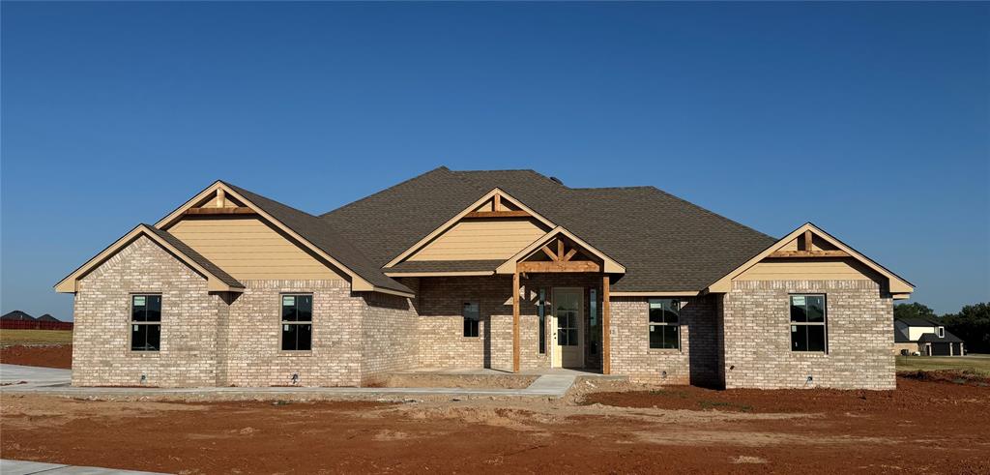
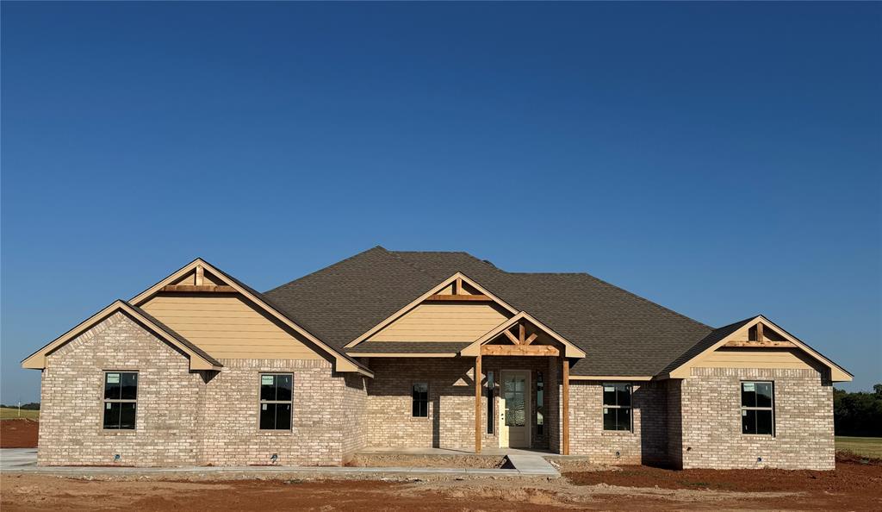
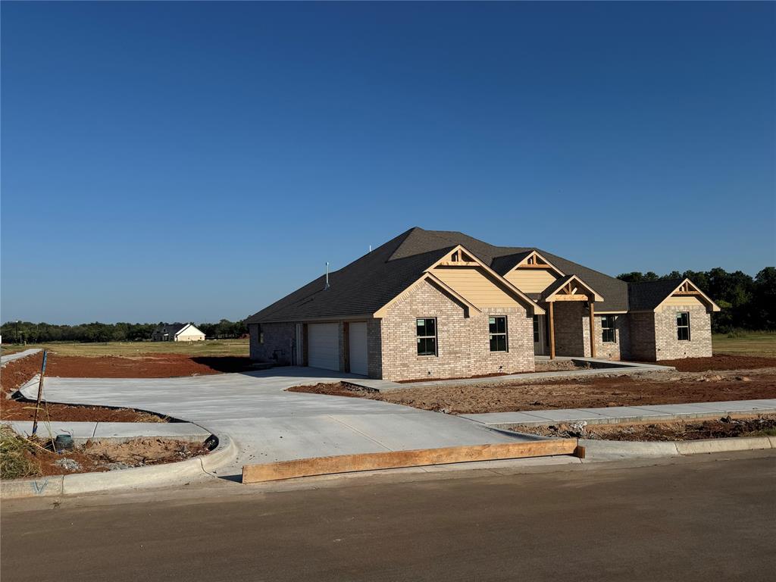
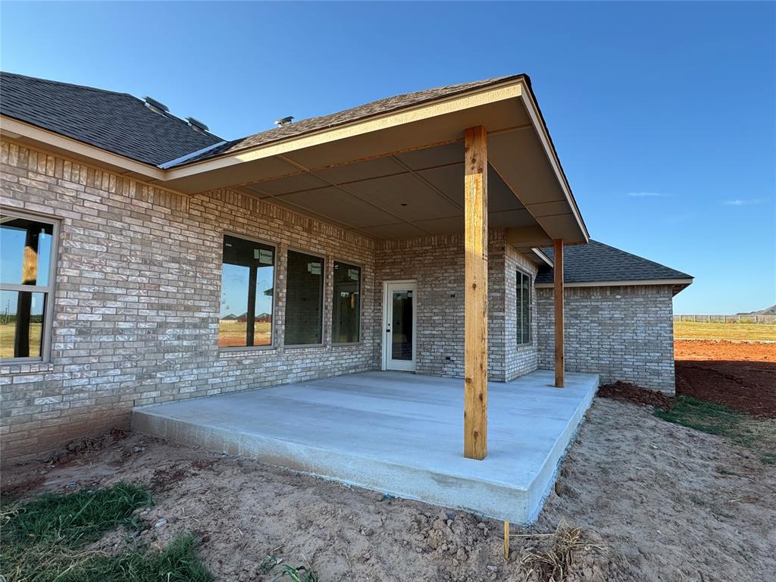

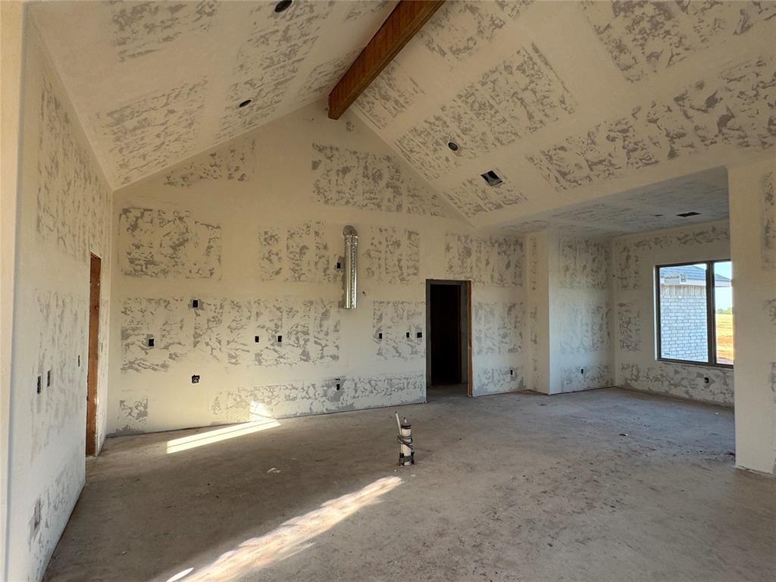
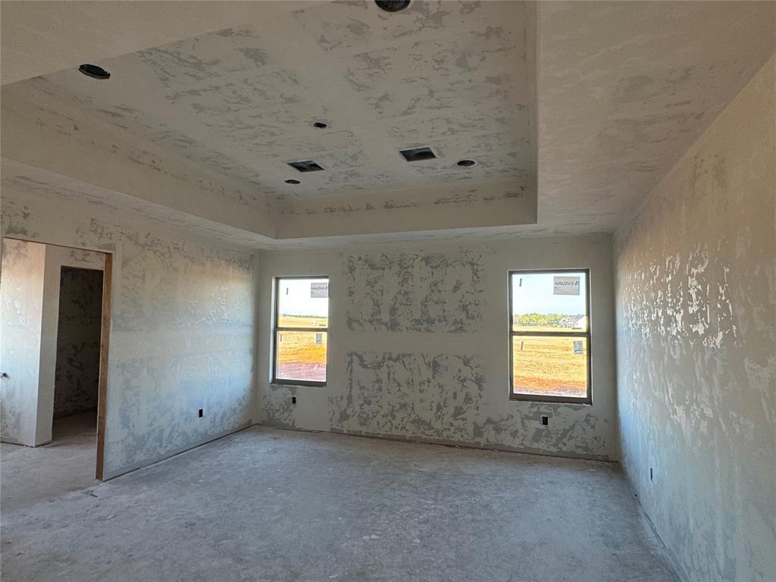
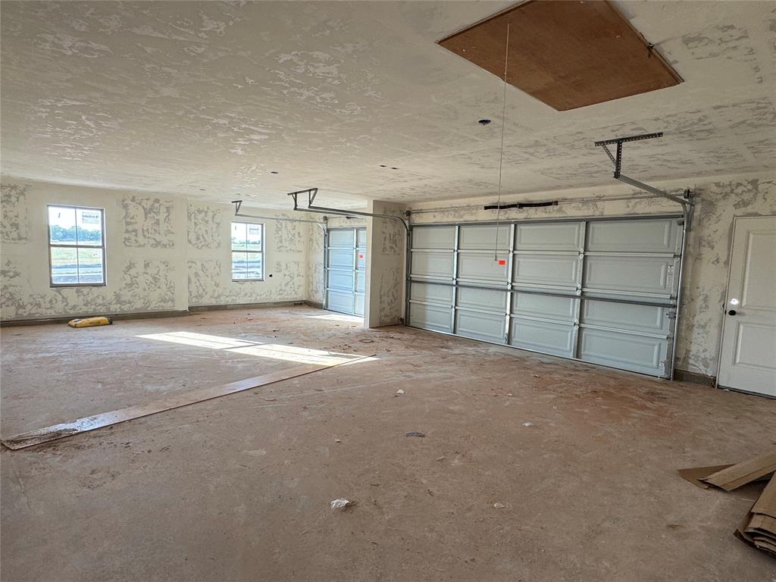
Under Construction in highly desirable Shenandoah! Situated on a spacious approximately 0.78 acre corner lot, this beautifully designed home offers approximately 2,298 square feet with a flexible floor plan featuring 4 bedrooms or 3 bedrooms plus an office, 2.5 baths, and an oversized 3-car garage. There may still be time for the buyer to personalize the home with select color choices. The inviting living room showcases a stunning cathedral ceiling with an exposed beam, an electric fireplace, and three large windows that fill the space with natural light. The kitchen is equally impressive with a cathedral ceiling, large island with breakfast bar, and an oversized walk-in pantry complete with a window for added natural light. The private primary suite offers plenty of space to unwind and includes a luxurious en suite bath with double vanities, a walk-in shower, separate tub, and a generous walk-in closet that conveniently connects to the utility room featuring a sink and additional storage closet. Secondary bedrooms are thoughtfully designed with walk-in closets and share a Jack-and-Jill bath with dual sinks. The flexible fourth bedroom or office includes a double-door closet and easy access to a full bath, making it ideal for guests or a home office. A convenient half bath is located just off the kitchen and dining area. Additional highlights include an oversized 3-car garage with a walk-through door and a large covered back patio, perfect for relaxing or entertaining. Don't miss this opportunity to own a brand-new home in one of the area's most sought-after neighborhoods!
Details
| MLS # | 1241811 |
|---|---|
| Listing Type | For Sale |
| Style | House |
| HOA Dues | $400 |
| Sub-Type | Resale |
| Status | Active |
| Year | 2026 |
| Days On Site | 47 |
| Listing Provided By | Homestead and Co. - BO | Phillip Boevers |
Features
| Bed(s) | 4 |
|---|---|
| Bath(s) | 3 Total |
| SQ Feet | 2,298 |
| Garage | 3 |
| Story(s) | 1 |
| Acreage | 0.78 |
Interior
| Rooms Total | 0 |
|---|---|
| Heating | Natural Gas |
| Fireplaces Total | 1 |
Exterior
| Exterior Features | Patio-Covered, Covered Porch |
|---|---|
| Lot Features | Corner Lot |
| Foundation Details | Slab |
Parking
| Garage Spaces | 3 |
|---|---|
| Parking Features | Concrete |
Utilities
| Utilities | Aerobic System, Electricity Available, Natural Gas Available |
|---|
Taxes
| Okc Tax Amount | 6400.0000 |
|---|---|
| Tax Block | 6 |
| Tax Lot | 21 |
Area Information
| State | OK |
|---|---|
| County | Canadian |
| City | Piedmont |
| Zip Code | 73078 |
| School District | Canadian |
| School District | Piedmont HS |
| Elementary School | Stone Ridge ES |
| High School | Piedmont HS |
| Listing VS Median (in 73078) | |
Price: $494,900 low | high Med: $368,400 sqft: 2,298 low | high Med: 1,955 $ / sqft: $215 low | high Med: $189 On site: 47 low | high Med: 80.5 | |
Request a showing
Request a showing
Contact
Learn More About This Property

| State | OK |
|---|---|
| County | Canadian |
| City | Piedmont |
| Zip Code | 73078 |
| School District | Canadian |
| School District | Piedmont HS |
| Elementary School | Stone Ridge ES |
| High School | Piedmont HS |
| Listing VS Median (in 73078) | |
Price: $494,900 low | high Med: $368,400 sqft: 2,298 low | high Med: 1,955 $ / sqft: $215 low | high Med: $189 On site: 47 low | high Med: 80.5 | |